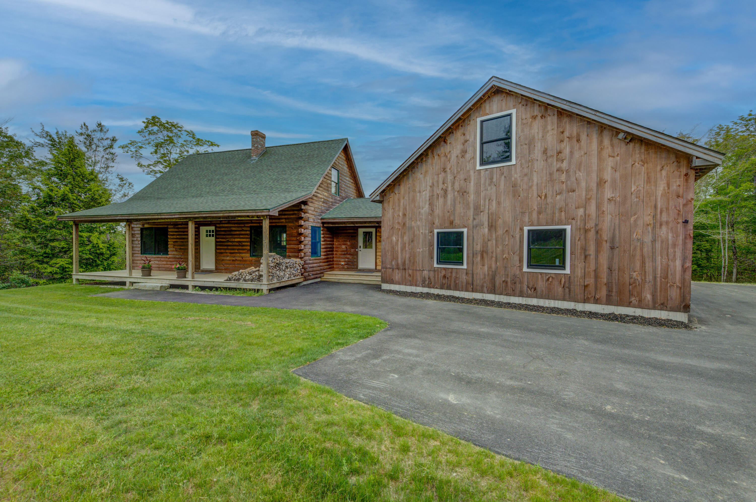
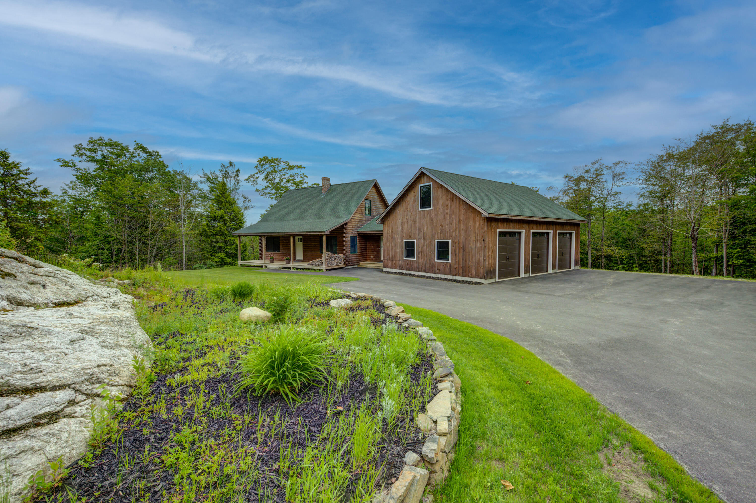
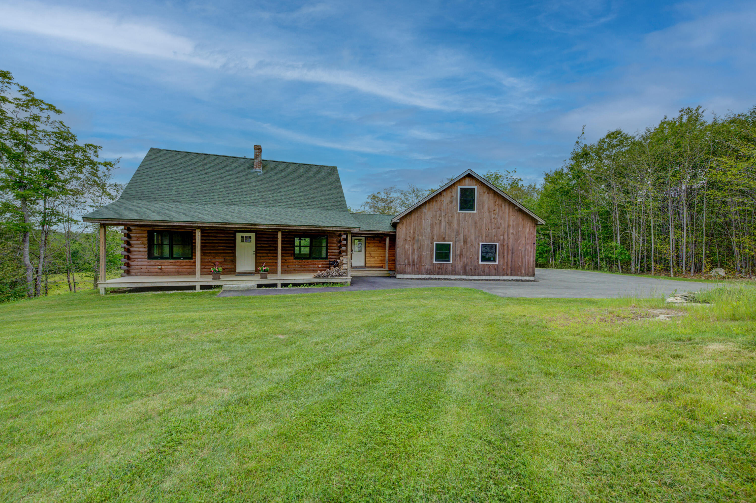
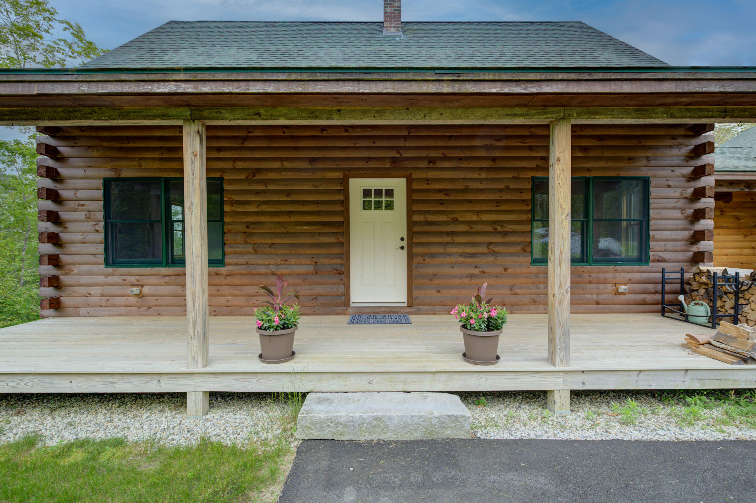
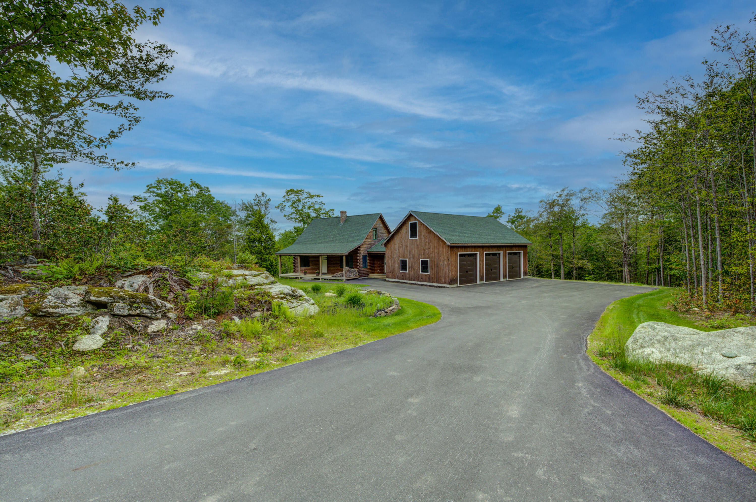
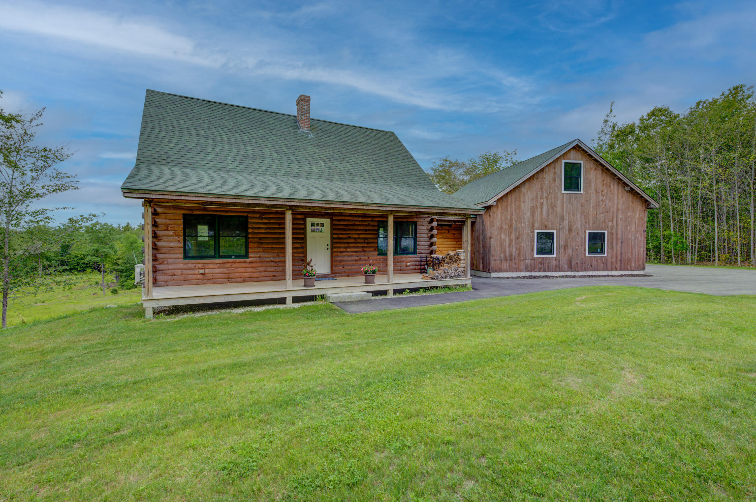
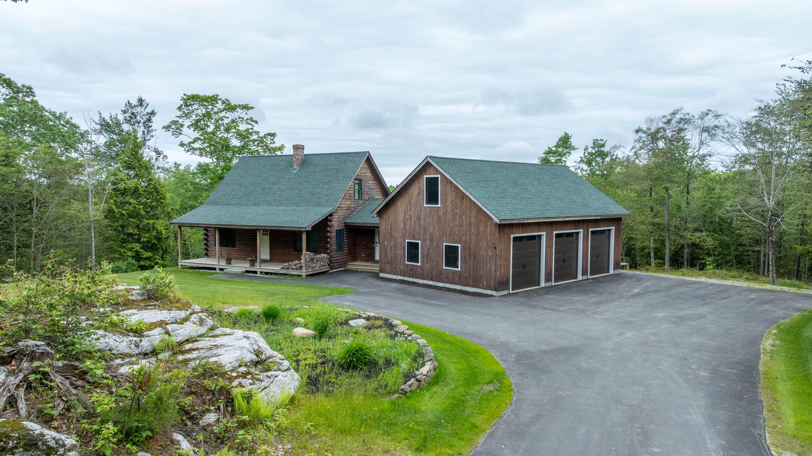
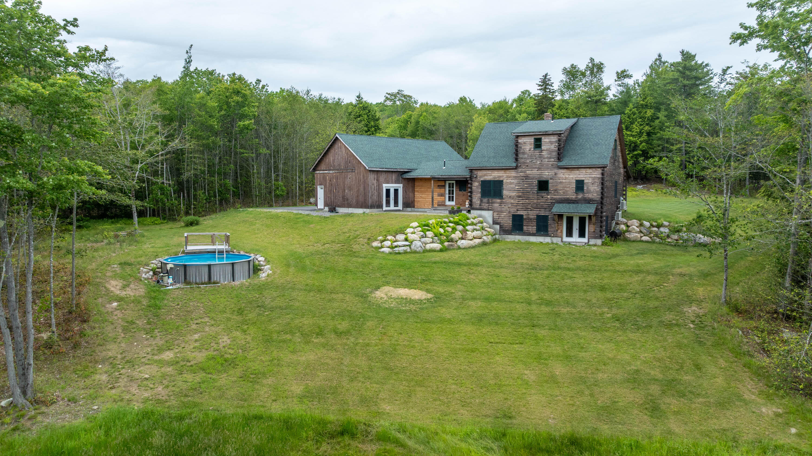
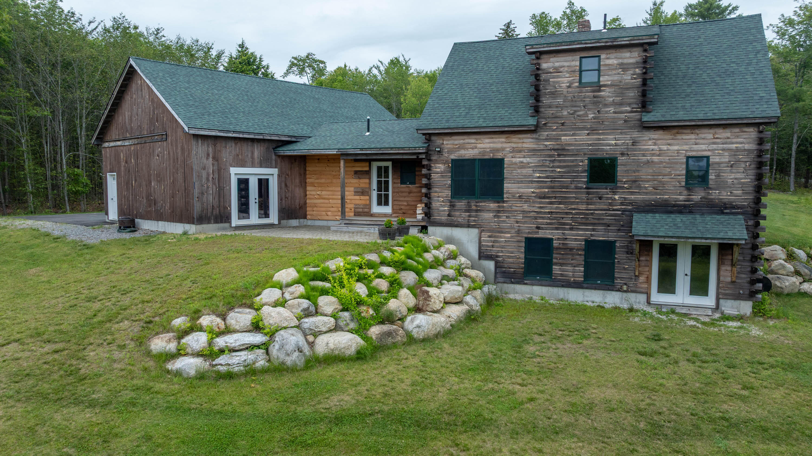
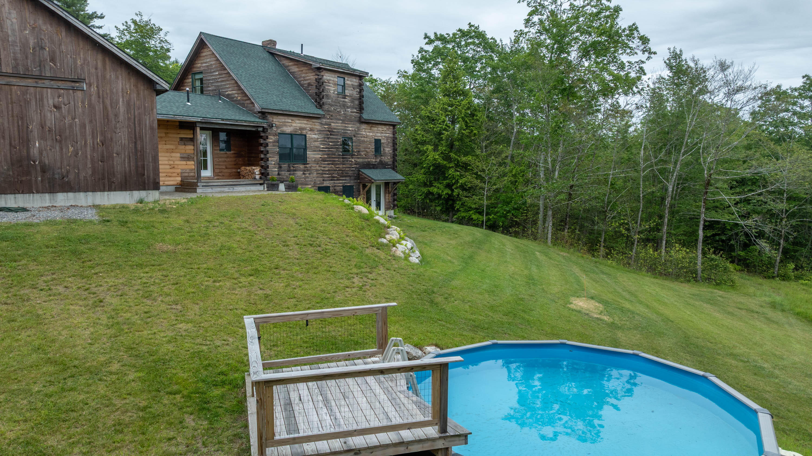

Rustic wood home with a covered porch, green lawn, and paved driveway.
102 Woodland Drive
102 Woodland Drive
102 Woodland Drive
102 Woodland Drive
102 Woodland Drive
102 Woodland Drive
102 Woodland Drive
102 Woodland Drive
102 Woodland Drive
102 Woodland Drive
102 Woodland Drive
102 Woodland Drive
102 Woodland Drive
102 Woodland Drive
102 Woodland Drive
102 Woodland Drive
102 Woodland Drive
102 Woodland Drive
102 Woodland Drive
102 Woodland Drive
102 Woodland Drive
102 Woodland Drive
102 Woodland Drive
102 Woodland Drive
102 Woodland Drive
102 Woodland Drive
102 Woodland Drive
102 Woodland Drive
102 Woodland Drive
102 Woodland Drive
102 Woodland Drive
102 Woodland Drive
102 Woodland Drive
102 Woodland Drive
102 Woodland Drive
102 Woodland Drive
102 Woodland Drive
102 Woodland Drive
102 Woodland Drive
102 Woodland Drive
102 Woodland Drive
102 Woodland Drive
102 Woodland Drive
102 Woodland Drive
102 Woodland Drive
102 Woodland Drive
102 Woodland Drive
102 Woodland Drive
102 Woodland Drive
102 Woodland Drive
102 Woodland Drive
102 Woodland Drive
102 Woodland Drive
102 Woodland Drive
102 Woodland Drive
102 Woodland Drive
SEE ALL PHOTOS
Rustic wood home with a covered porch, green lawn, and paved driveway.
102 Woodland Drive
102 Woodland Drive
102 Woodland Drive
102 Woodland Drive
102 Woodland Drive
102 Woodland Drive
102 Woodland Drive
102 Woodland Drive
102 Woodland Drive
102 Woodland Drive
102 Woodland Drive
102 Woodland Drive
102 Woodland Drive
102 Woodland Drive
102 Woodland Drive
102 Woodland Drive
102 Woodland Drive
102 Woodland Drive
102 Woodland Drive
102 Woodland Drive
102 Woodland Drive
102 Woodland Drive
102 Woodland Drive
102 Woodland Drive
102 Woodland Drive
102 Woodland Drive
102 Woodland Drive
102 Woodland Drive
102 Woodland Drive
102 Woodland Drive
102 Woodland Drive
102 Woodland Drive
102 Woodland Drive
102 Woodland Drive
102 Woodland Drive
102 Woodland Drive
102 Woodland Drive
102 Woodland Drive
102 Woodland Drive
102 Woodland Drive
102 Woodland Drive
102 Woodland Drive
102 Woodland Drive
102 Woodland Drive
102 Woodland Drive
102 Woodland Drive
102 Woodland Drive
102 Woodland Drive
102 Woodland Drive
102 Woodland Drive
102 Woodland Drive
102 Woodland Drive
102 Woodland Drive
102 Woodland Drive
102 Woodland Drive
102 Woodland Drive
Courtesy of Real Broker
Sold

102 Woodland Drive

102 Woodland Drive, Brunswick, ME 04011

$700,000
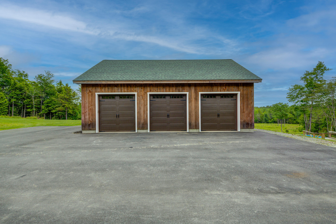
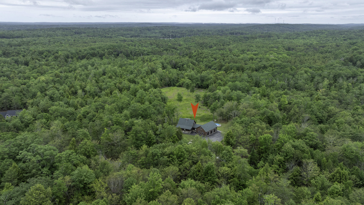
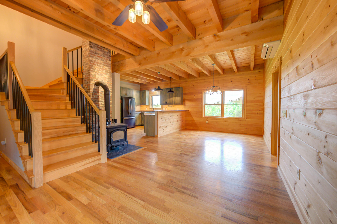
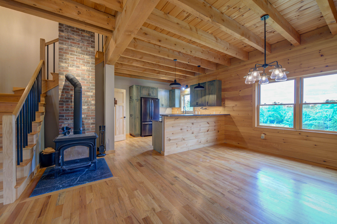
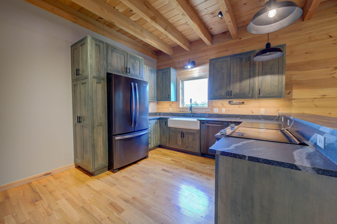
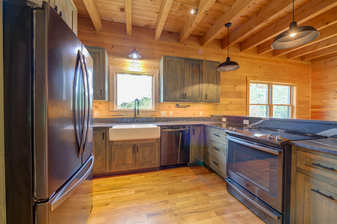
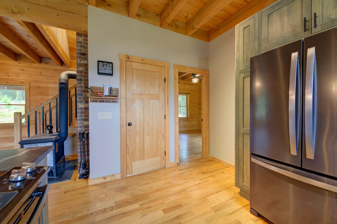
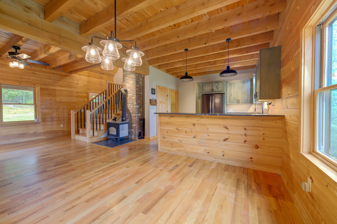
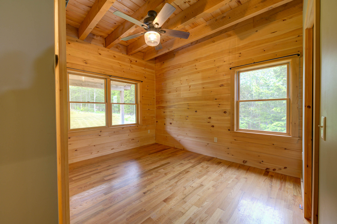
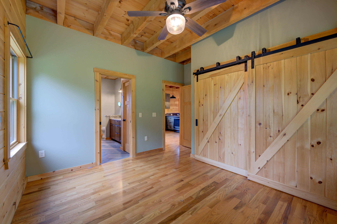
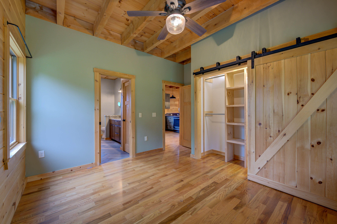
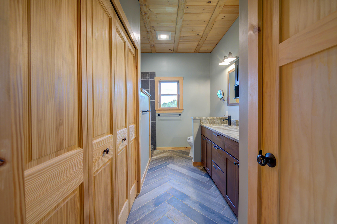
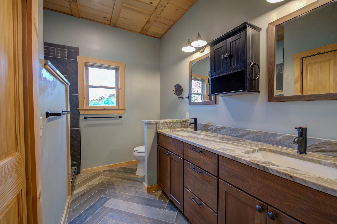
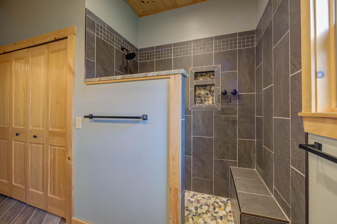
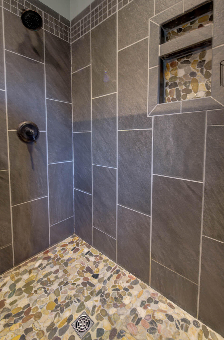
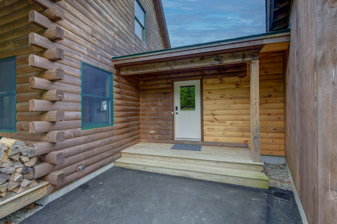
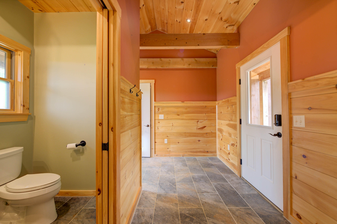
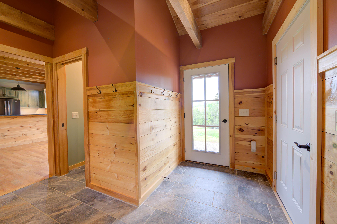
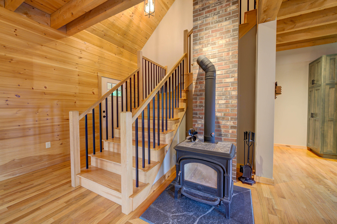
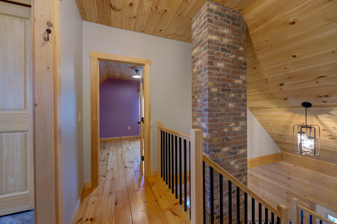
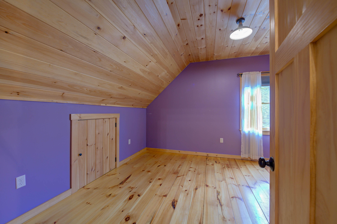
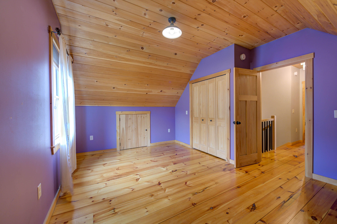
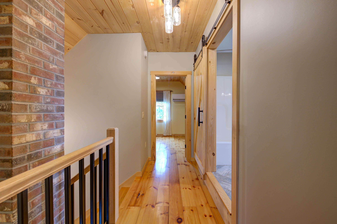
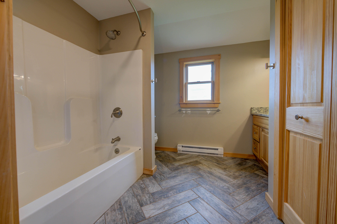
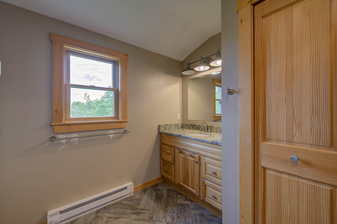
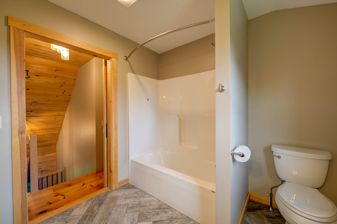
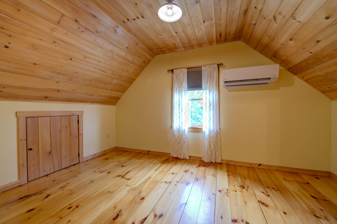
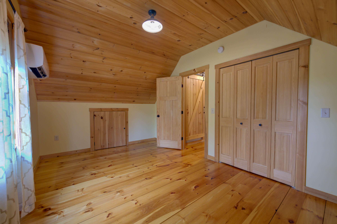
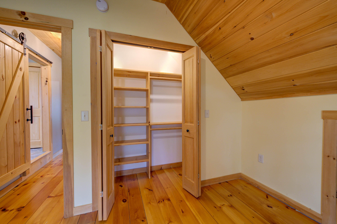
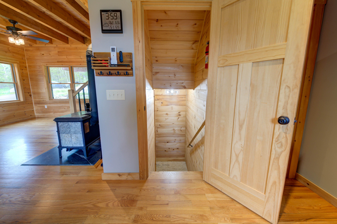
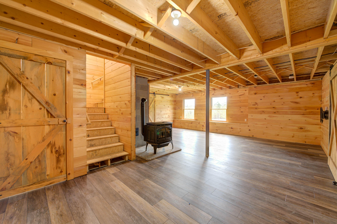
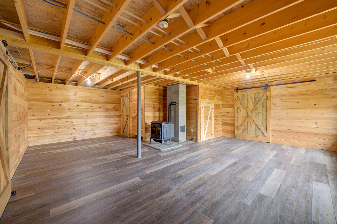
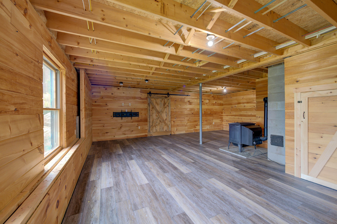
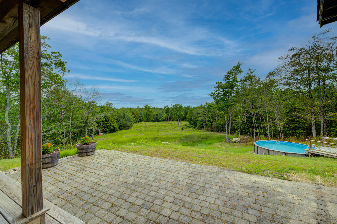
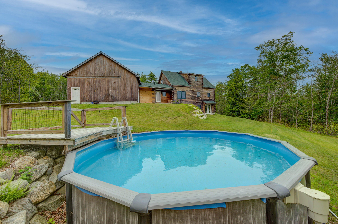
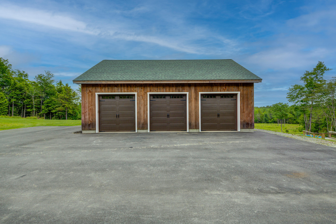
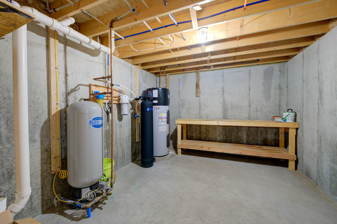
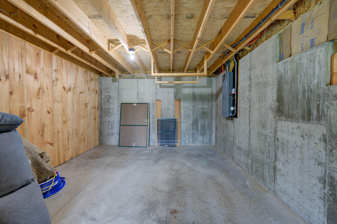
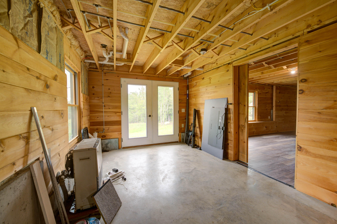
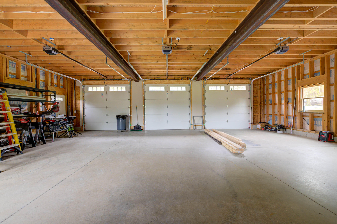
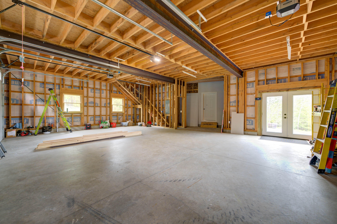
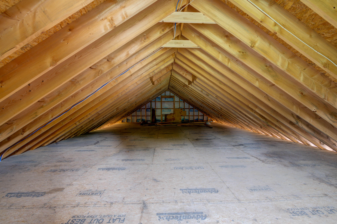
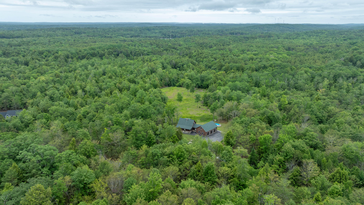
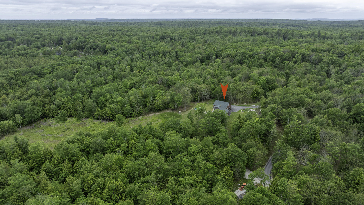
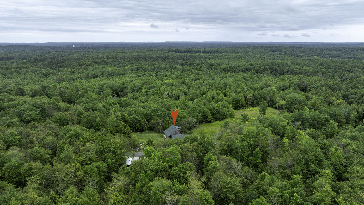
Experience the allure of this open concept log home, where rustic charm meets modern comfort. This residence is graced with 9-foot ceilings and impressive beams, complemented by wood and tile flooring throughout. The inviting living room is the heart of the home, featuring a cozy wood stove and a striking two-story brick chimney. Adding to the home's unique character are rustic barn doors, and the first-floor primary suite offers a luxurious touch with its custom-tiled shower. An open railed stairway leads to the second floor, where you'll find two more bedrooms. The family room in the partially finished walkout basement, complete with a pellet stove, offers a perfect retreat for relaxation. This property also includes an oversized three-car garage with expansion potential above, enhancing its appeal. Enjoy serene views of the back field, where you can catch glimpses of wildlife, morning sunrises, and a breathtaking night sky. Situated in a picturesque countryside setting on nearly five acres, the home offers exceptional privacy. A freshly paved driveway adds to the convenience of this delightful property, making it an ideal sanctuary for those seeking a harmonious blend of convenience, comfort, and natural beauty. Located just 10 minutes from downtown Brunswick, grocery stores, and highway access, and only 15 minutes from the Topsham Fair Mall, this home is perfectly positioned for ease of living.

3
beds

3
baths

2,180 Sq.Ft. LIVING AREA

4.92 Acres lot

Shivam Kumar

Shivam Kumar

Features & Amenities

Interior

  • total bedrooms3
  • Total bathrooms3
  • full bathrooms2
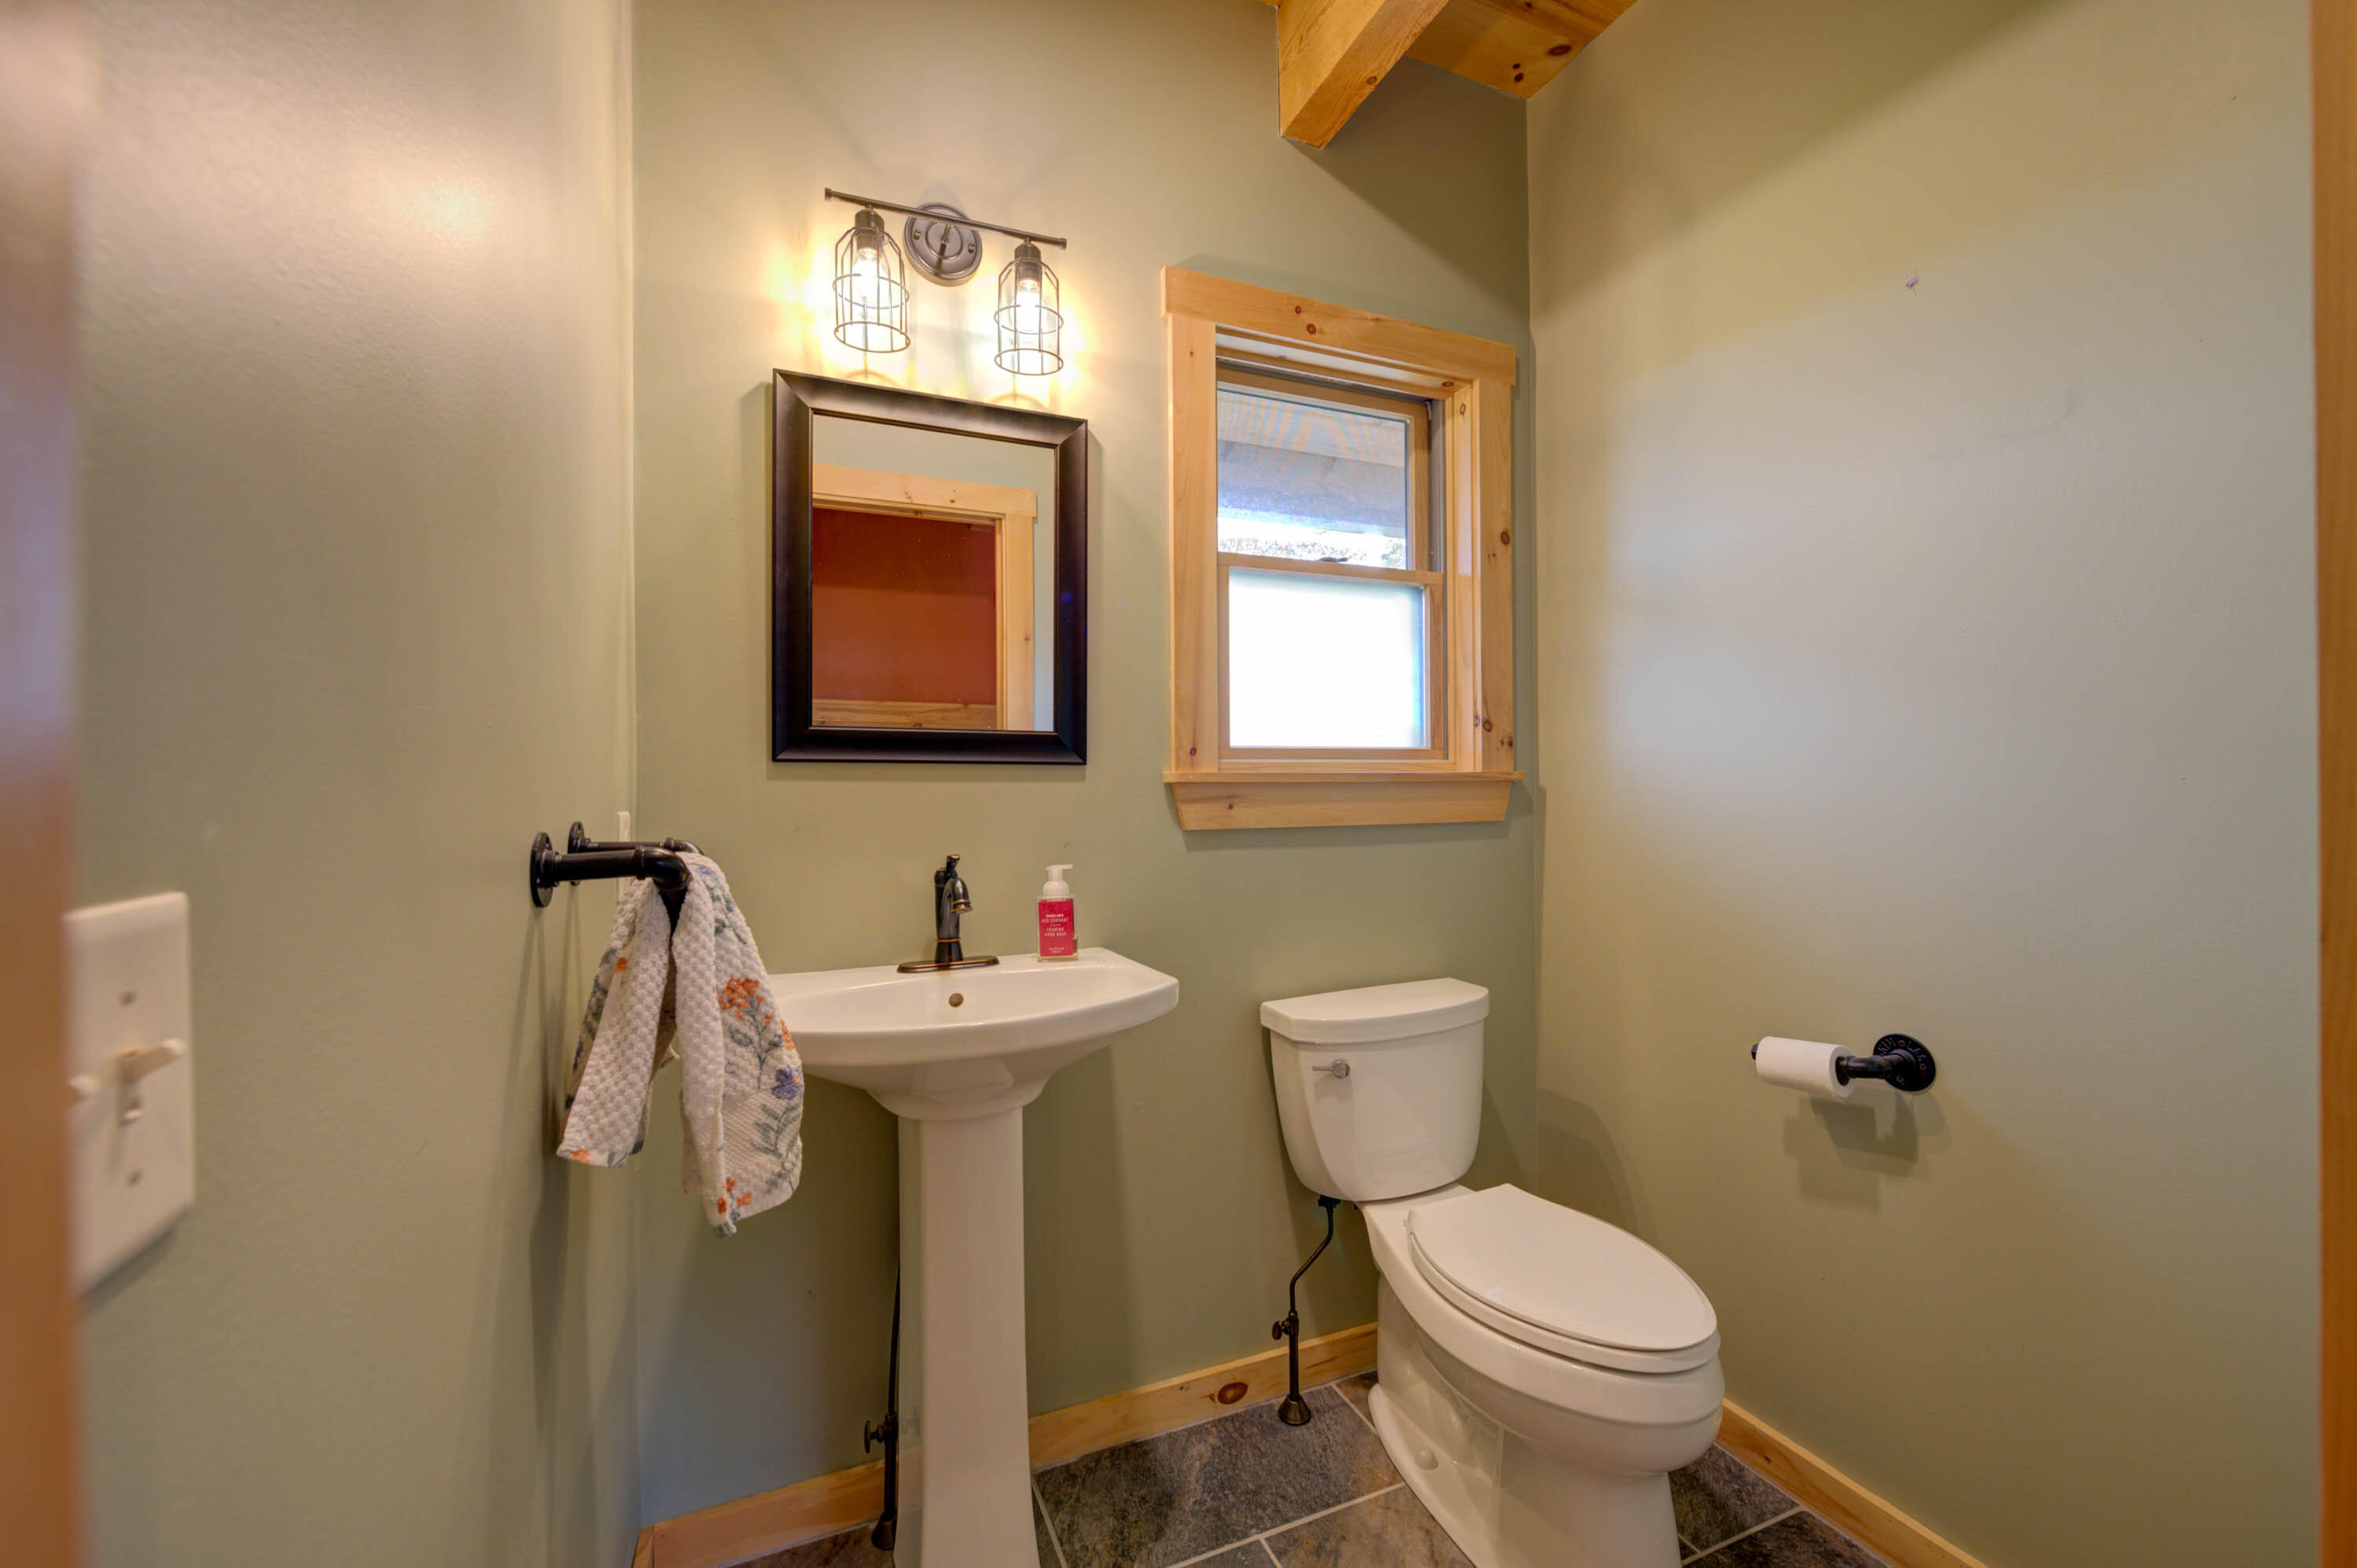
  • half bathroom1
  • Flooring Wood, Tile
  • APPLIANCES Refrigerator, Electric Range, Dishwasher
  • other interior Features 1st Floor Bedroom, 1st Floor Primary Bedroom w/Bath, Shower

Area & Lot

  • Status Sold
  • Date Sold November 3, 2025
  • Living Area2,180 Sq.Ft.
  • Total Area2,180 Sq.Ft.
  • Lot Area4.92 Acres
  • MLS® ID1631637
  • TypeResidential
  • YEAR BUILT2019
  • NeighborhoodBrunswick
  • Architecture StylesCape Cod, Other, Contemporary
  • View DescriptionScenic
  • School DistrictBrunswick Public Schools

Exterior

  • Garage Space3.0
  • water SourceWell, Private
  • roofShingle
  • lot featuresWell Landscaped, Rolling/Sloping, Pasture/Field, Open, Right of Way, Wooded, Abuts Conservation, Near Golf Course, Near Public Beach, Near Turnpike/Interstate, Near Town, Rural
  • parking11 - 20 Spaces, Gravel, On Site, Off Street
  • HEAT TYPEHeat Pump
  • AIR CONDITIONINGHeat Pump
  • sewerSeptic Tank, Septic Design Available
  • SubstructureConcrete Perimeter

Financial

  • Sales Price$700,000
  • Real Estate Tax $11,474/yr
  • HOA $511/yr
  • Zoning RF

Brunswick

Explore

Work With Shivam

Experience personalized service, local expertise, and a commitment to helping you achieve success in every real estate transaction.

Follow Me on Instagram