12 Tamarack Drive
12 Tamarack Drive
12 Tamarack Drive
12 Tamarack Drive
12 Tamarack Drive
12 Tamarack Drive
12 Tamarack Drive
12 Tamarack Drive
12 Tamarack Drive
12 Tamarack Drive
12 Tamarack Drive
12 Tamarack Drive
12 Tamarack Drive
12 Tamarack Drive
12 Tamarack Drive
12 Tamarack Drive
12 Tamarack Drive
12 Tamarack Drive
12 Tamarack Drive
12 Tamarack Drive
12 Tamarack Drive
12 Tamarack Drive
12 Tamarack Drive
12 Tamarack Drive
12 Tamarack Drive
12 Tamarack Drive
12 Tamarack Drive
12 Tamarack Drive
12 Tamarack Drive
12 Tamarack Drive
12 Tamarack Drive
12 Tamarack Drive
12 Tamarack Drive
12 Tamarack Drive
SEE ALL PHOTOS
12 Tamarack Drive
12 Tamarack Drive
12 Tamarack Drive
12 Tamarack Drive
12 Tamarack Drive
12 Tamarack Drive
12 Tamarack Drive
12 Tamarack Drive
12 Tamarack Drive
12 Tamarack Drive
12 Tamarack Drive
12 Tamarack Drive
12 Tamarack Drive
12 Tamarack Drive
12 Tamarack Drive
12 Tamarack Drive
12 Tamarack Drive
12 Tamarack Drive
12 Tamarack Drive
12 Tamarack Drive
12 Tamarack Drive
12 Tamarack Drive
12 Tamarack Drive
12 Tamarack Drive
12 Tamarack Drive
12 Tamarack Drive
12 Tamarack Drive
12 Tamarack Drive
12 Tamarack Drive
12 Tamarack Drive
12 Tamarack Drive
12 Tamarack Drive
12 Tamarack Drive
12 Tamarack Drive
Courtesy of RE/MAX Riverside
Sold

12 Tamarack Drive

12 Tamarack Drive, Brunswick, ME 04011

$600,000
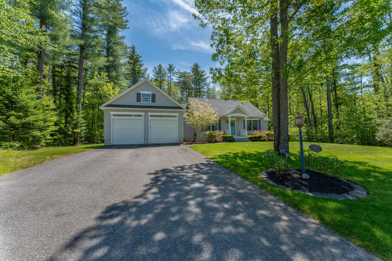
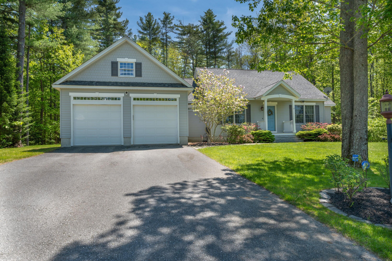
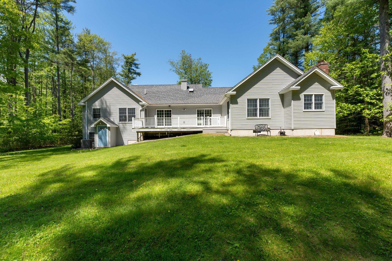
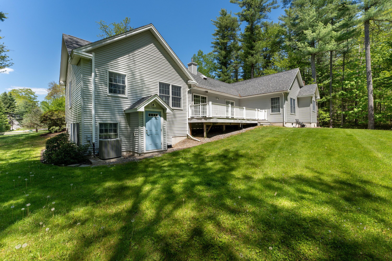
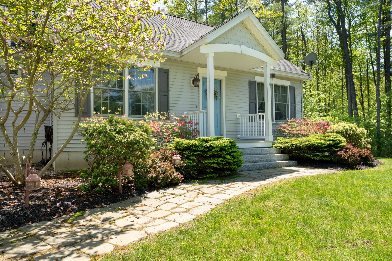
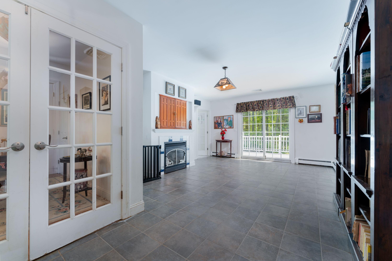
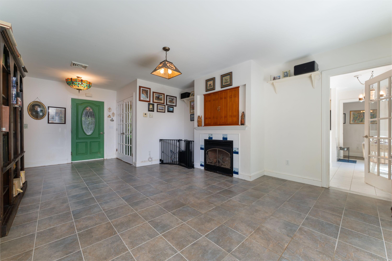
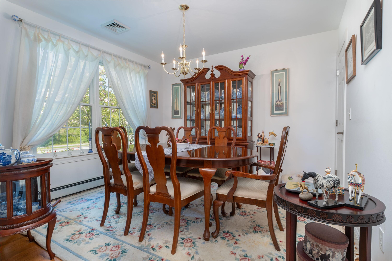
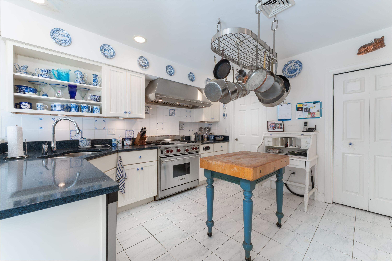
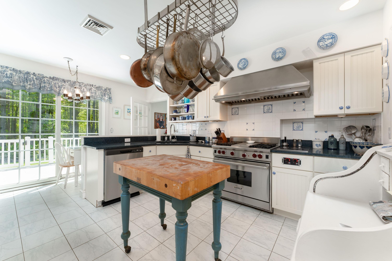
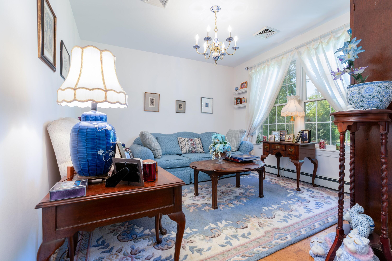
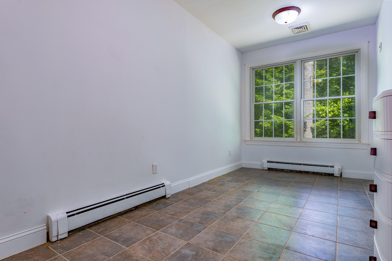
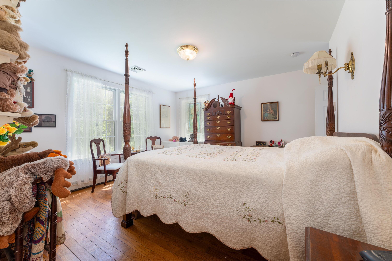
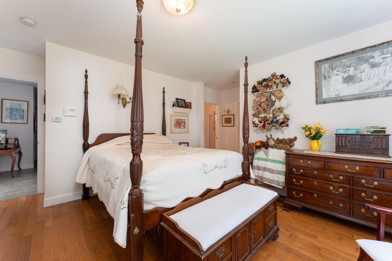
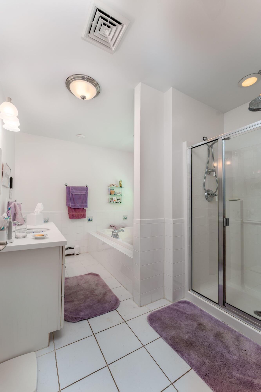
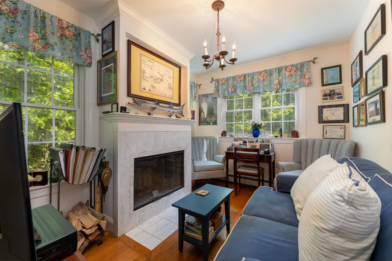
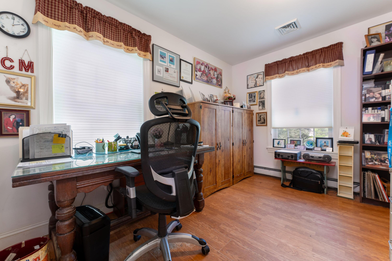
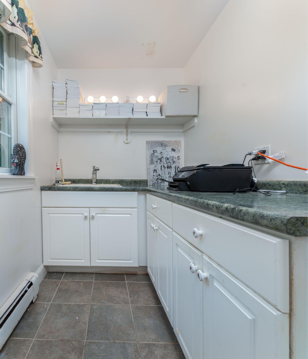
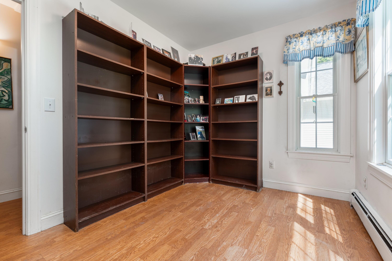
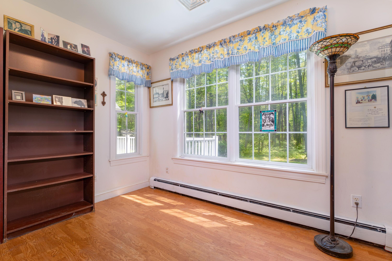
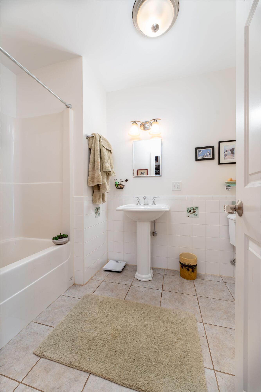
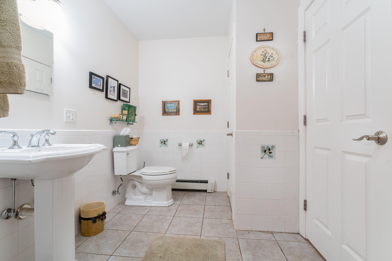
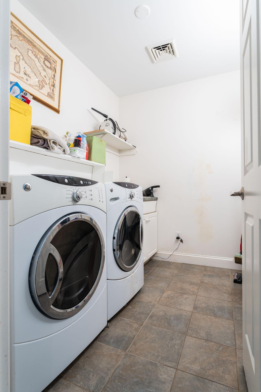
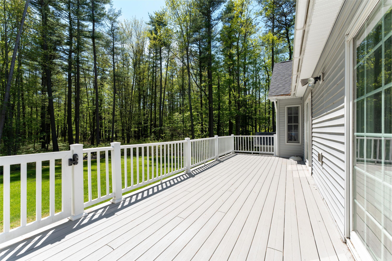
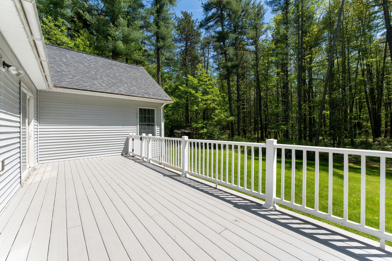
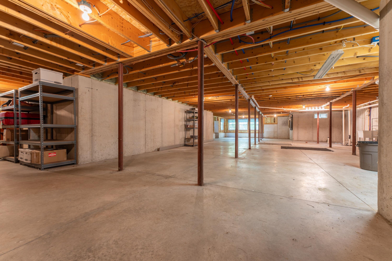
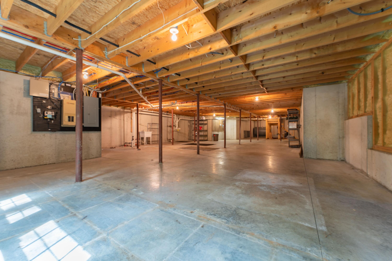
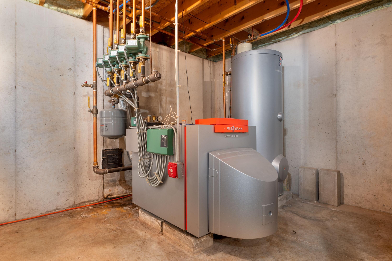
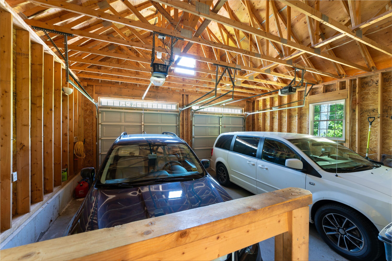
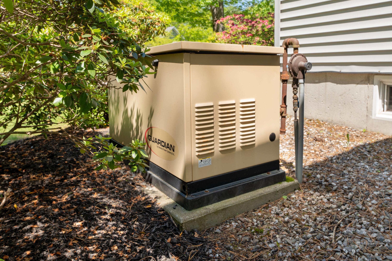
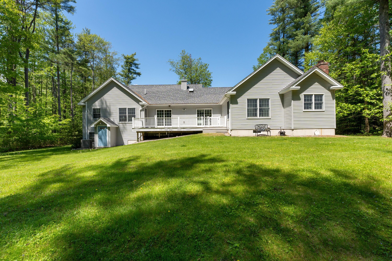
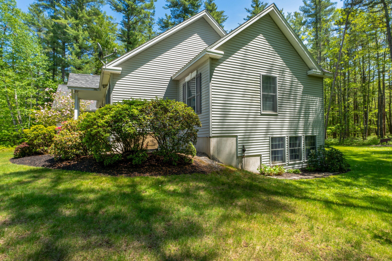
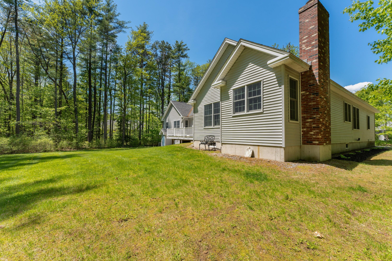
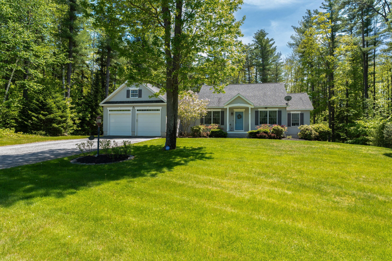
Custom home located in the Meadowbrook V section of Brunswick's most desirable neighborhood. All on one floor living designed with 'My space' in mind, and centered around a chef's kitchen featuring tile floor, granite counter top, butcher block island, Wolfe gas range, walk in pantry and sliding glass doors leading to a private rear sun deck. The primary suite features hard wood flooring, a sitting area with wood burning fireplace, full bath with tile floor and jet tub. There is a versatile utility room or office with tile floor. Formal dining room with hard wood, and a comfortable living room with tile floor and gas fireplace. Parlor or Study with hard wood and French doors. Two additional bedrooms and another full bath. Attached two car garage provides direct access to the home. Enormous full basement for storage, hobbies or future expansion. Viessmann HWBB heating system. Central A C, Whole house propane fired generator. Well landscaped .63 acre site with underground irrigation system. Overlooking protected land with immediate access to Town Commons trail network.

3
beds

2
baths

2,216 Sq.Ft. LIVING AREA

0.63 Acres lot

Shivam Kumar

Shivam Kumar

Features & Amenities

Interior

  • total bedrooms3
  • Total bathrooms2
  • full bathrooms2
  • Laundry room Main Level
  • Flooring Laminate, Tile, Wood
  • APPLIANCES Dishwasher, Dryer, Gas Range, Refrigerator, Washer
  • other interior Features 1st Floor Primary Bedroom w/Bath, One-Floor Living, Pantry, Walk-In Closet(s)

Area & Lot

  • Status Sold
  • Date Sold August 22, 2025
  • Living Area2,216 Sq.Ft.
  • Total Area2,216 Sq.Ft.
  • Lot Area0.63 Acres
  • MLS® ID1624394
  • TypeResidential
  • YEAR BUILT2009
  • NeighborhoodBrunswick
  • Architecture StylesCape Cod

Exterior

  • Garage Space2.0
  • water SourcePublic
  • roofShingle
  • lot featuresNear Town, Neighborhood, Level, Landscaped
  • parkingPaved, 1 - 4 Spaces, Off Street, Garage Door Opener, Inside Entrance
  • HEAT TYPEOil, Baseboard, Hot Water
  • AIR CONDITIONINGCentral Air
  • sewerPublic Sewer
  • SubstructurePoured Concrete

Financial

  • Sales Price$600,000
  • Real Estate Tax $9,237/yr
  • HOA $135/yr
  • Zoning GR3
View Virtual Tour

Brunswick

Explore

Work With Shivam

Experience personalized service, local expertise, and a commitment to helping you achieve success in every real estate transaction.

Follow Me on Instagram