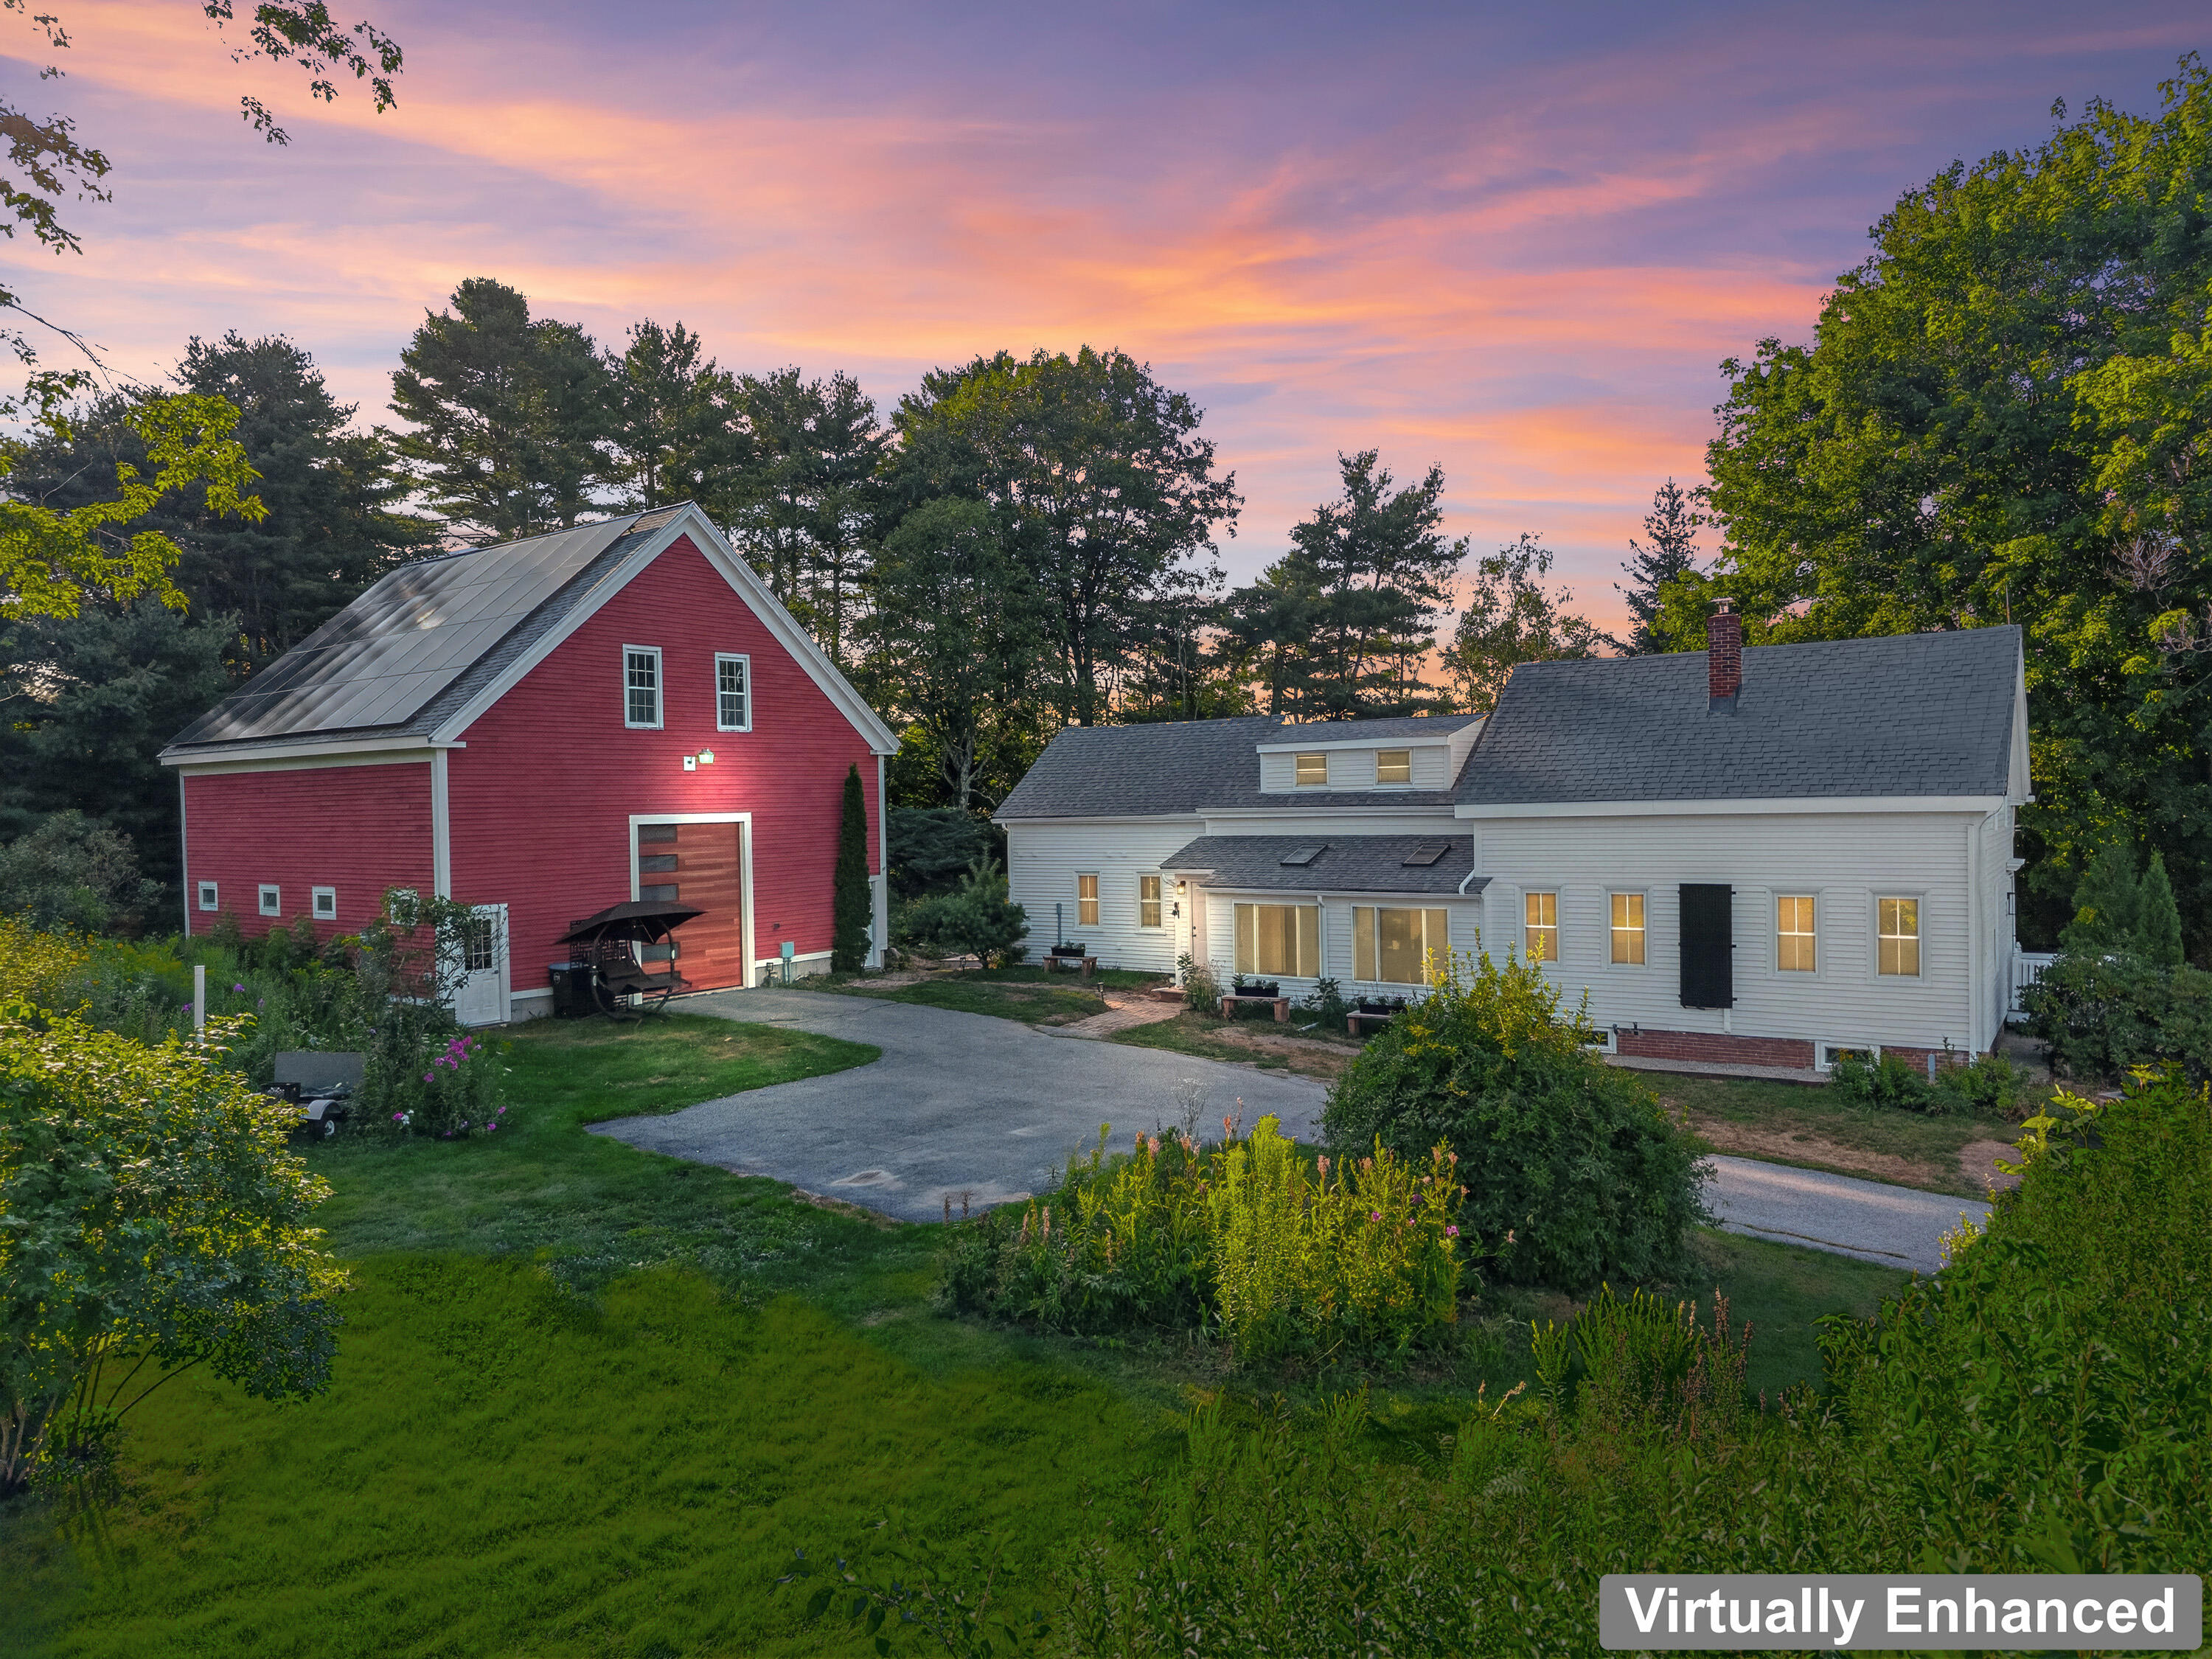
White house and red barn with illuminated windows among trees at dusk.
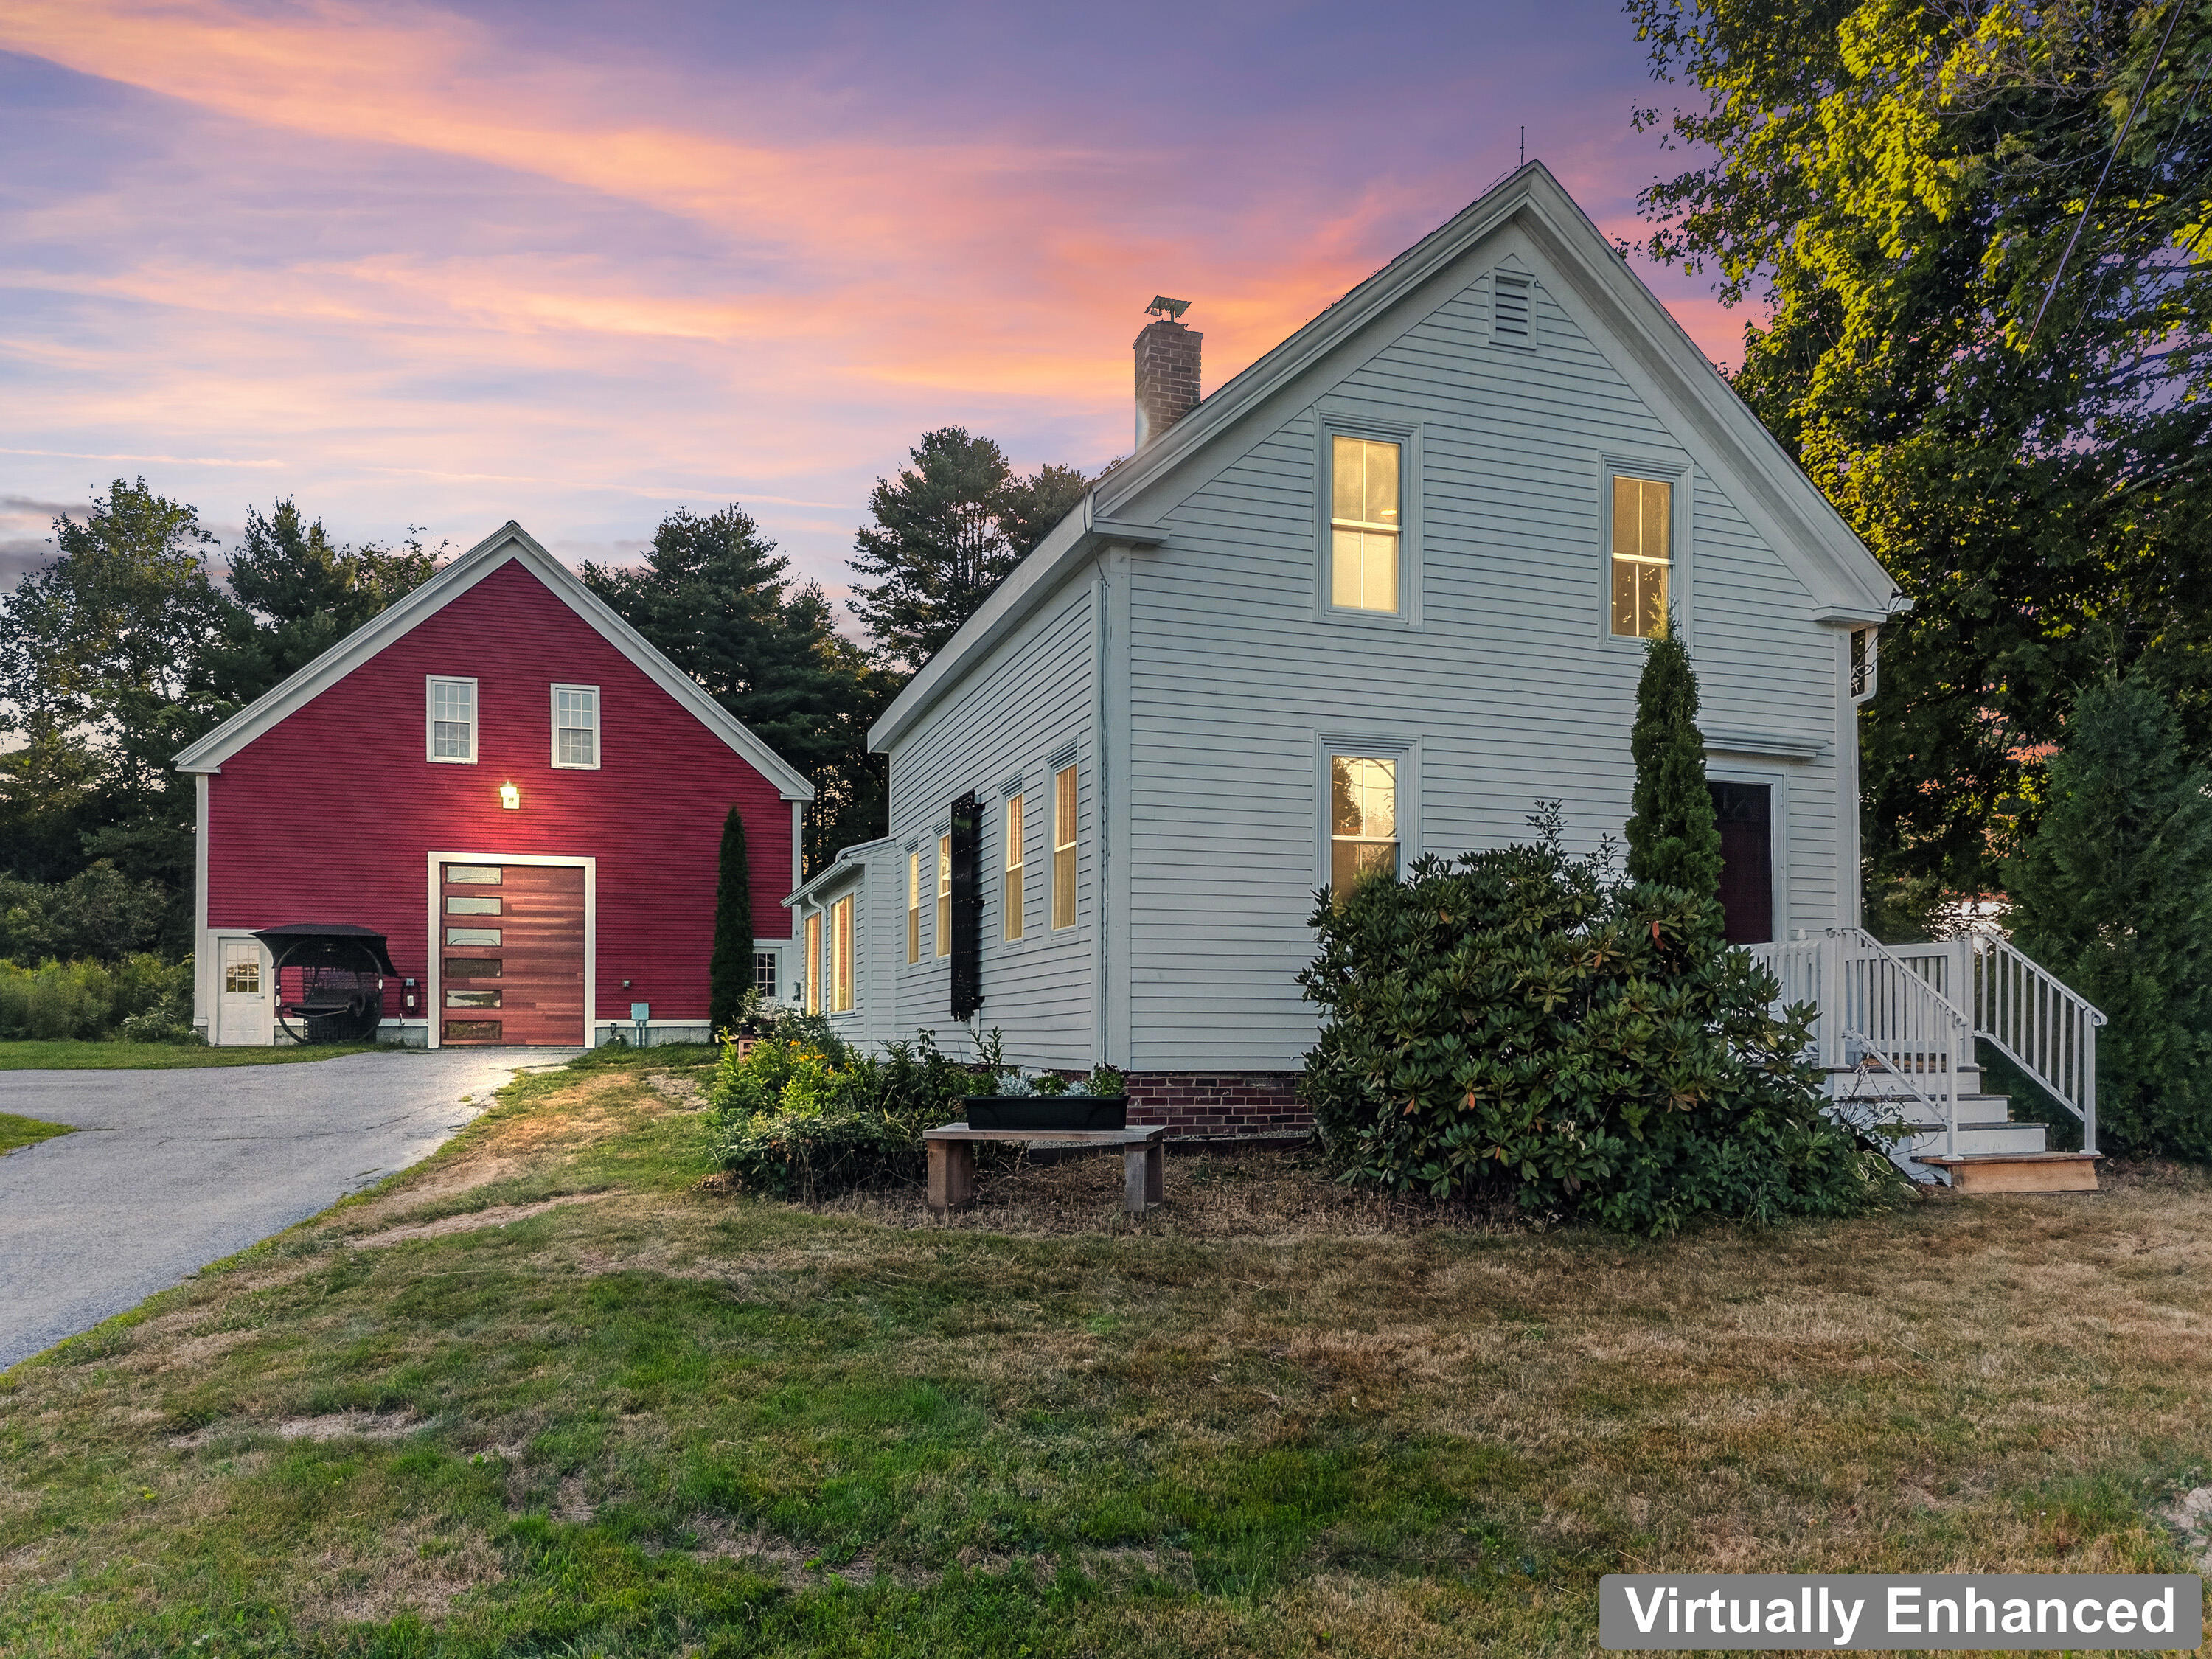
Gray two-story house beside a red barn-style garage at dusk.
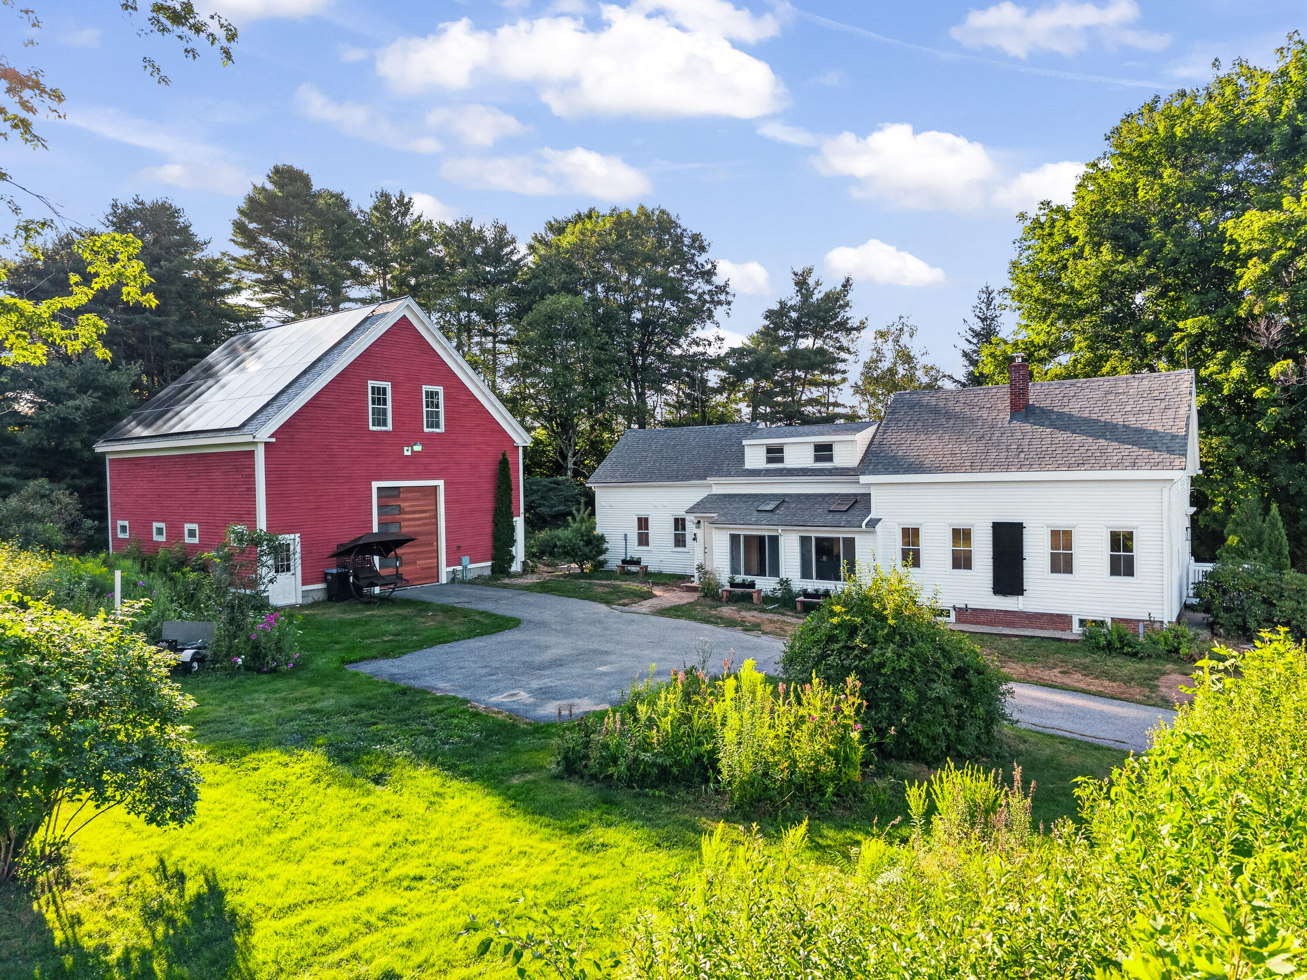
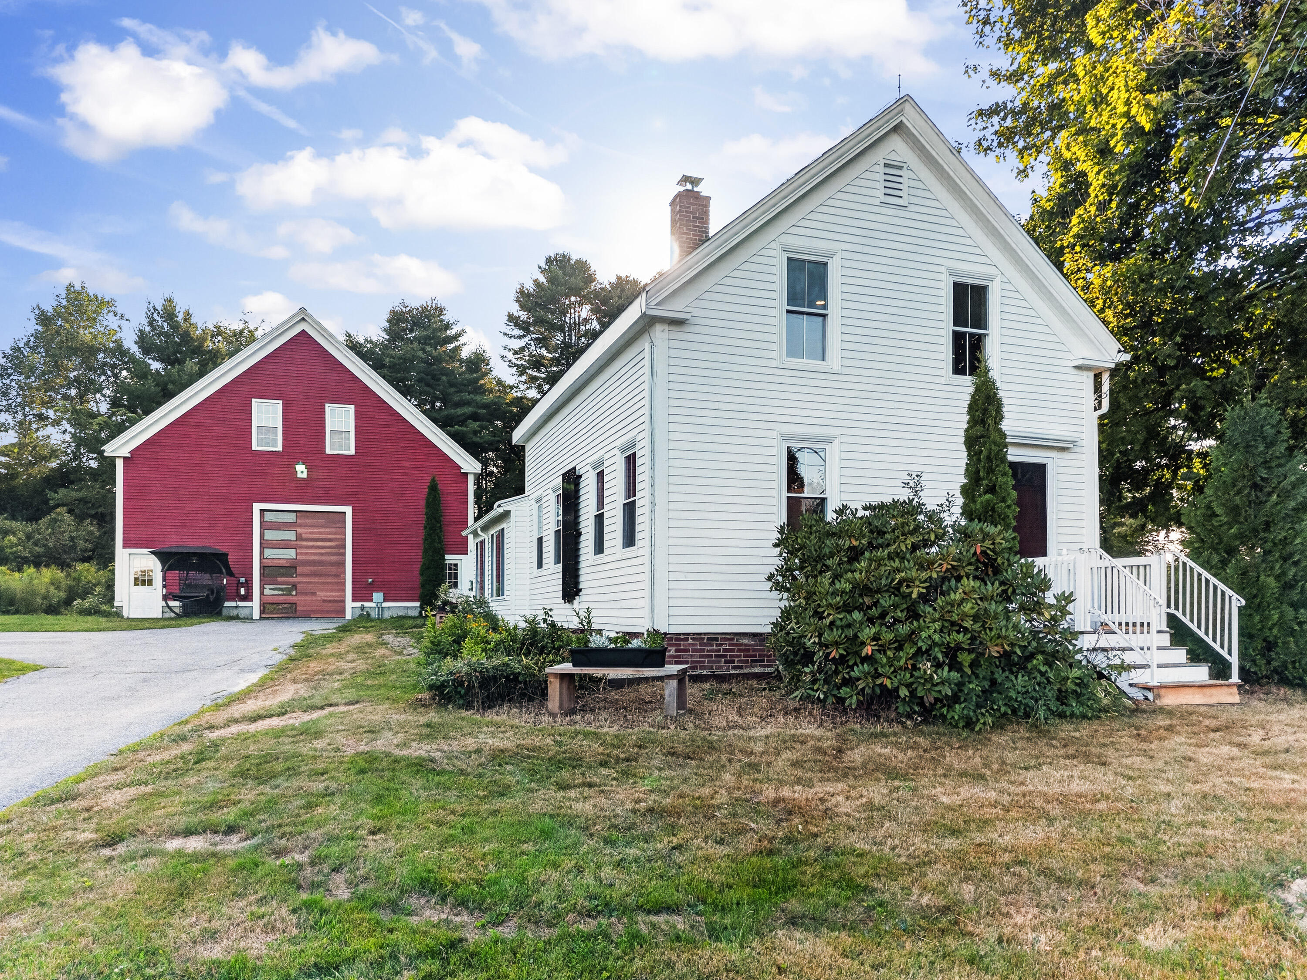
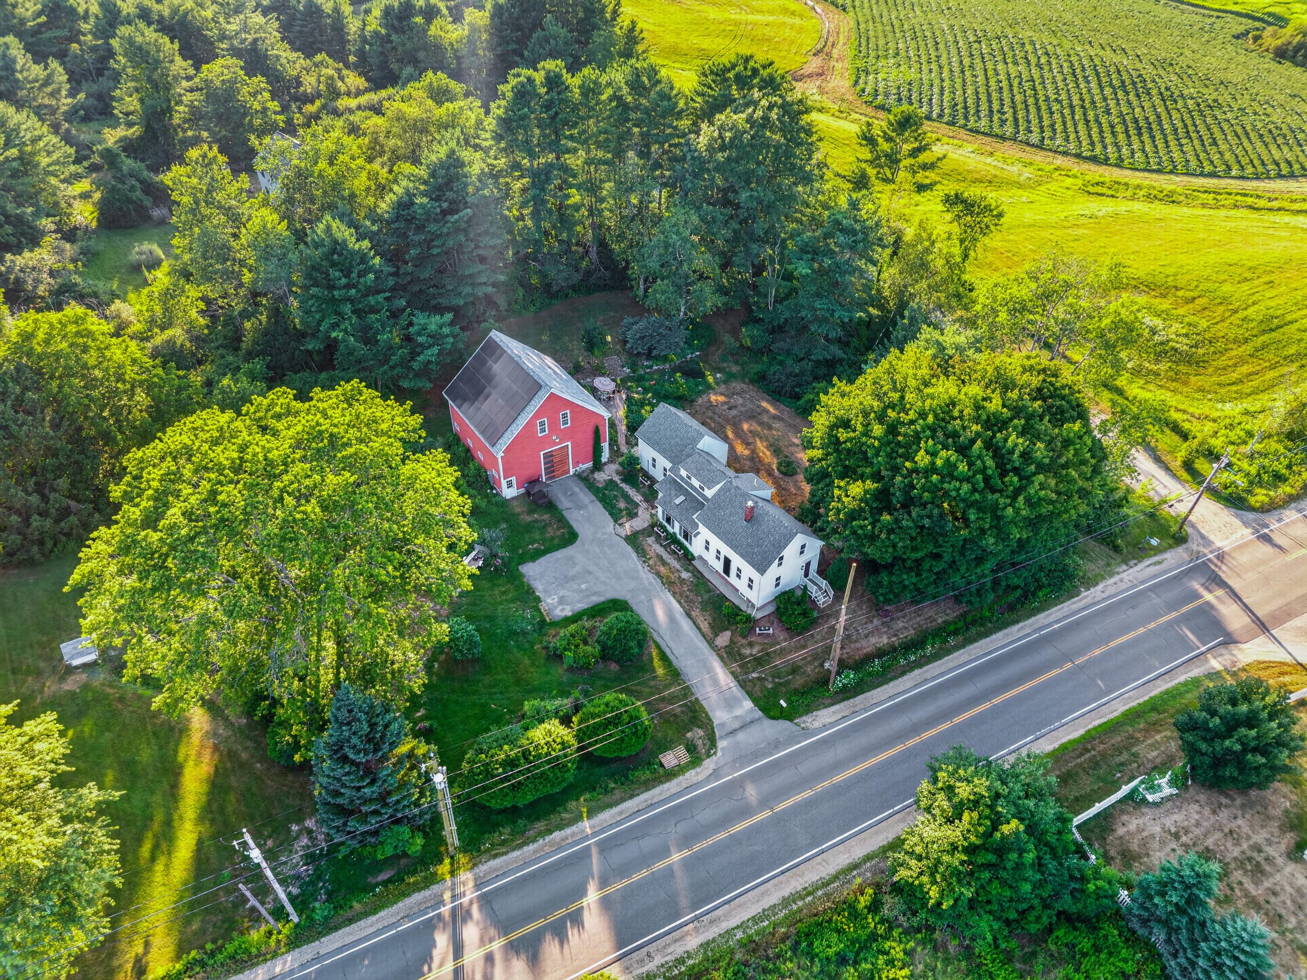
White clapboard house beside a large red barn, surrounded by green lawns and mature trees.
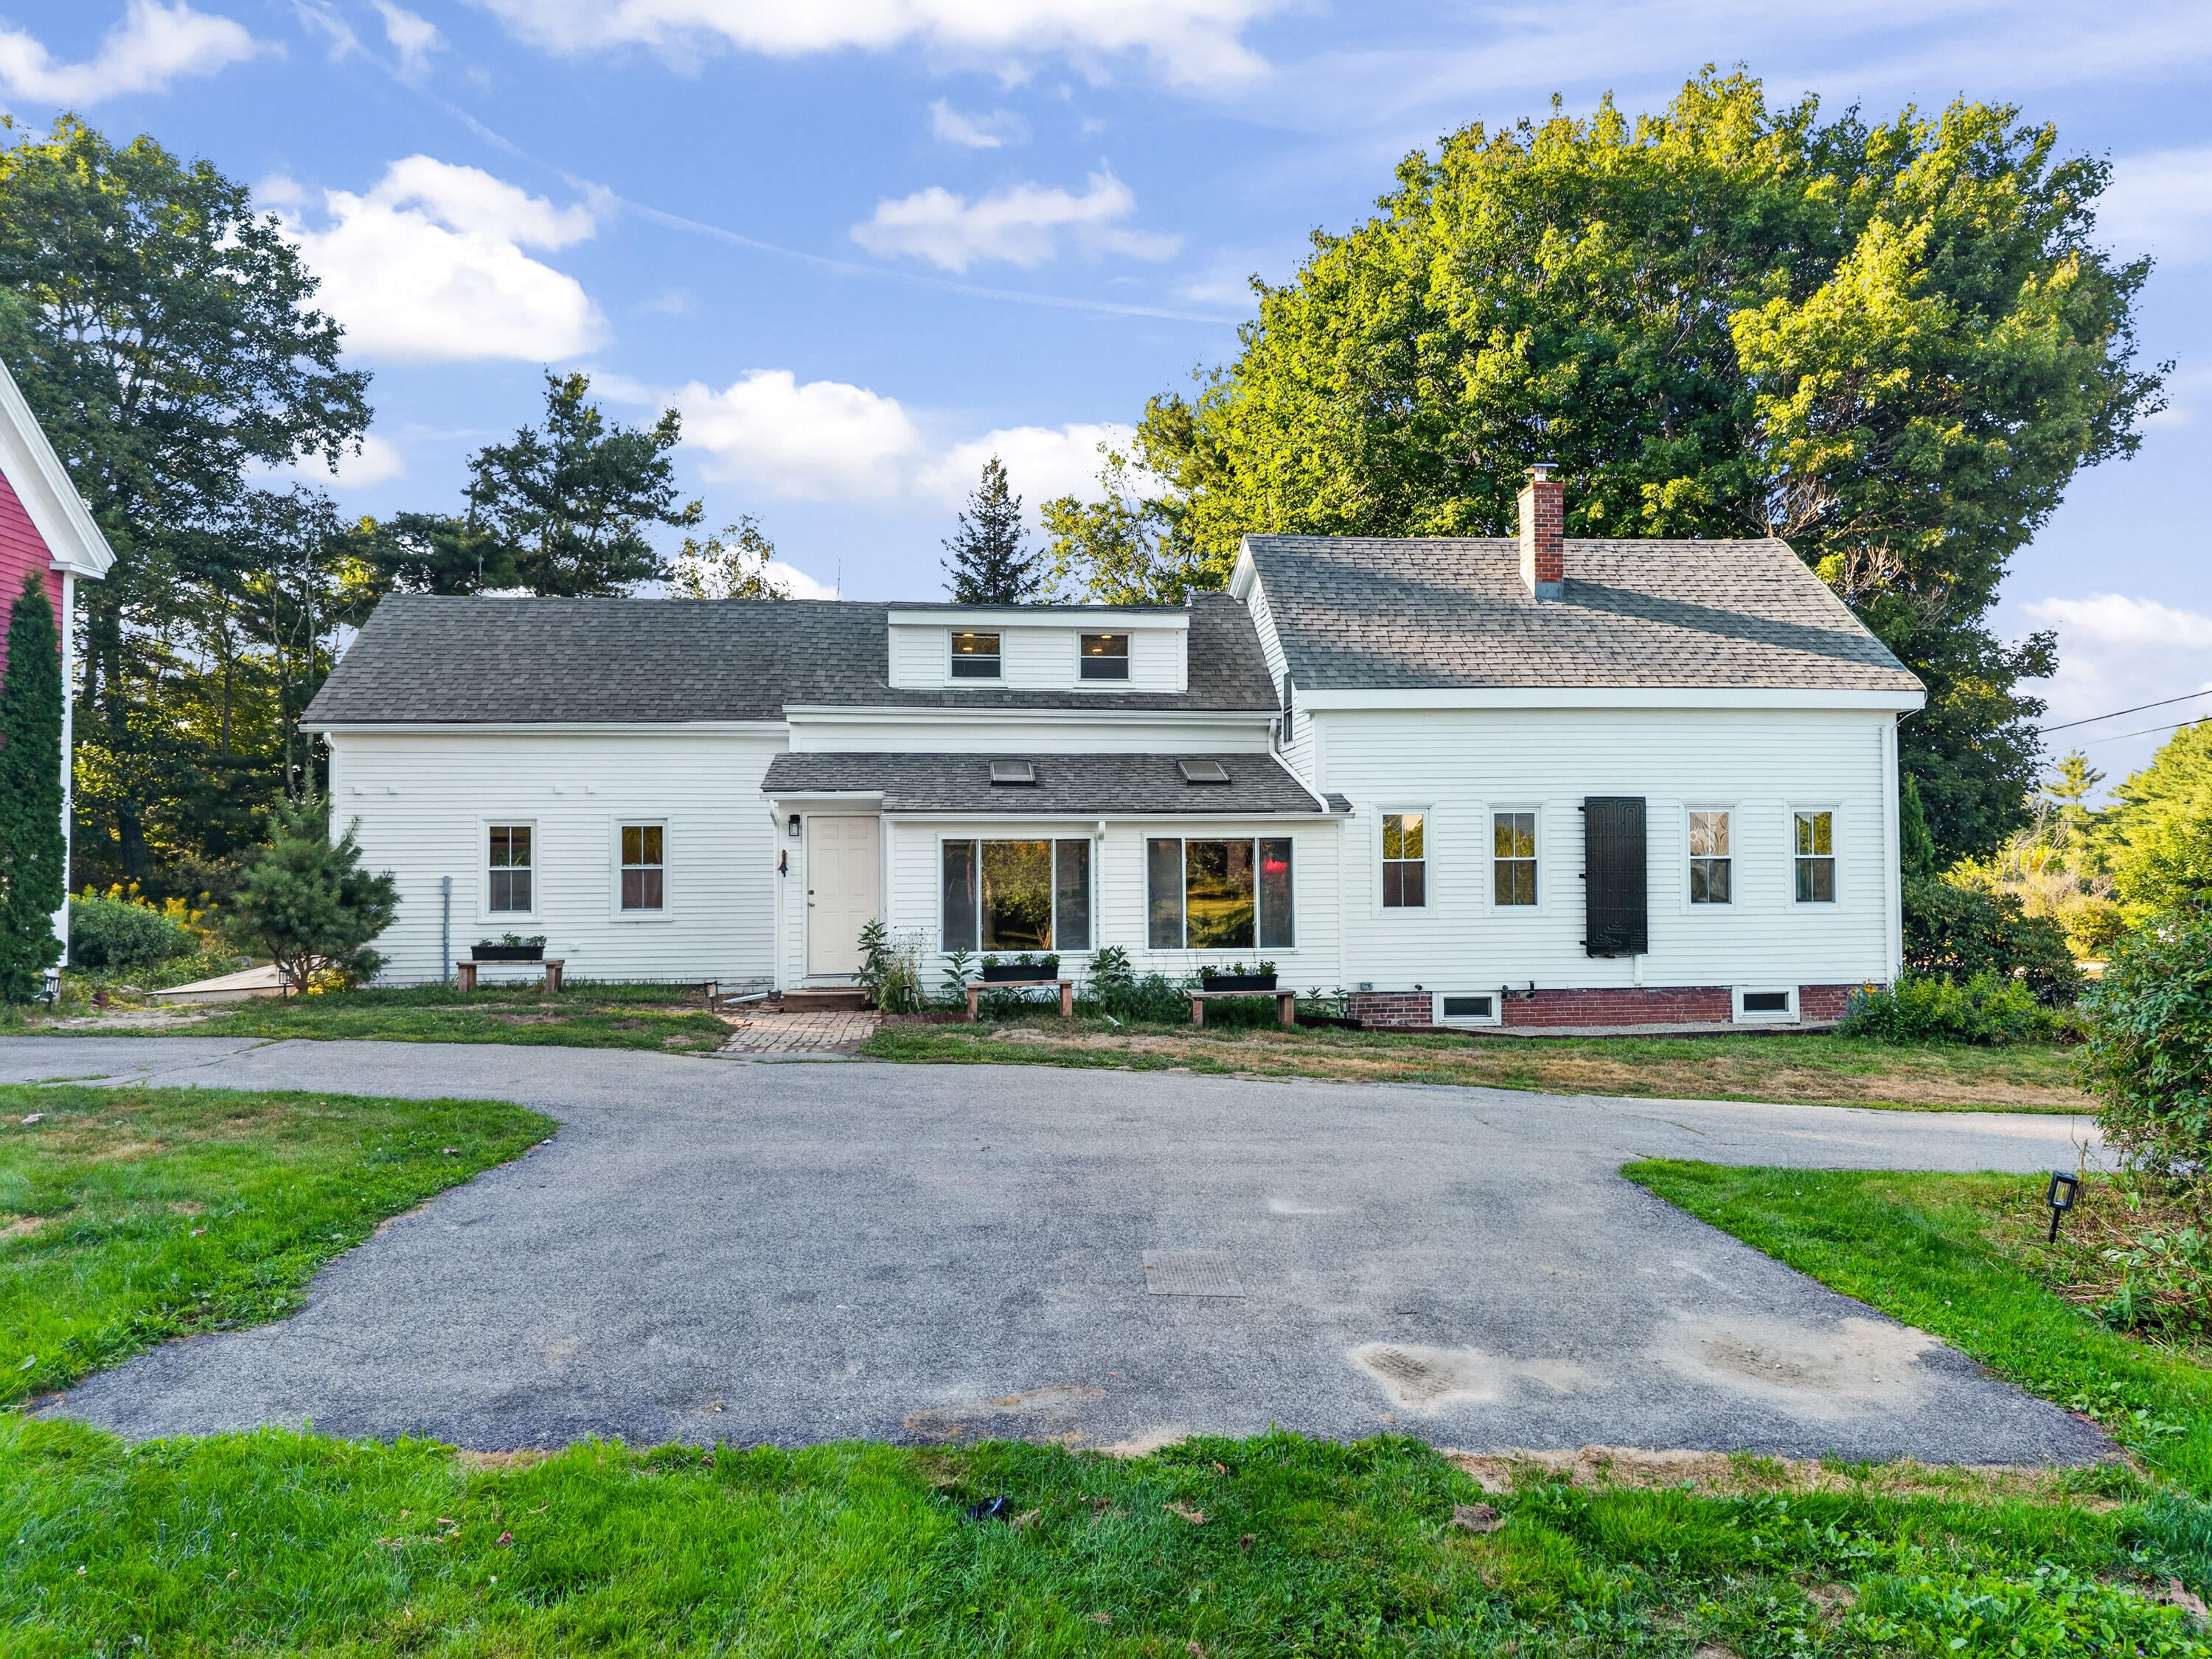
White multi-section house with gray shingle roofs and a broad paved driveway, surrounded by mature trees.
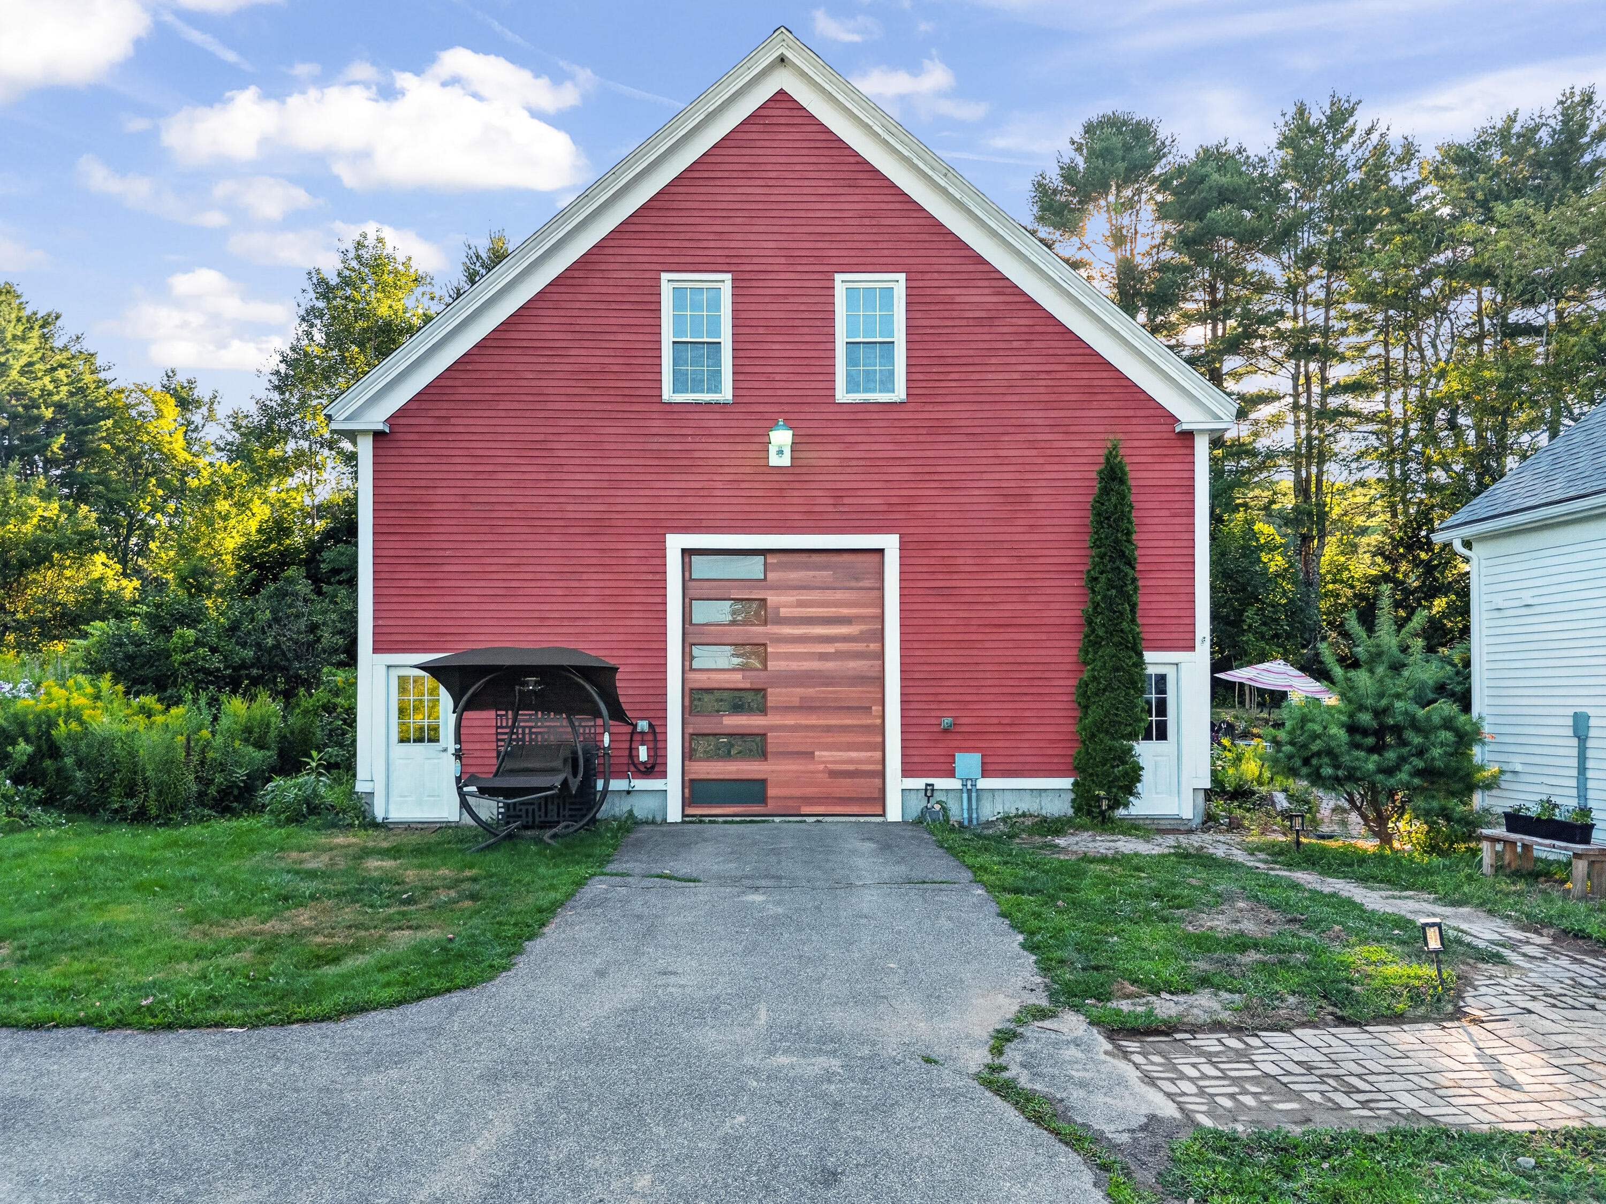
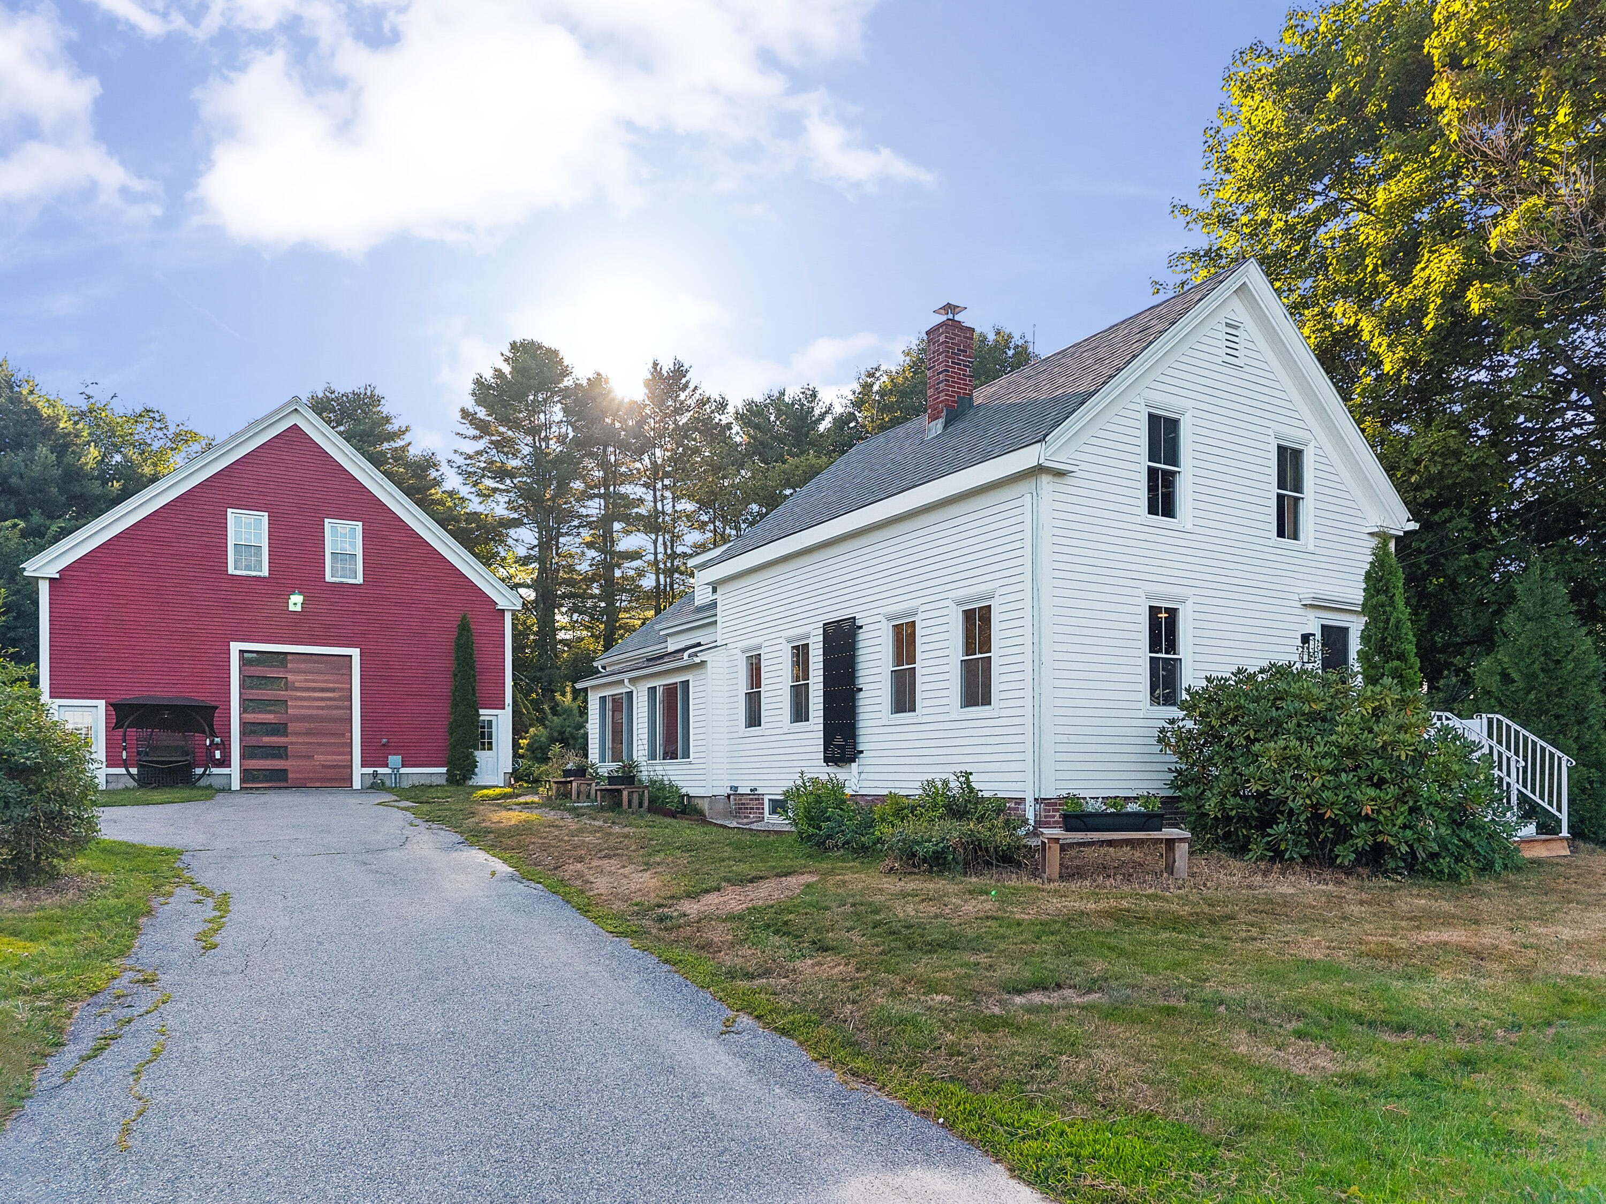
Red home with white trim and a modern wood garage door at the end of a paved driveway.
White gabled house with entry stairs beside a red outbuilding with a large wooden garage door.
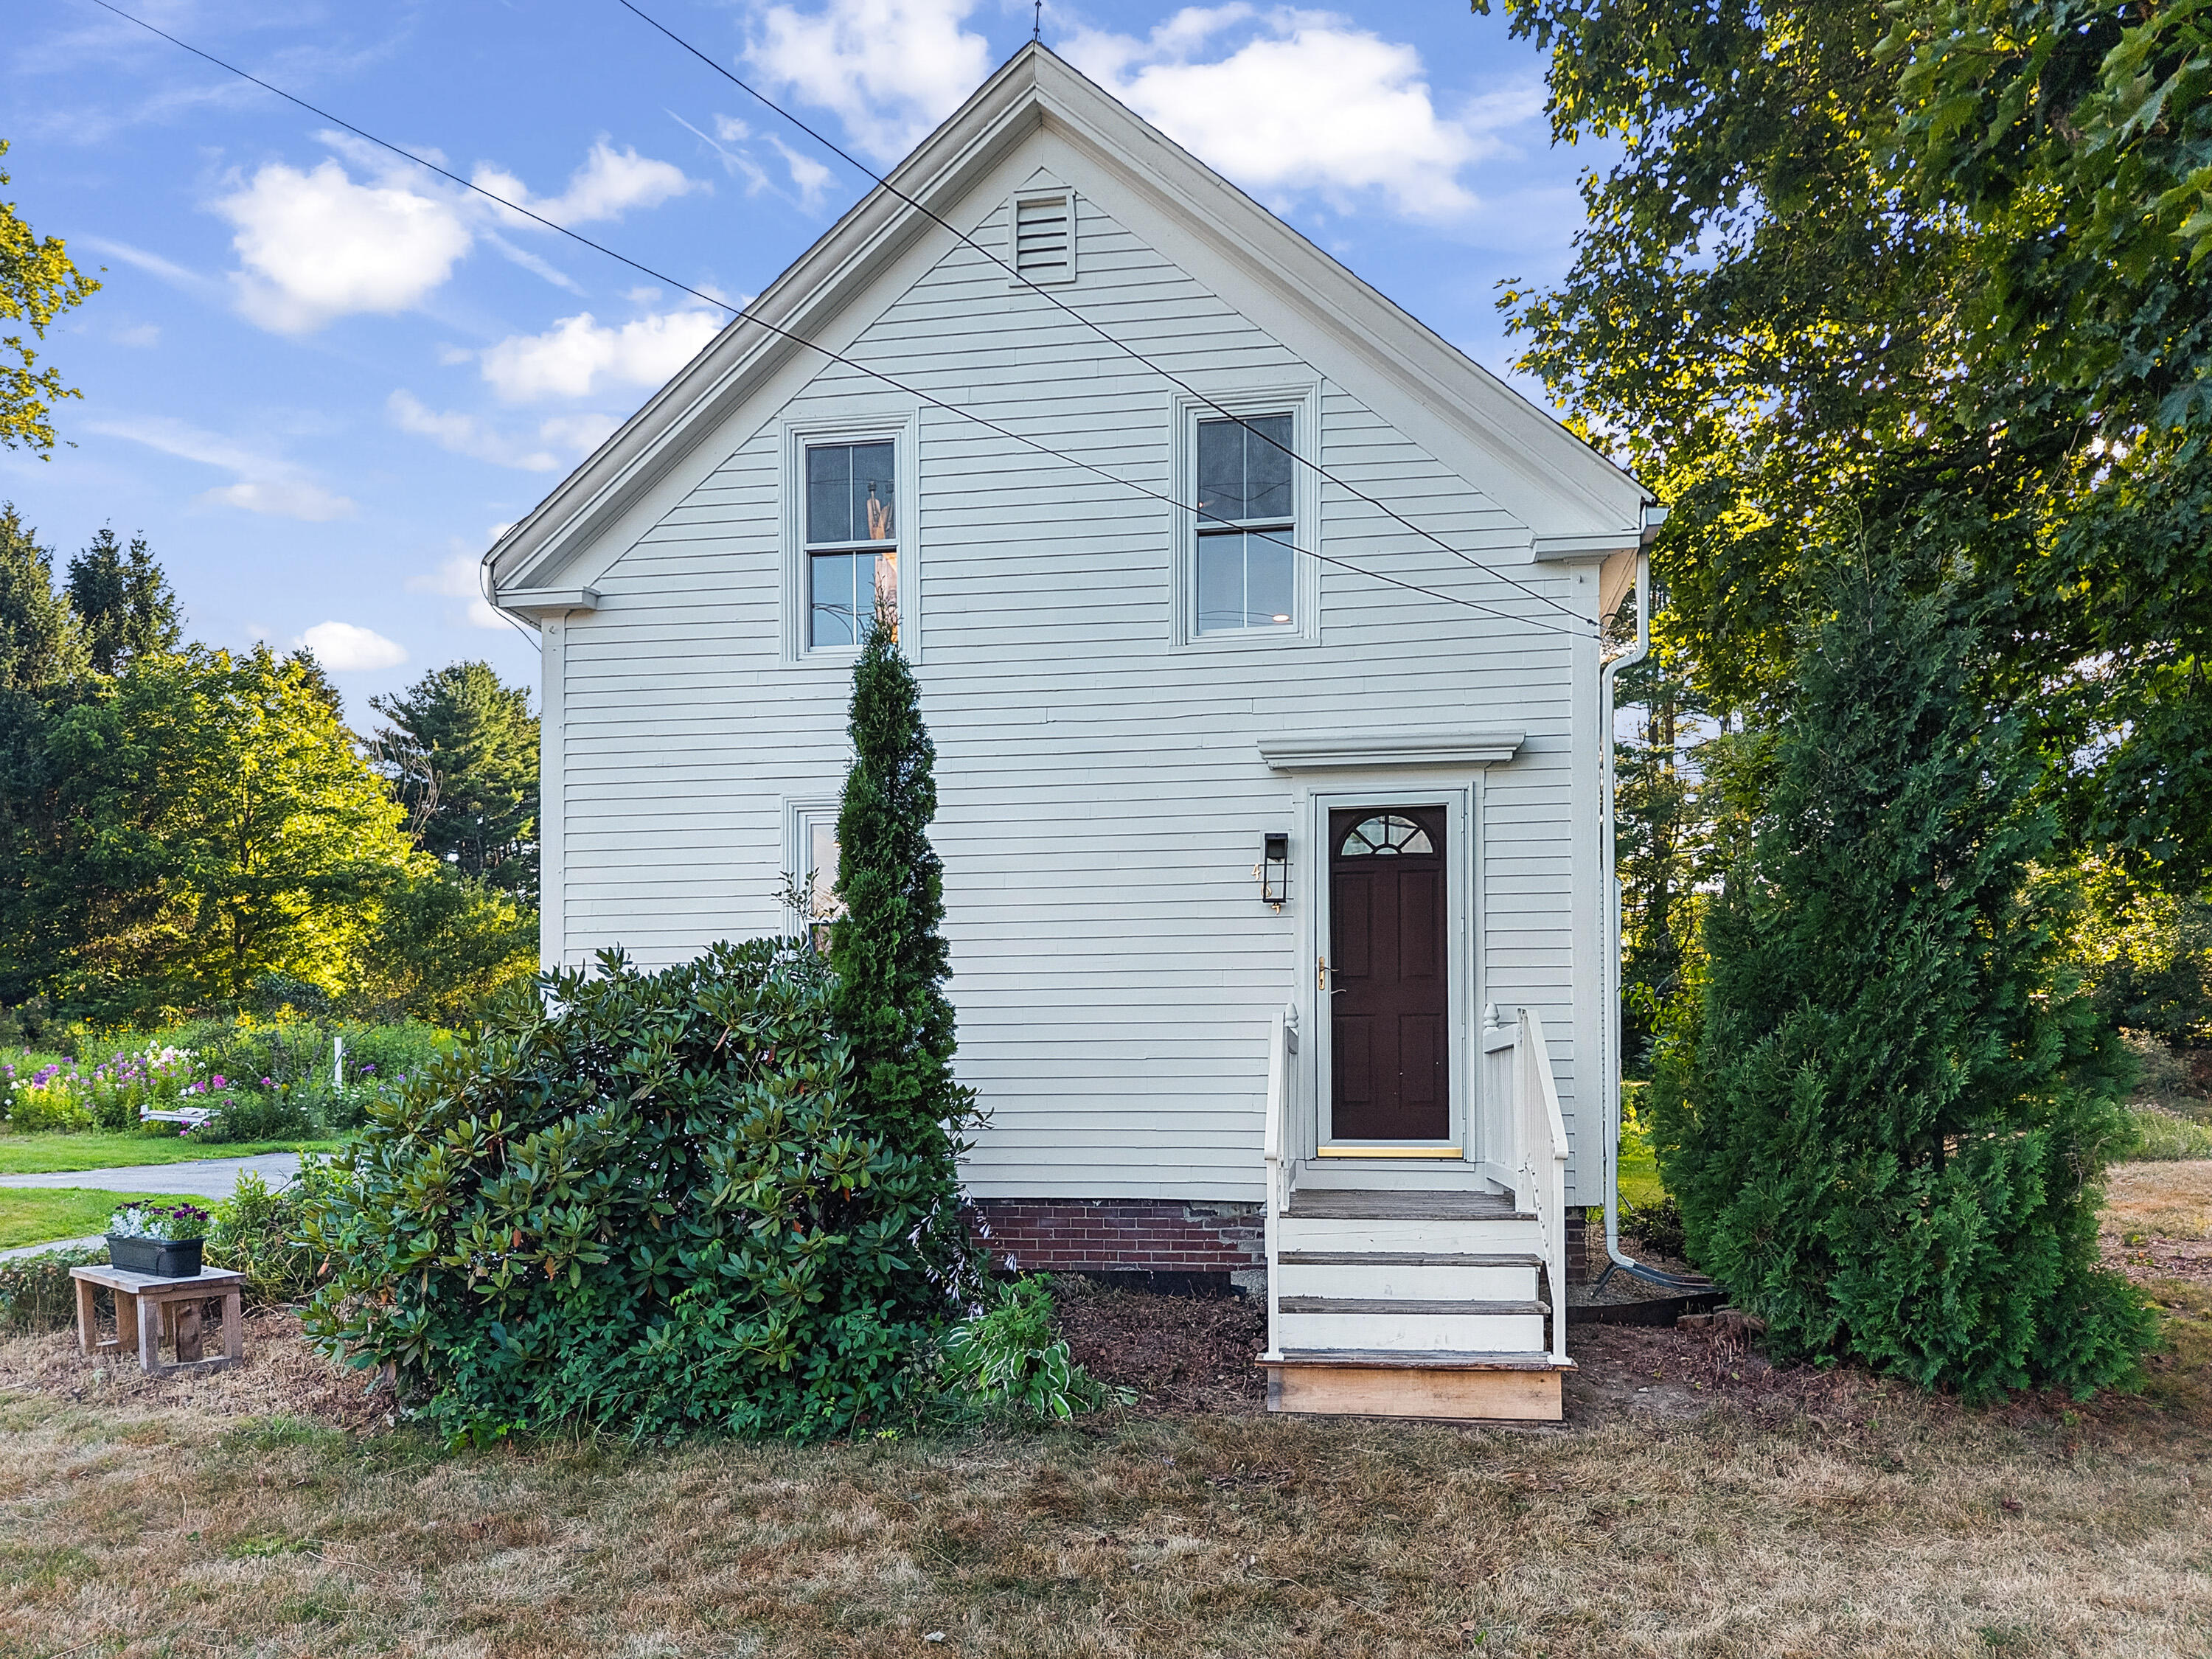
White two-story house with a steep gabled roof, dark front door, and landscaped shrubs.
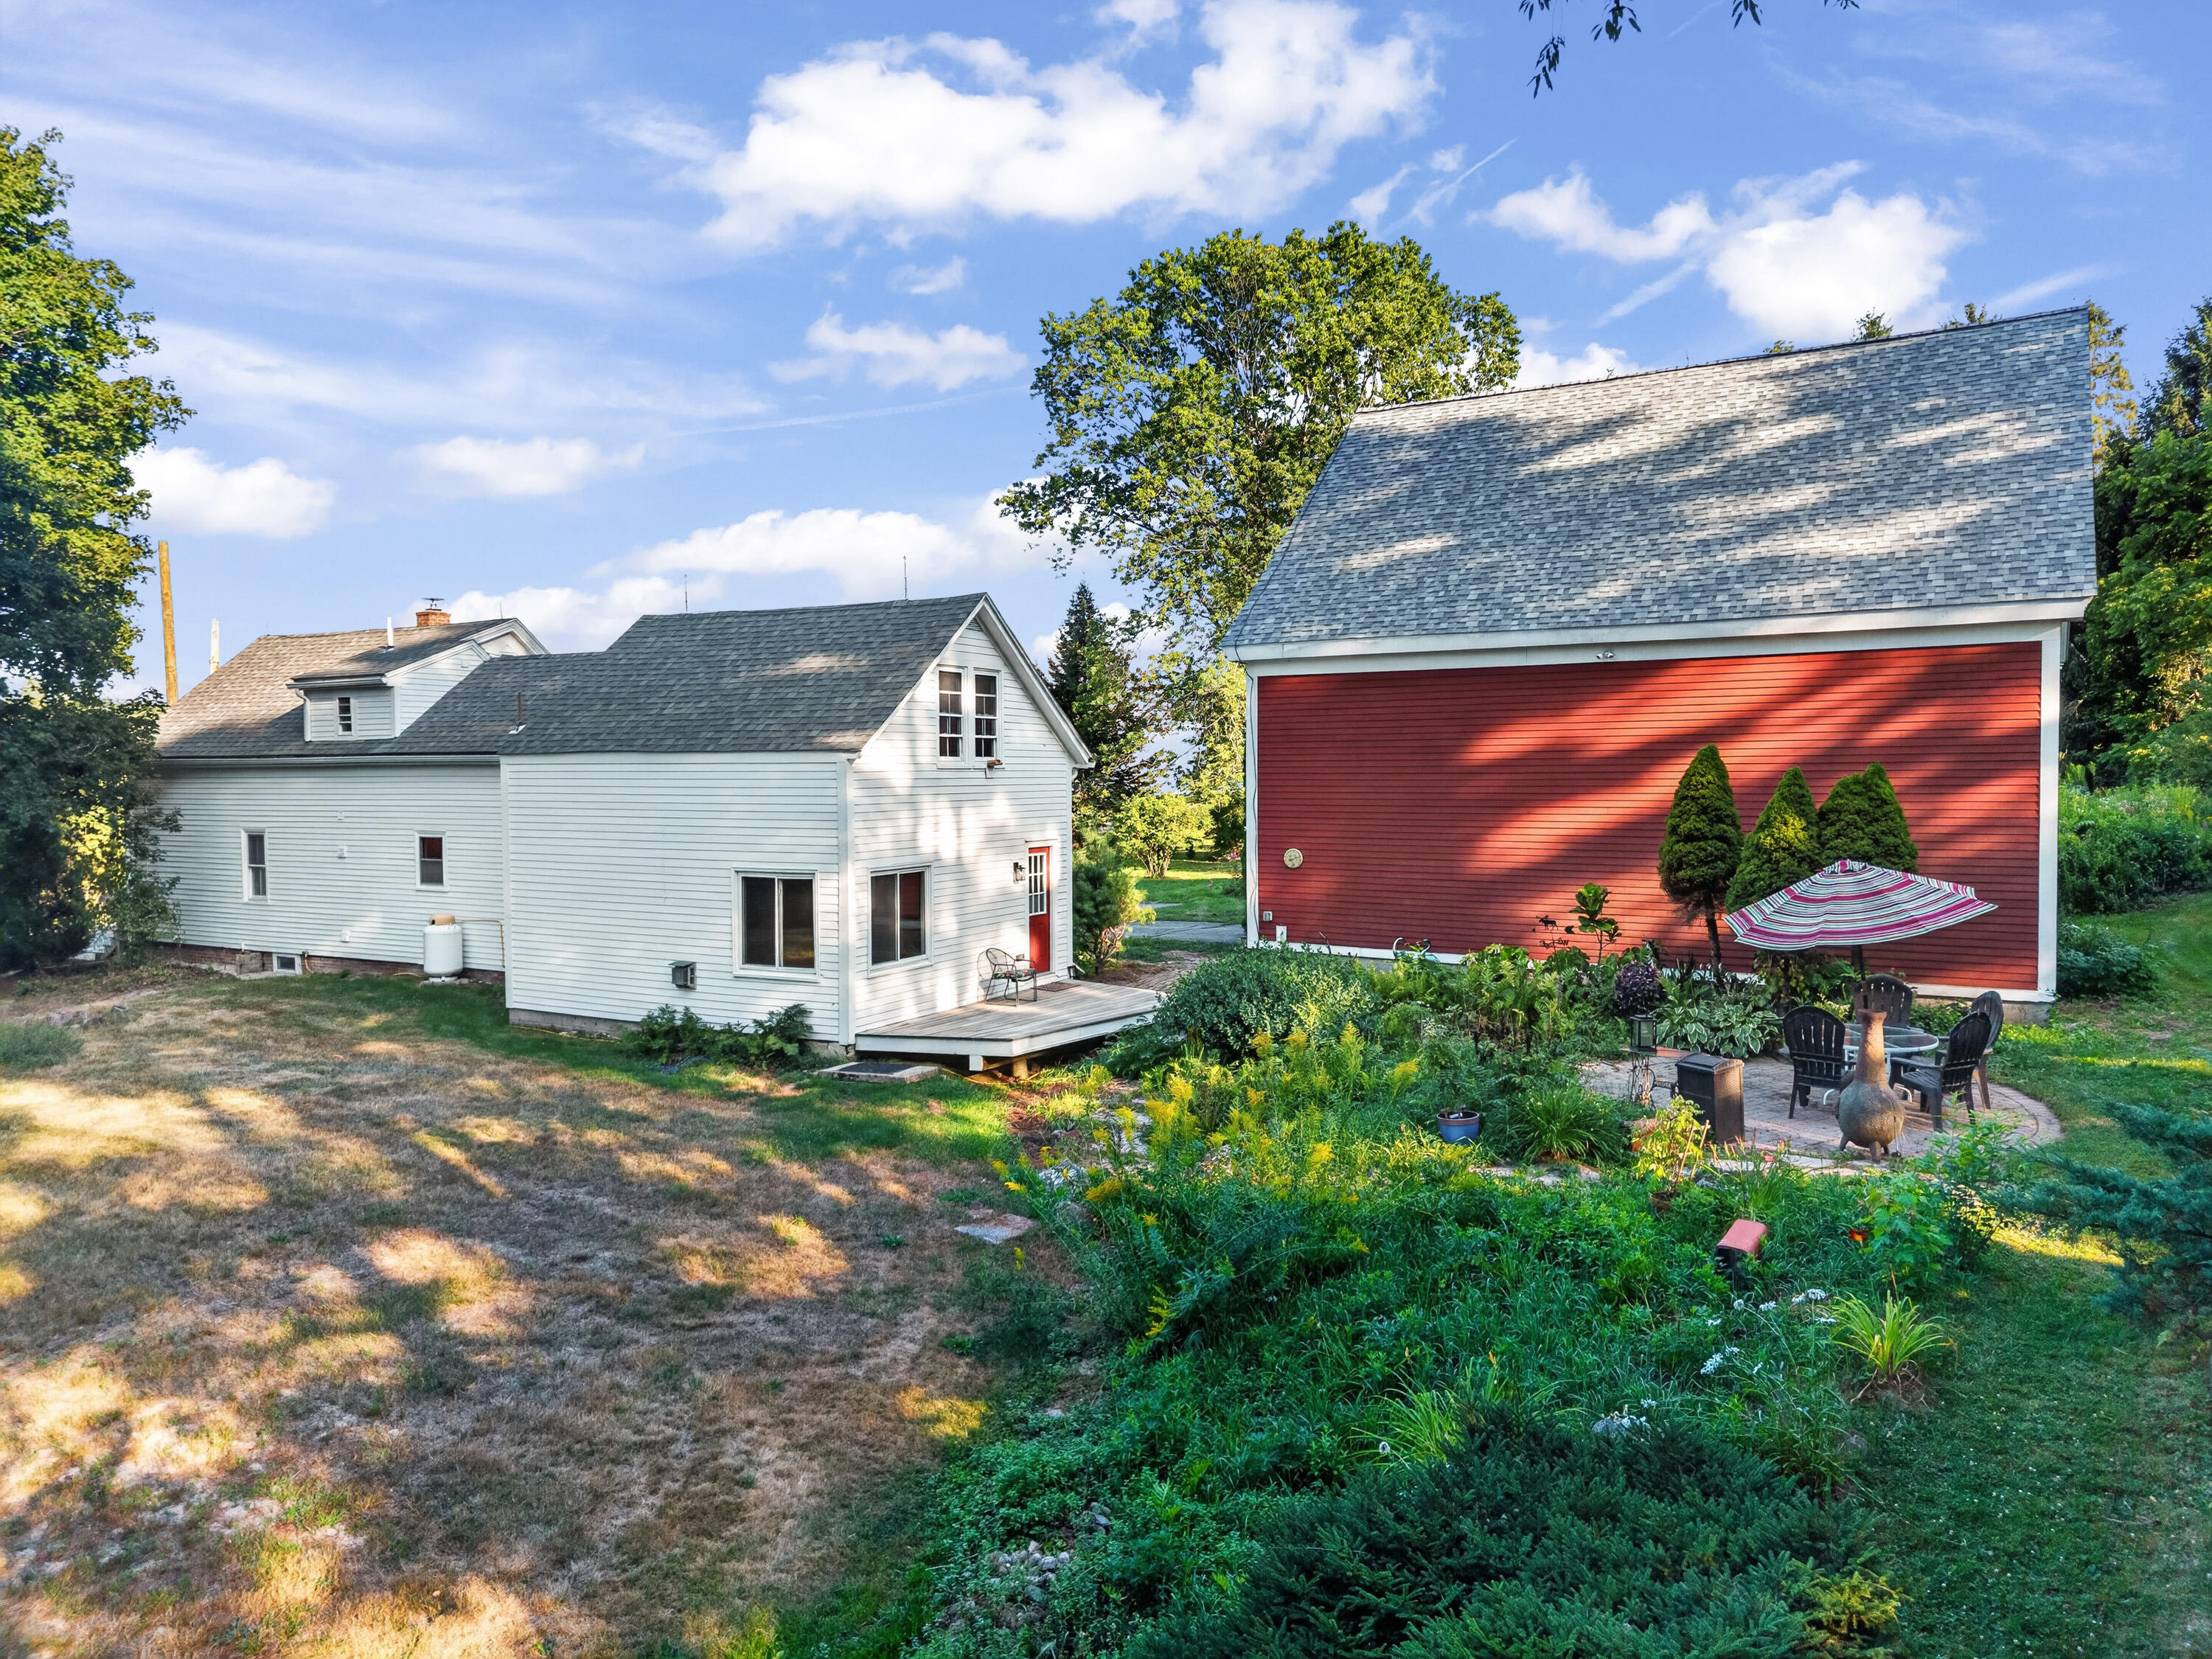
White house and red outbuilding beside a garden patio with seating and a striped umbrella.
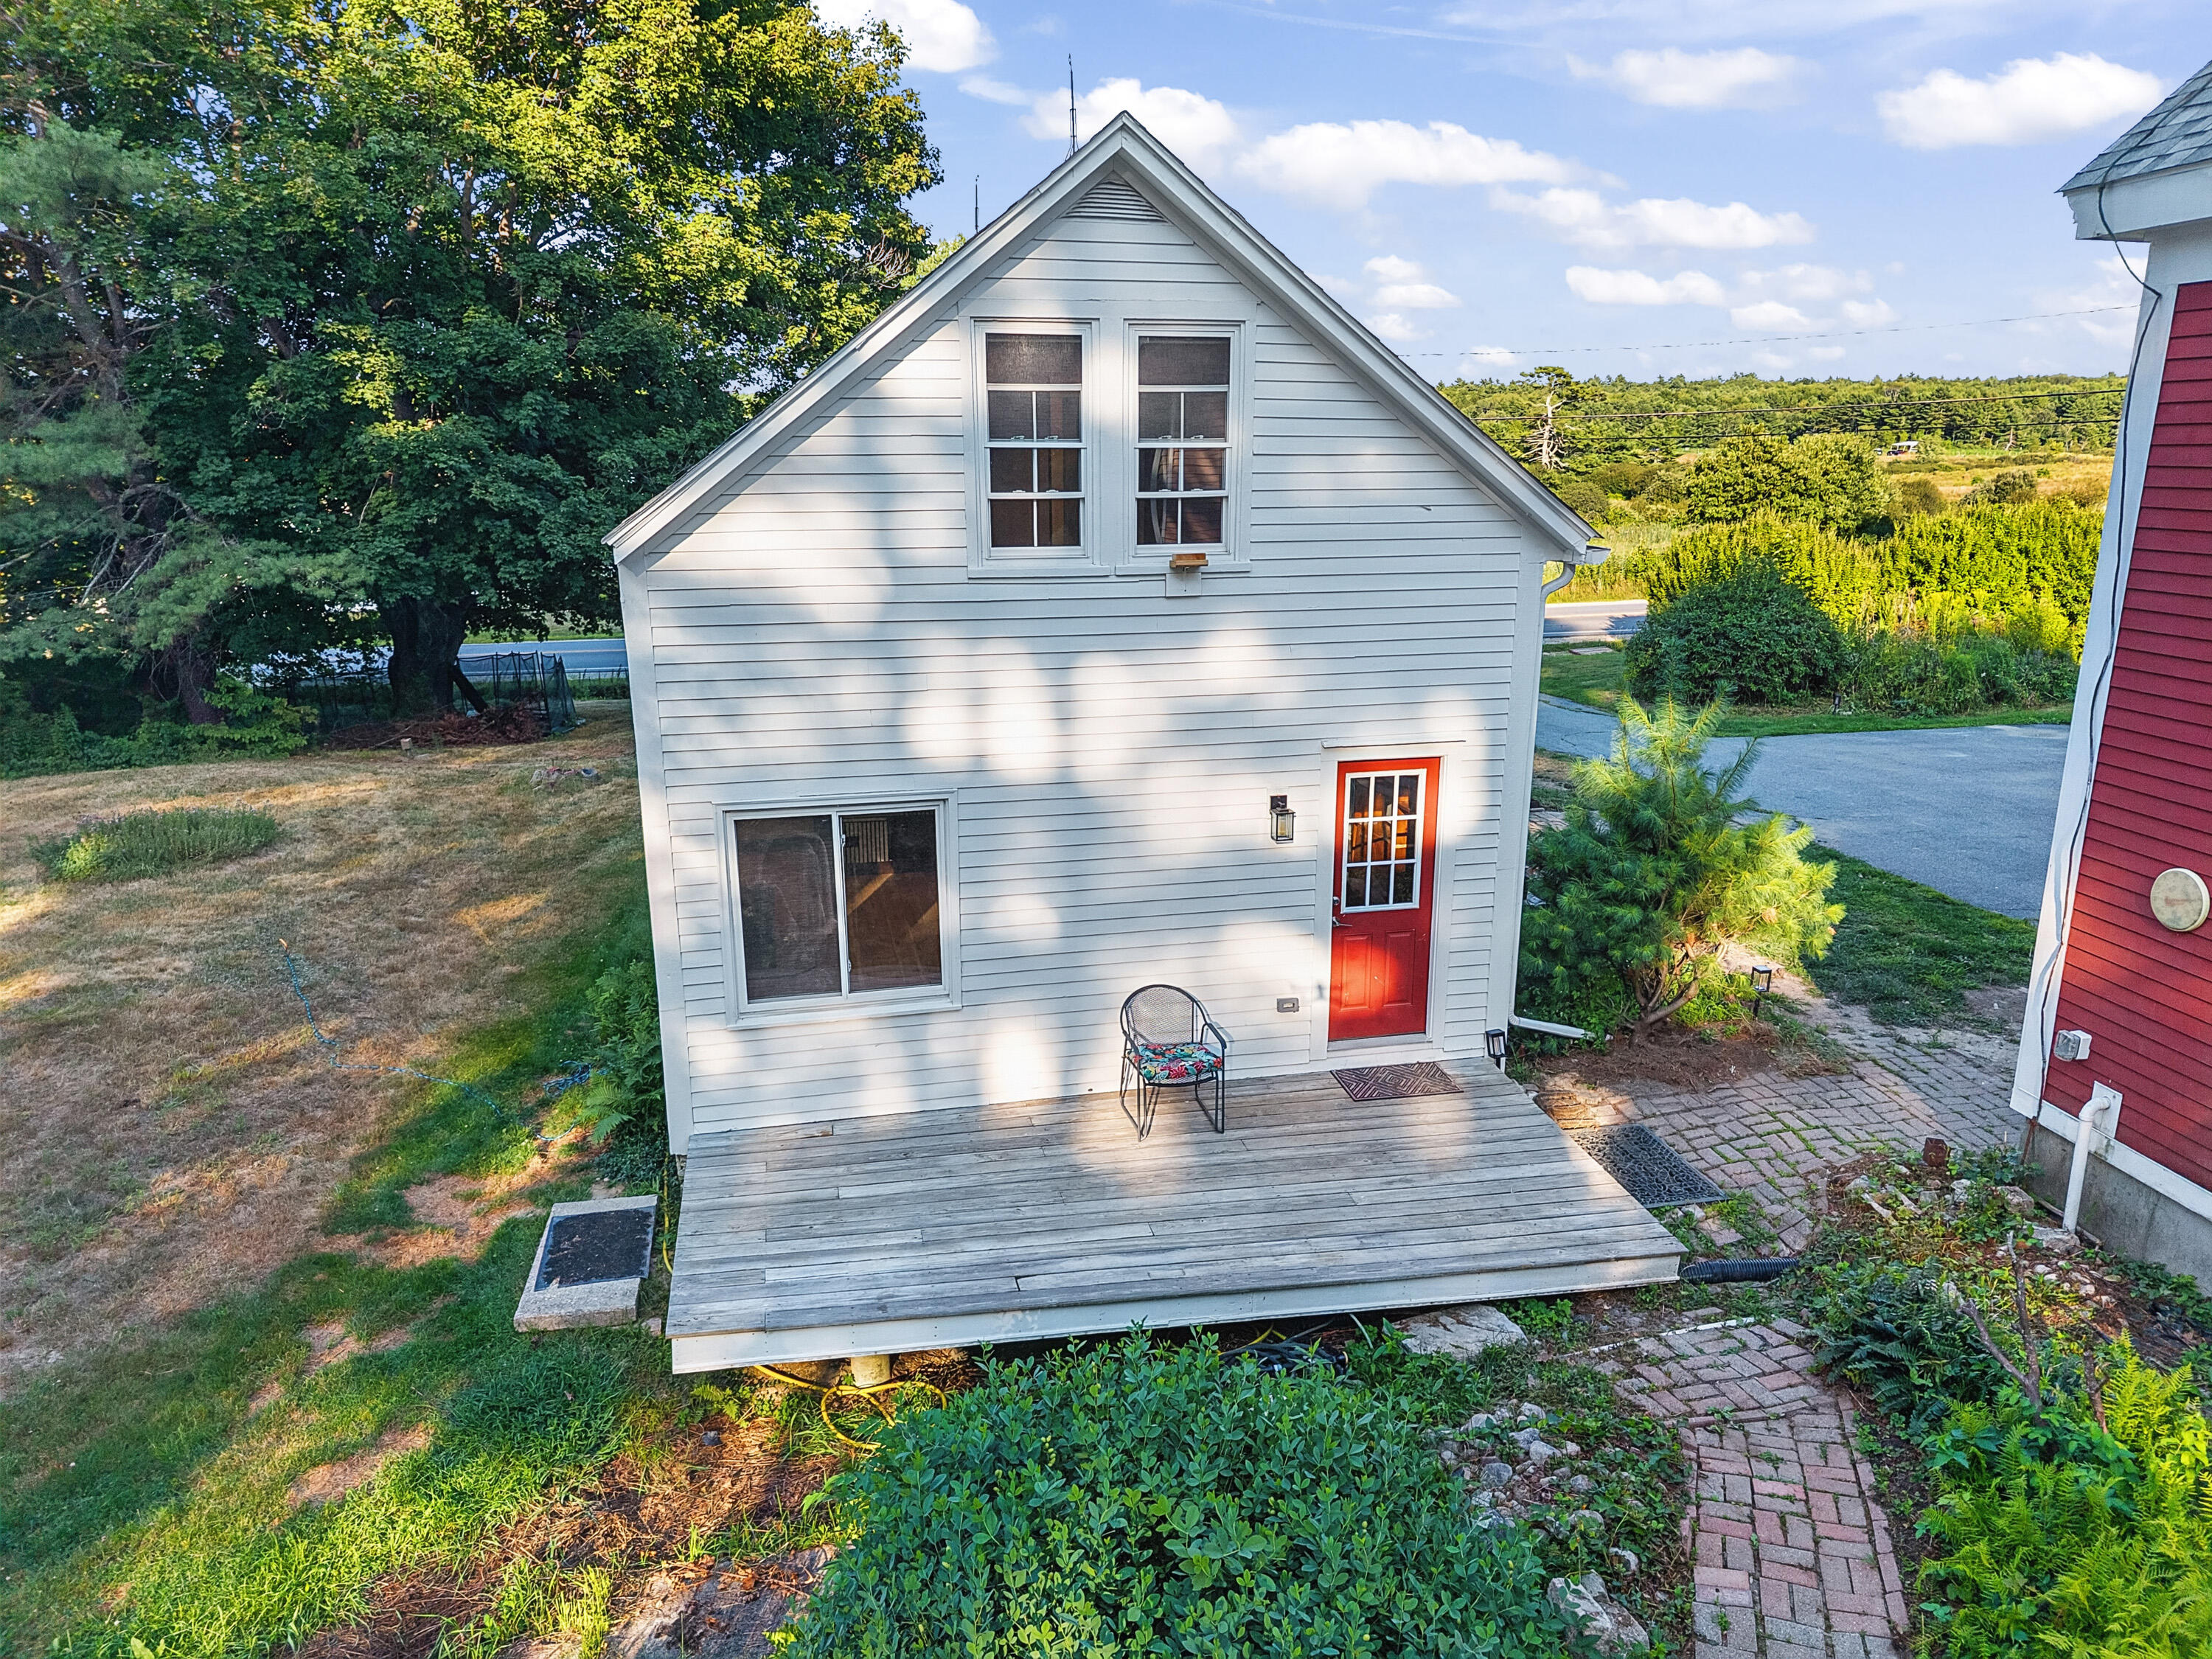
White two-story house with a red door and wide wooden deck, viewed from above.
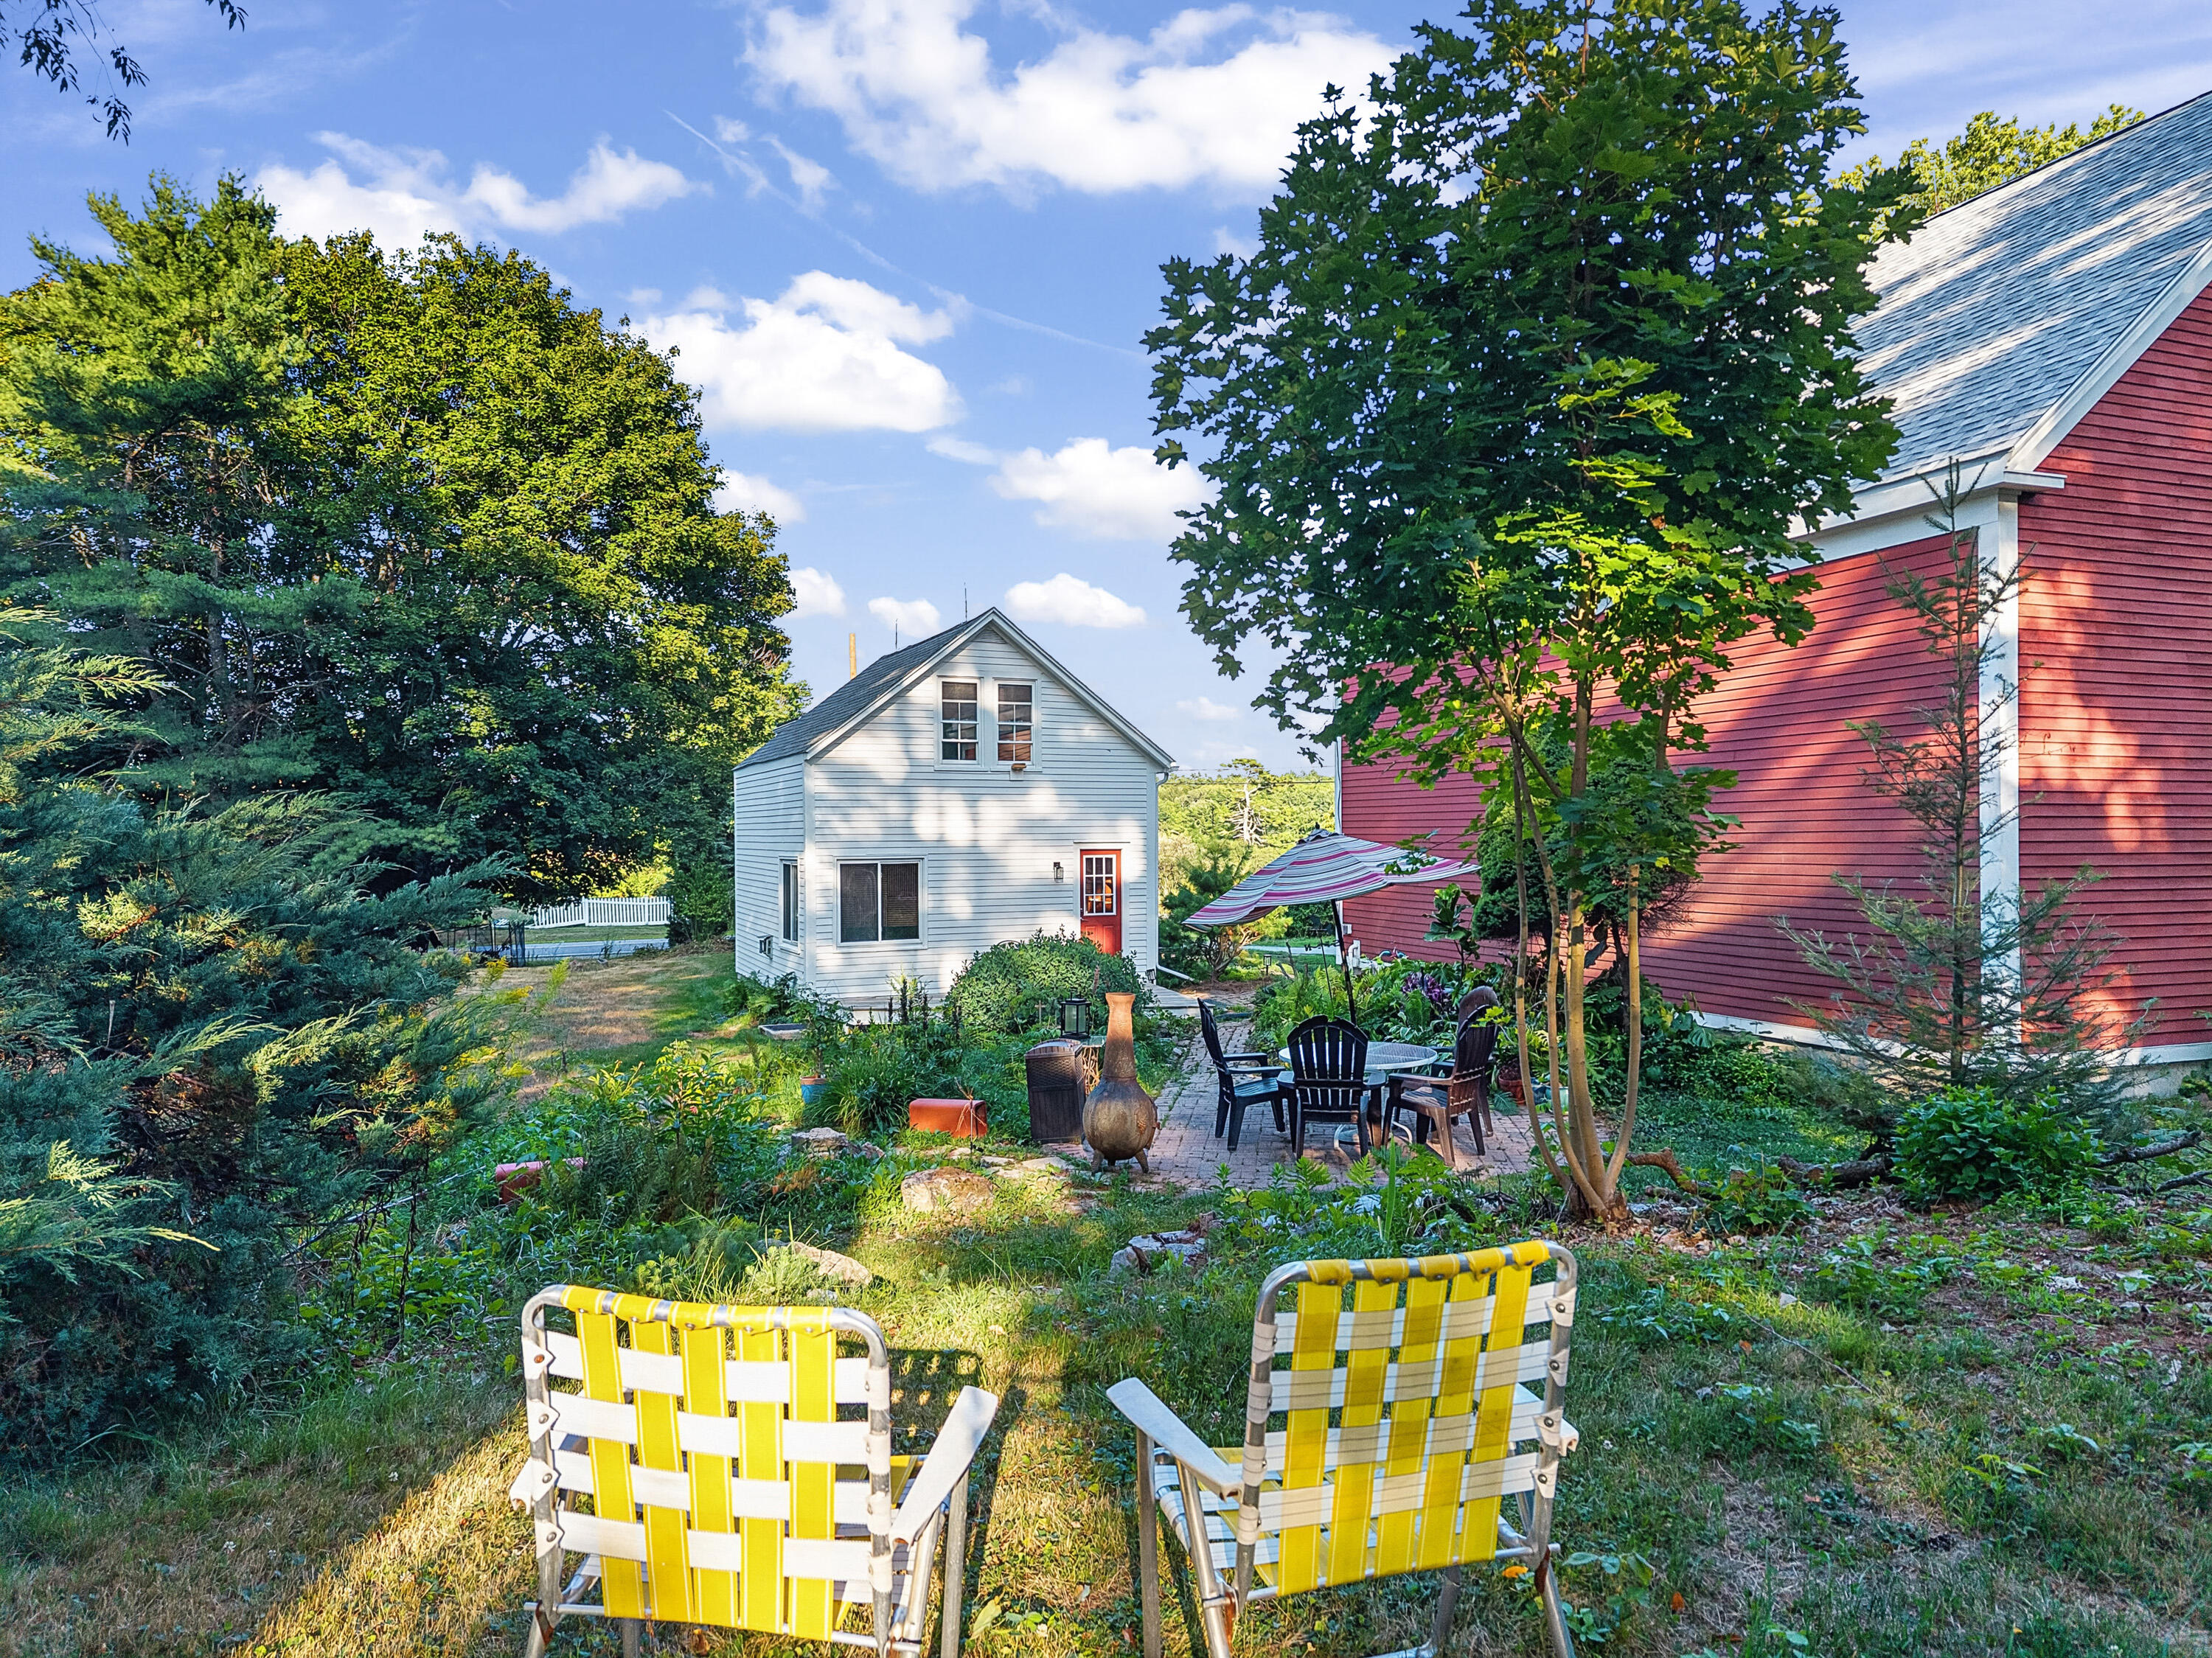
Leafy backyard patio with striped chairs, outdoor dining set, and a small white outbuilding beside a red house.
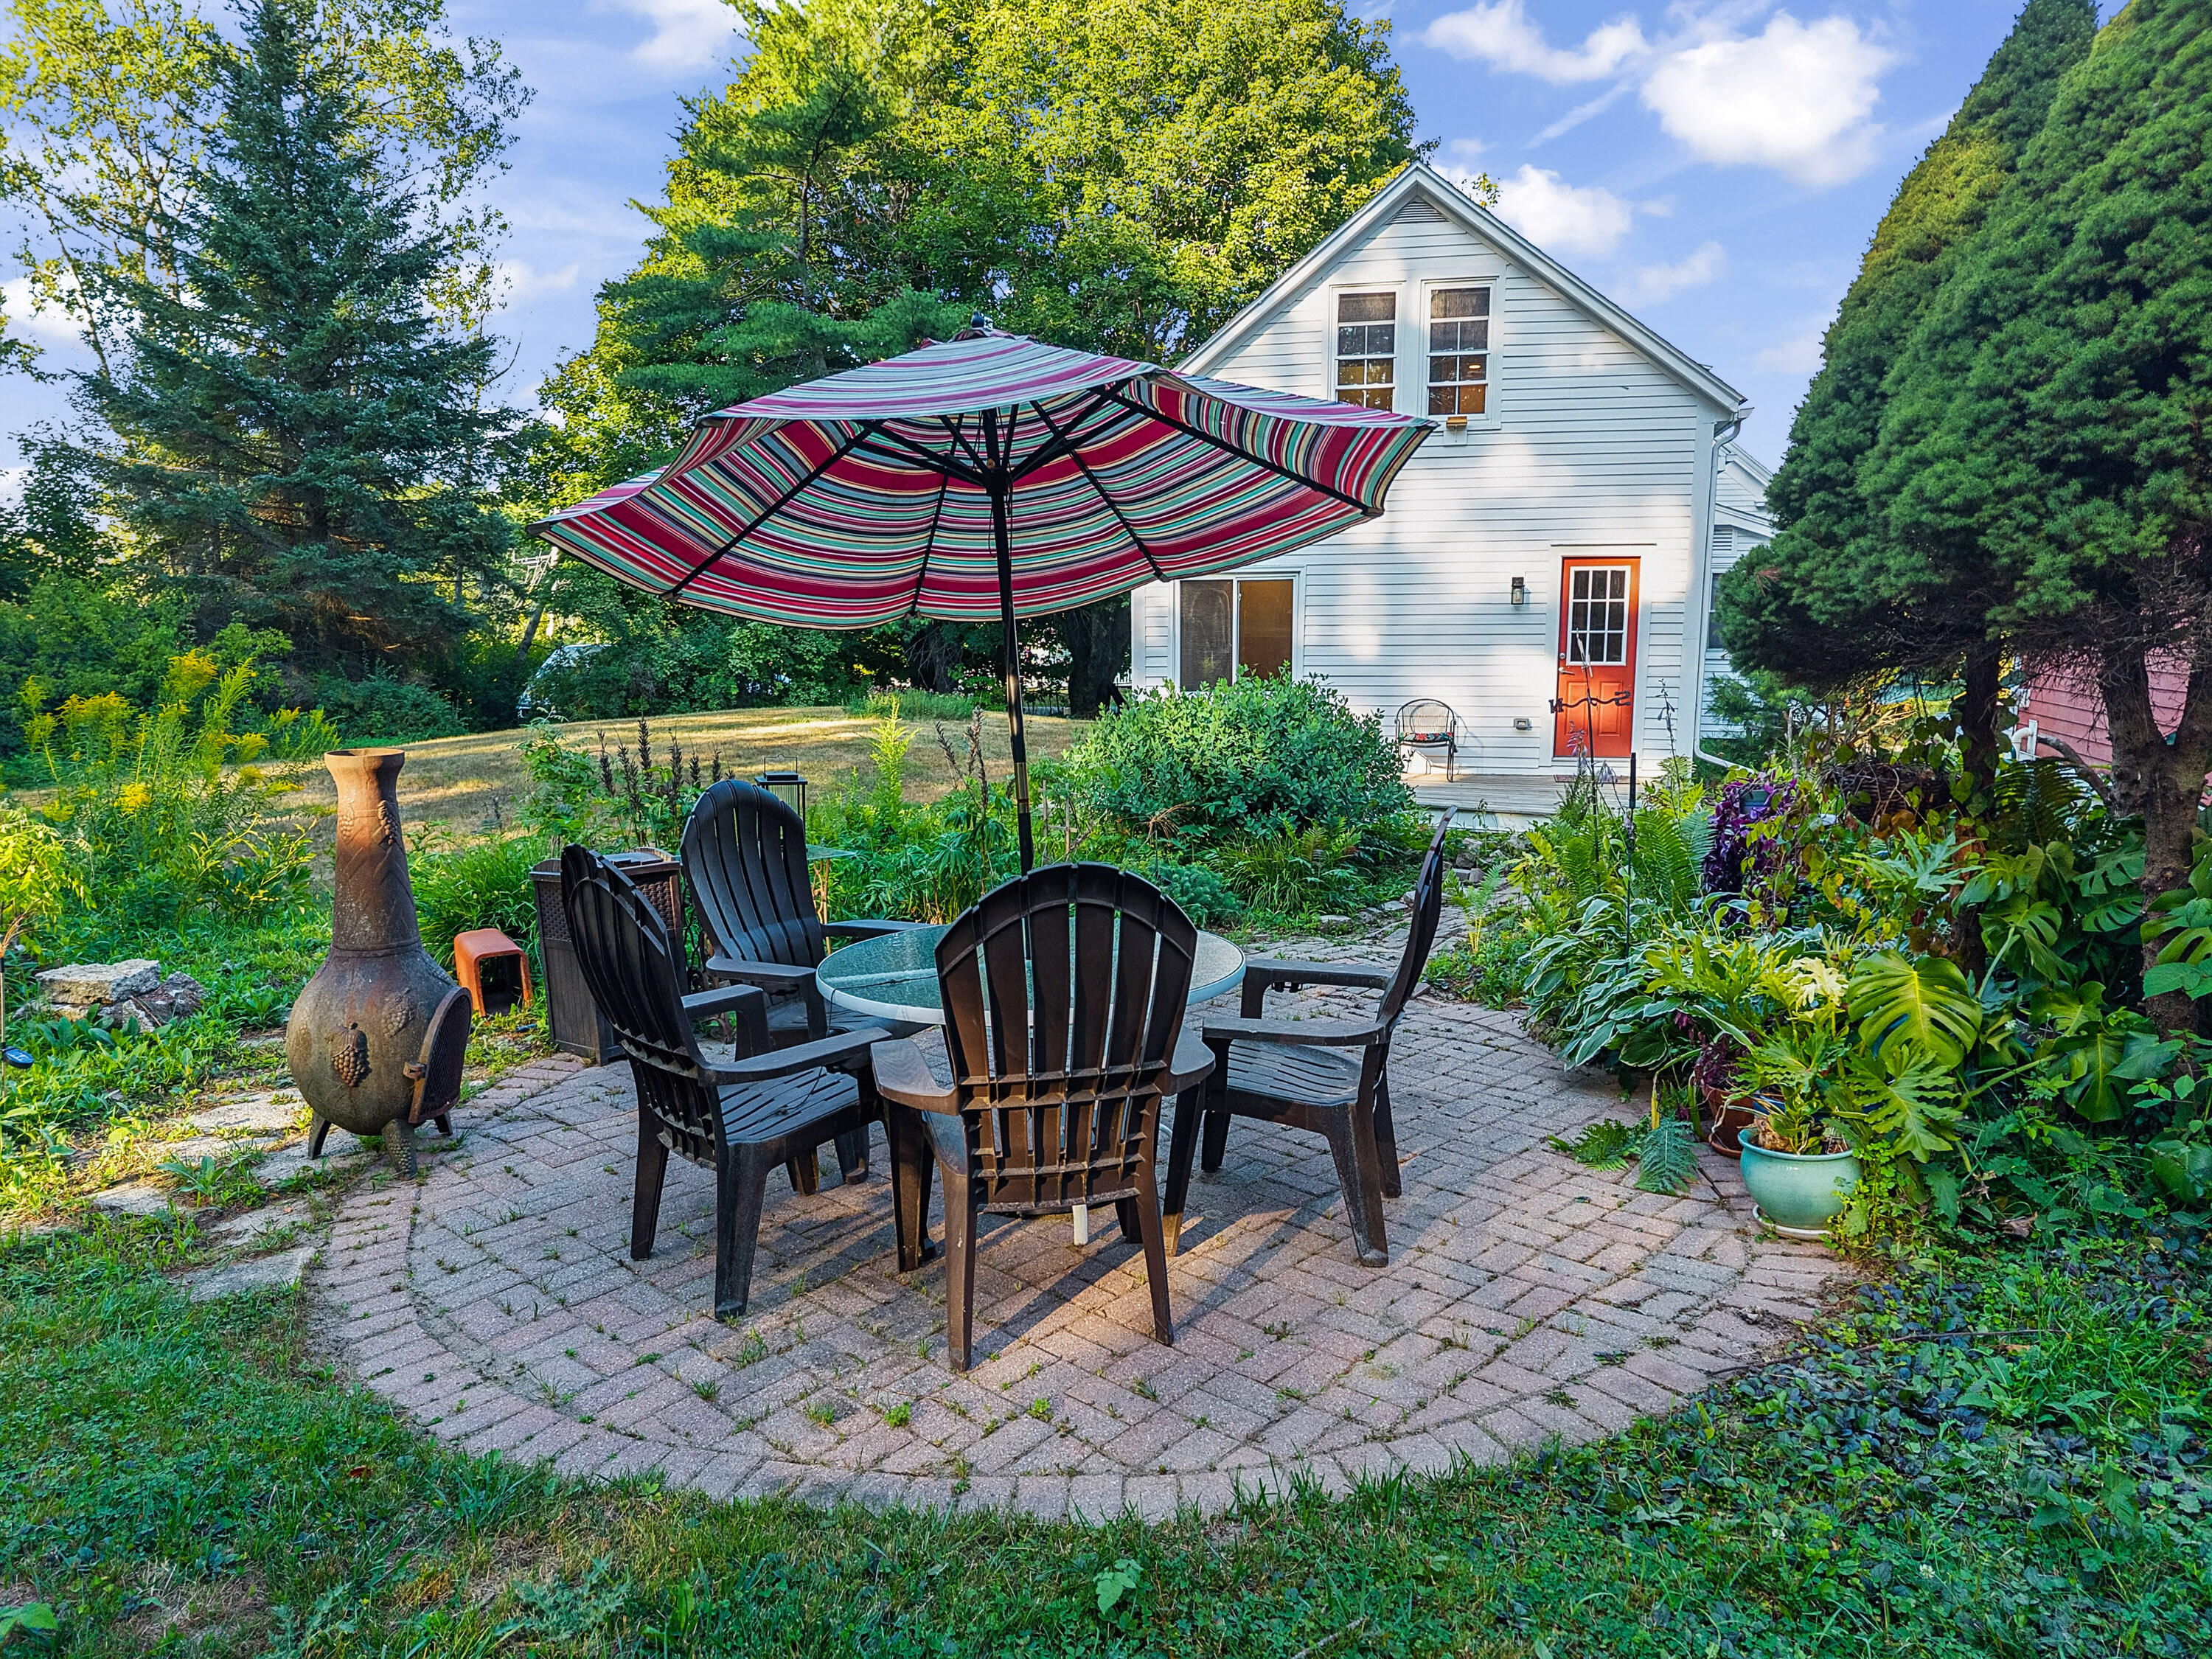
Brick patio seating beneath a striped umbrella beside a white house with a red door and lush garden.
White clapboard house beside a red barn-style garage, with a driveway and mature trees.
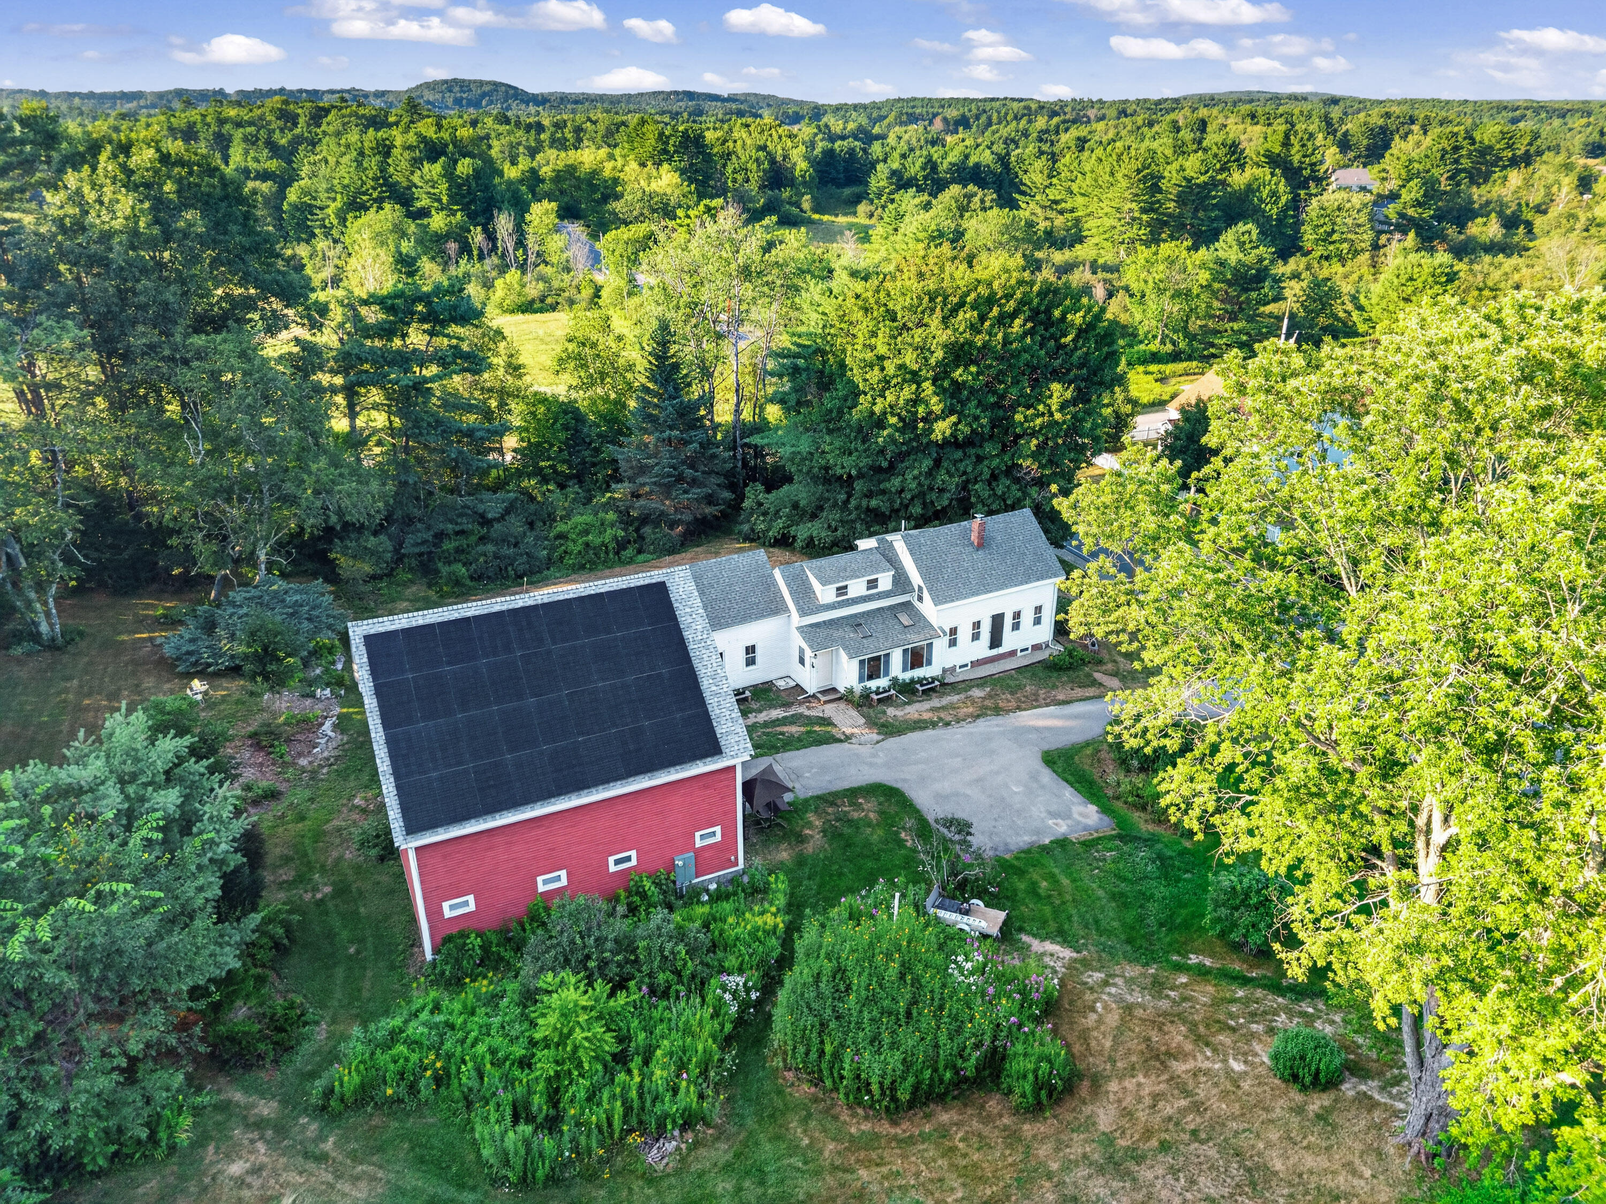
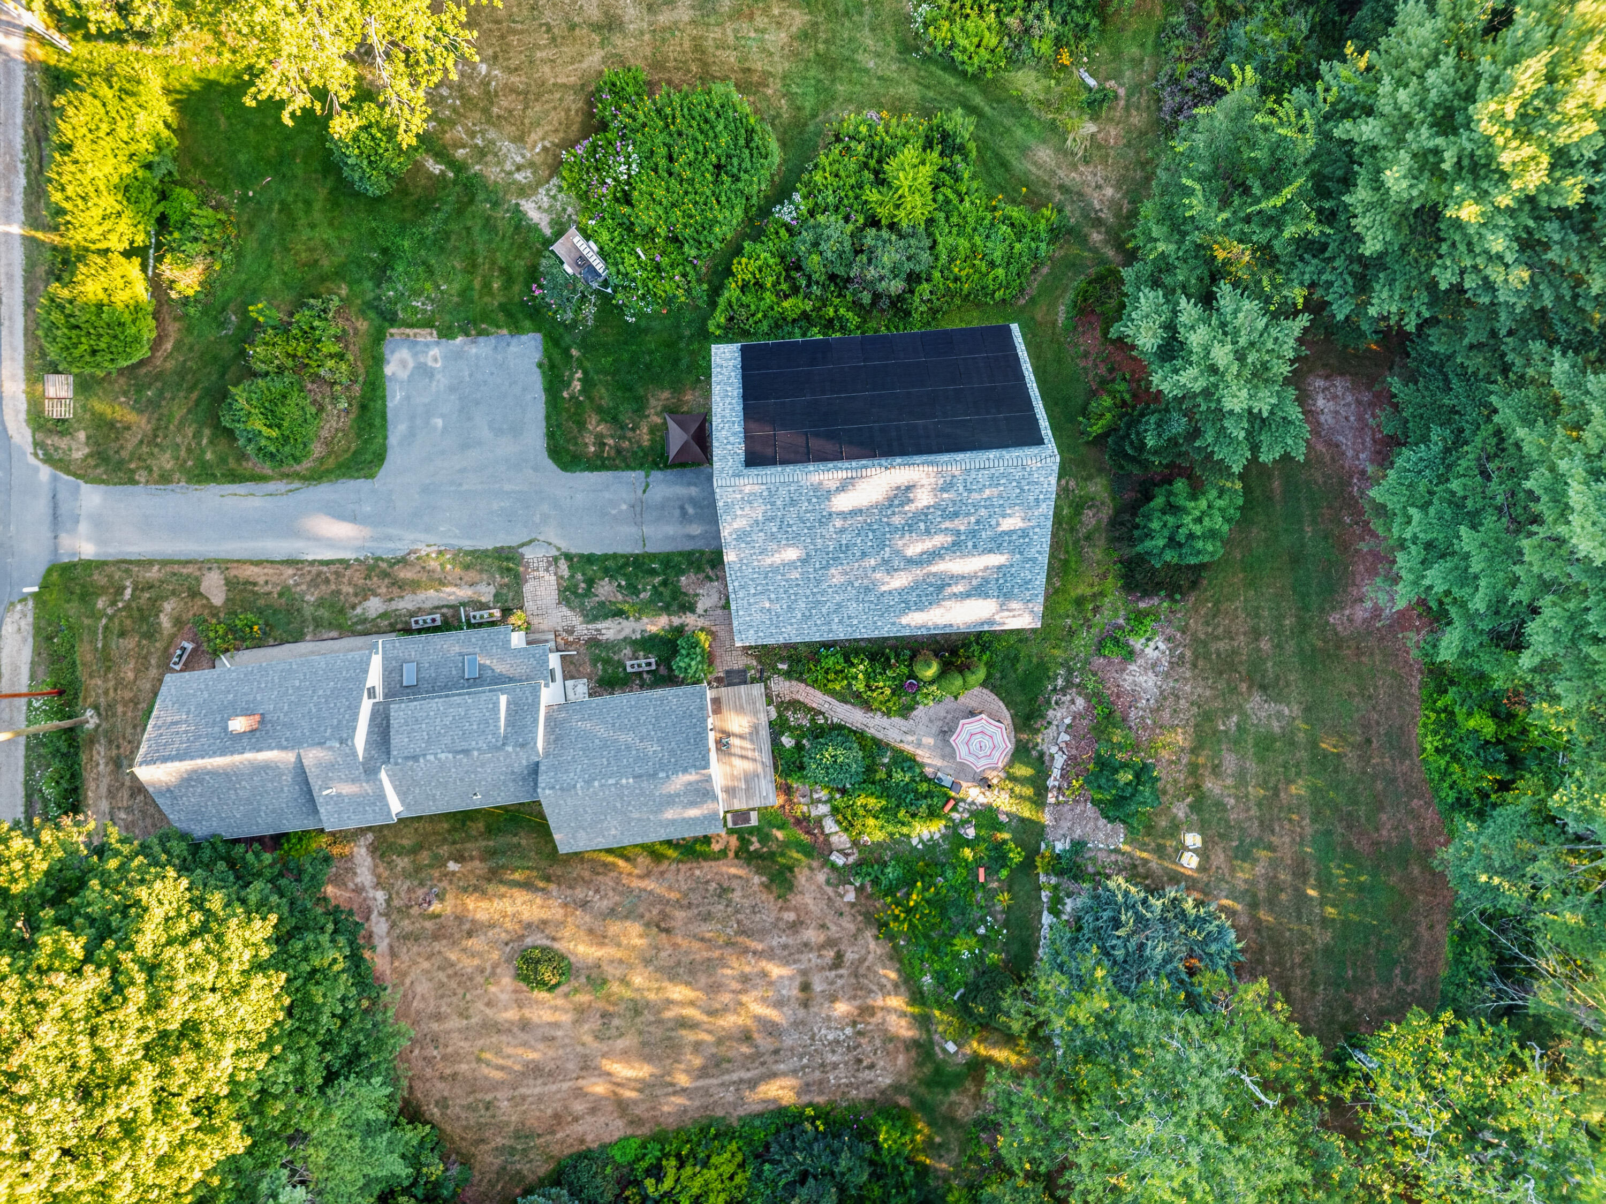
Aerial view of a white house and red outbuilding with rooftop solar panels amid gardens and trees.
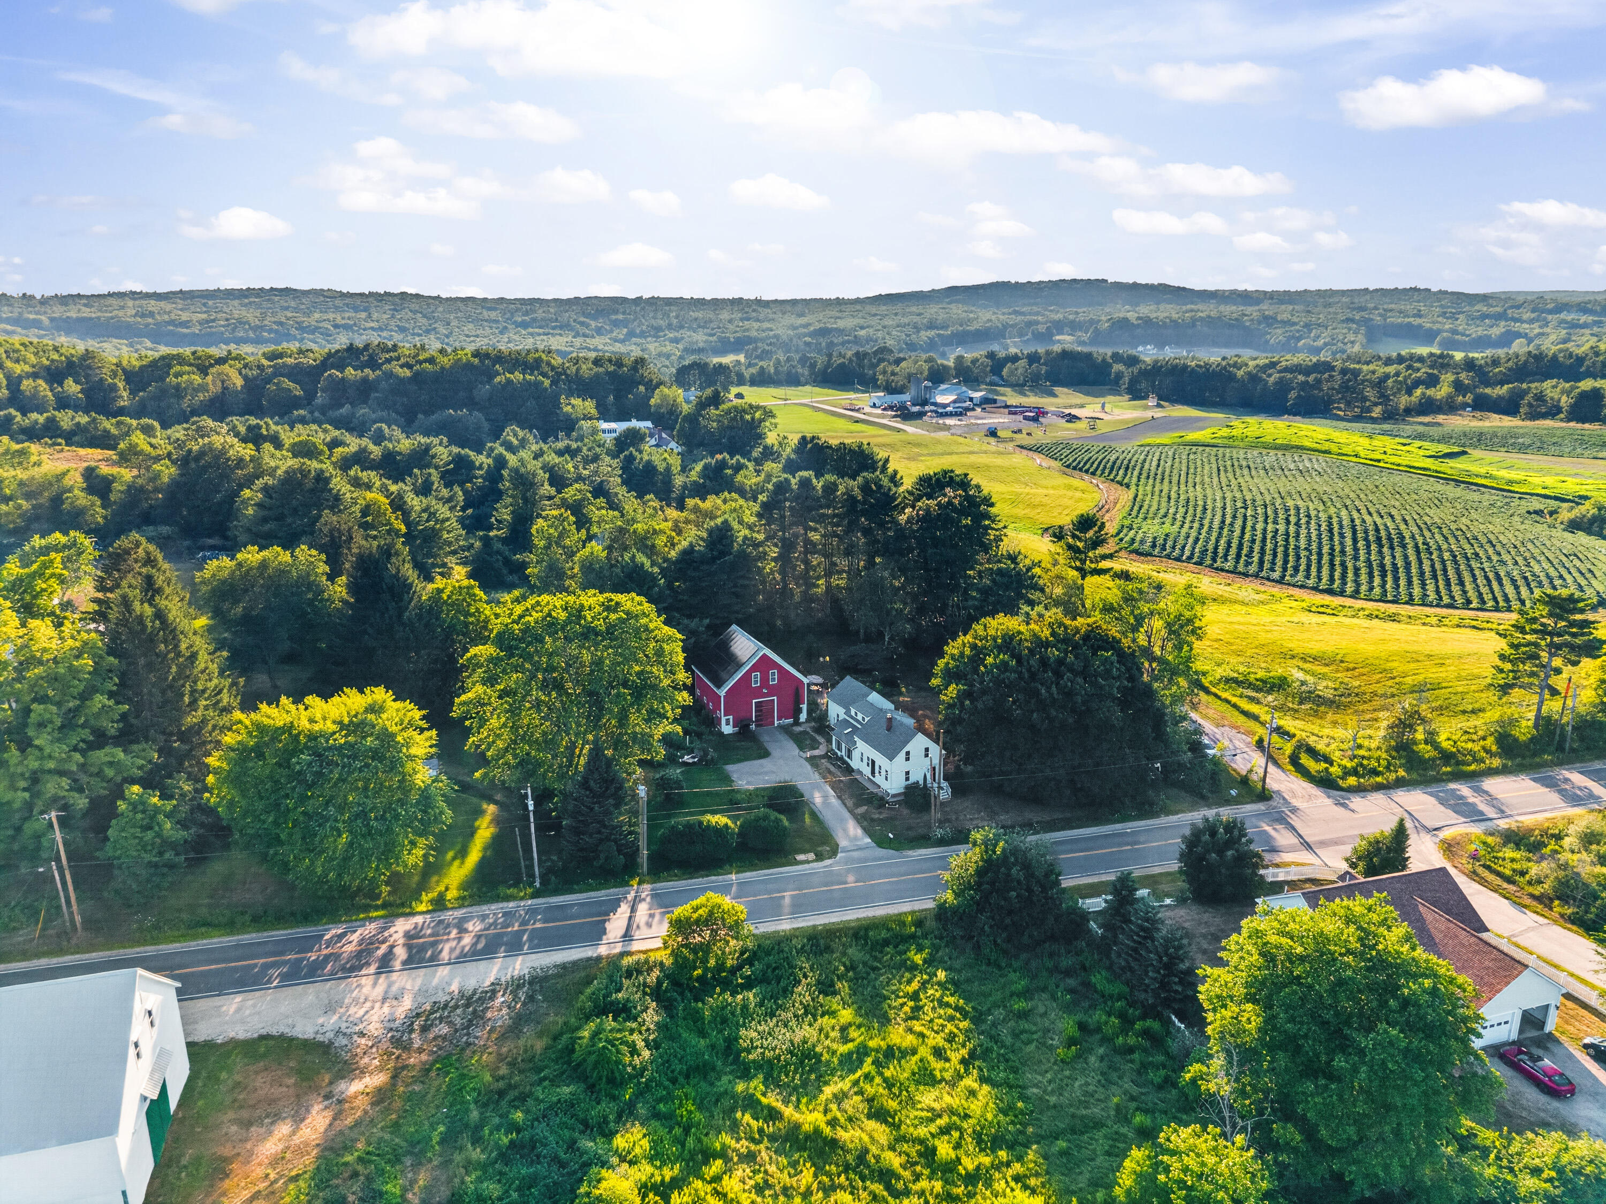
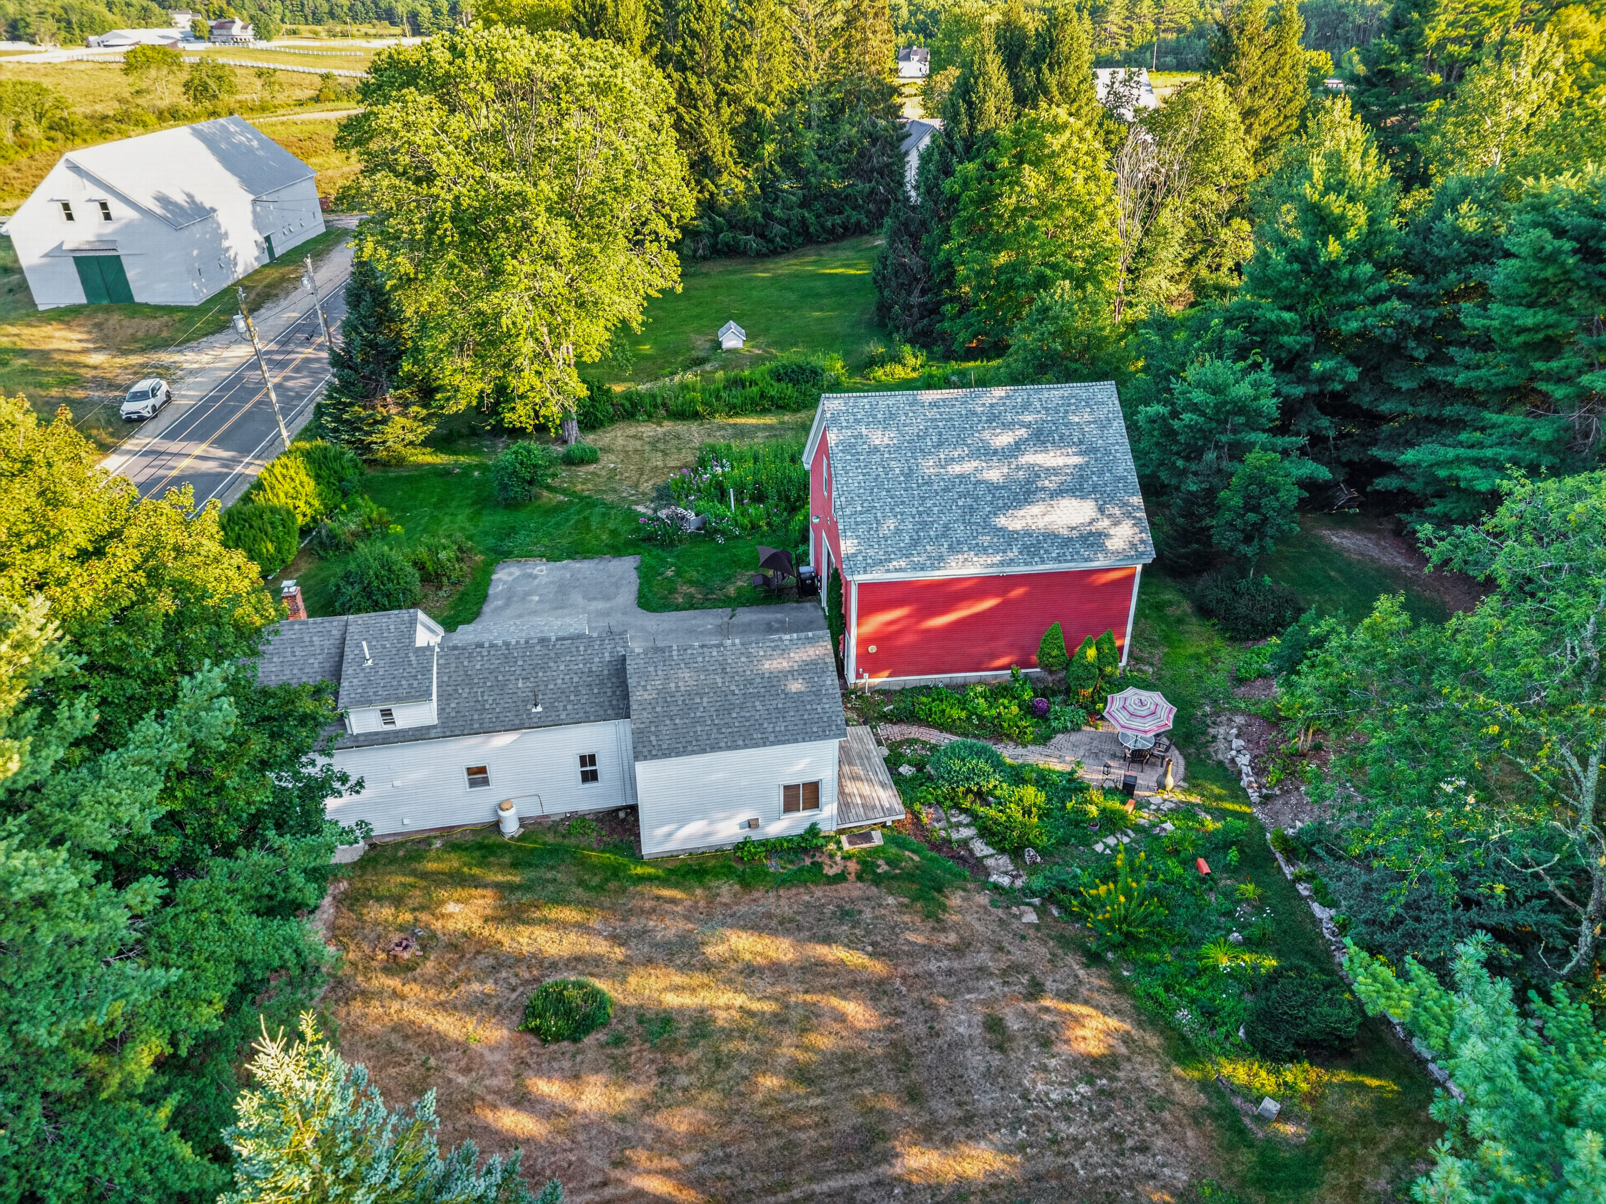
Aerial view of a red barn and white house beside wooded grounds and cultivated fields.
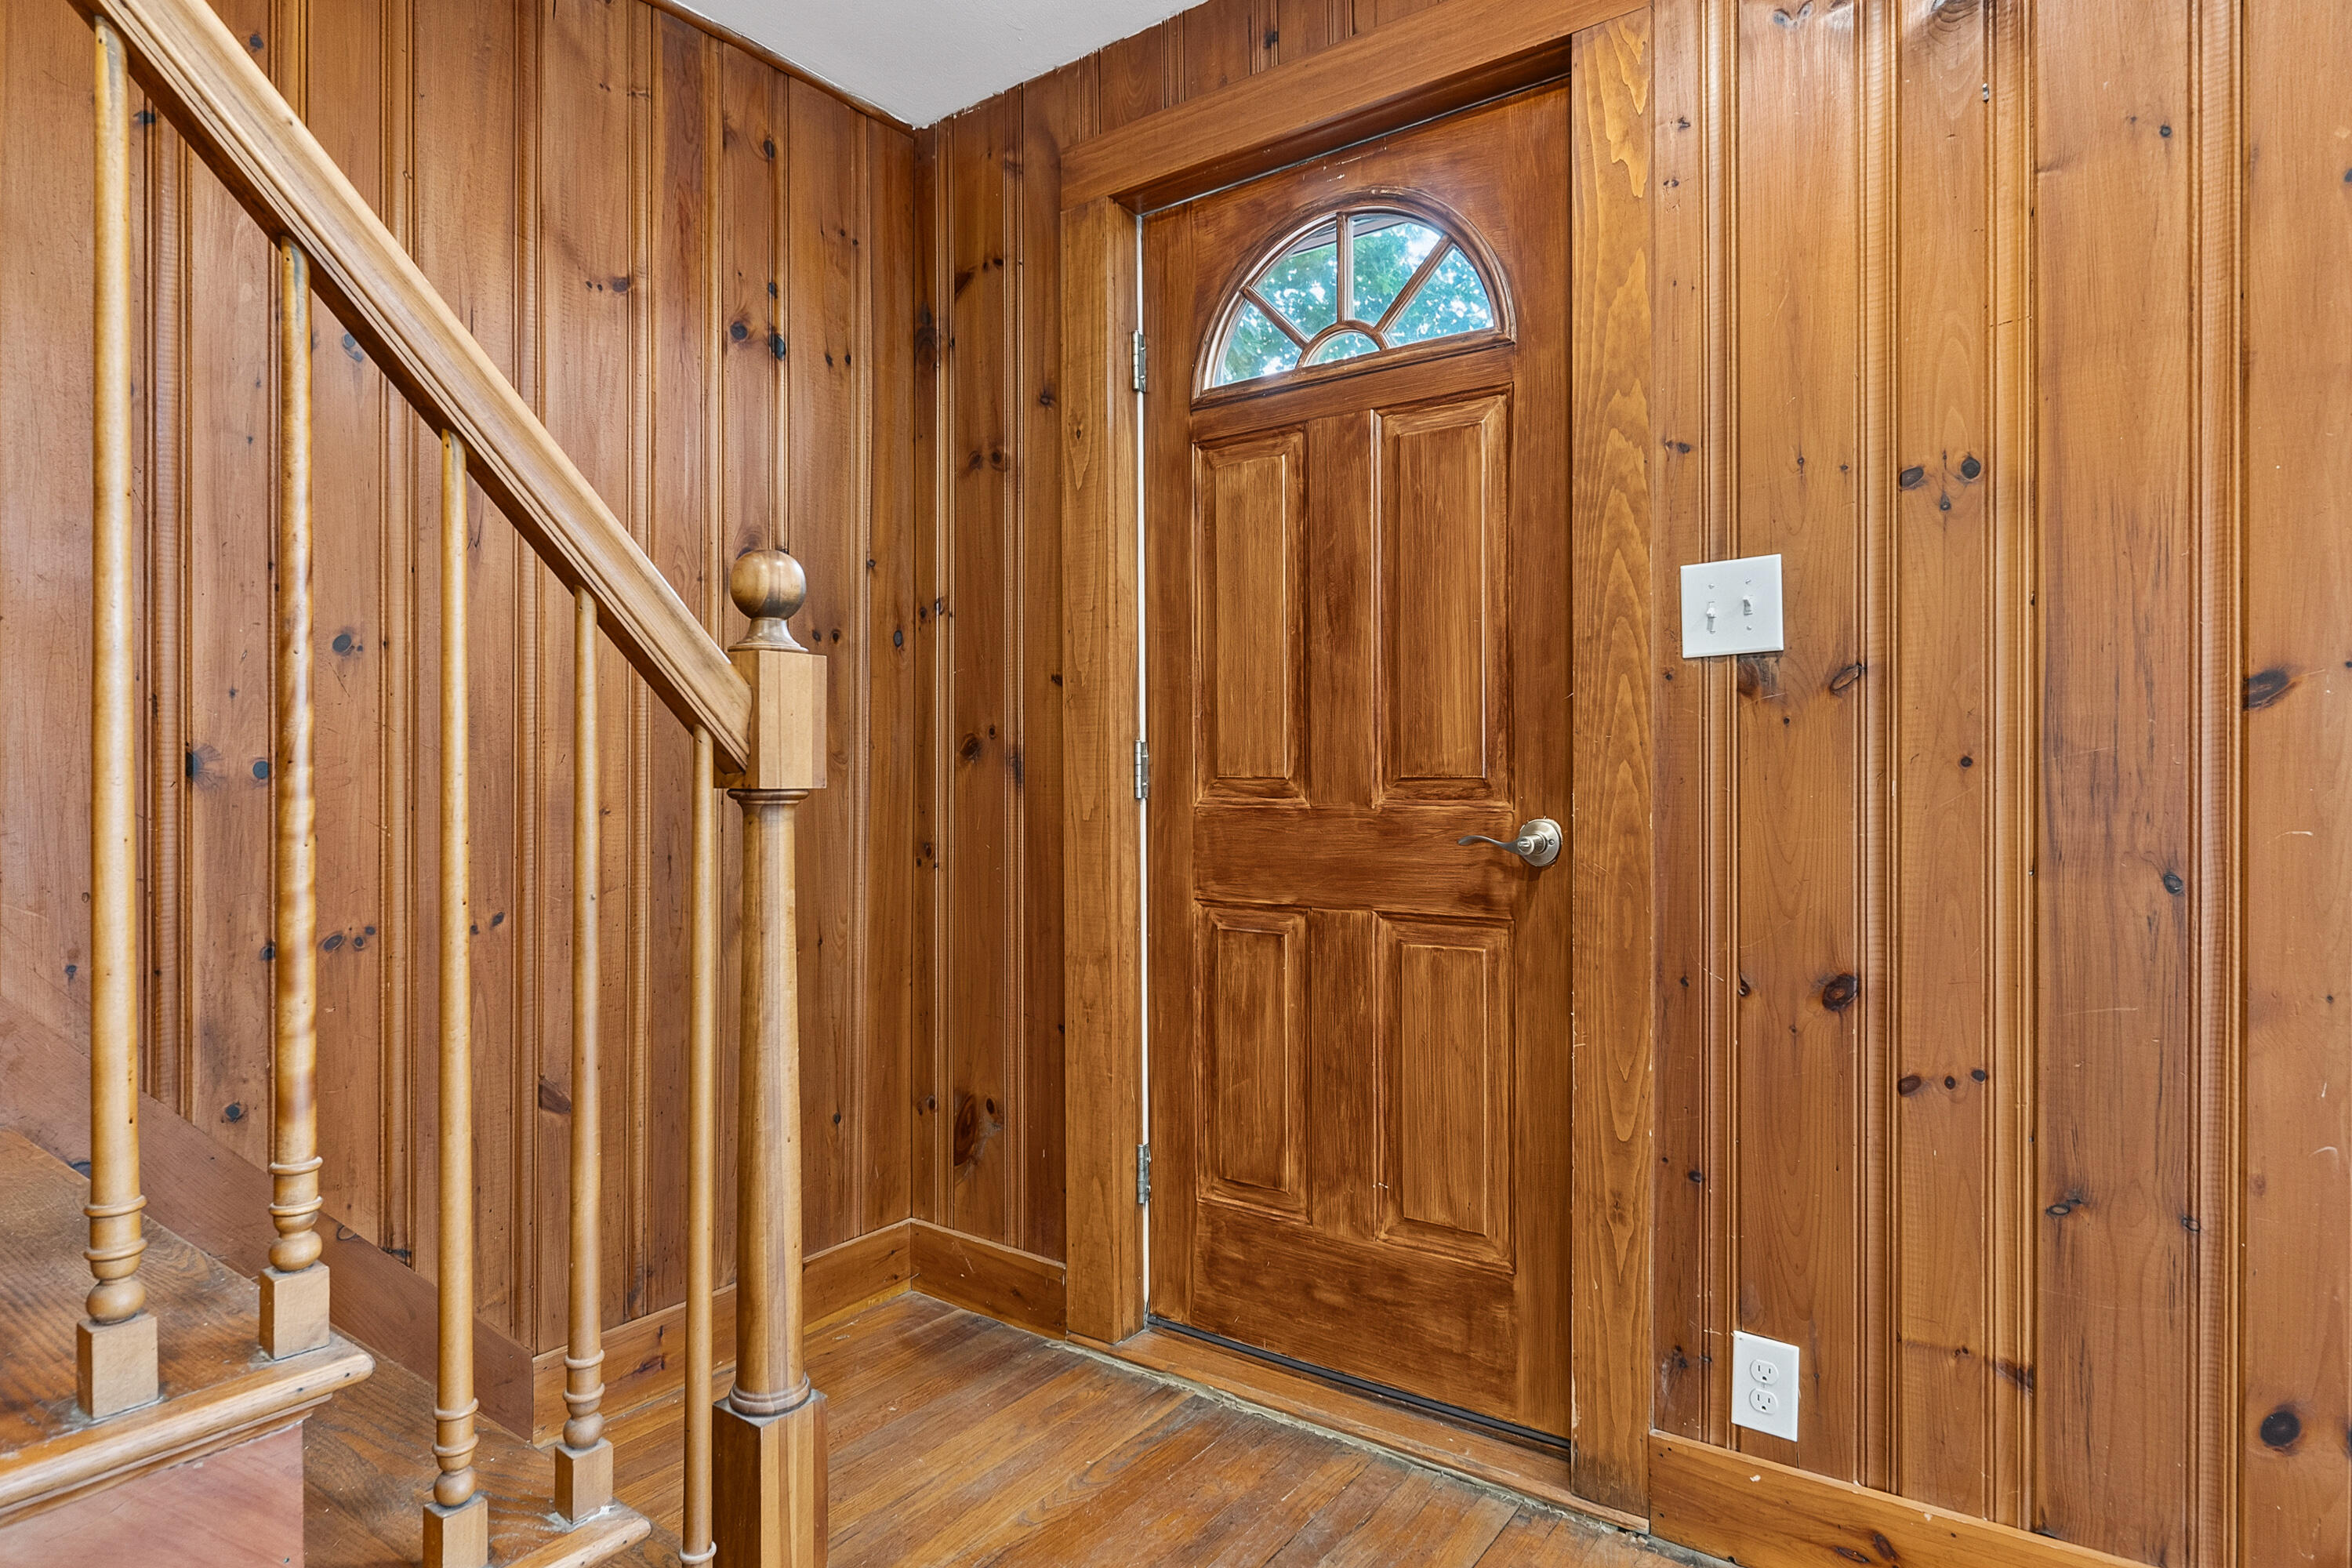
Wood-paneled entryway with a staircase and a wooden front door topped by a semicircular window.
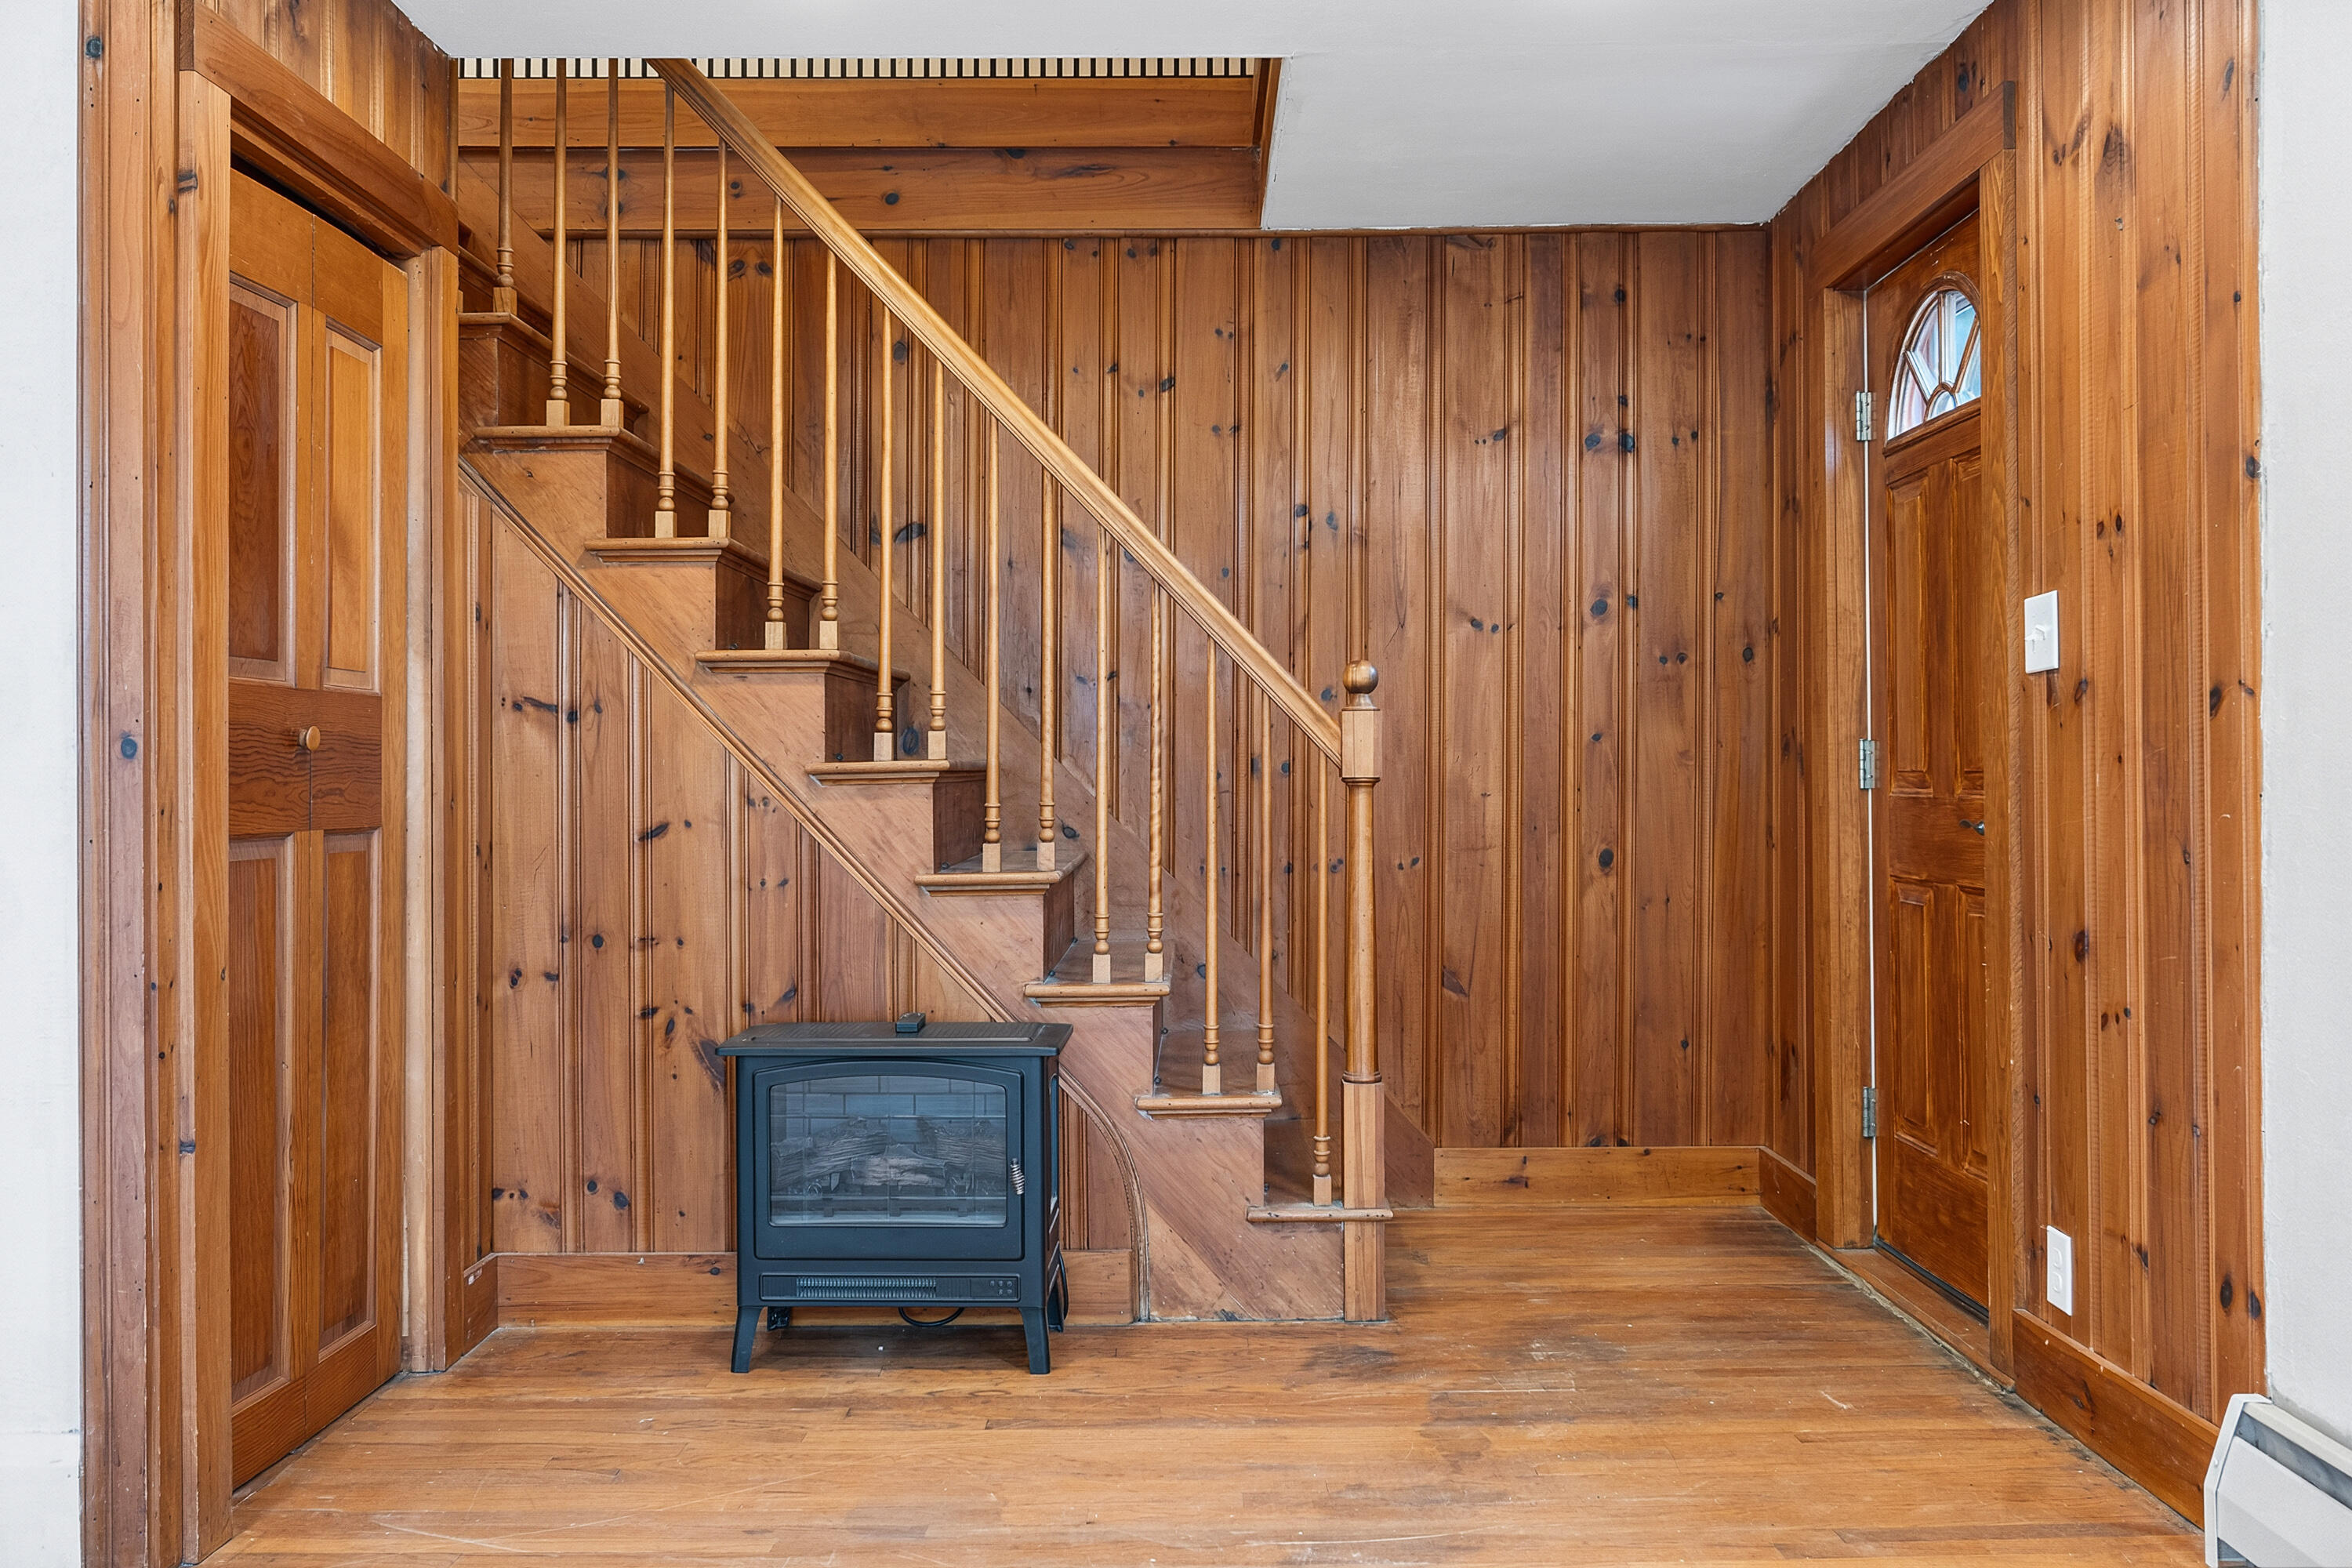
Wood-paneled entryway with a staircase and black freestanding stove beneath it.
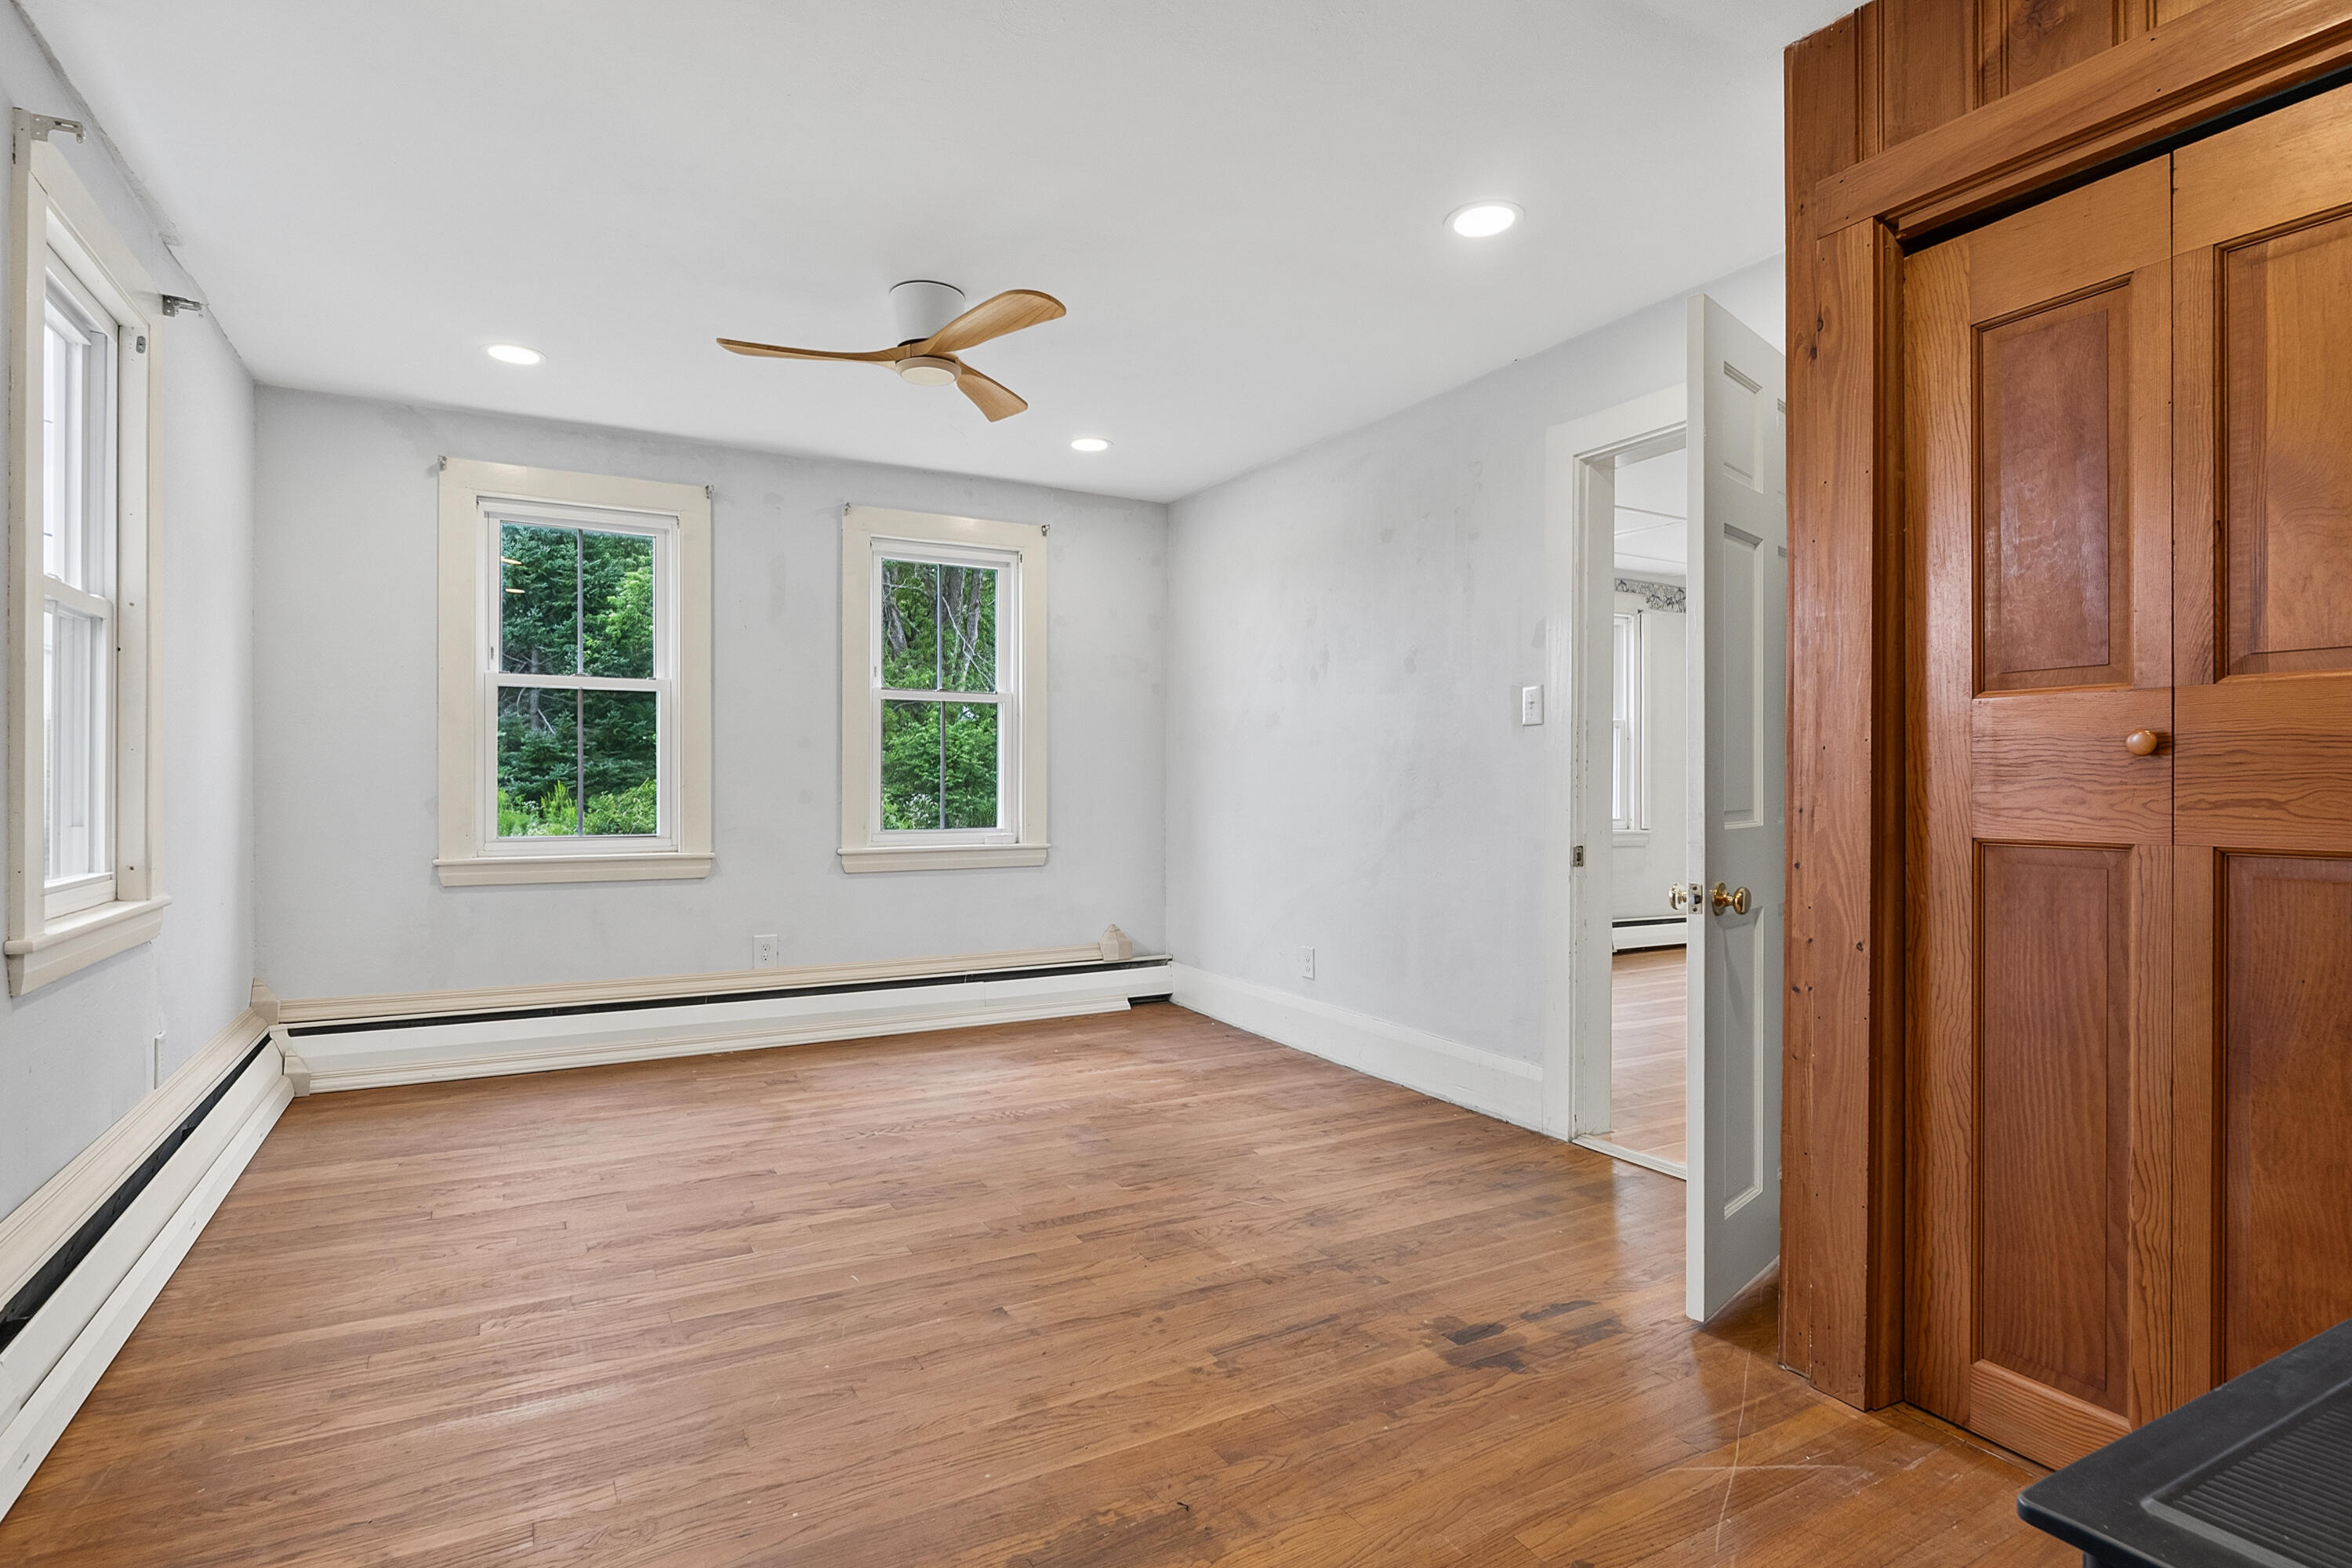
Empty room with hardwood floors, multiple windows, a ceiling fan, and a large wooden built-in closet.
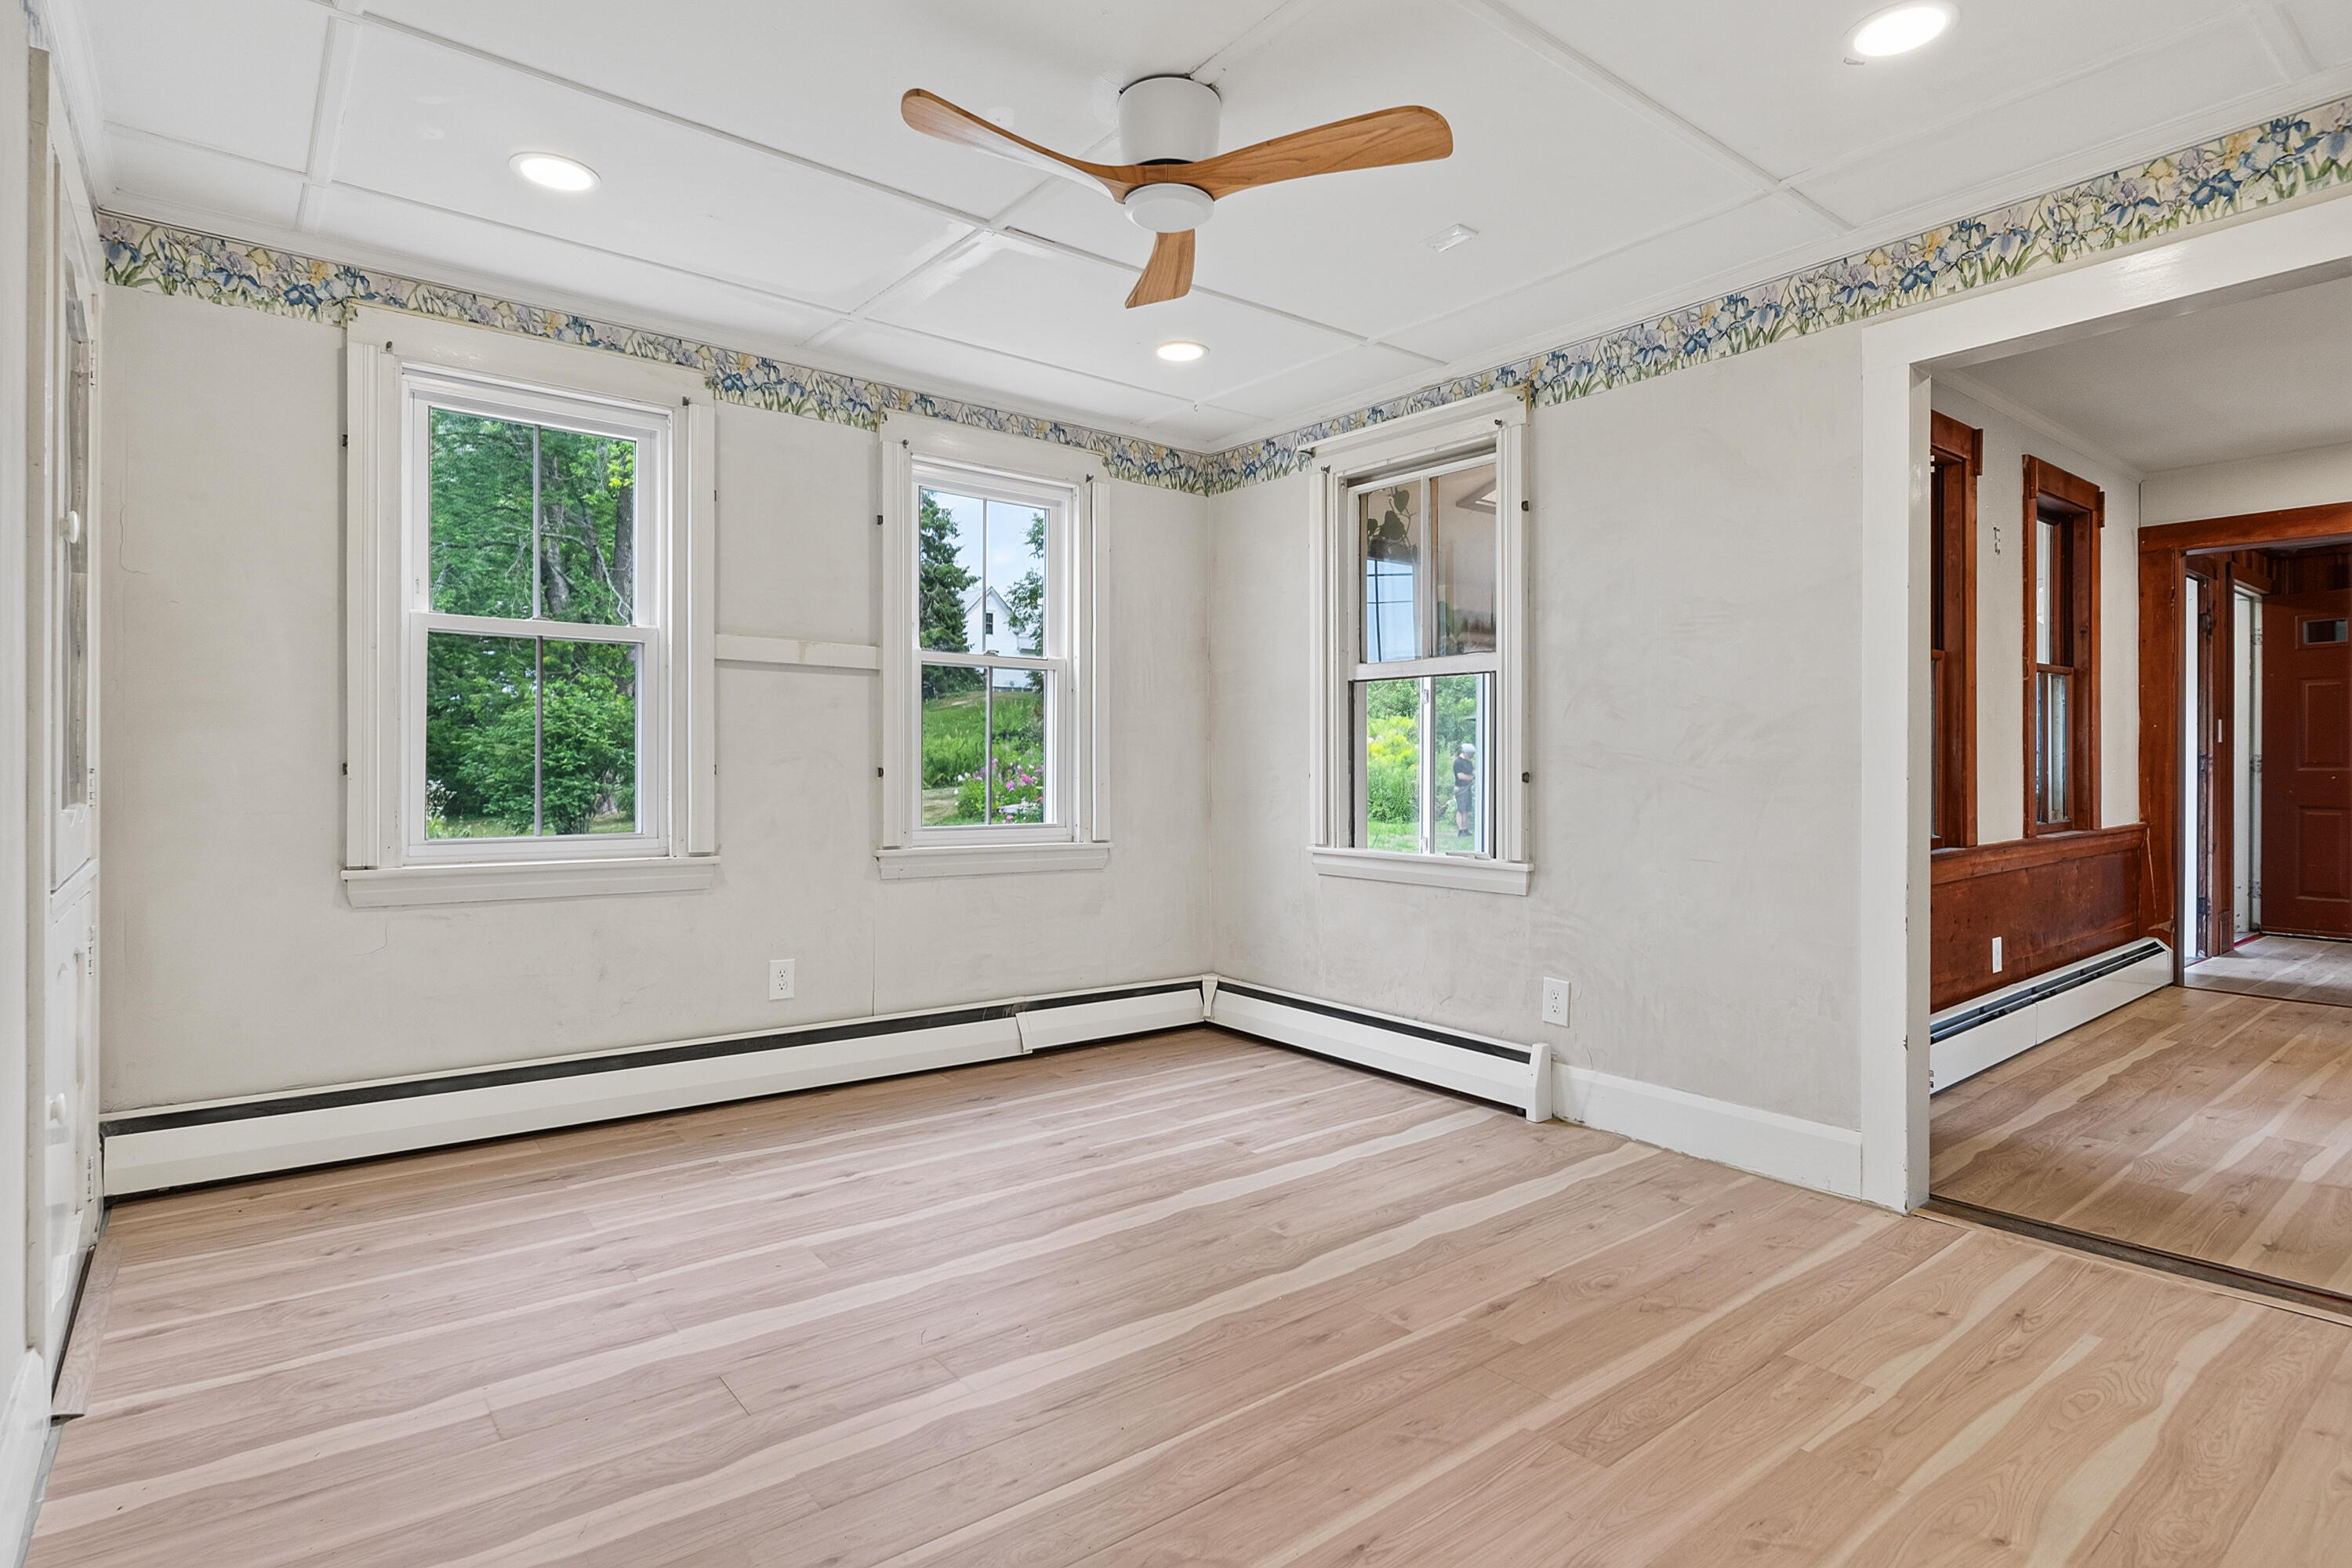
Empty room with pale wood floors, three windows, a ceiling fan, and a floral wallpaper border.
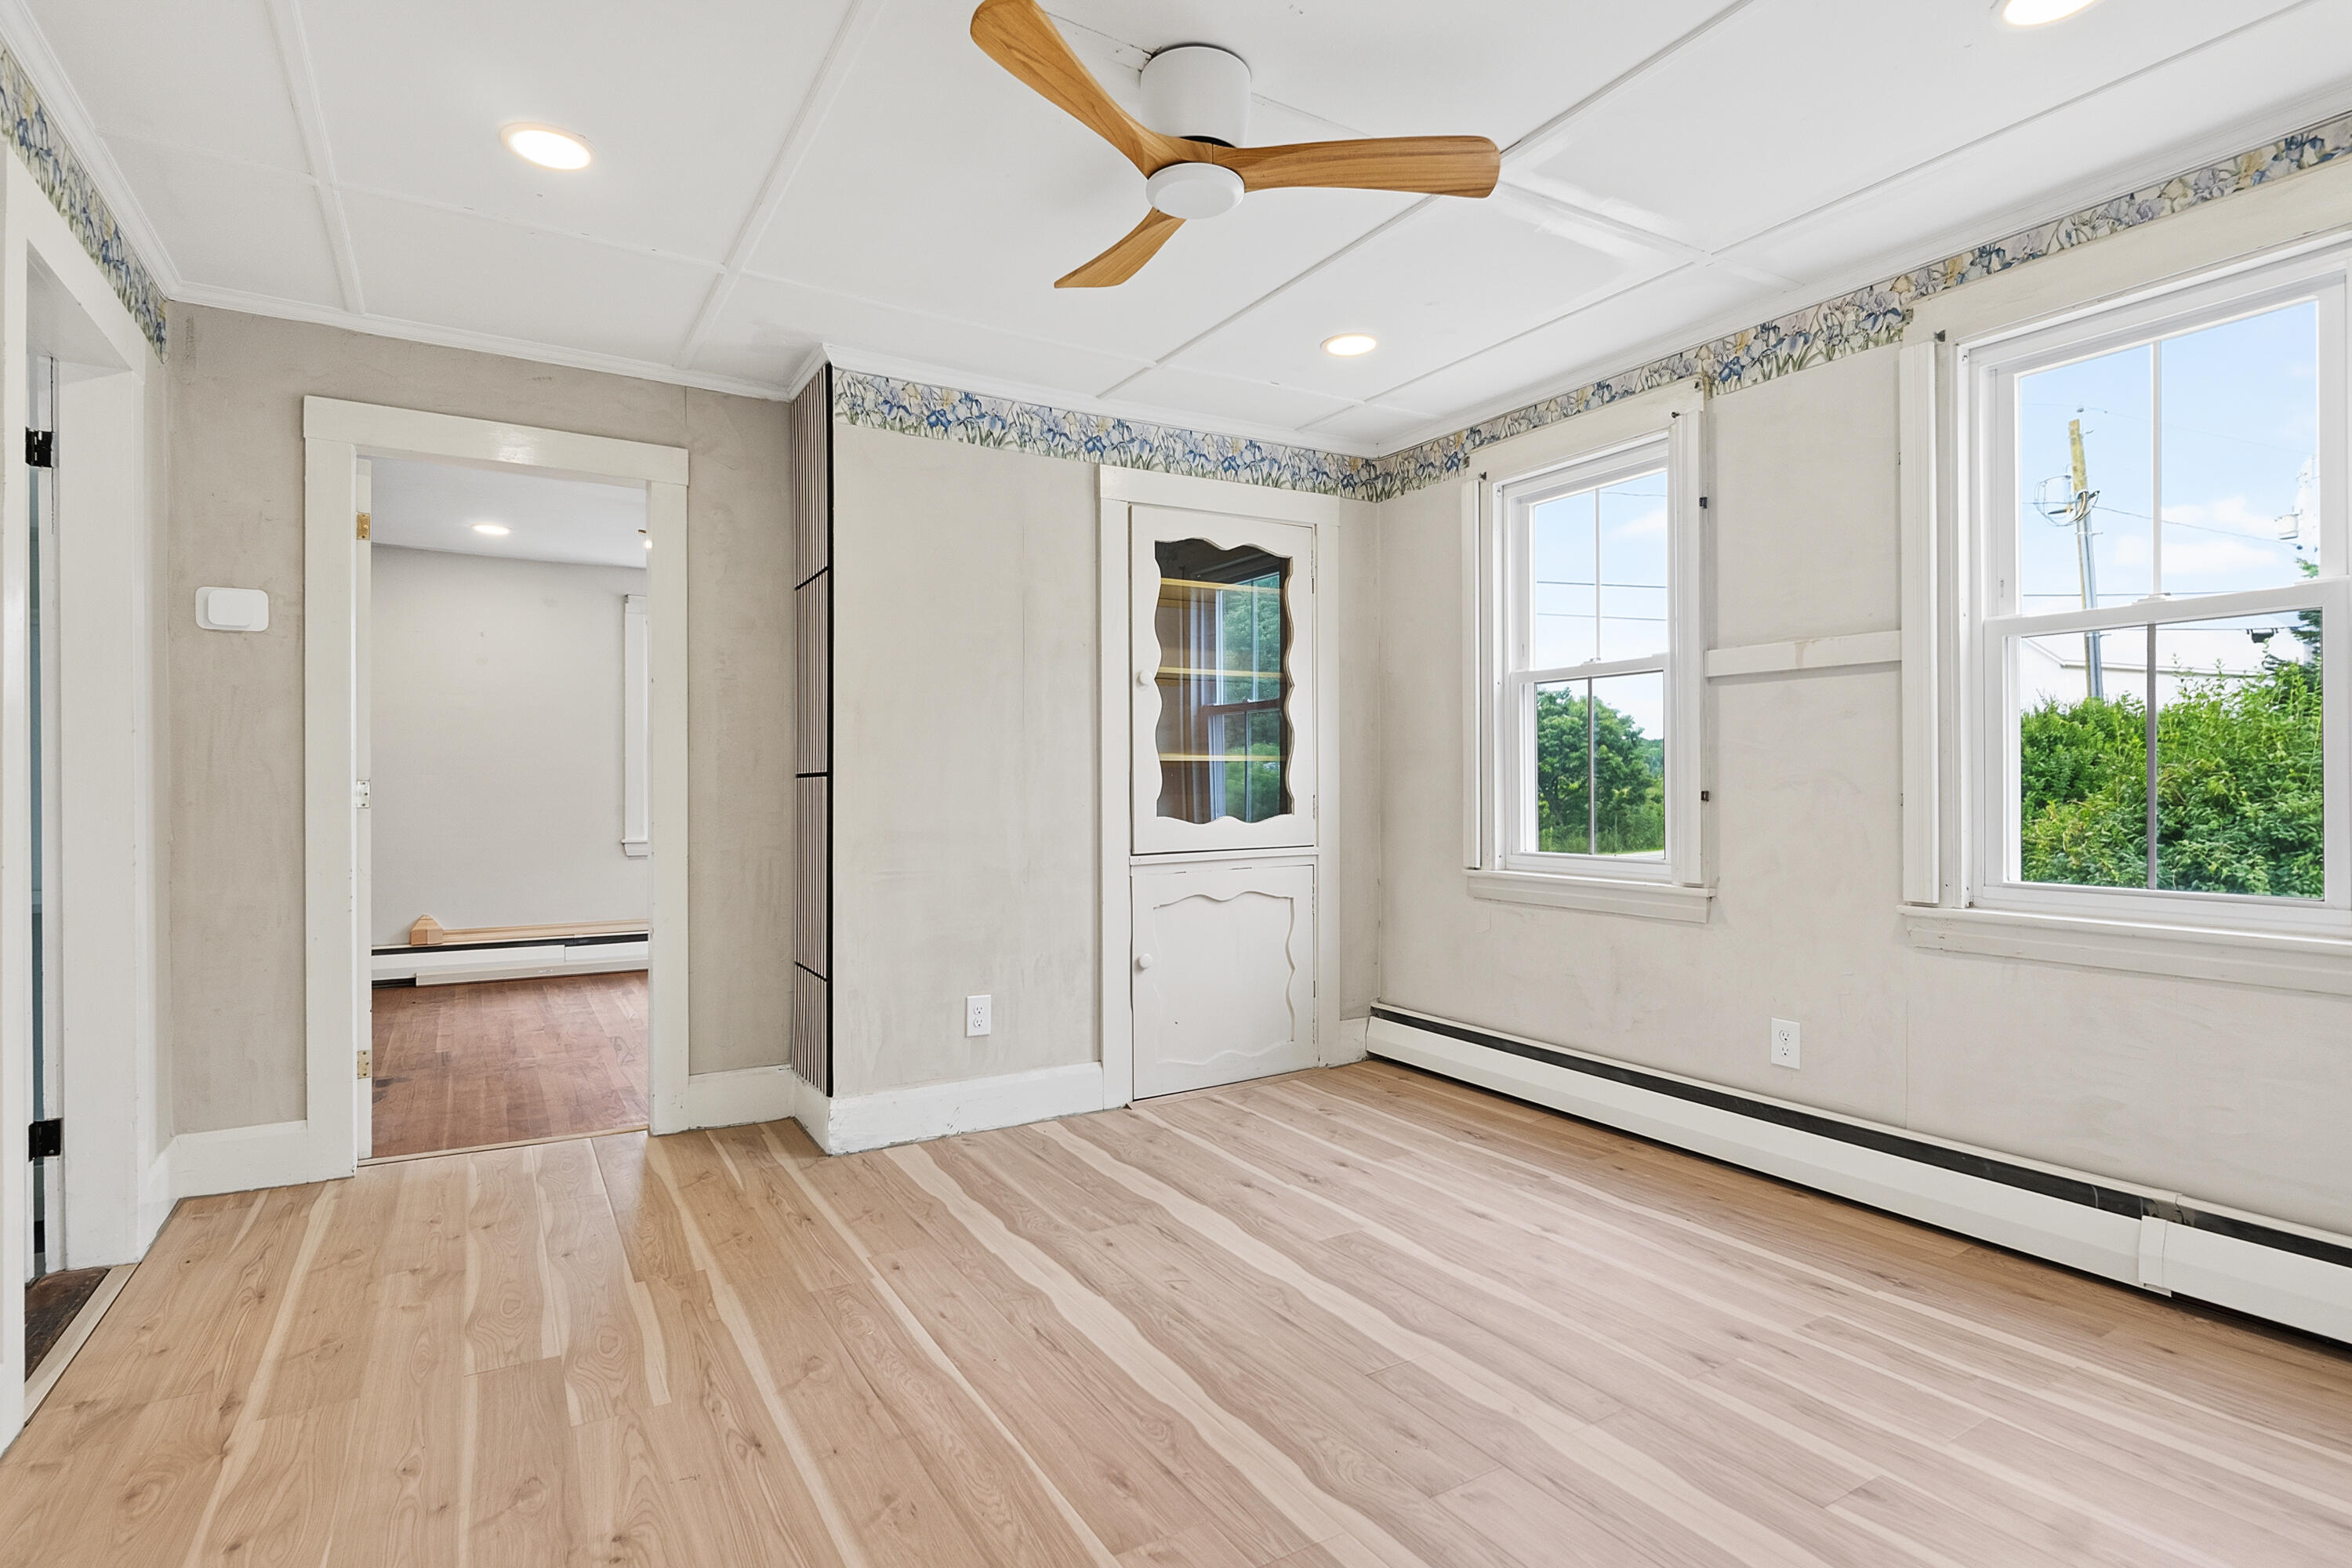
Vacant room with light wood floors, built-in cabinet, ceiling fan, and two windows overlooking greenery.
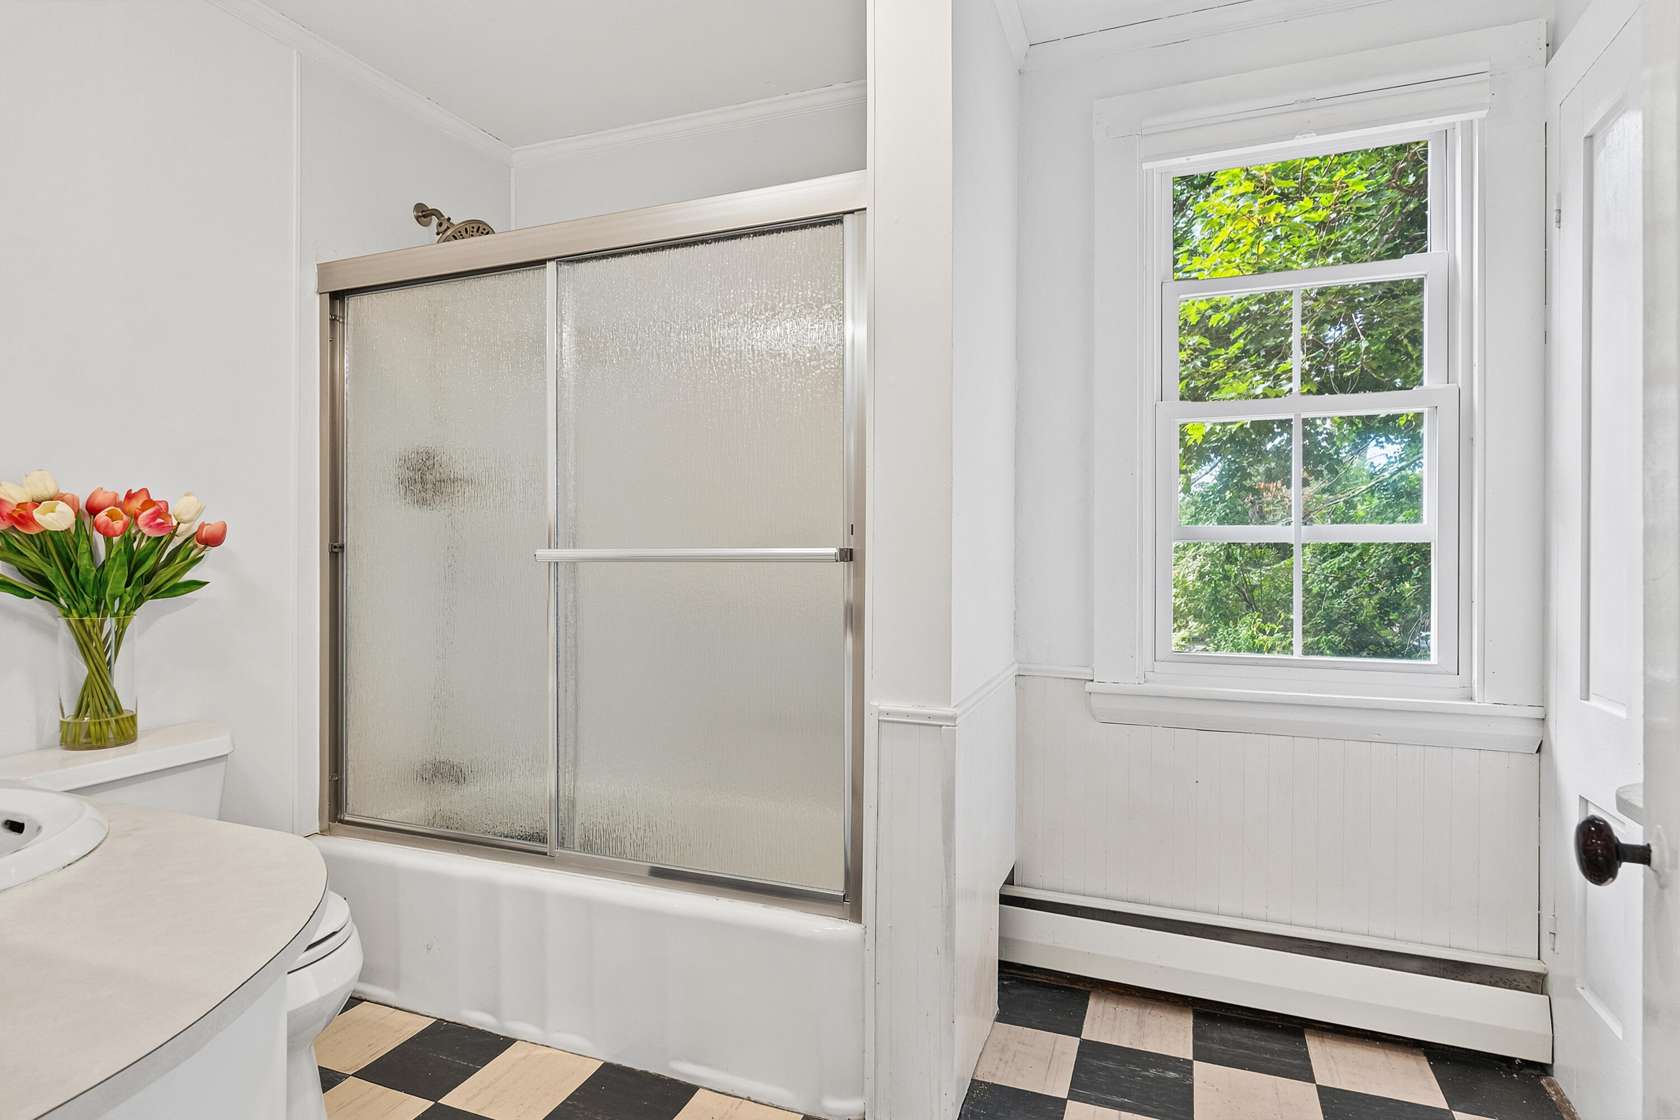
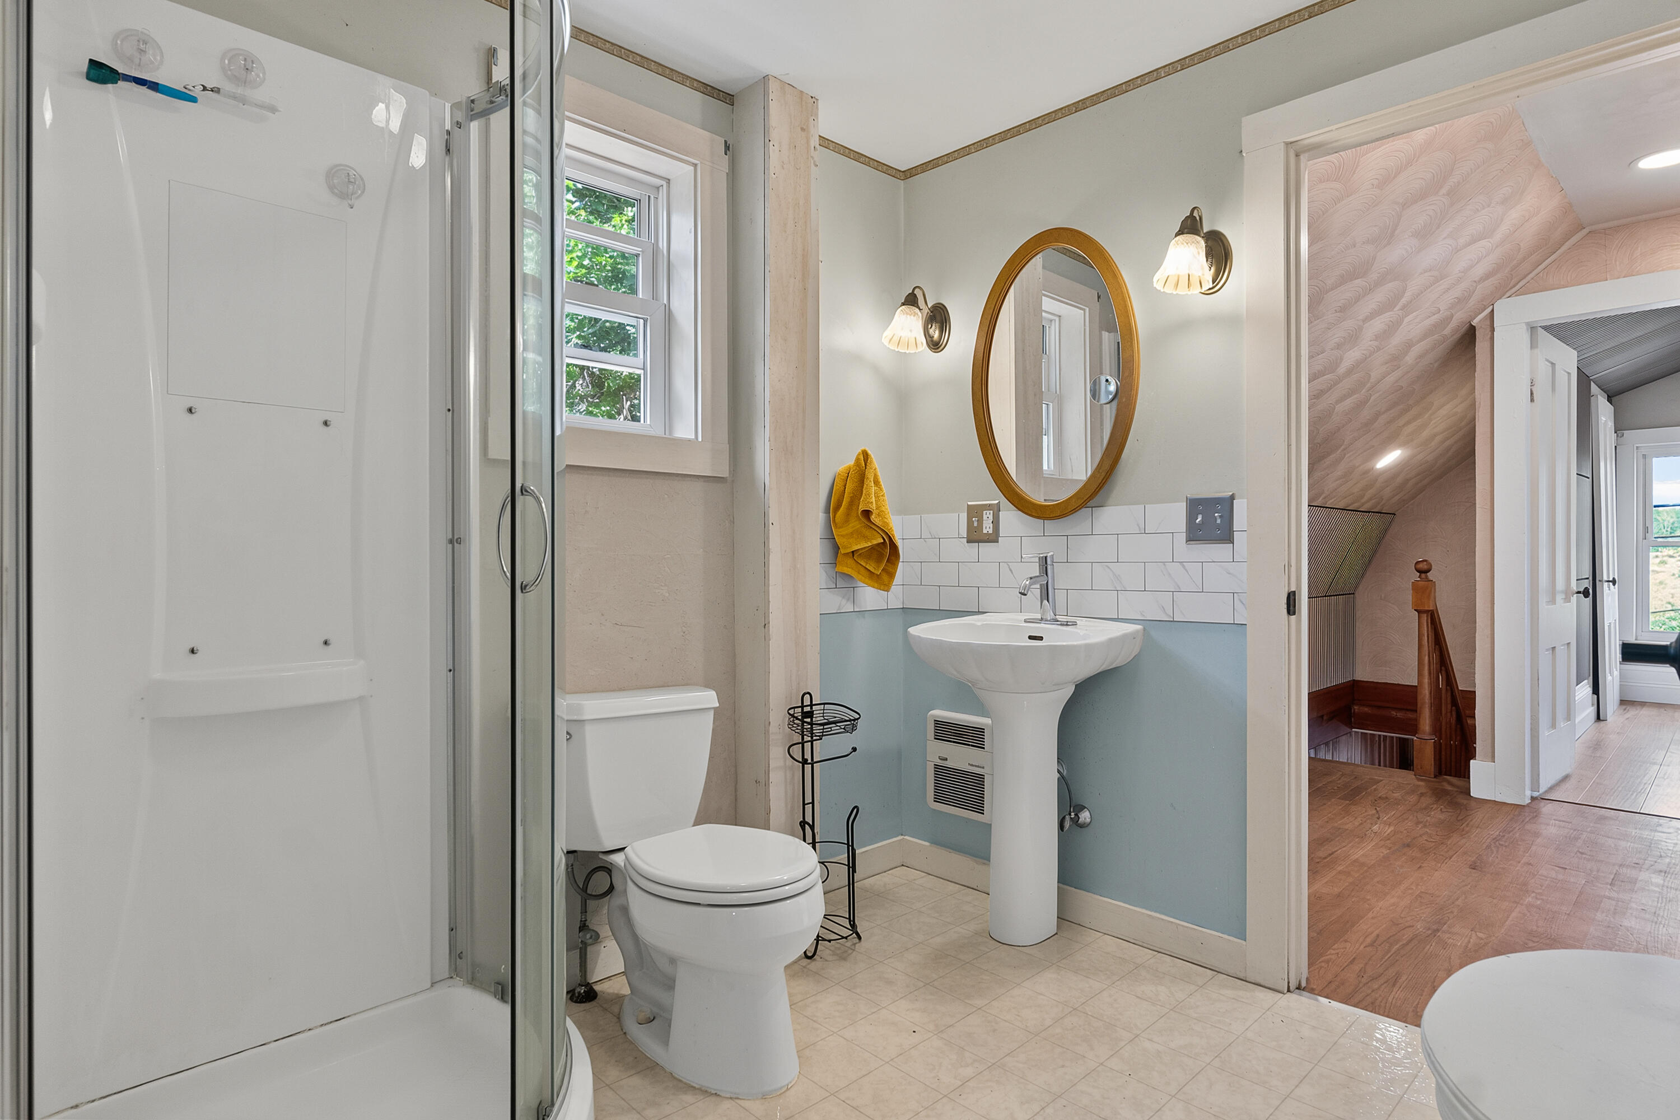
Bathroom with frosted-glass shower doors, a large leafy view through the window, and a checkerboard floor.
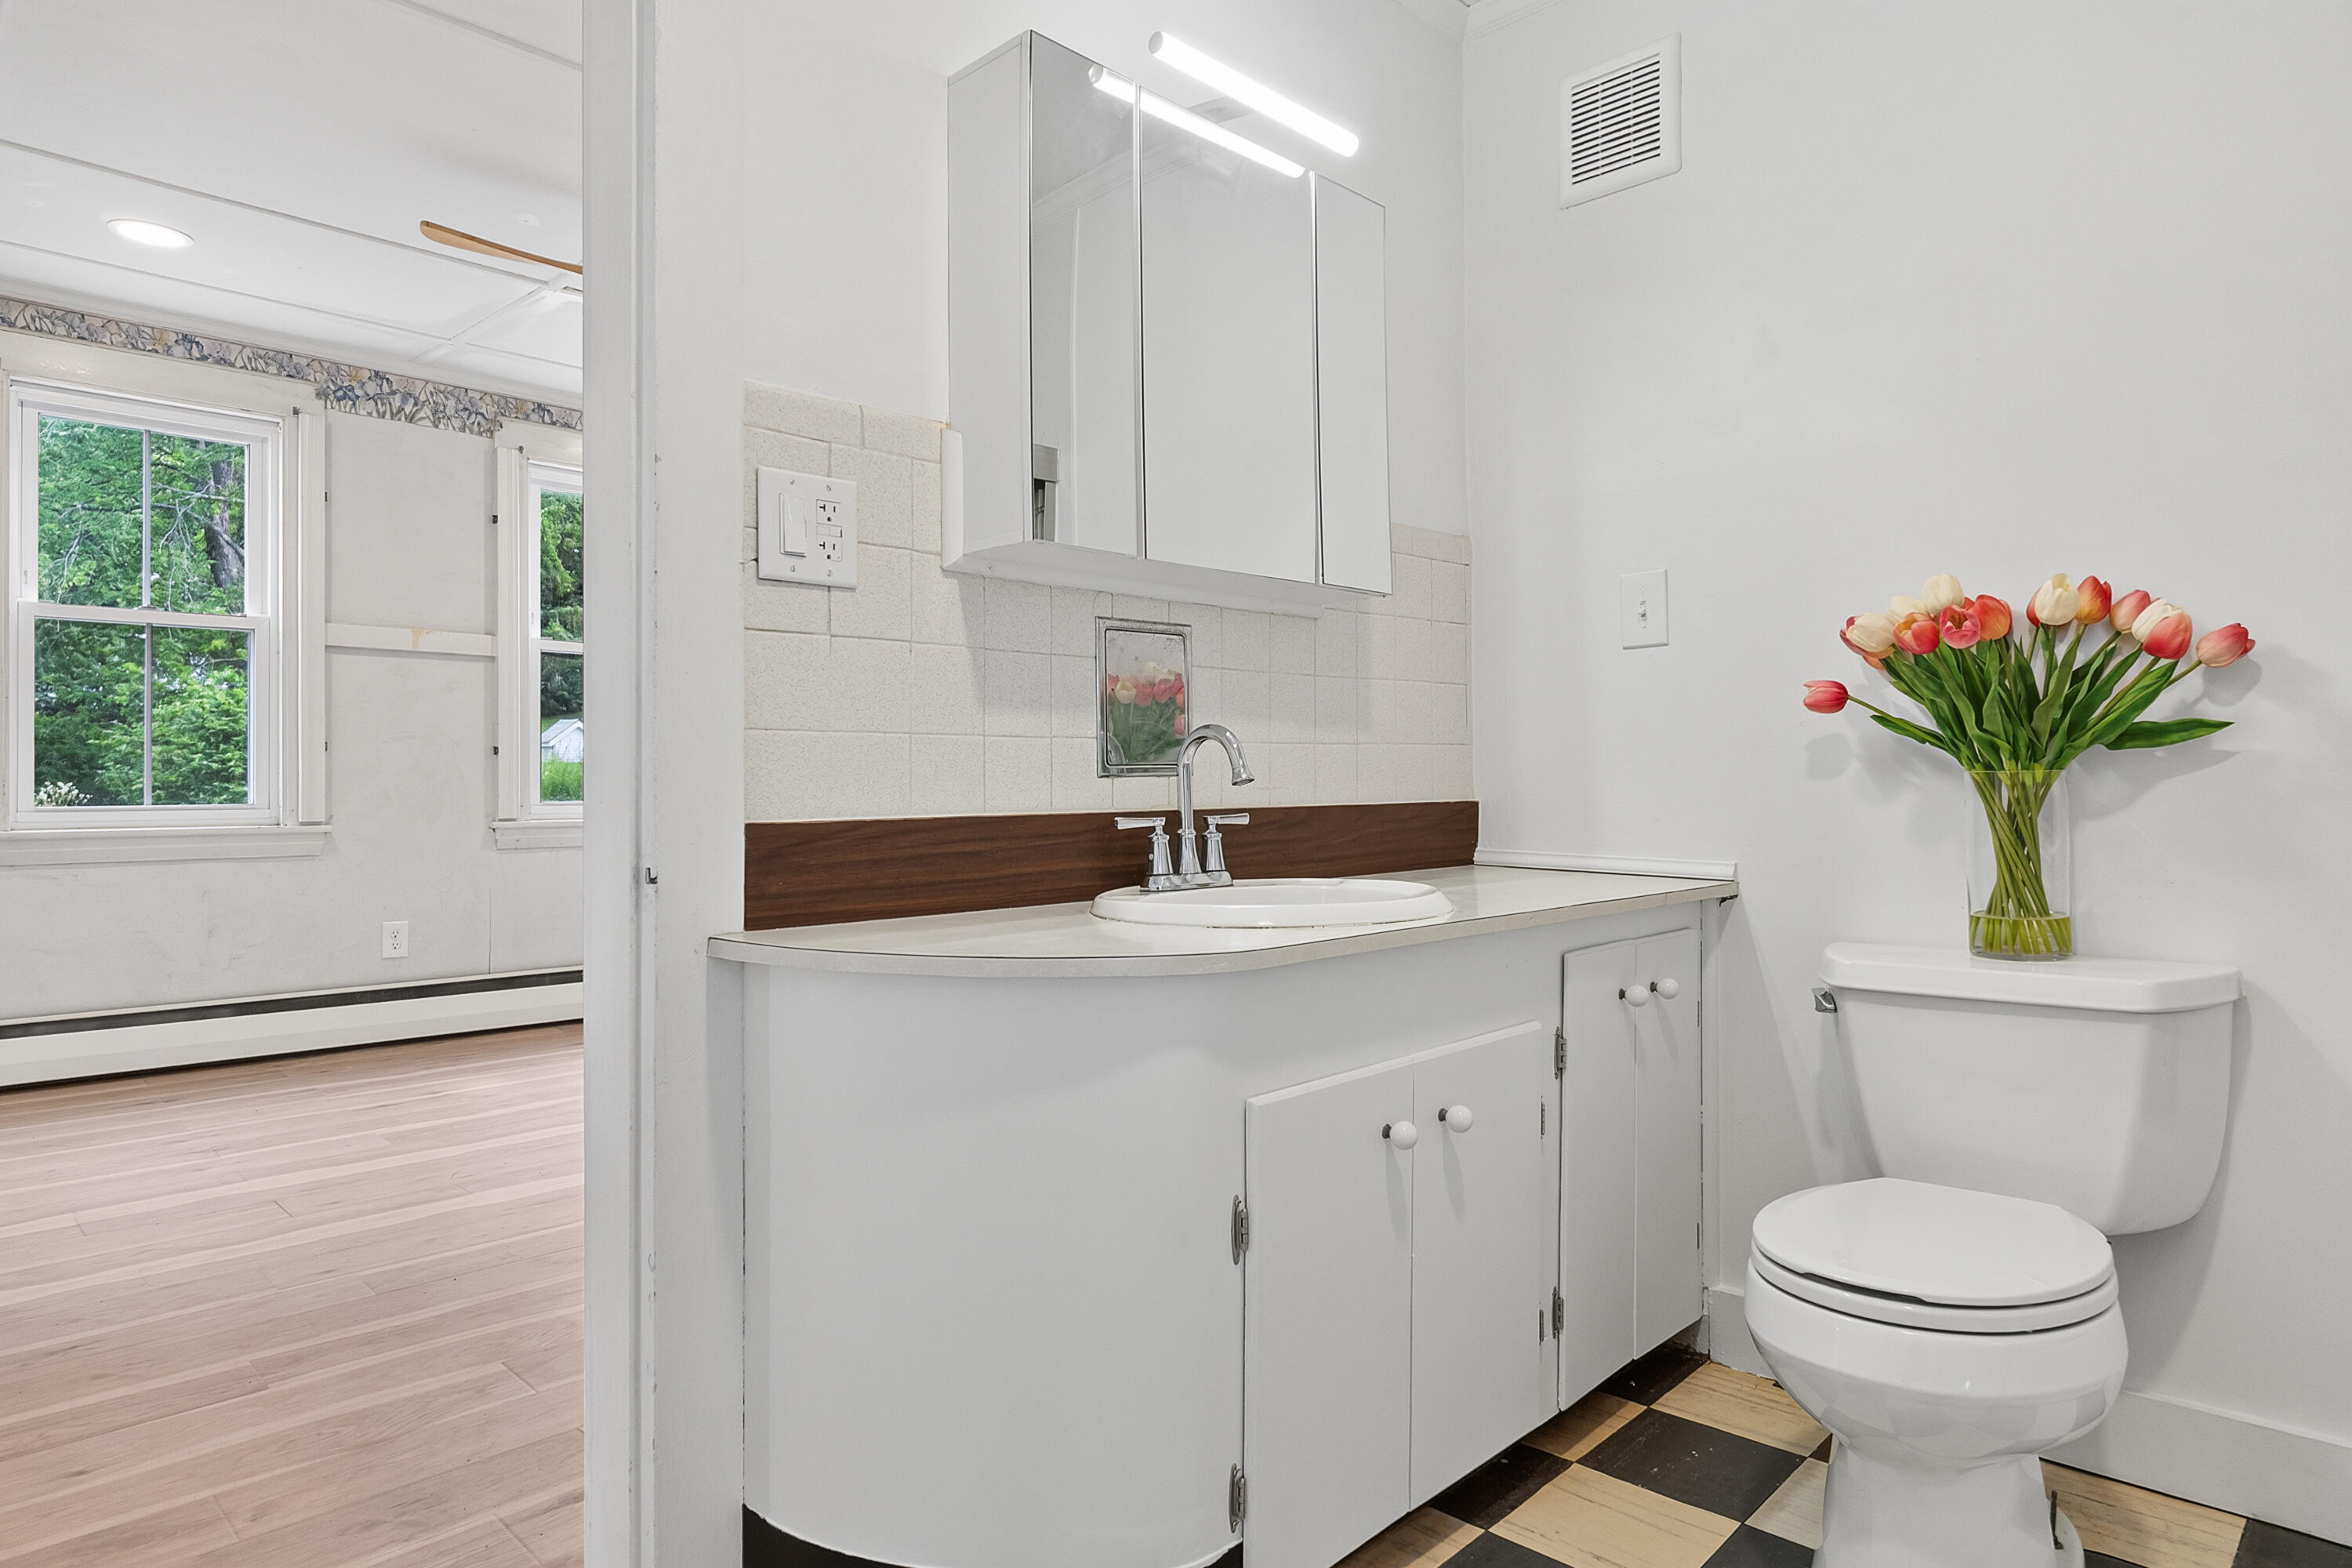
Bathroom with a white vanity and toilet, a vase of tulips, and a doorway to a bright adjoining room.
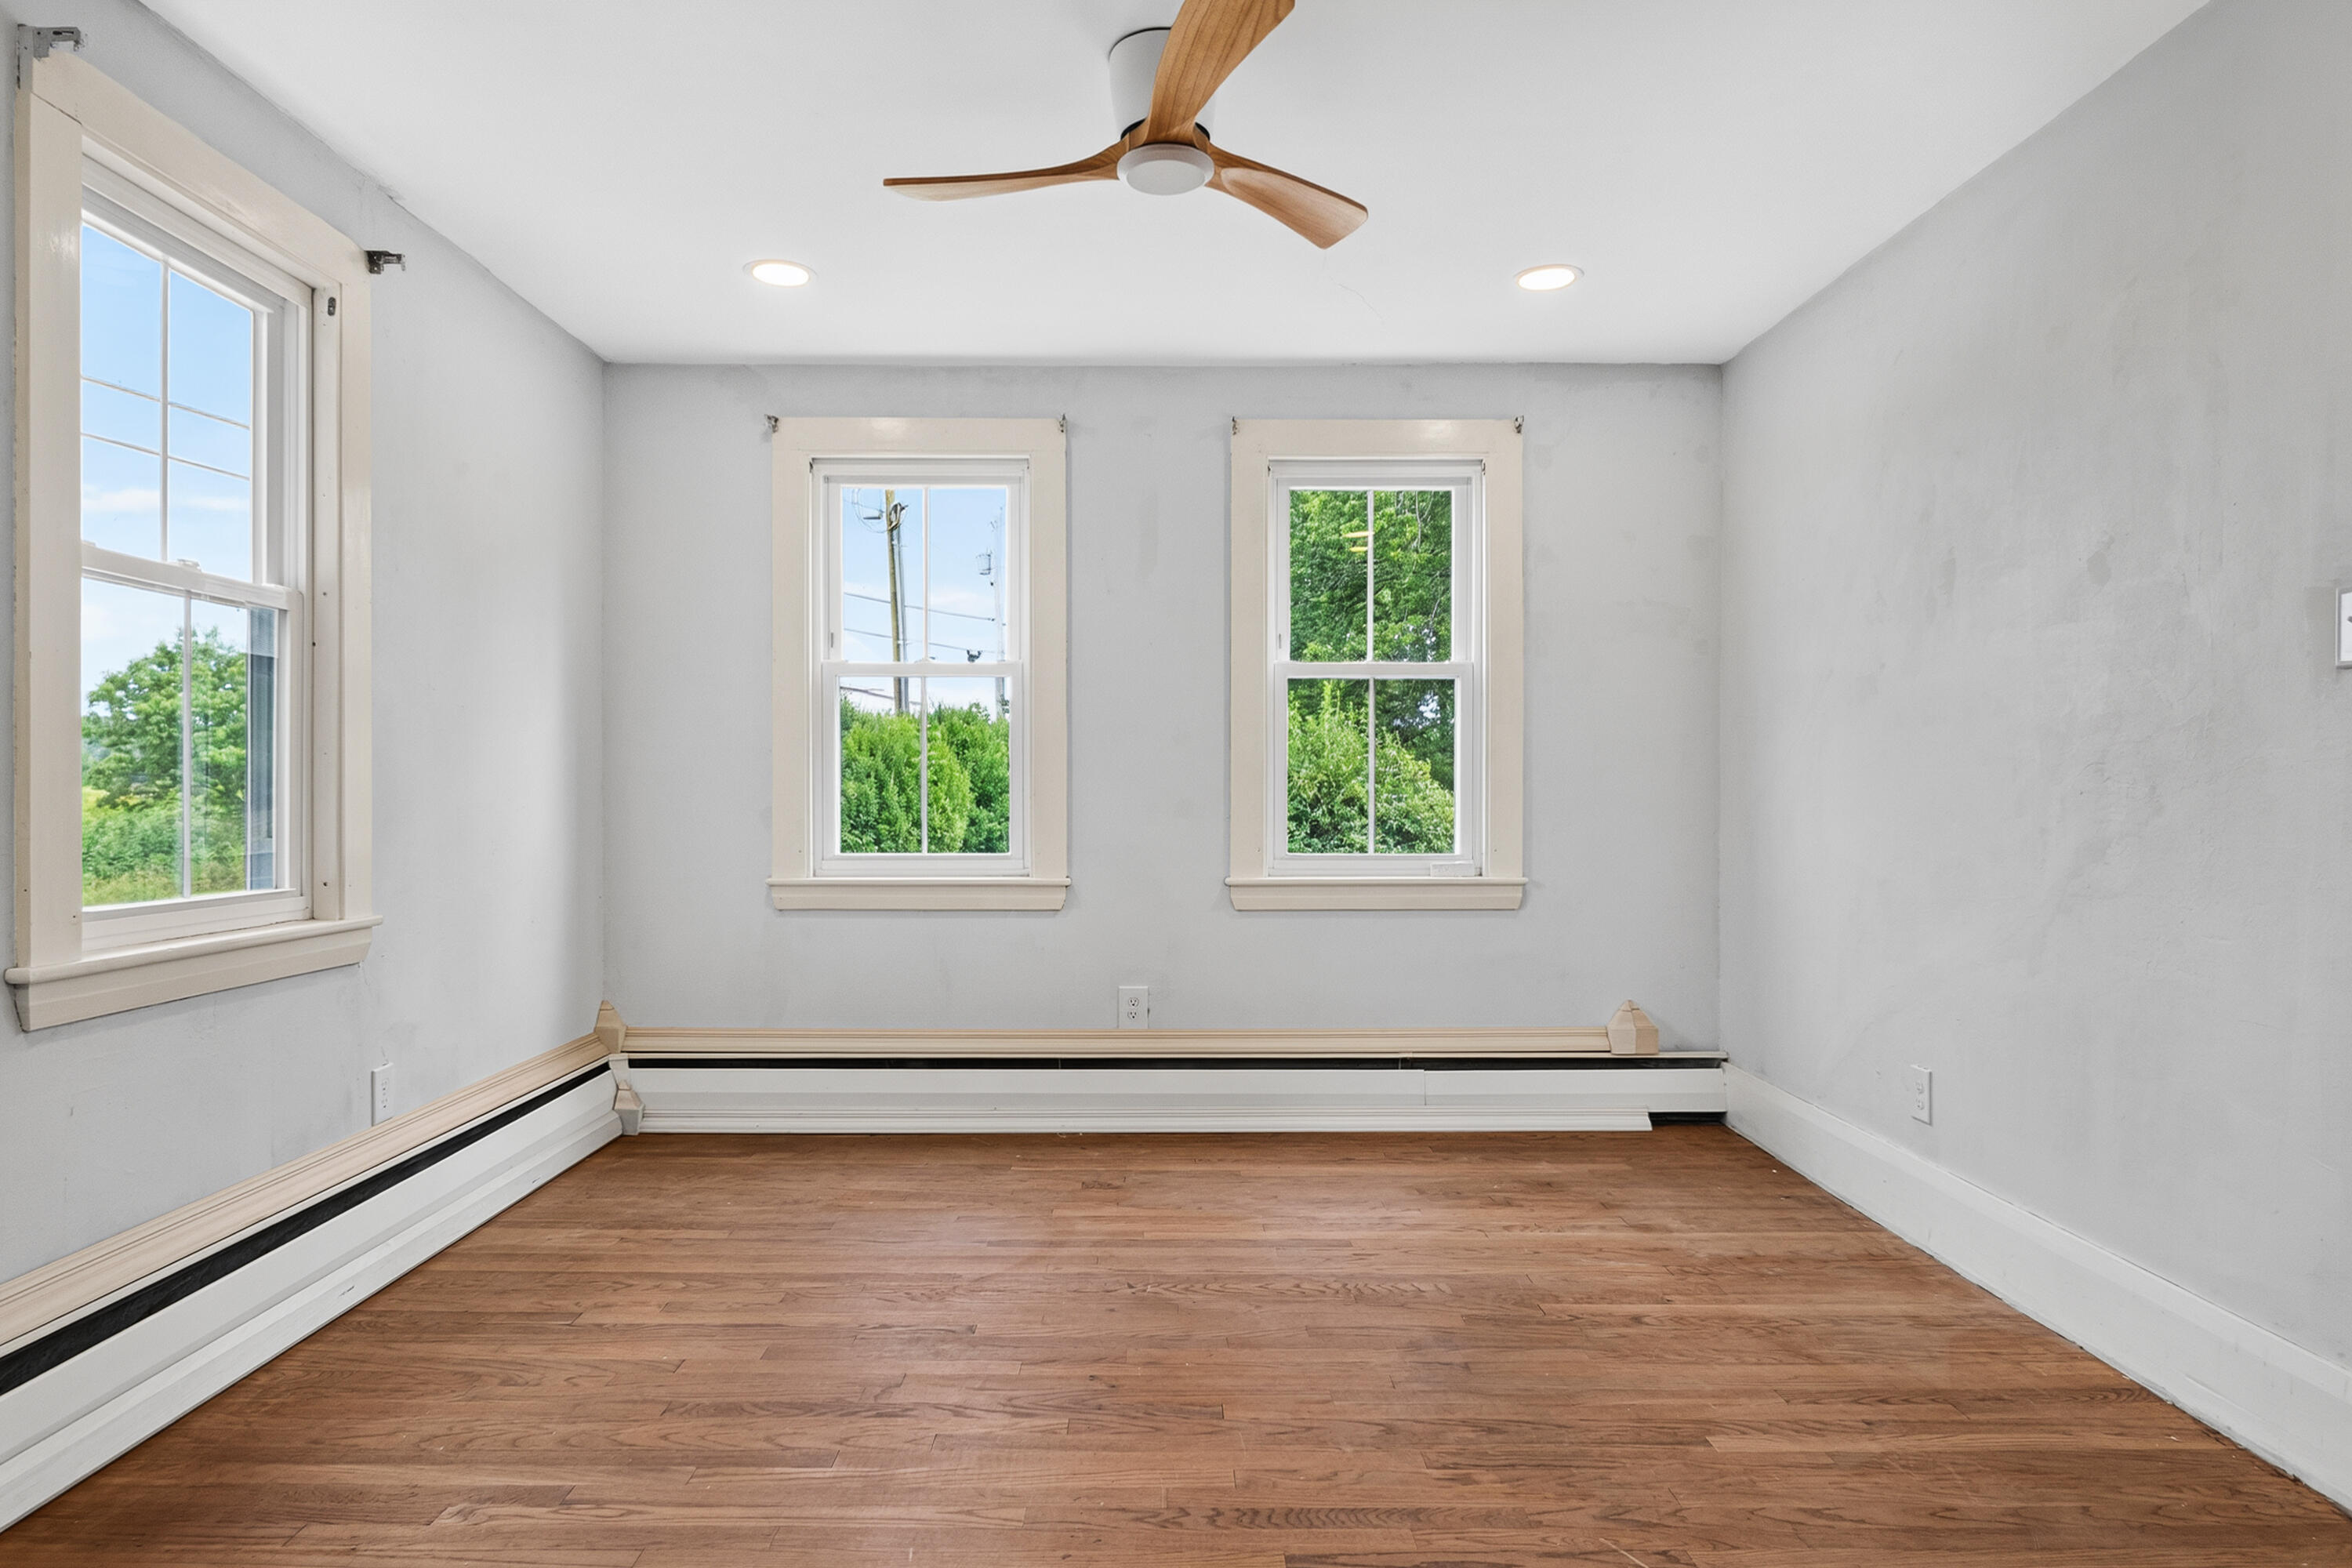
Empty room with hardwood floors, three windows, and a wood-bladed ceiling fan.
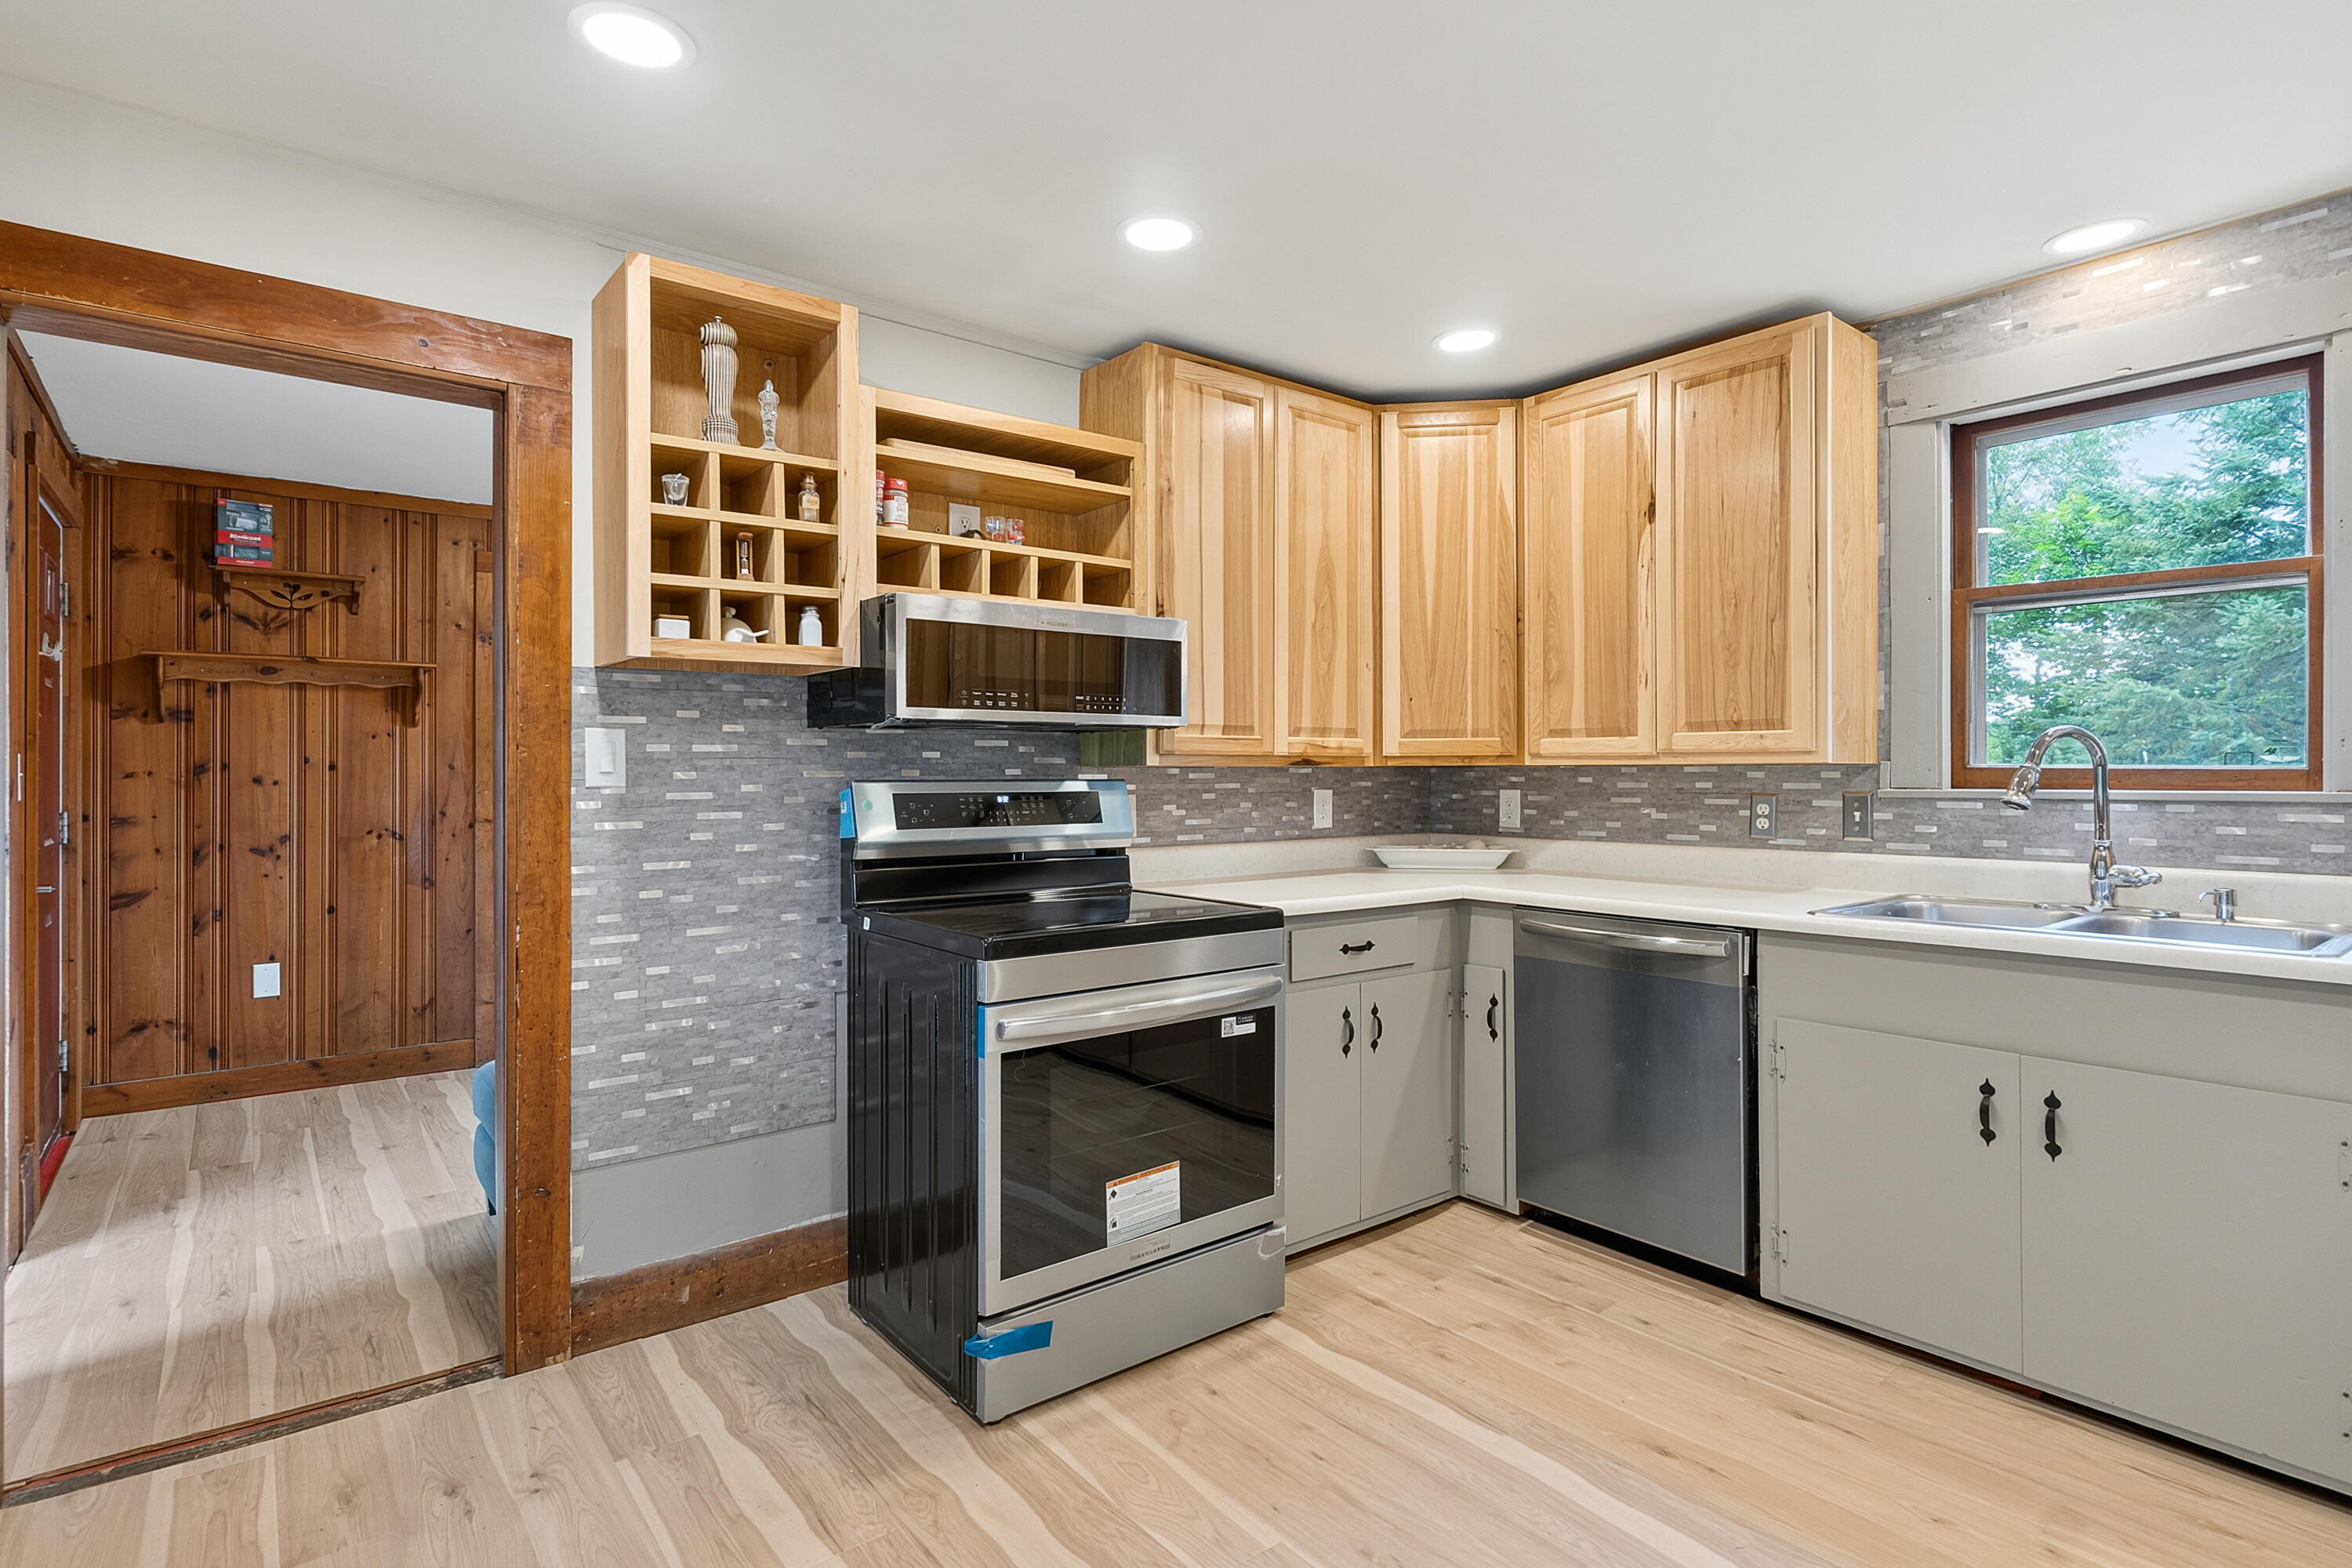
Kitchen with light wood cabinets, gray tile backsplash, stainless steel appliances, and a window over the sink.
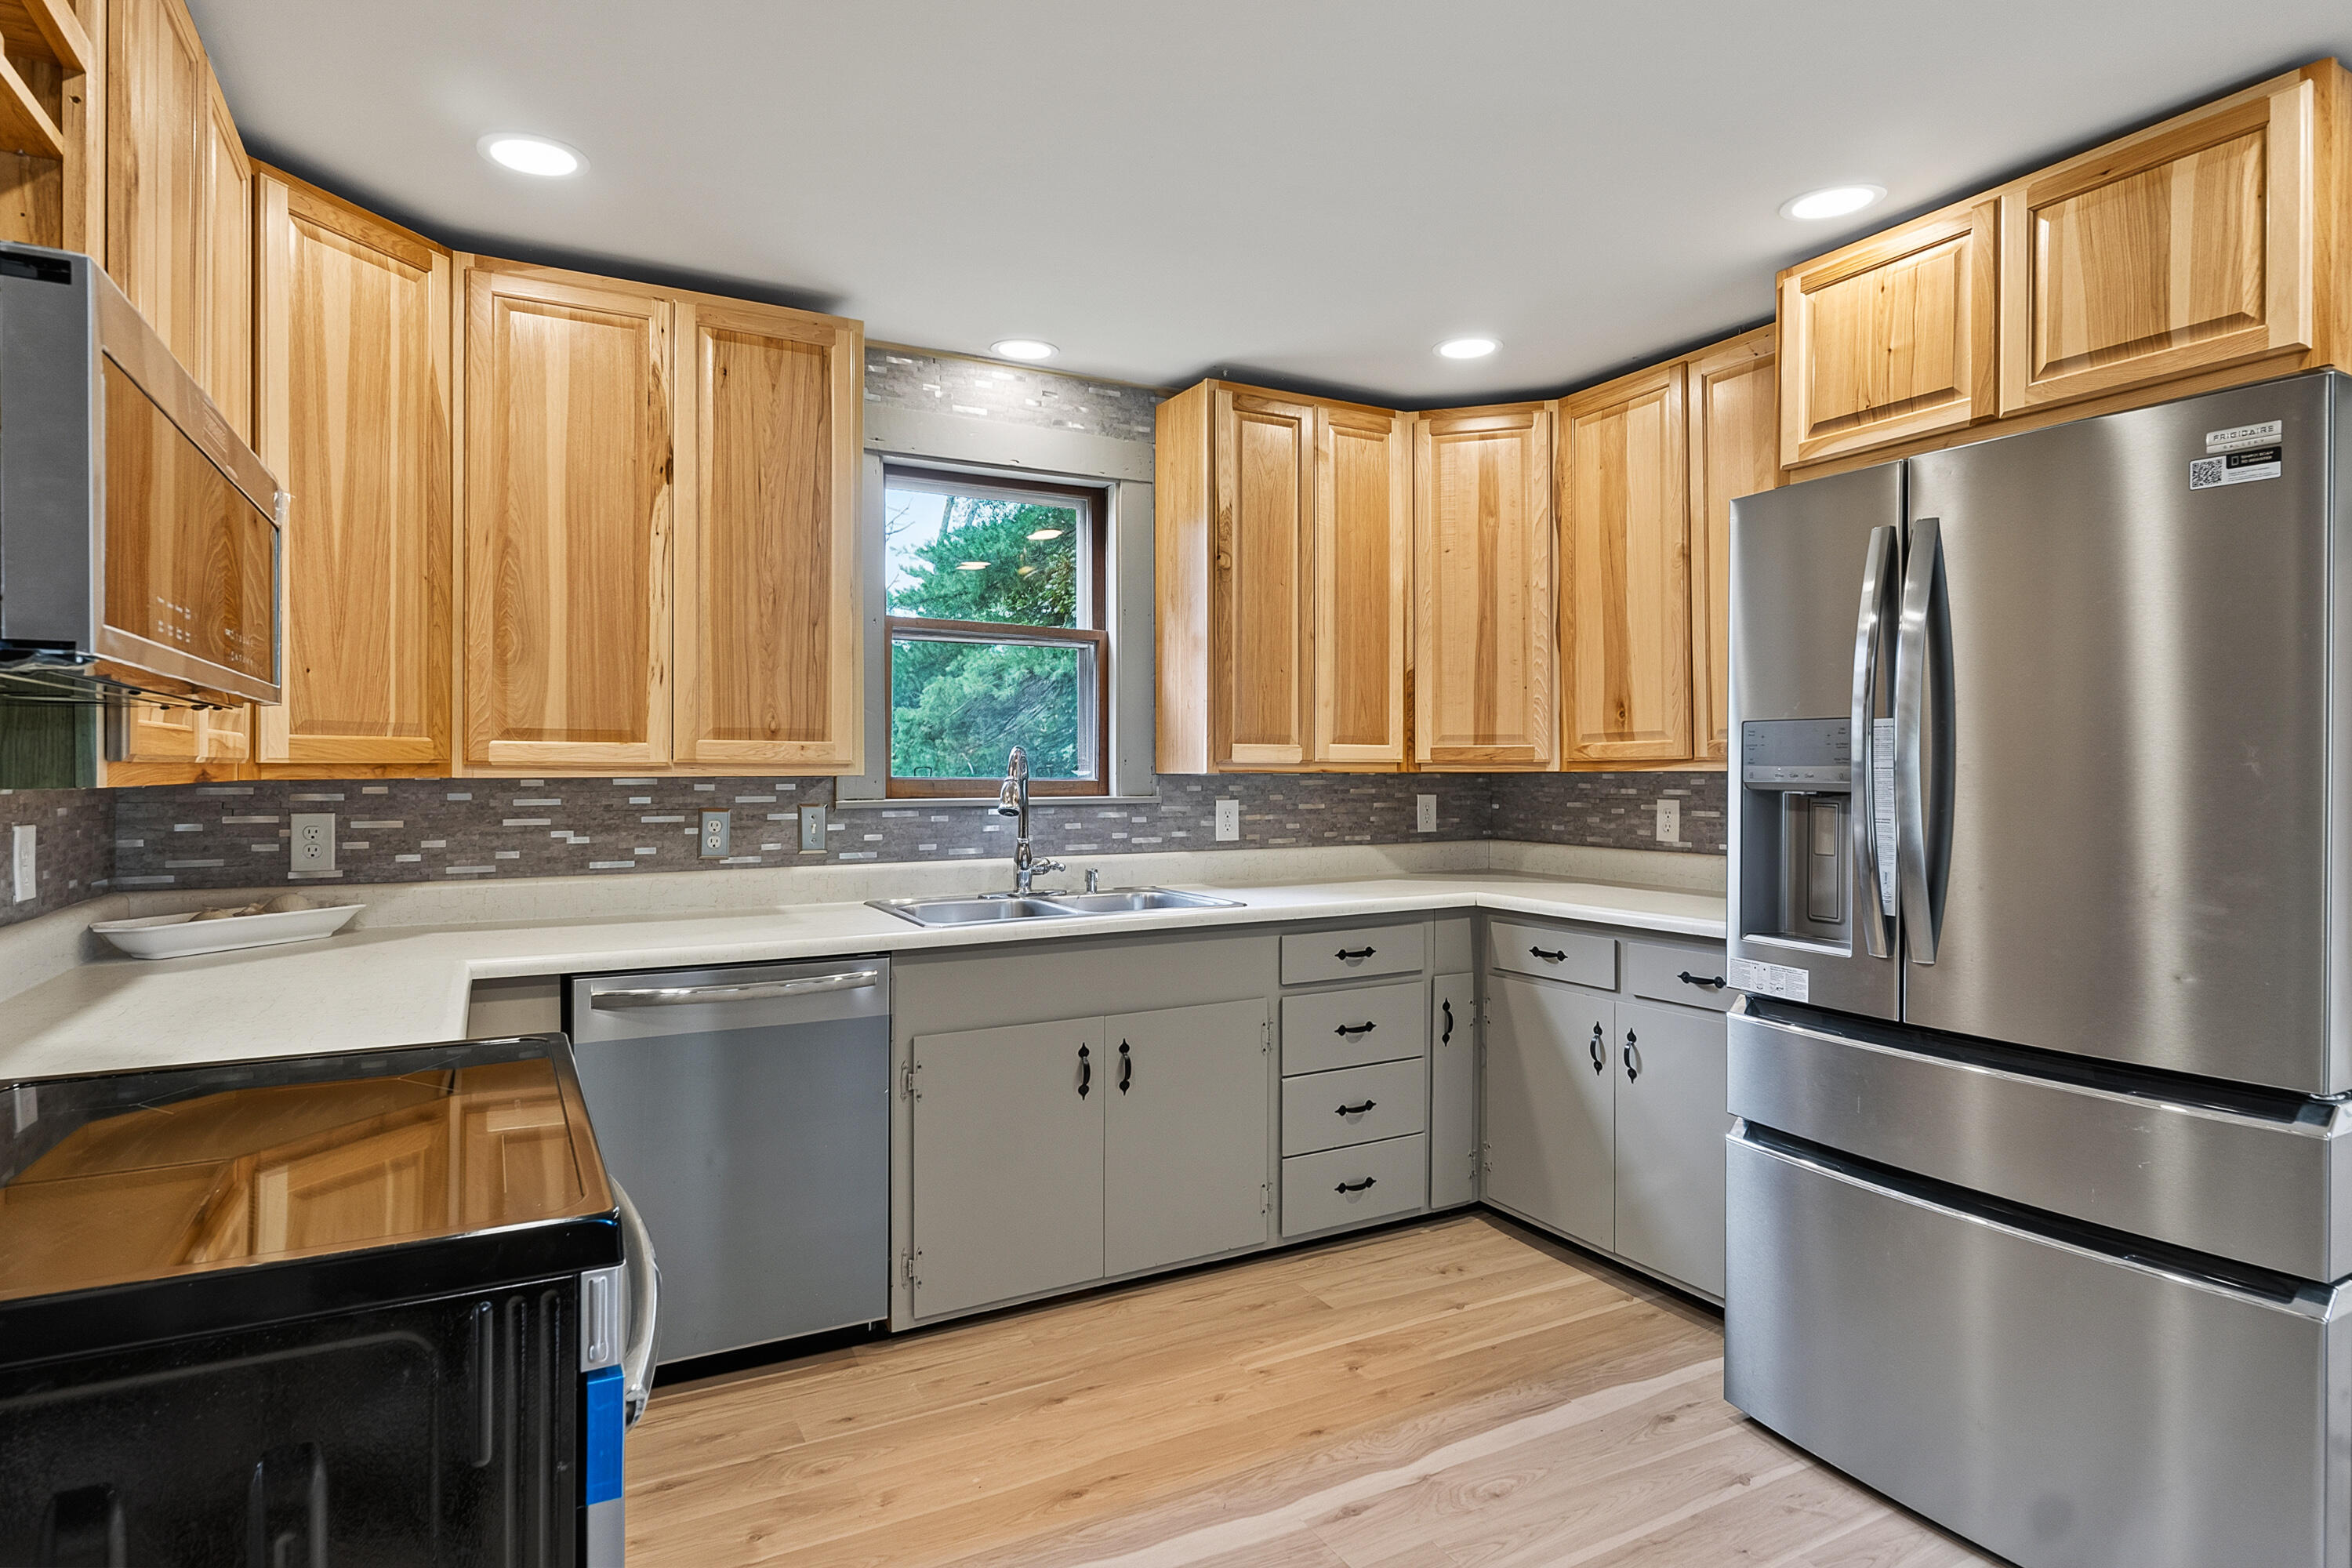
Kitchen with natural wood cabinets, stainless steel appliances, and a window above the double sink.
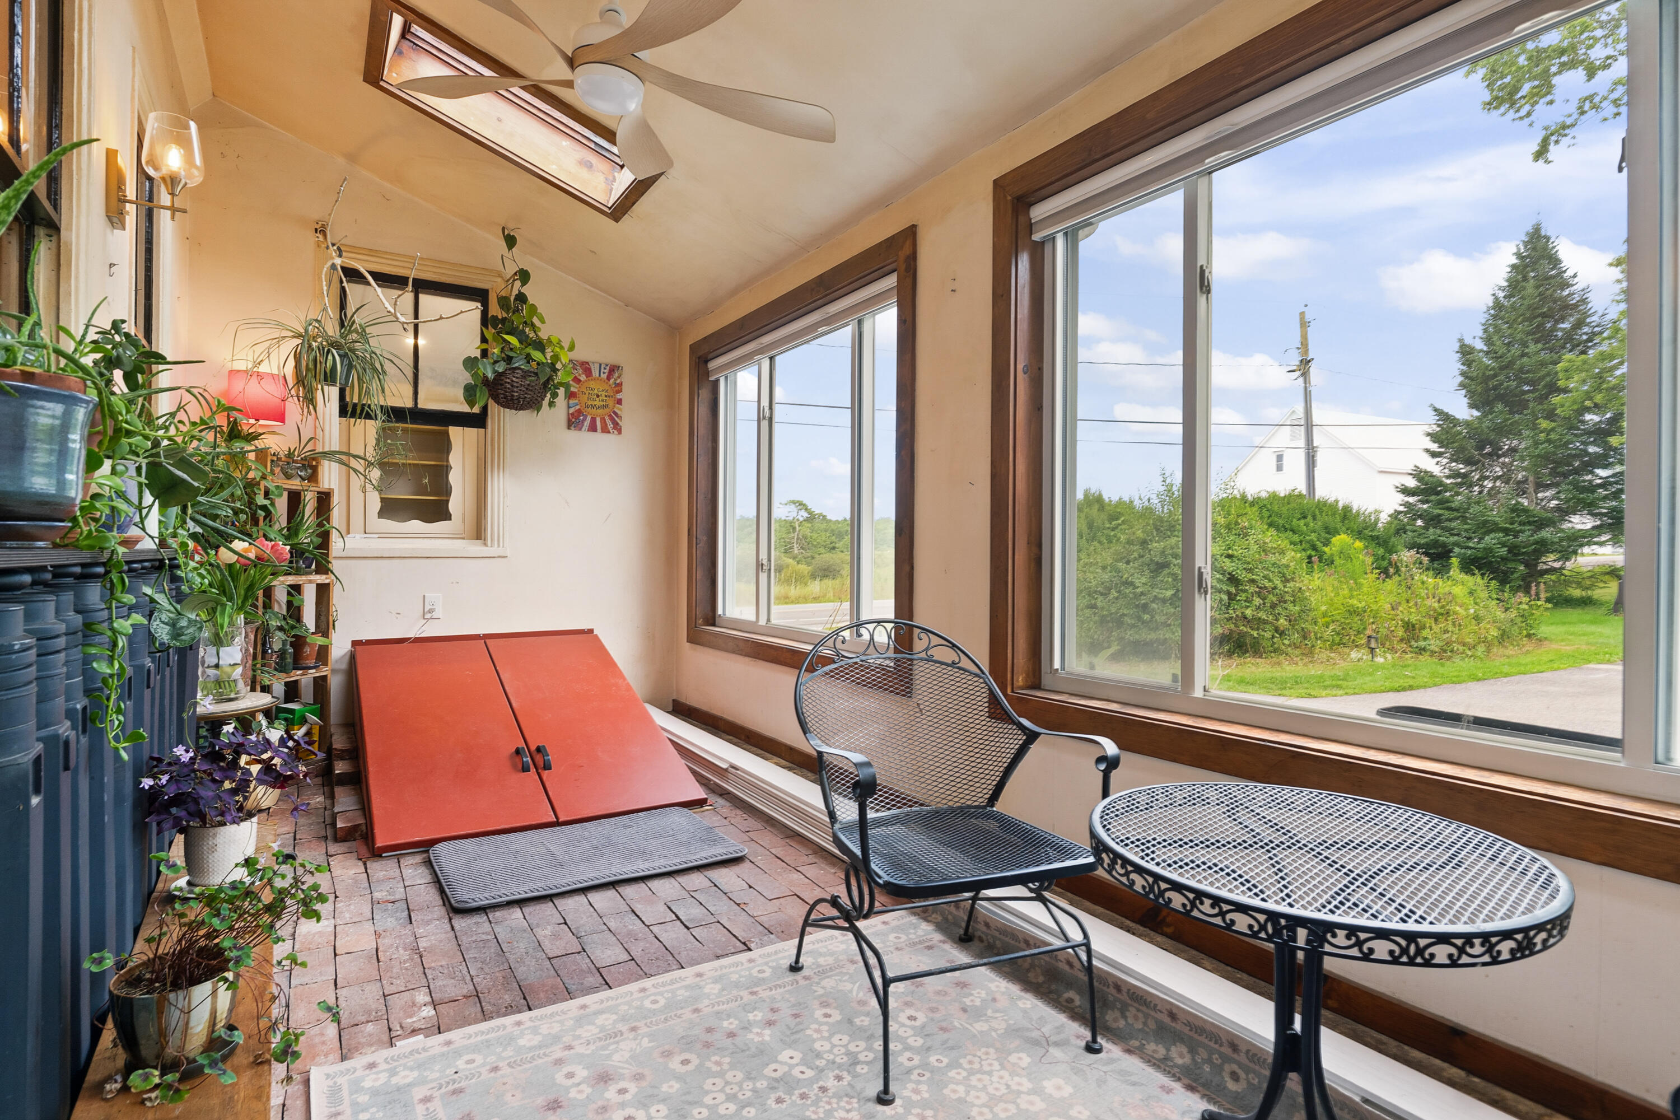
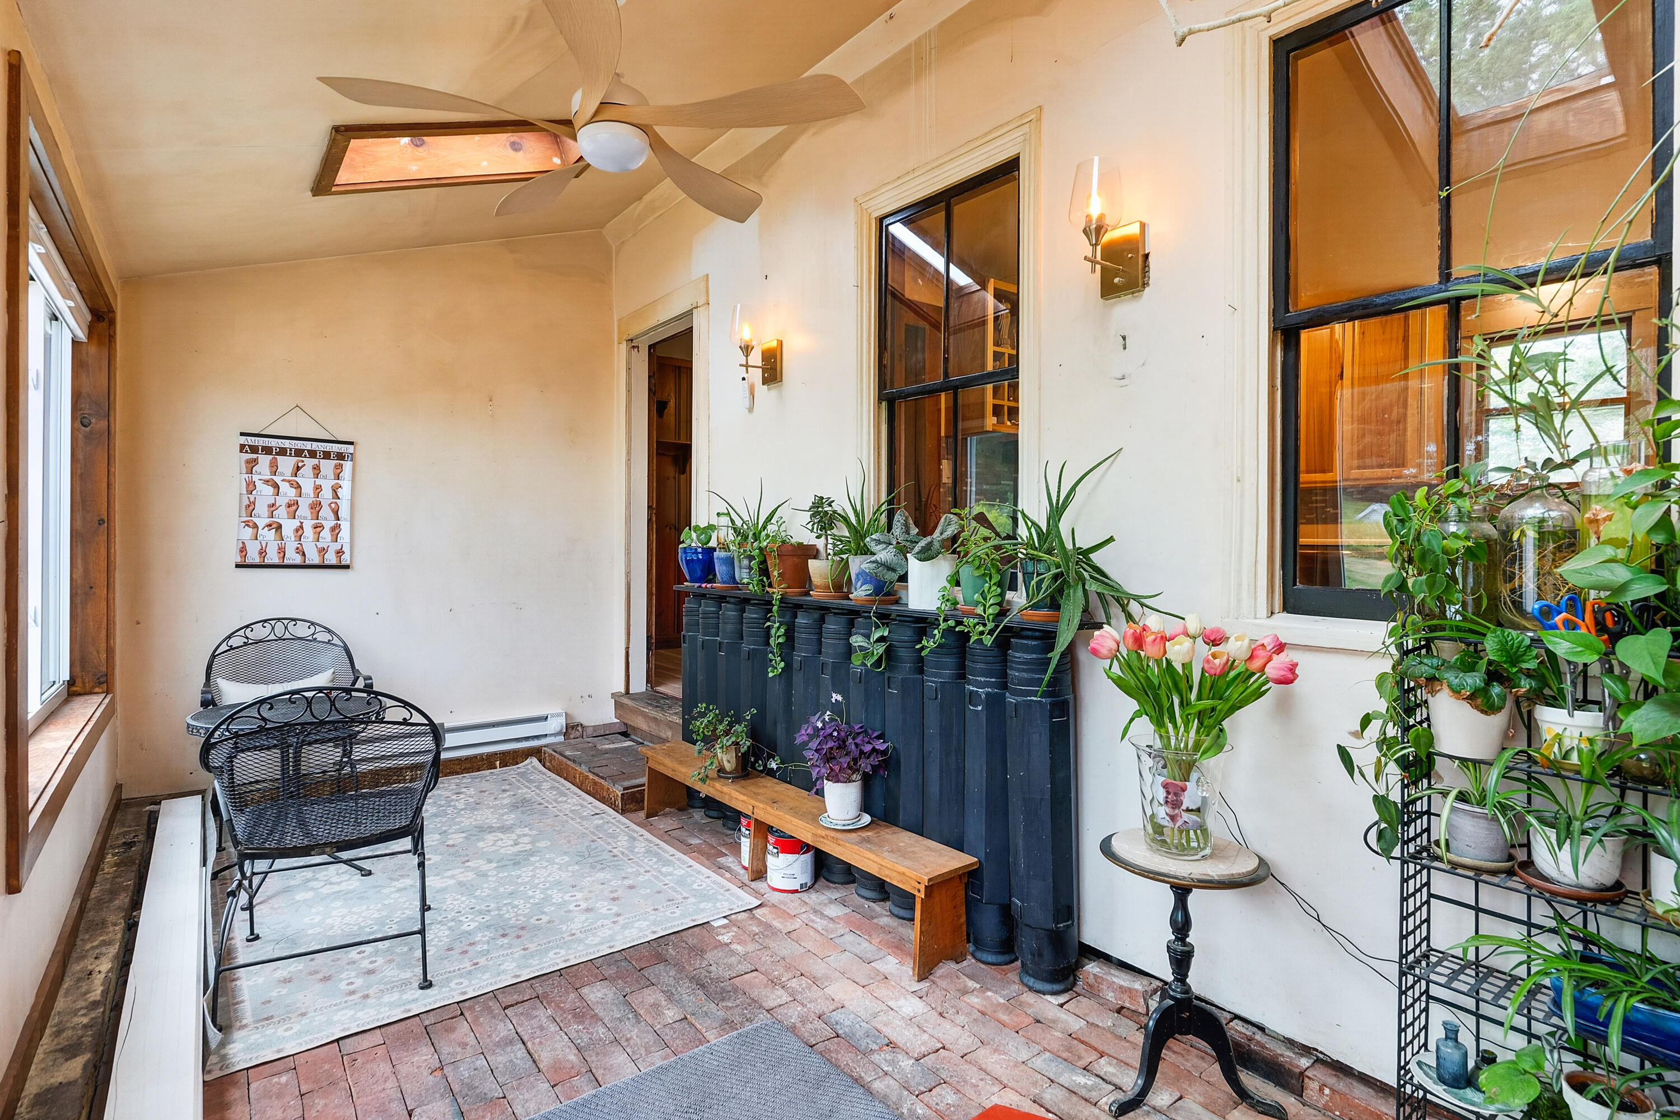
Enclosed sunroom with brick flooring, abundant plants, large windows, and black metal patio seating.
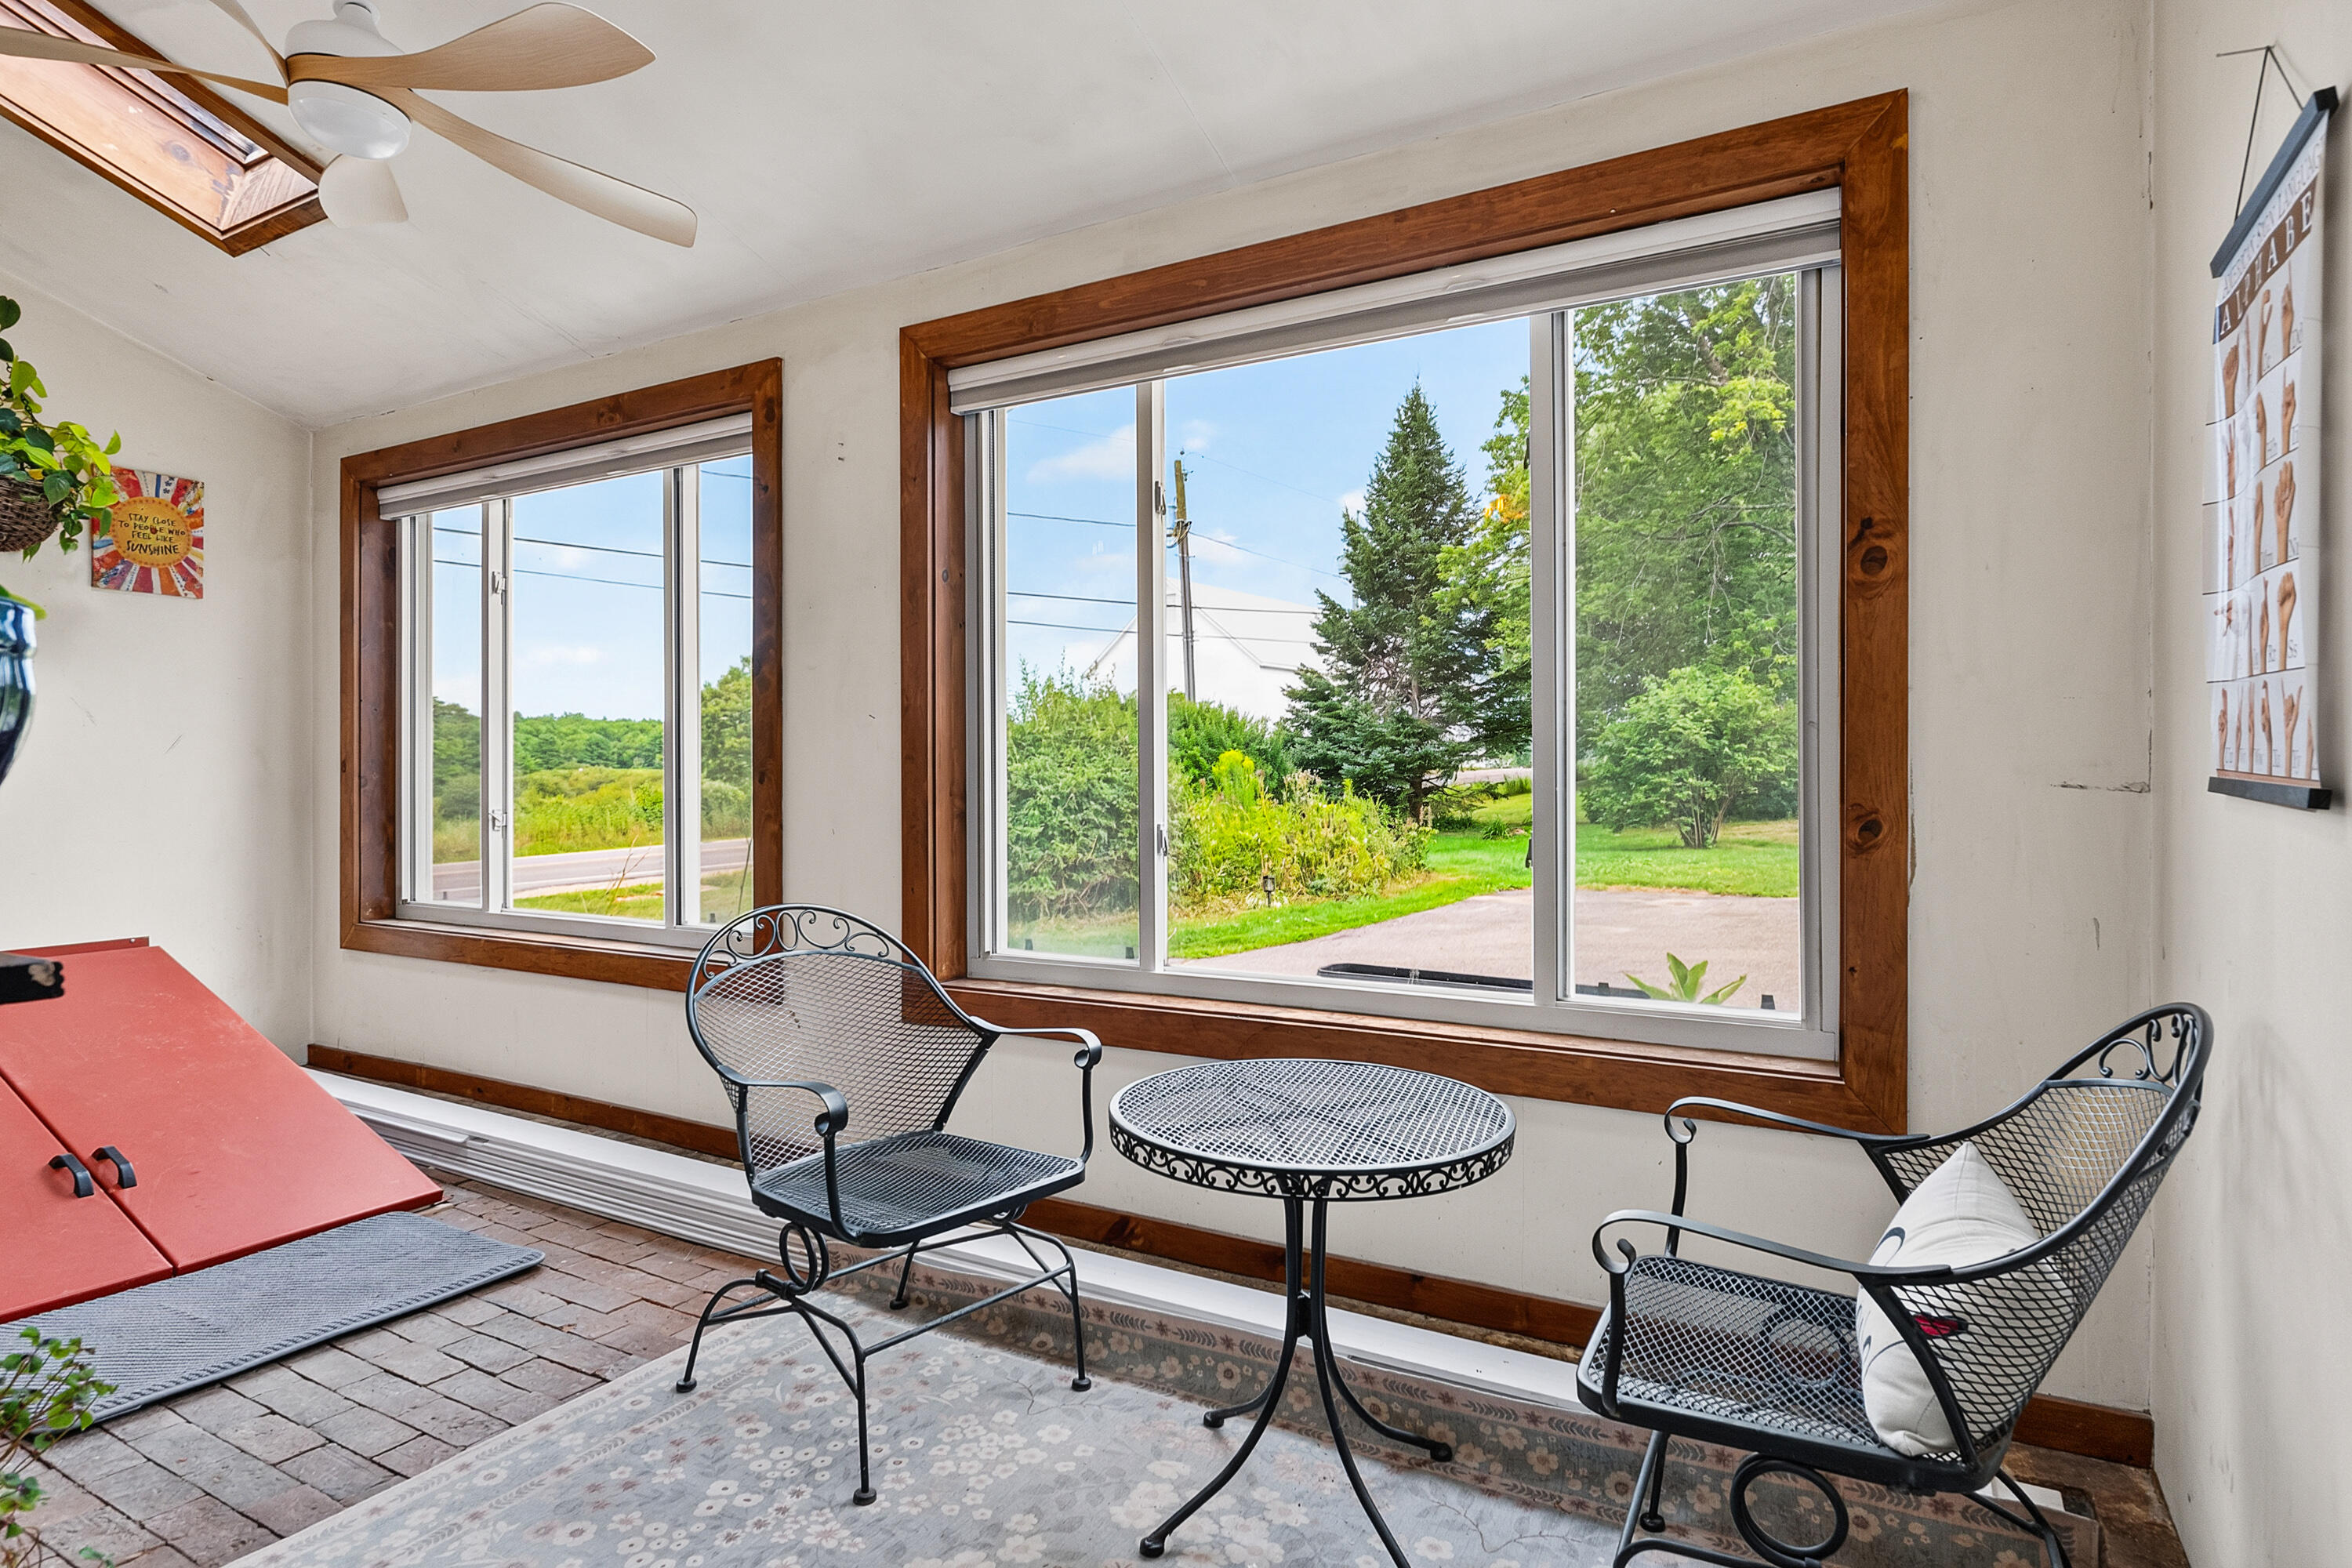
Furnished sunroom with black metal seating, brick flooring, and large wood-trimmed windows overlooking the yard.
Enclosed sunroom with brick flooring, a skylight, black metal chairs, and many potted plants.
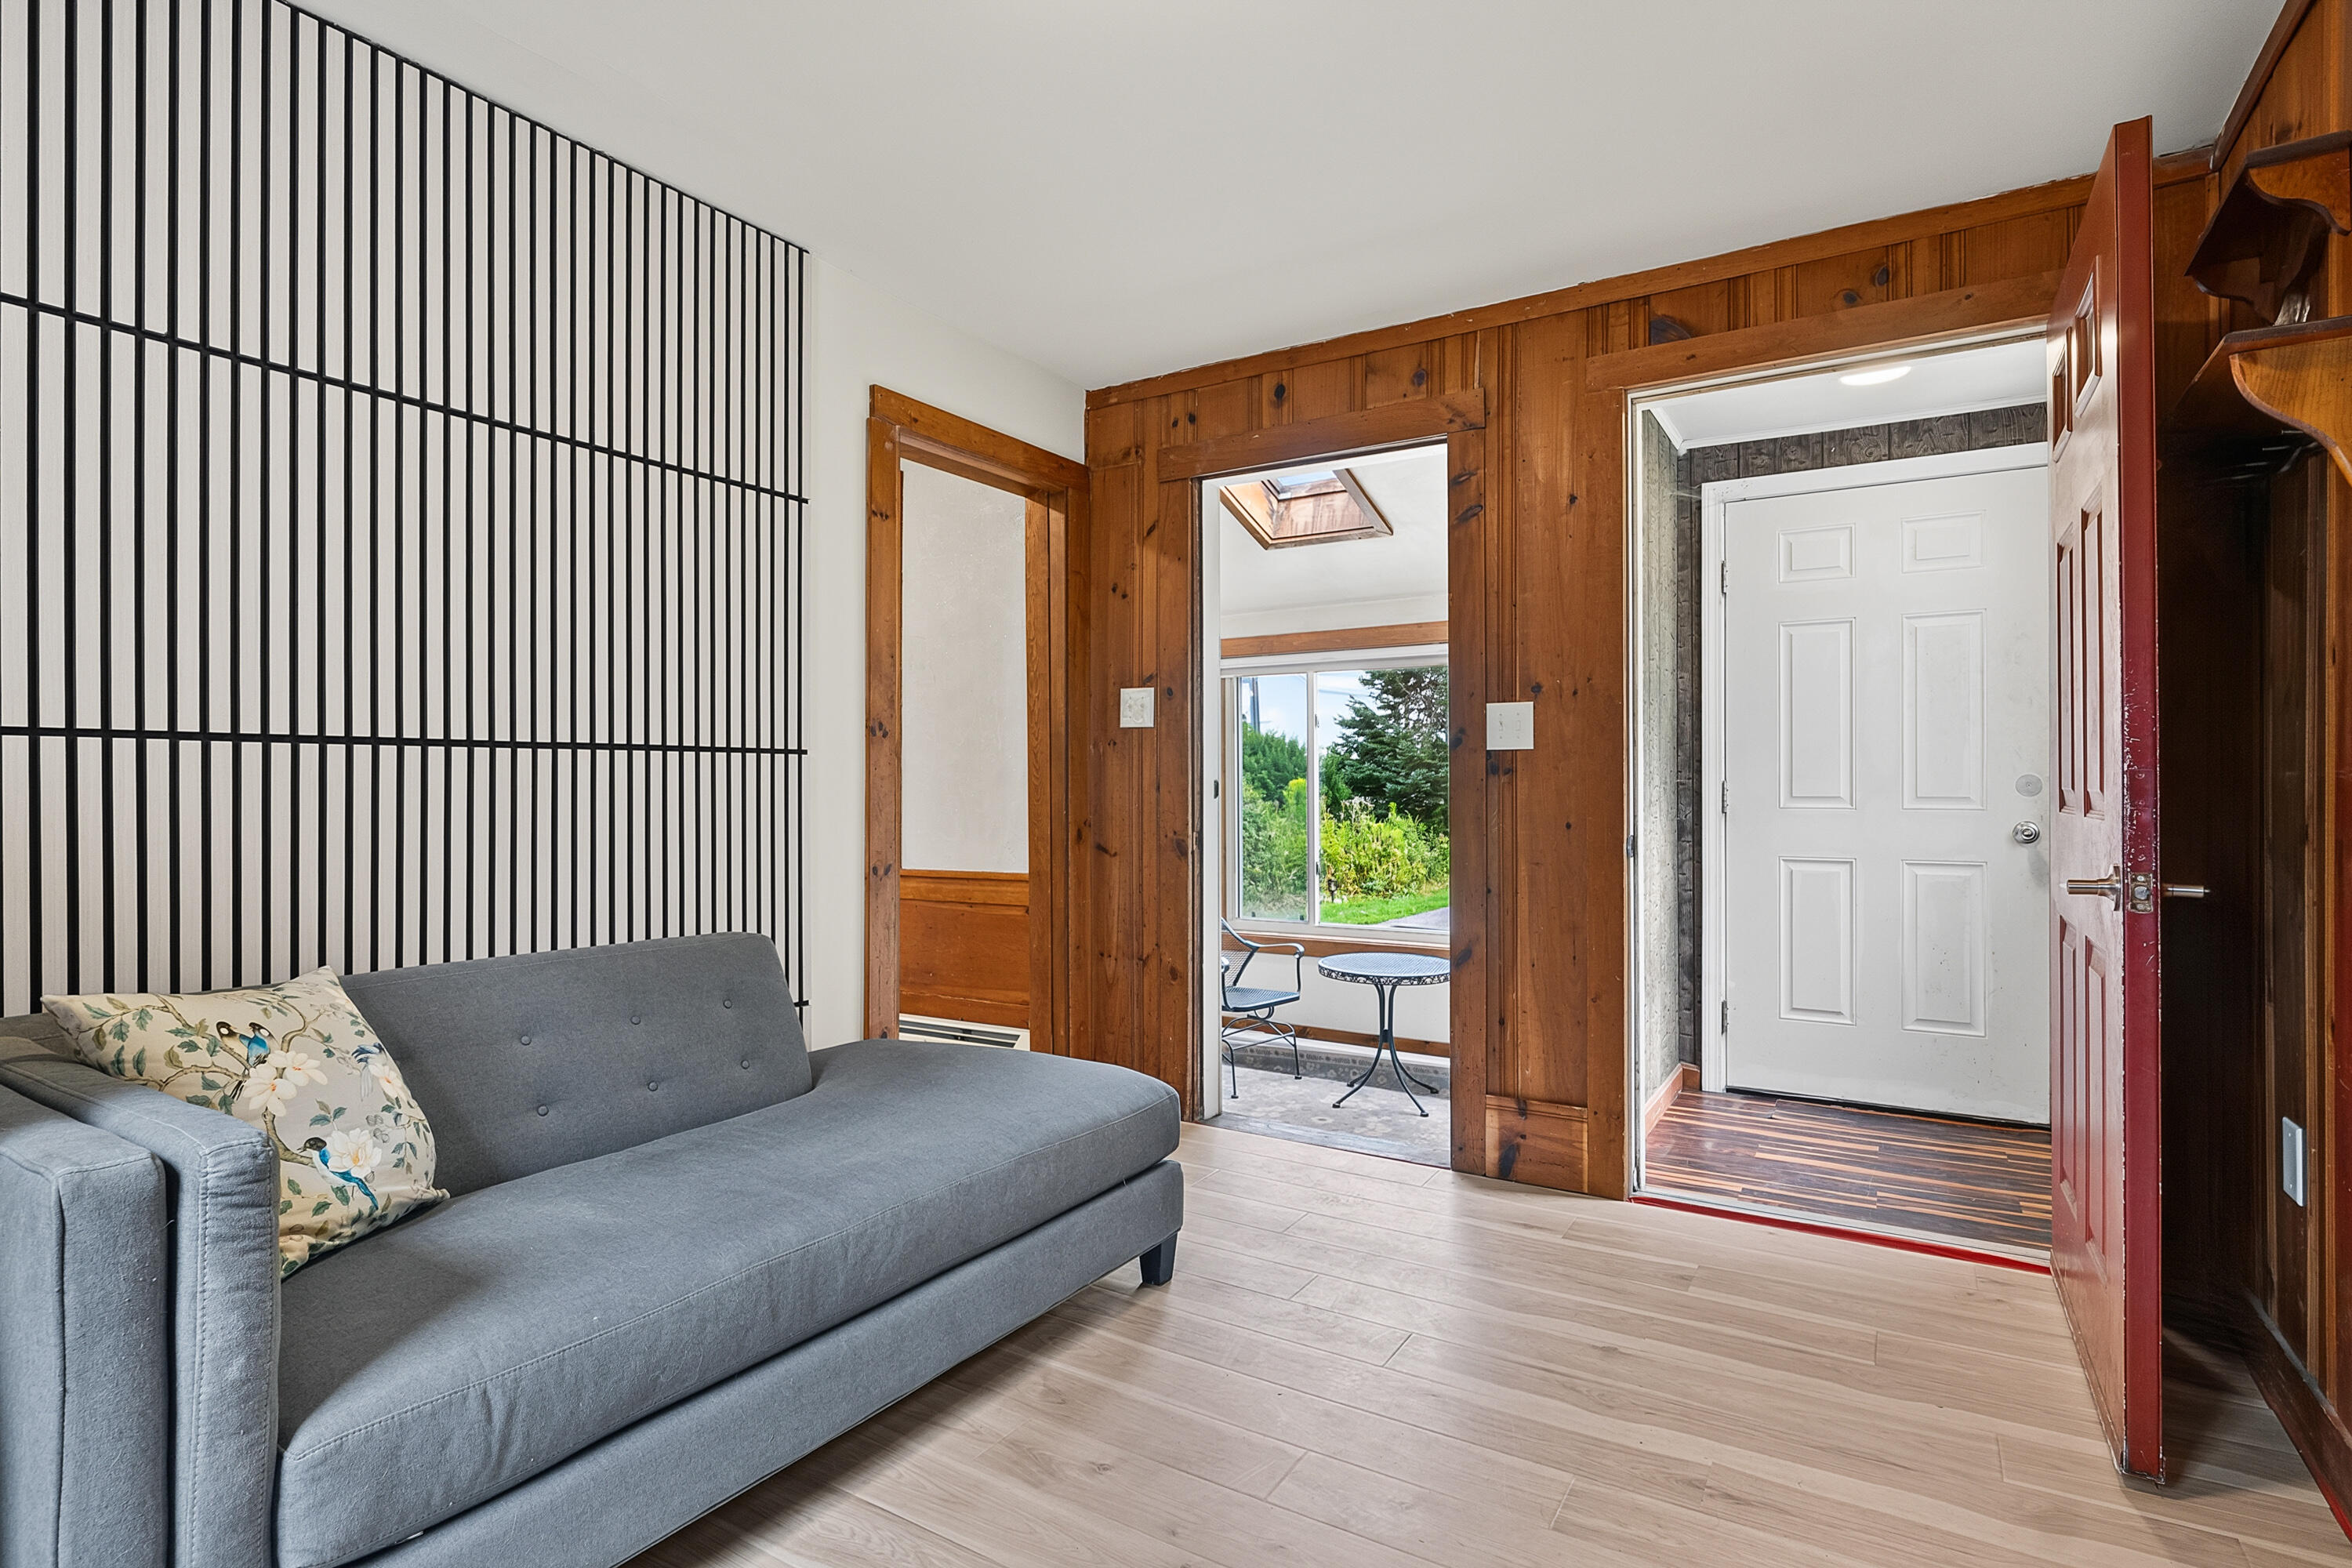
Living room with a gray sofa, black slat wall, and wood-paneled doorways to a bright sunroom and entry.
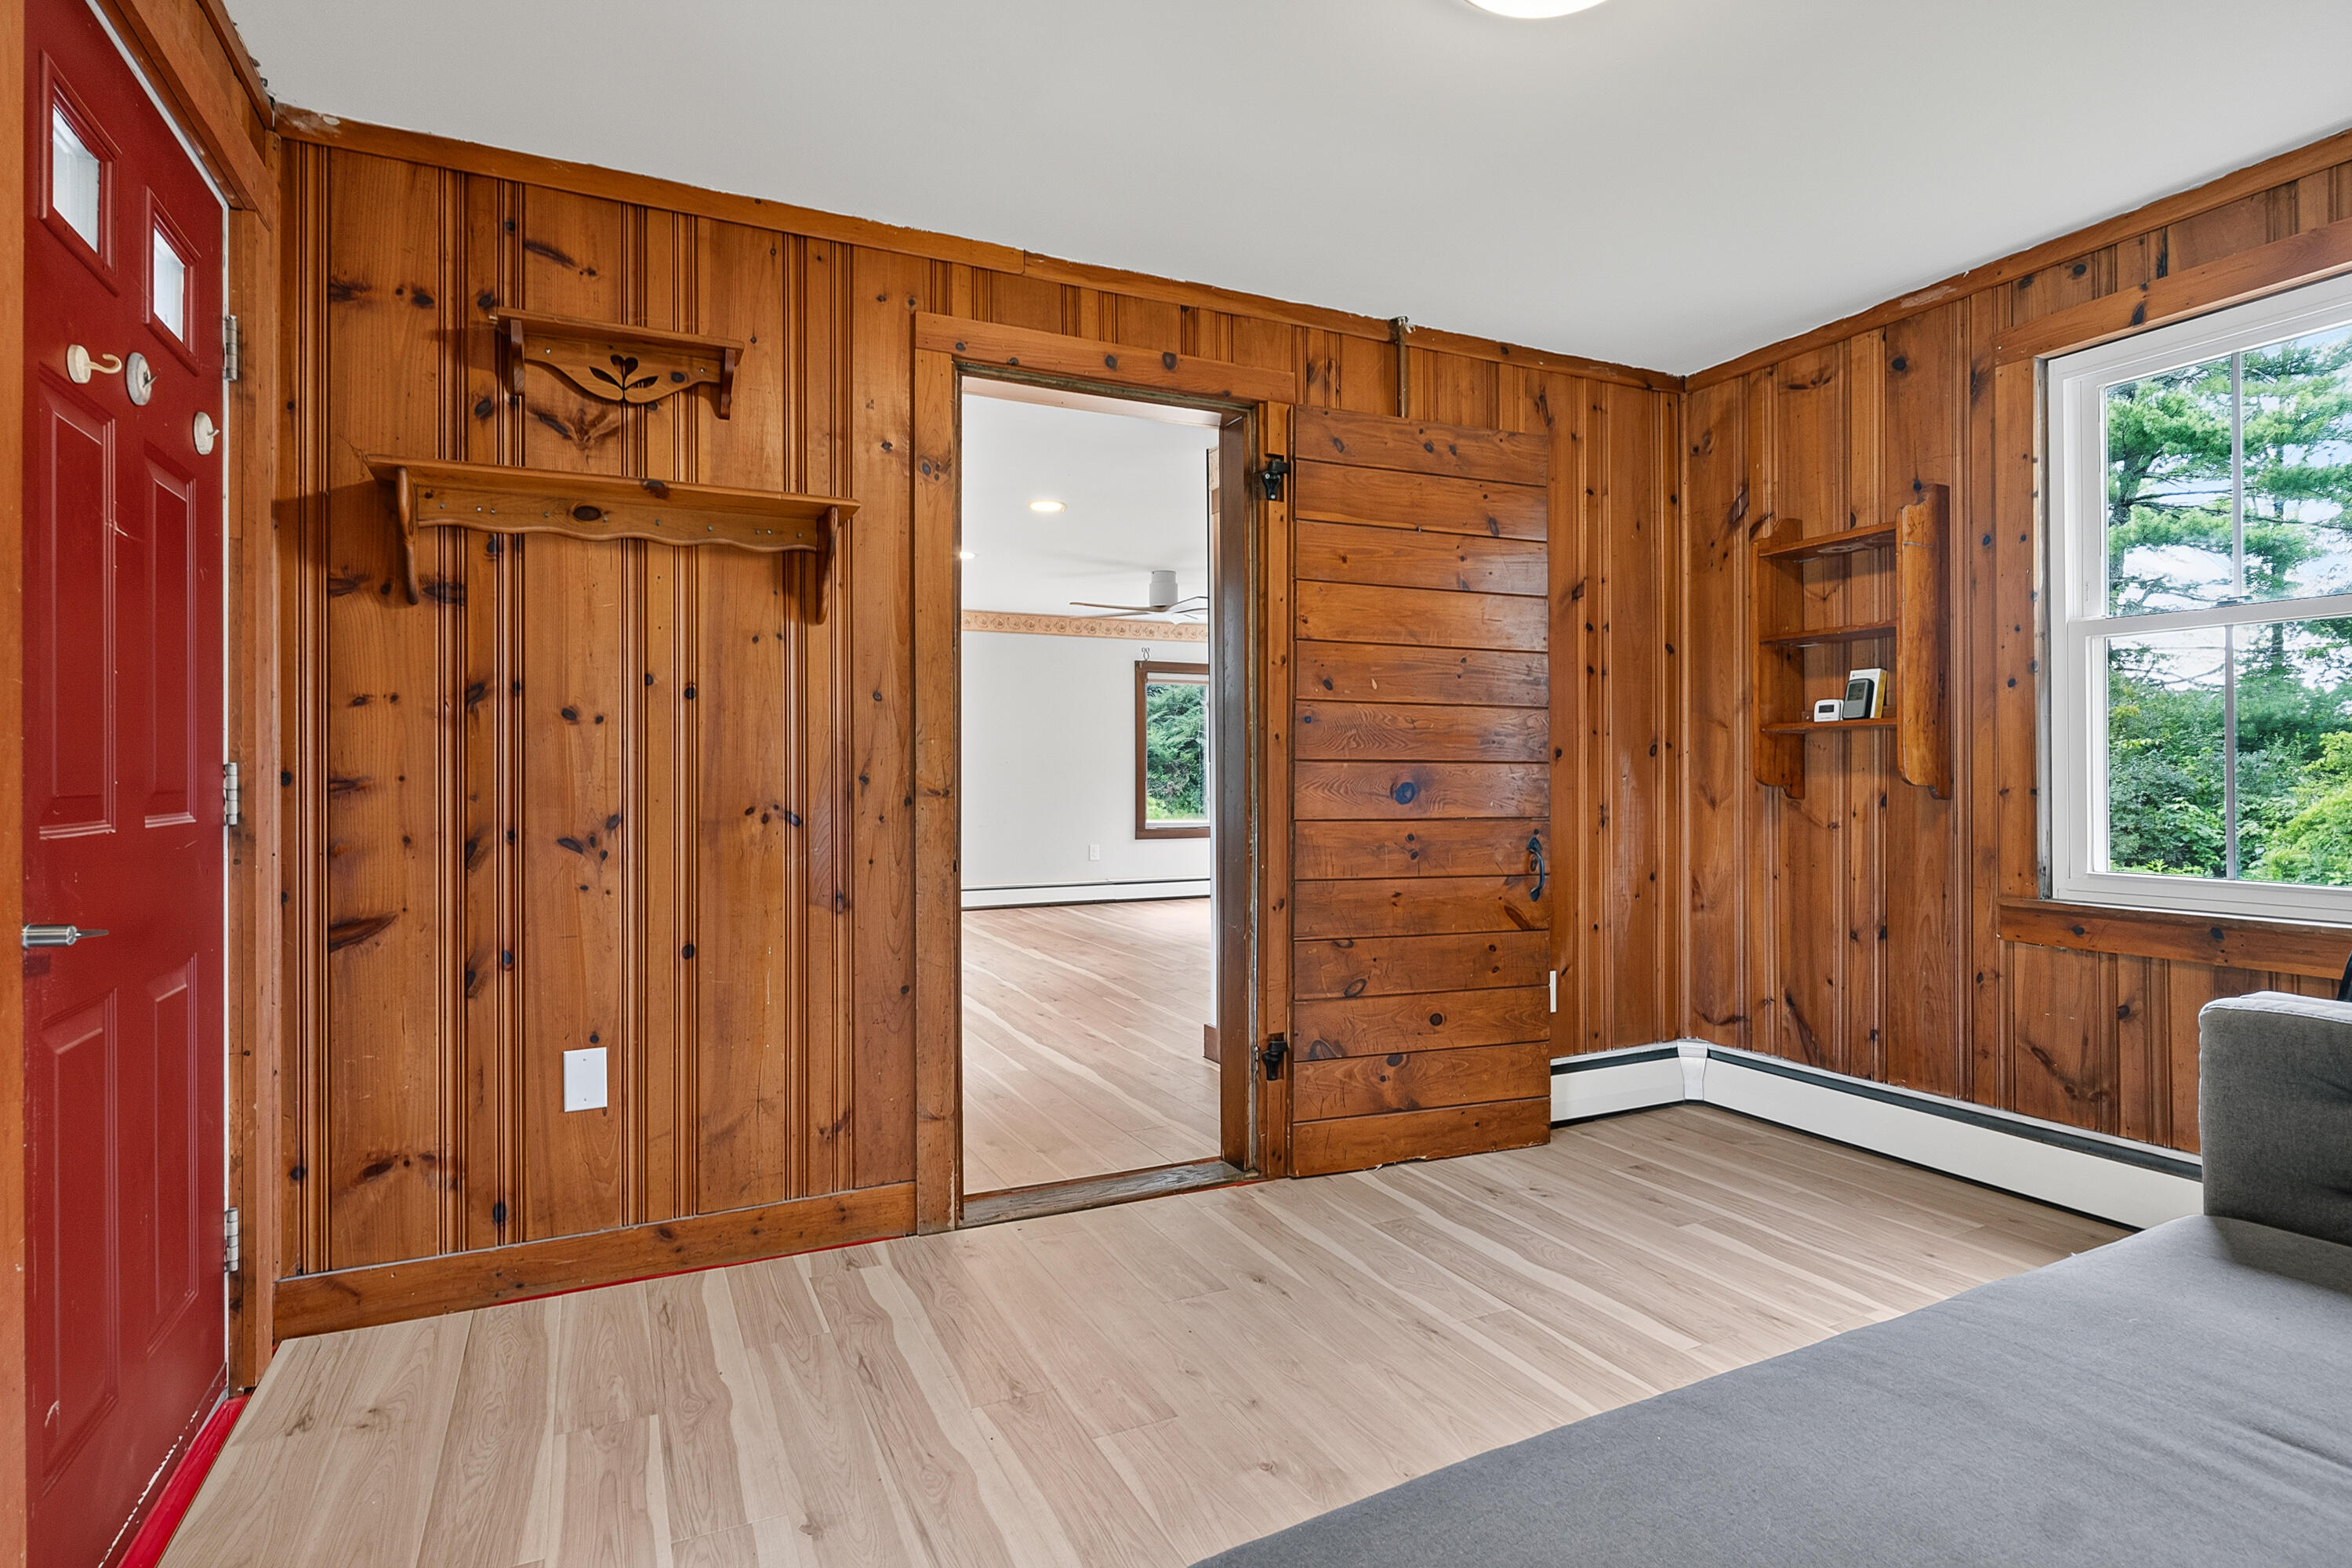
Wood-paneled room with a red door, built-in shelves, pale flooring, and a window facing trees.
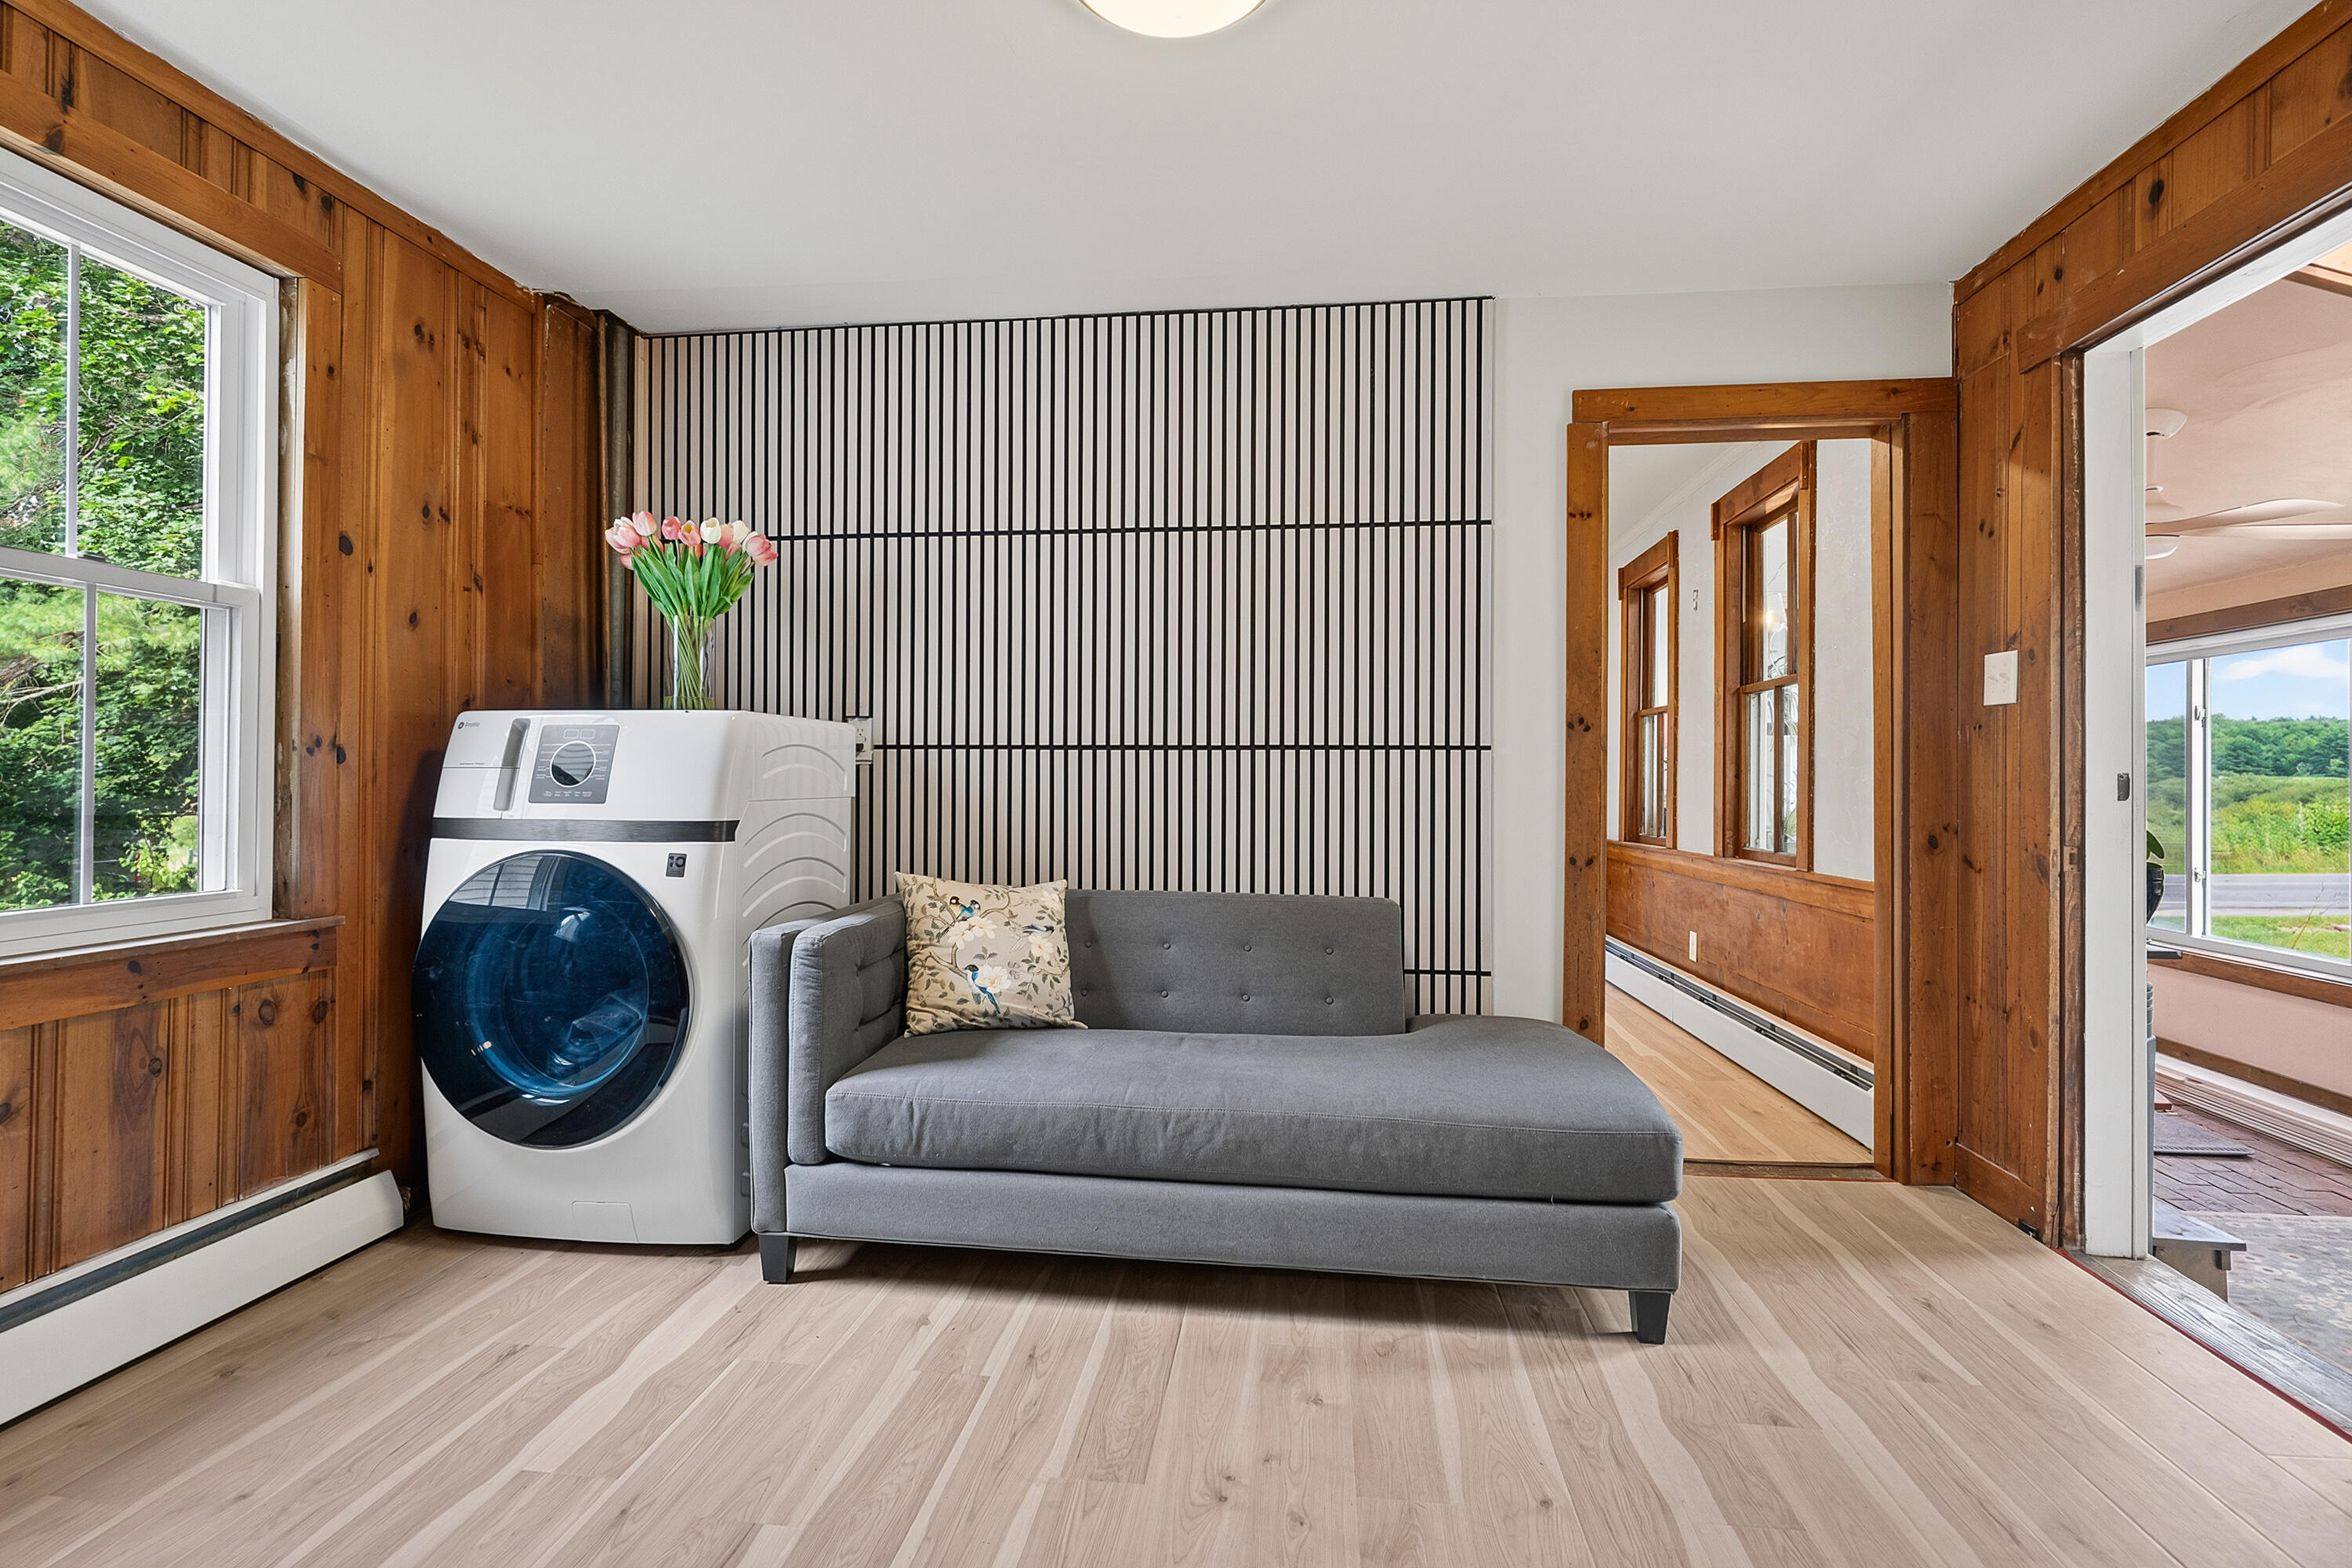
Gray sofa beside a white front-loading washer in a wood-paneled room with a striped accent wall.
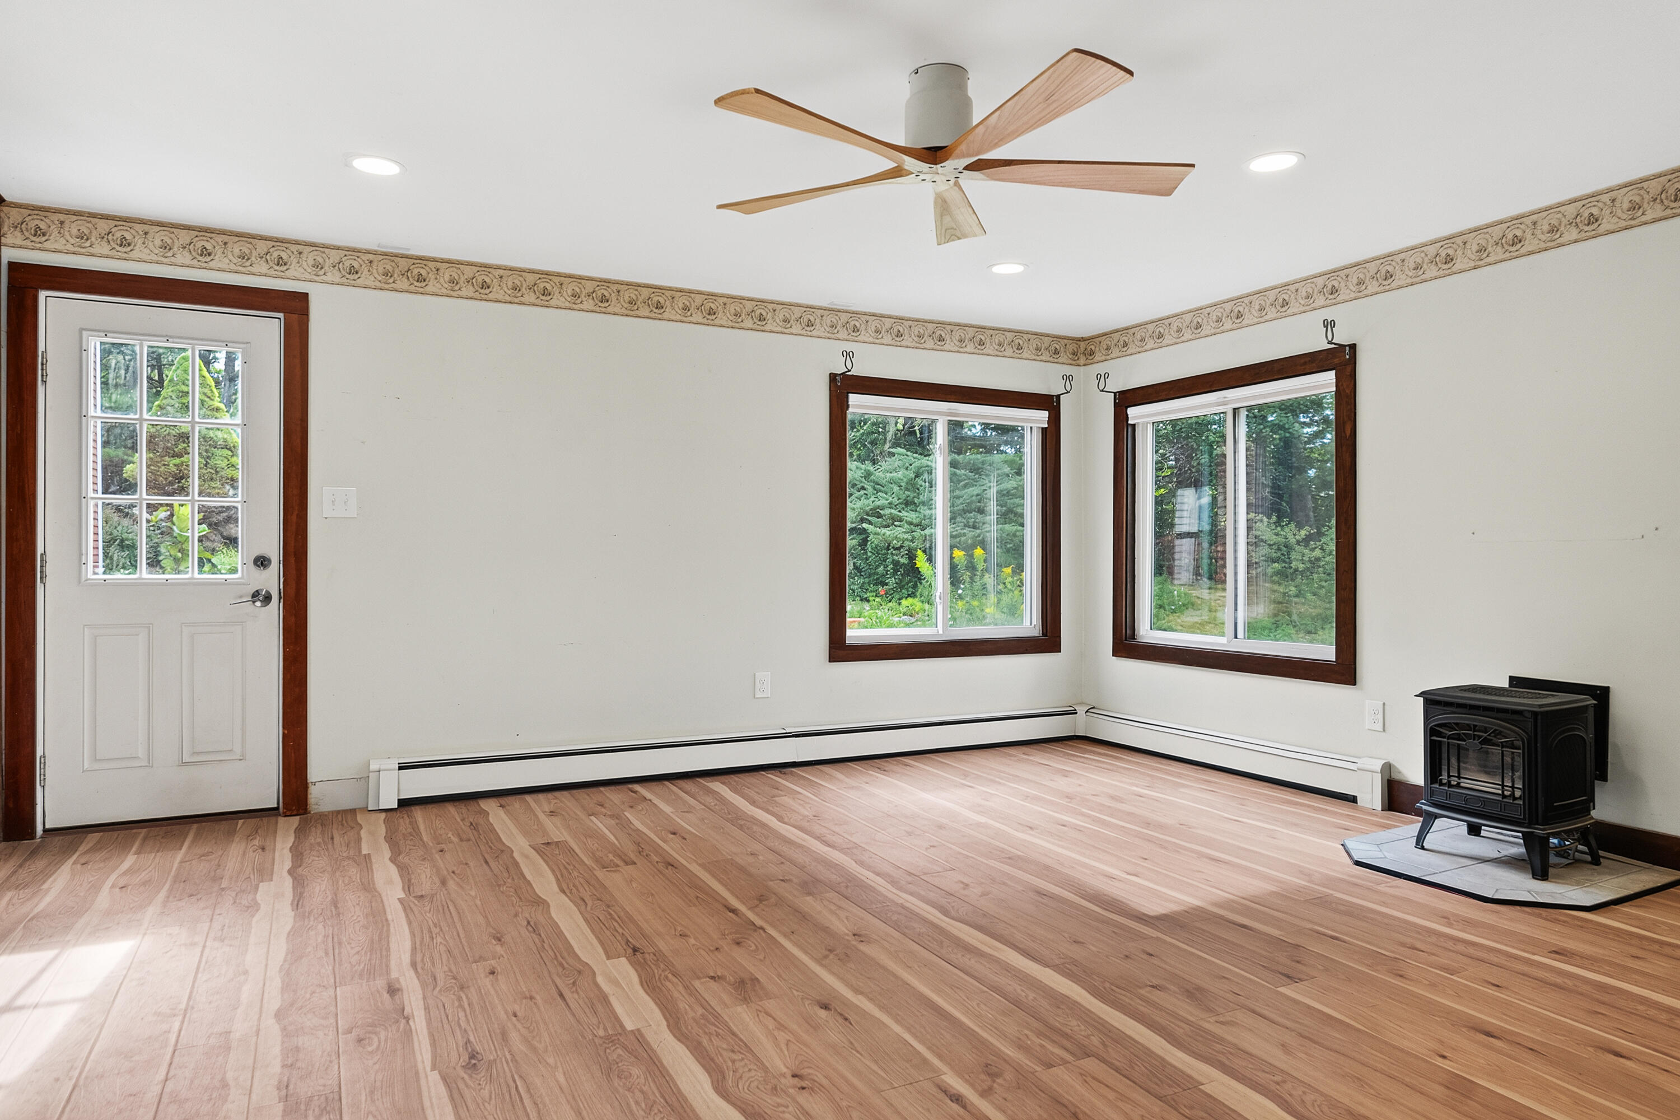
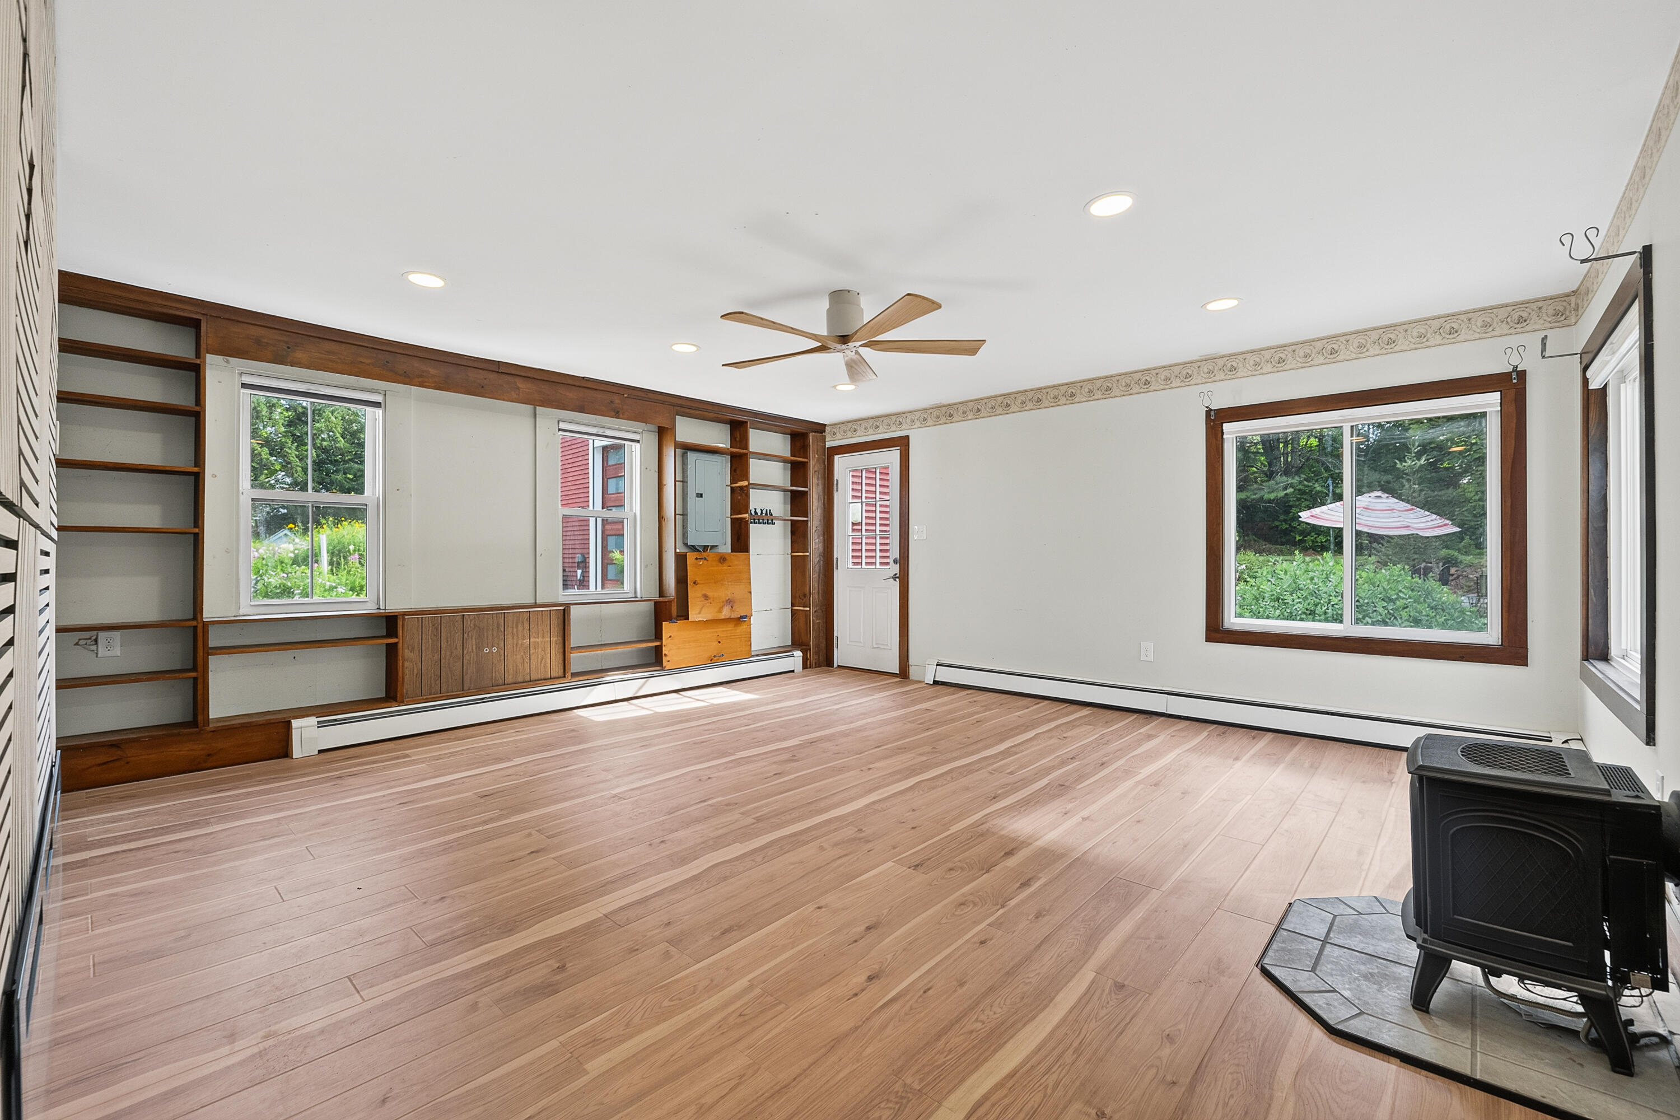
Empty room with wood floors, two large windows, a ceiling fan, and a freestanding wood stove.
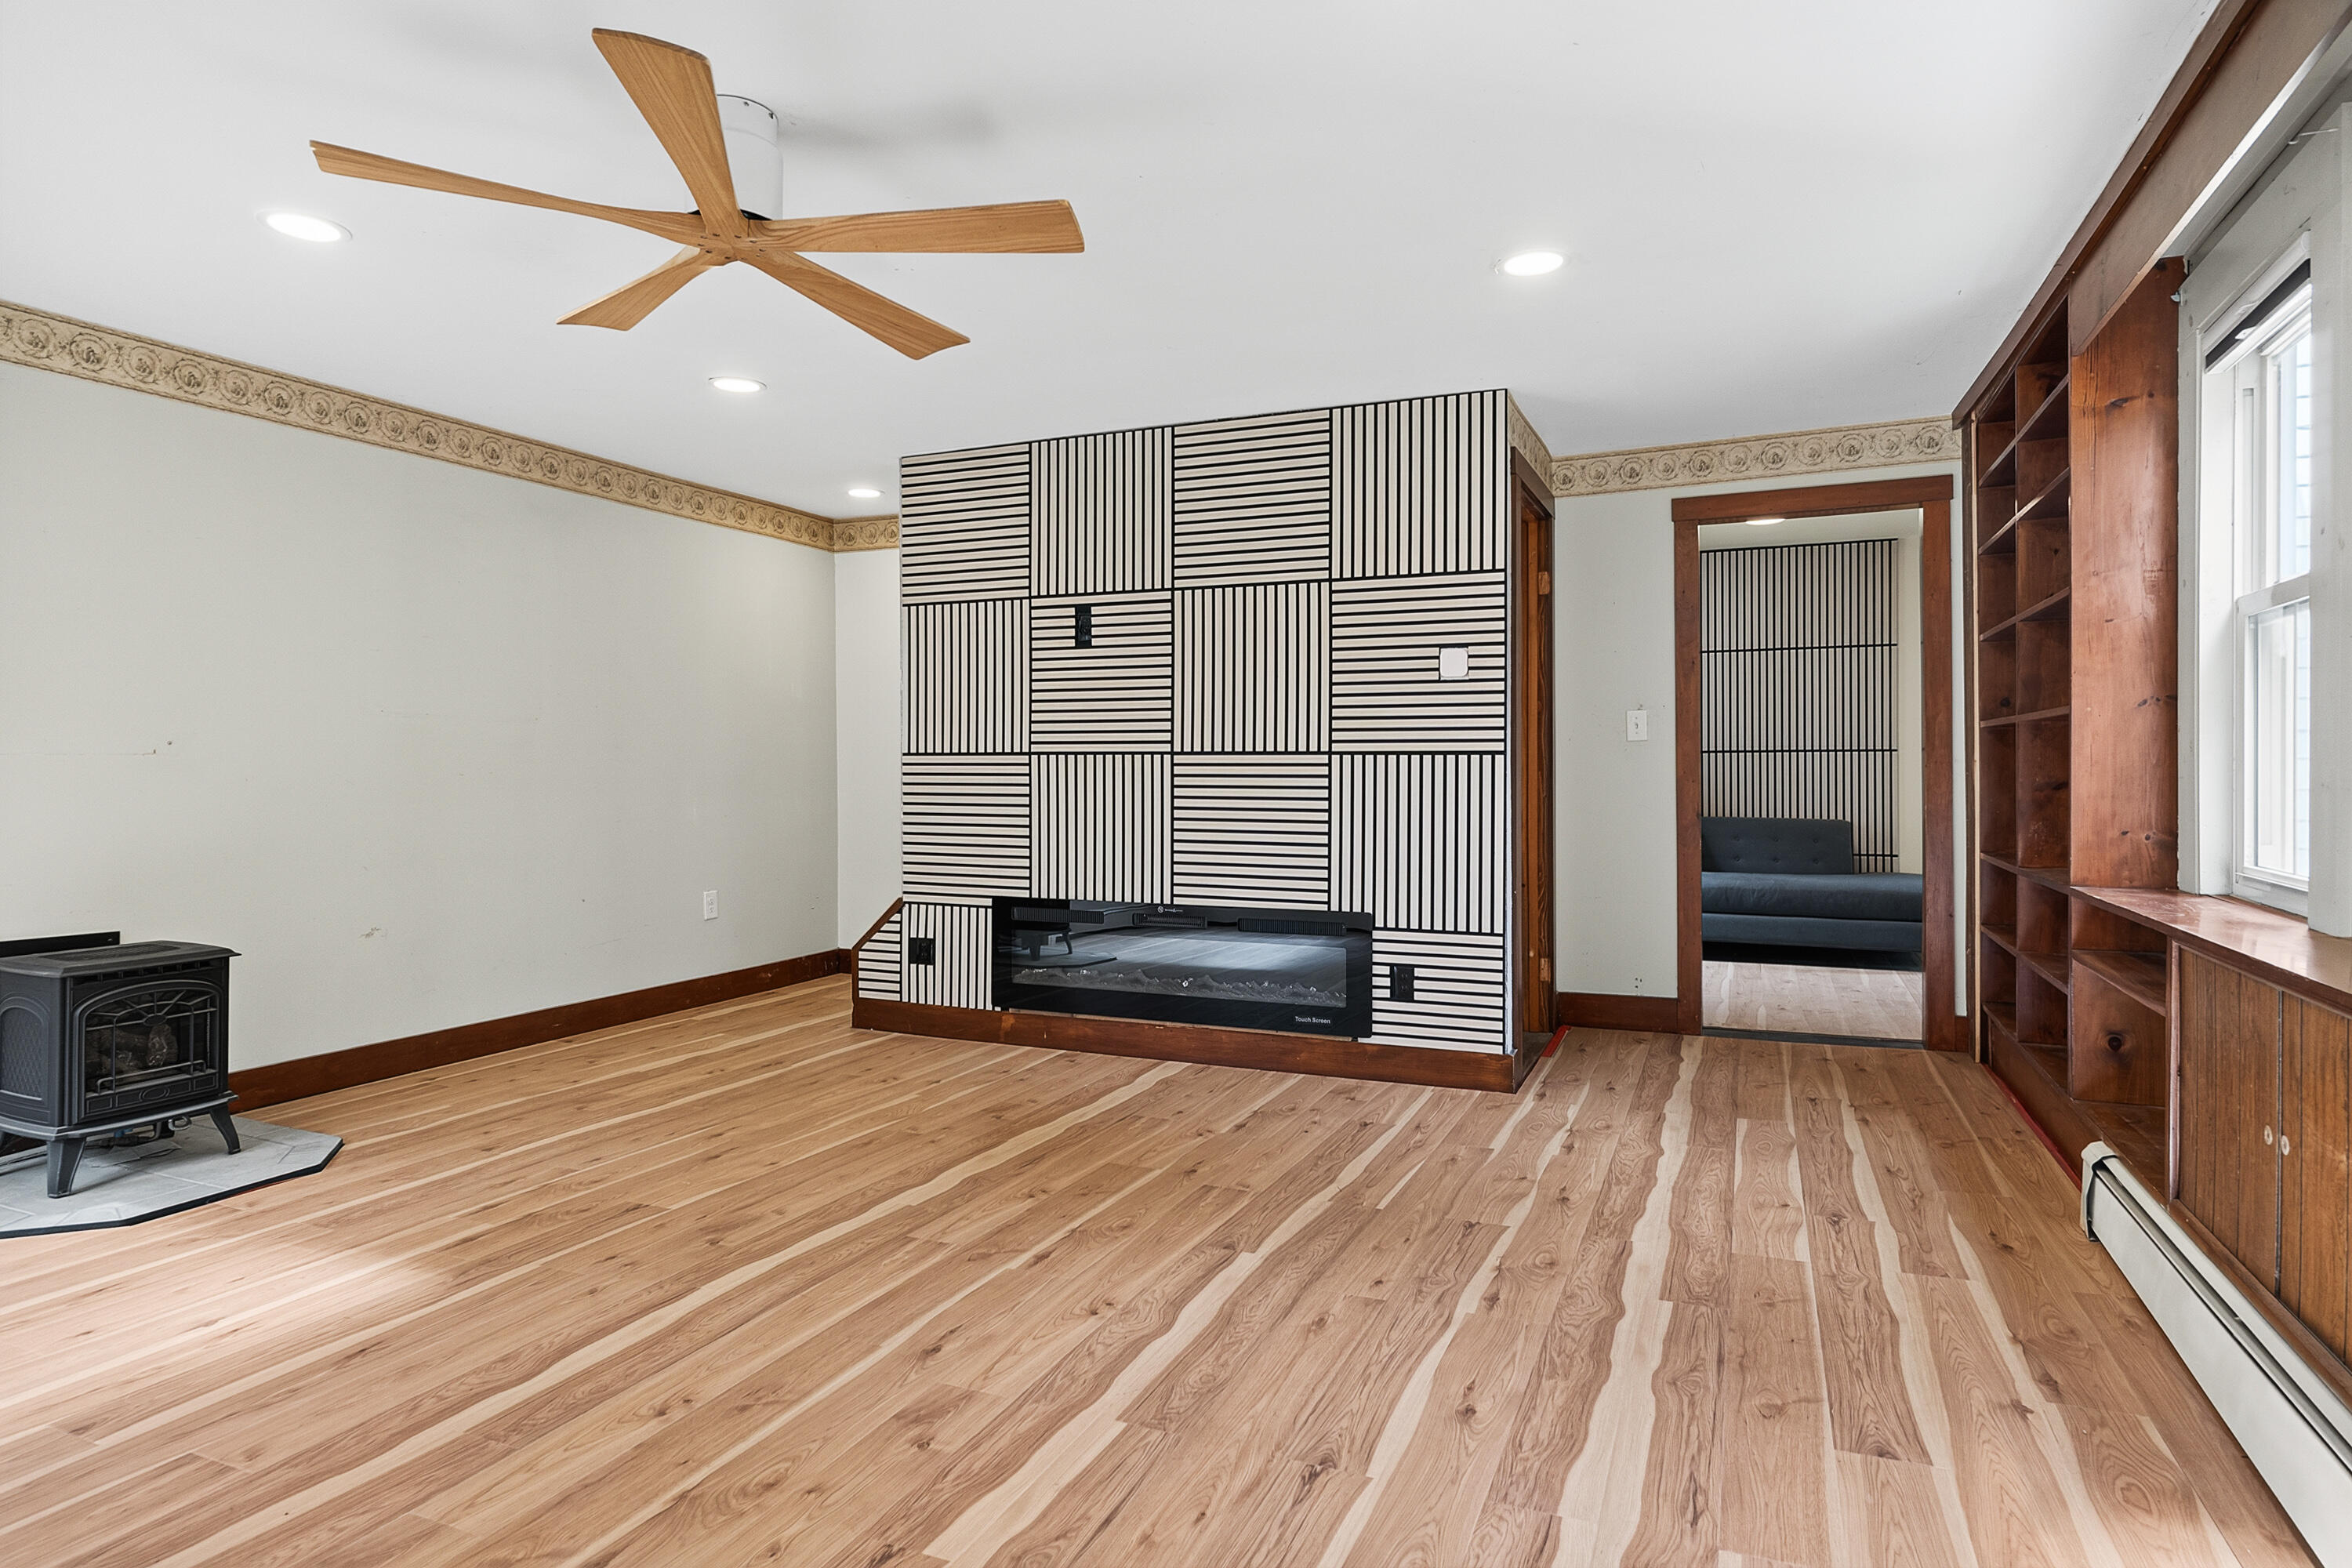
Living room with a geometric fireplace surround, wide-plank wood floors, and built-in shelving beside tall windows.
Vacant living room with built-in wood shelving, large windows, and a black freestanding stove.
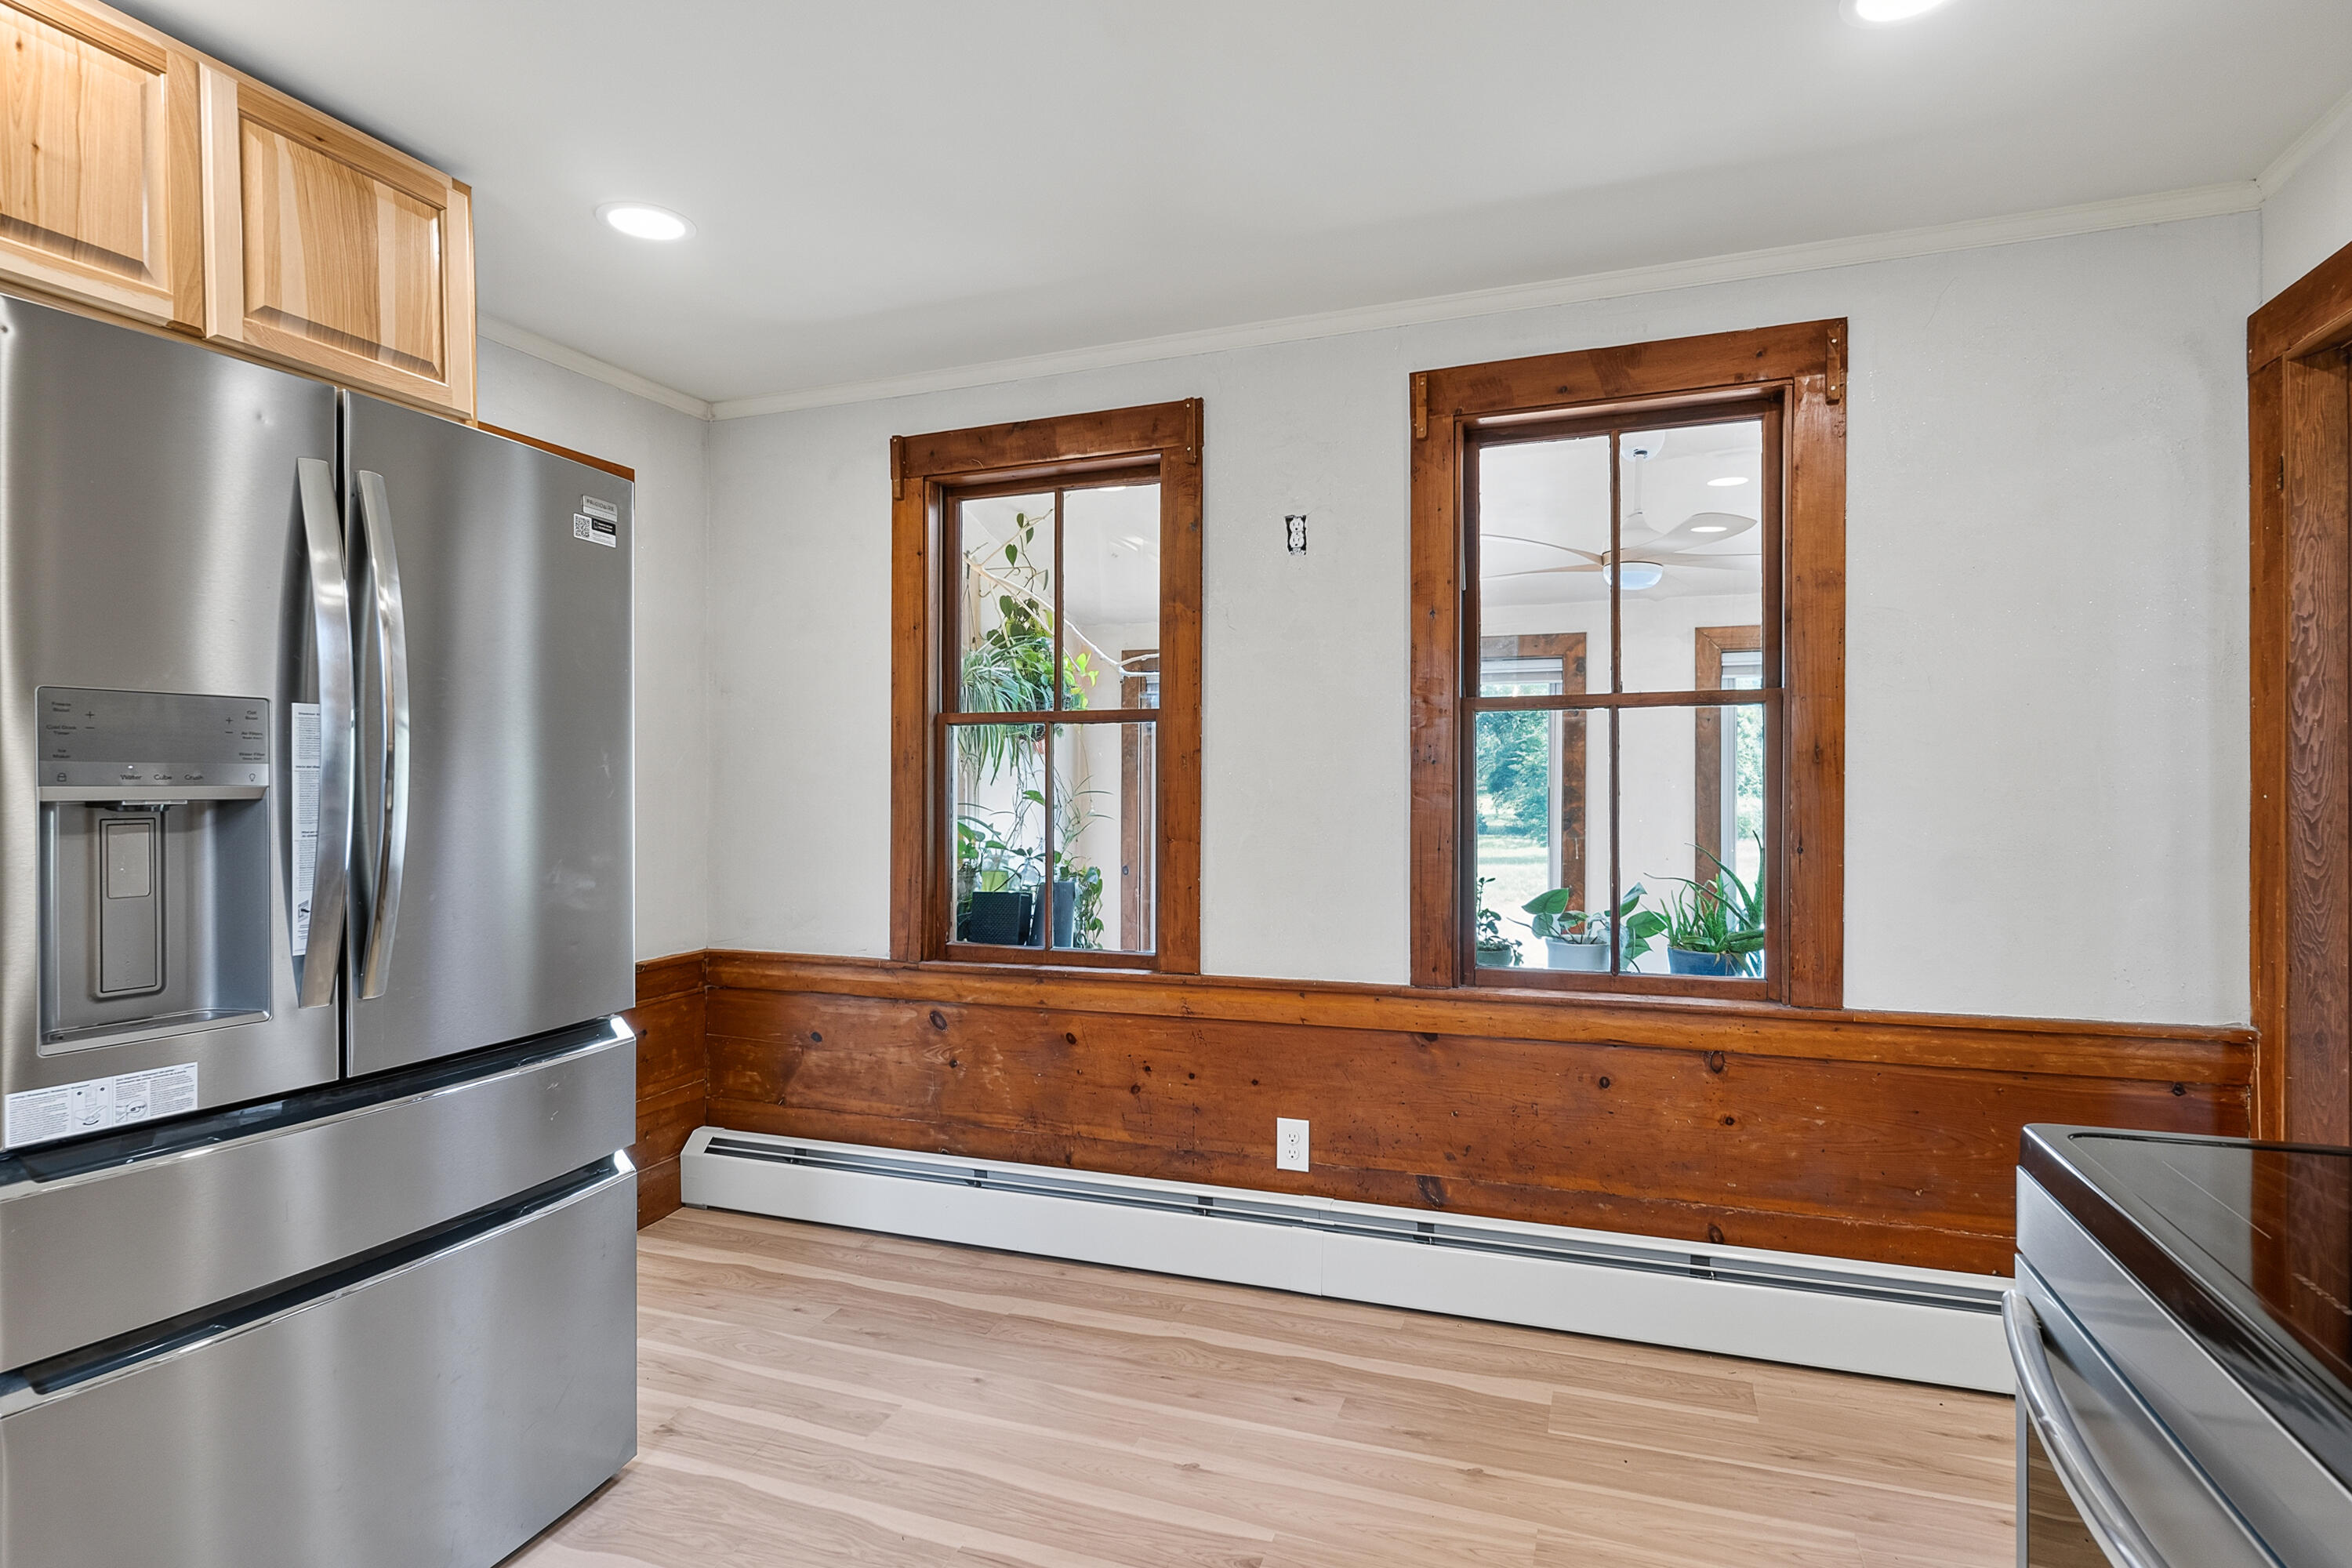
Kitchen with stainless steel appliances, wood-trimmed windows, and a wood-paneled lower wall.
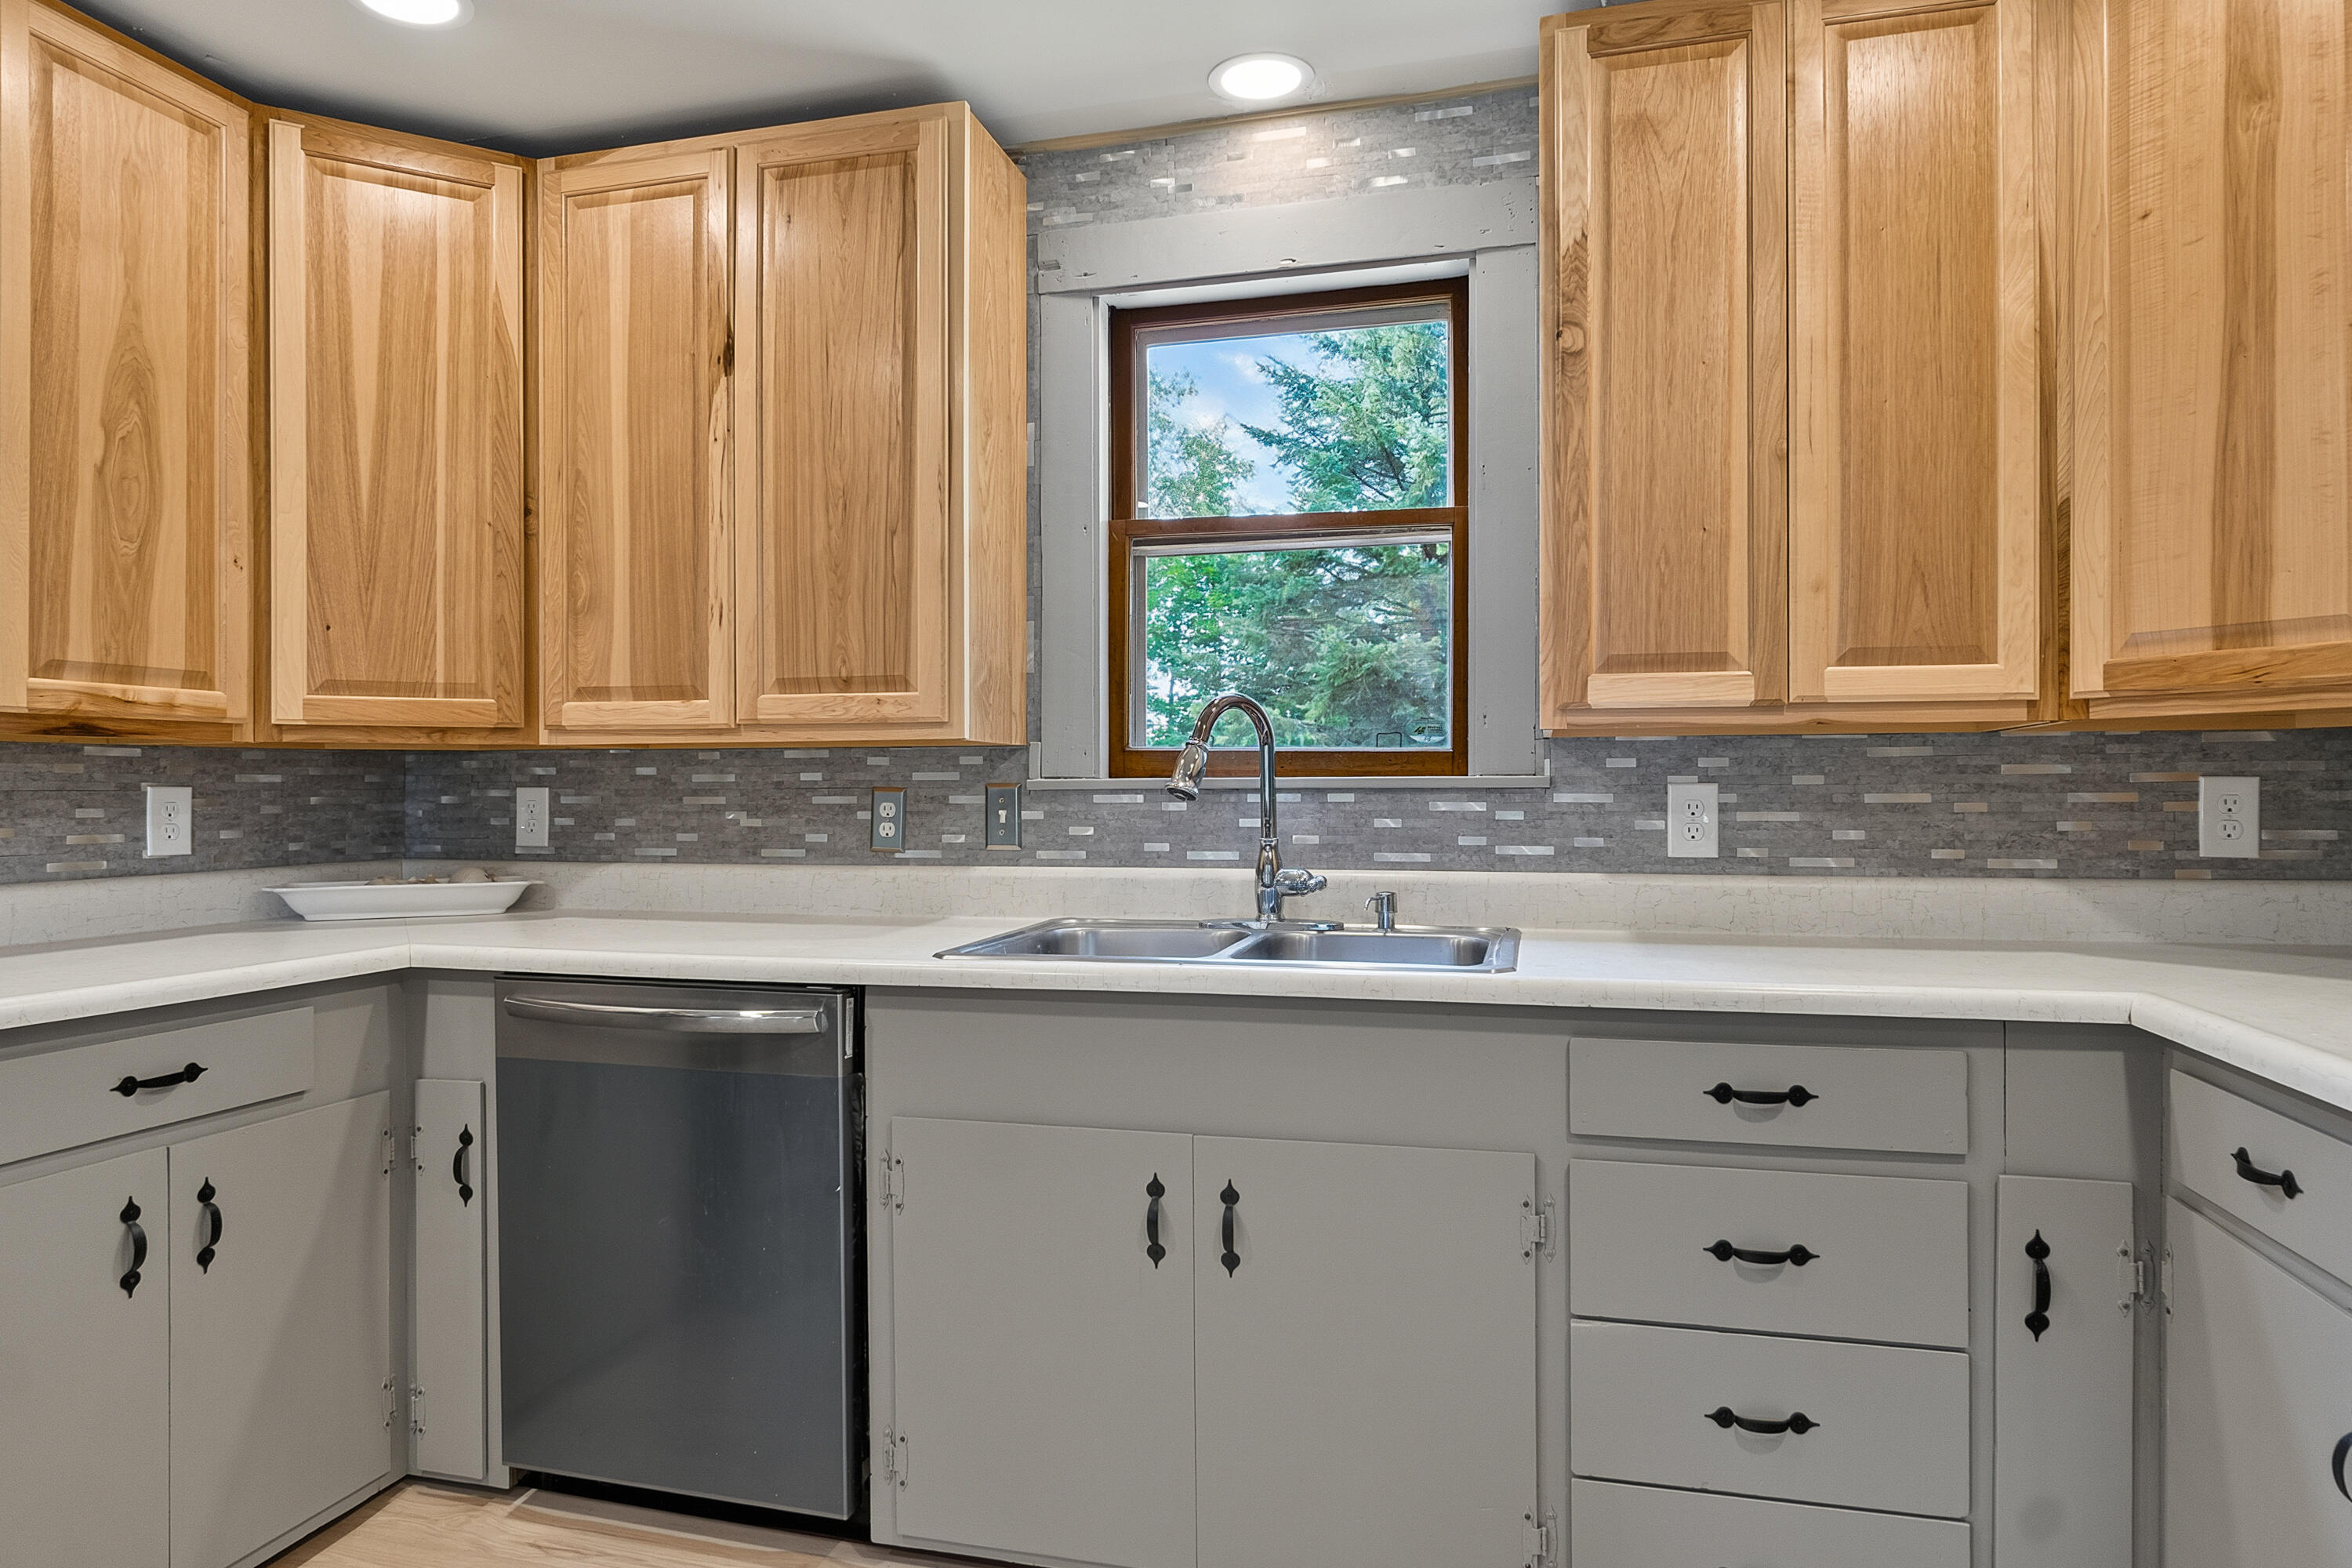
Kitchen with wood upper cabinets, gray lower cabinets, a double sink, and leafy views through the window.
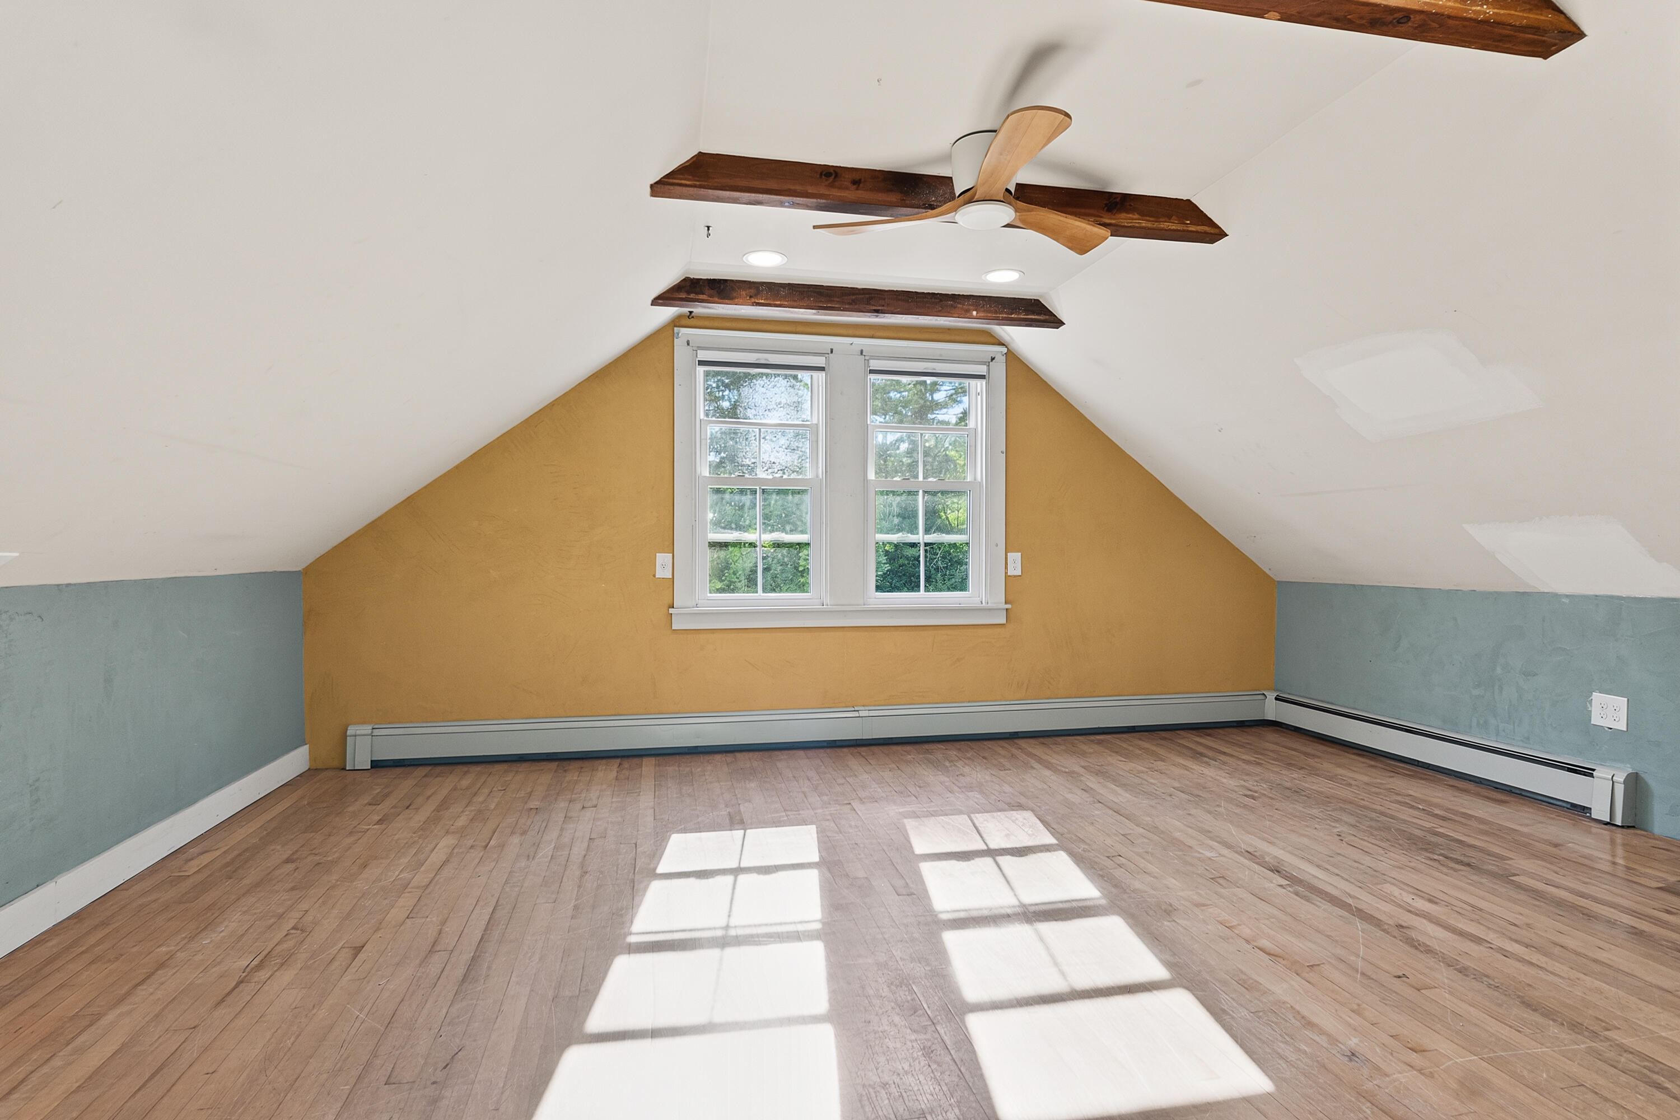
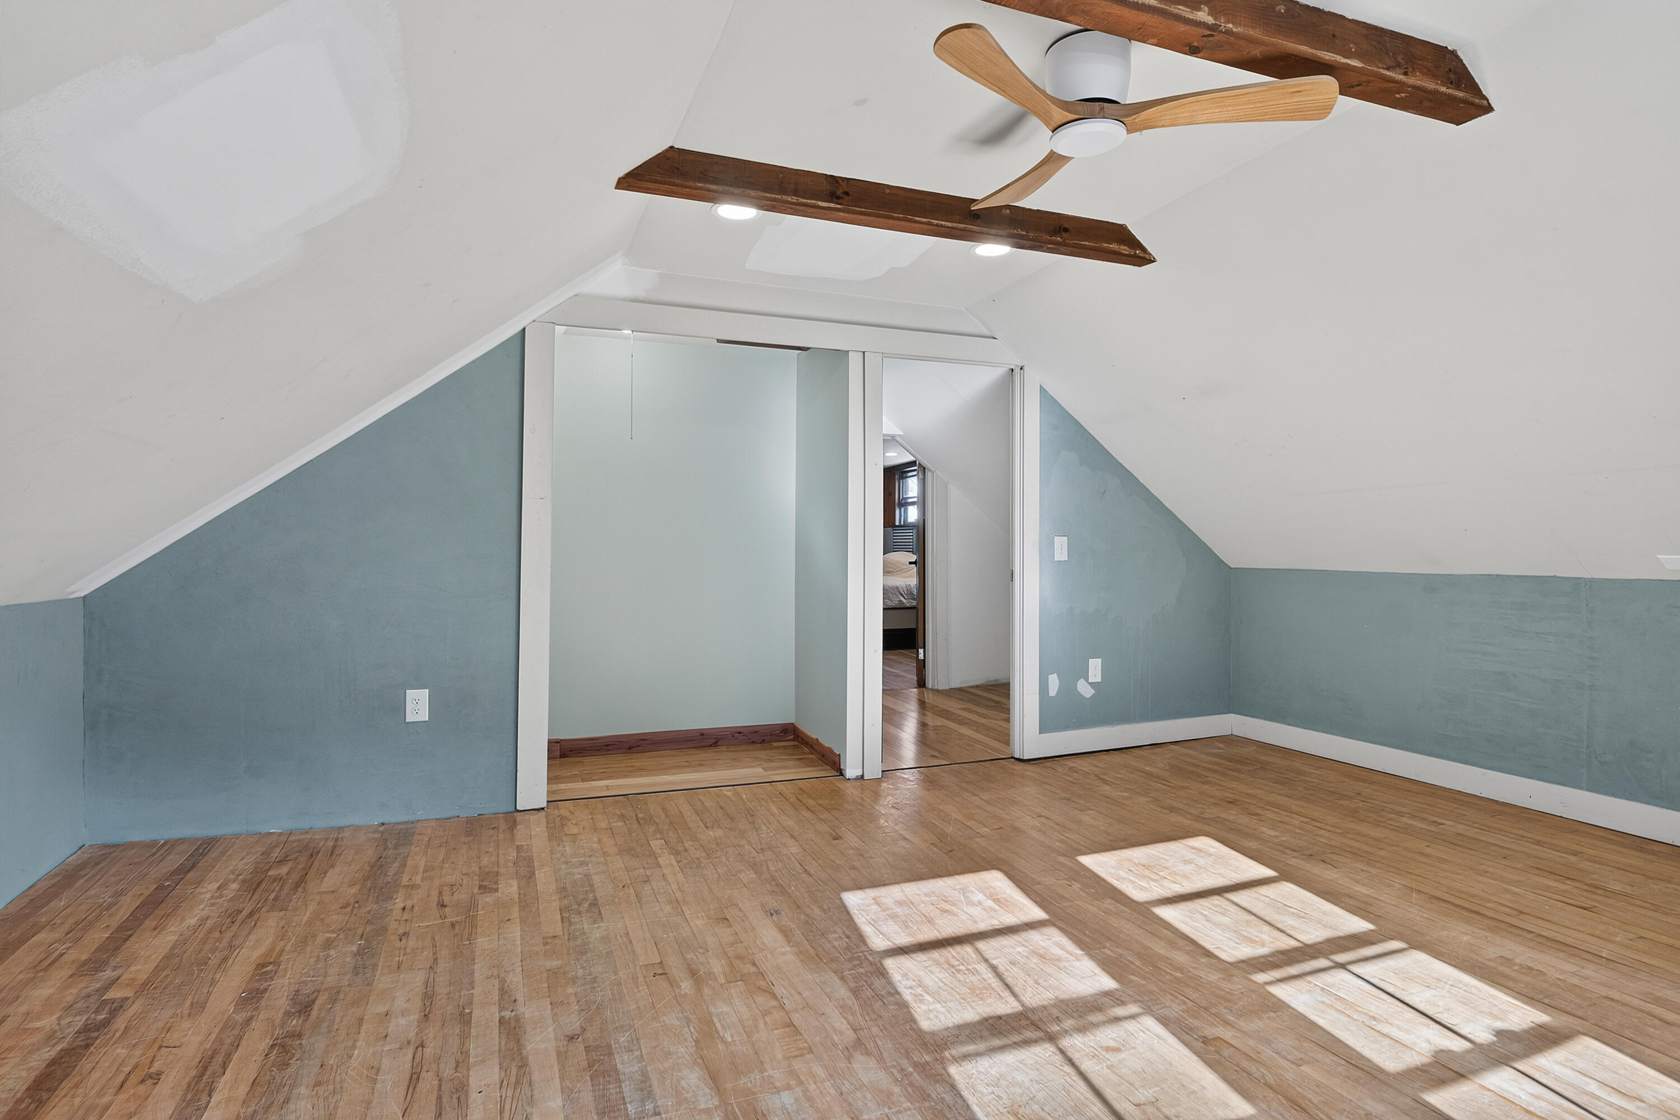
Empty attic room with sloped ceilings, exposed beams, hardwood floors, and paired windows.
Unfurnished attic room with sloped ceilings, exposed beams, blue walls, and sunlit hardwood floors.
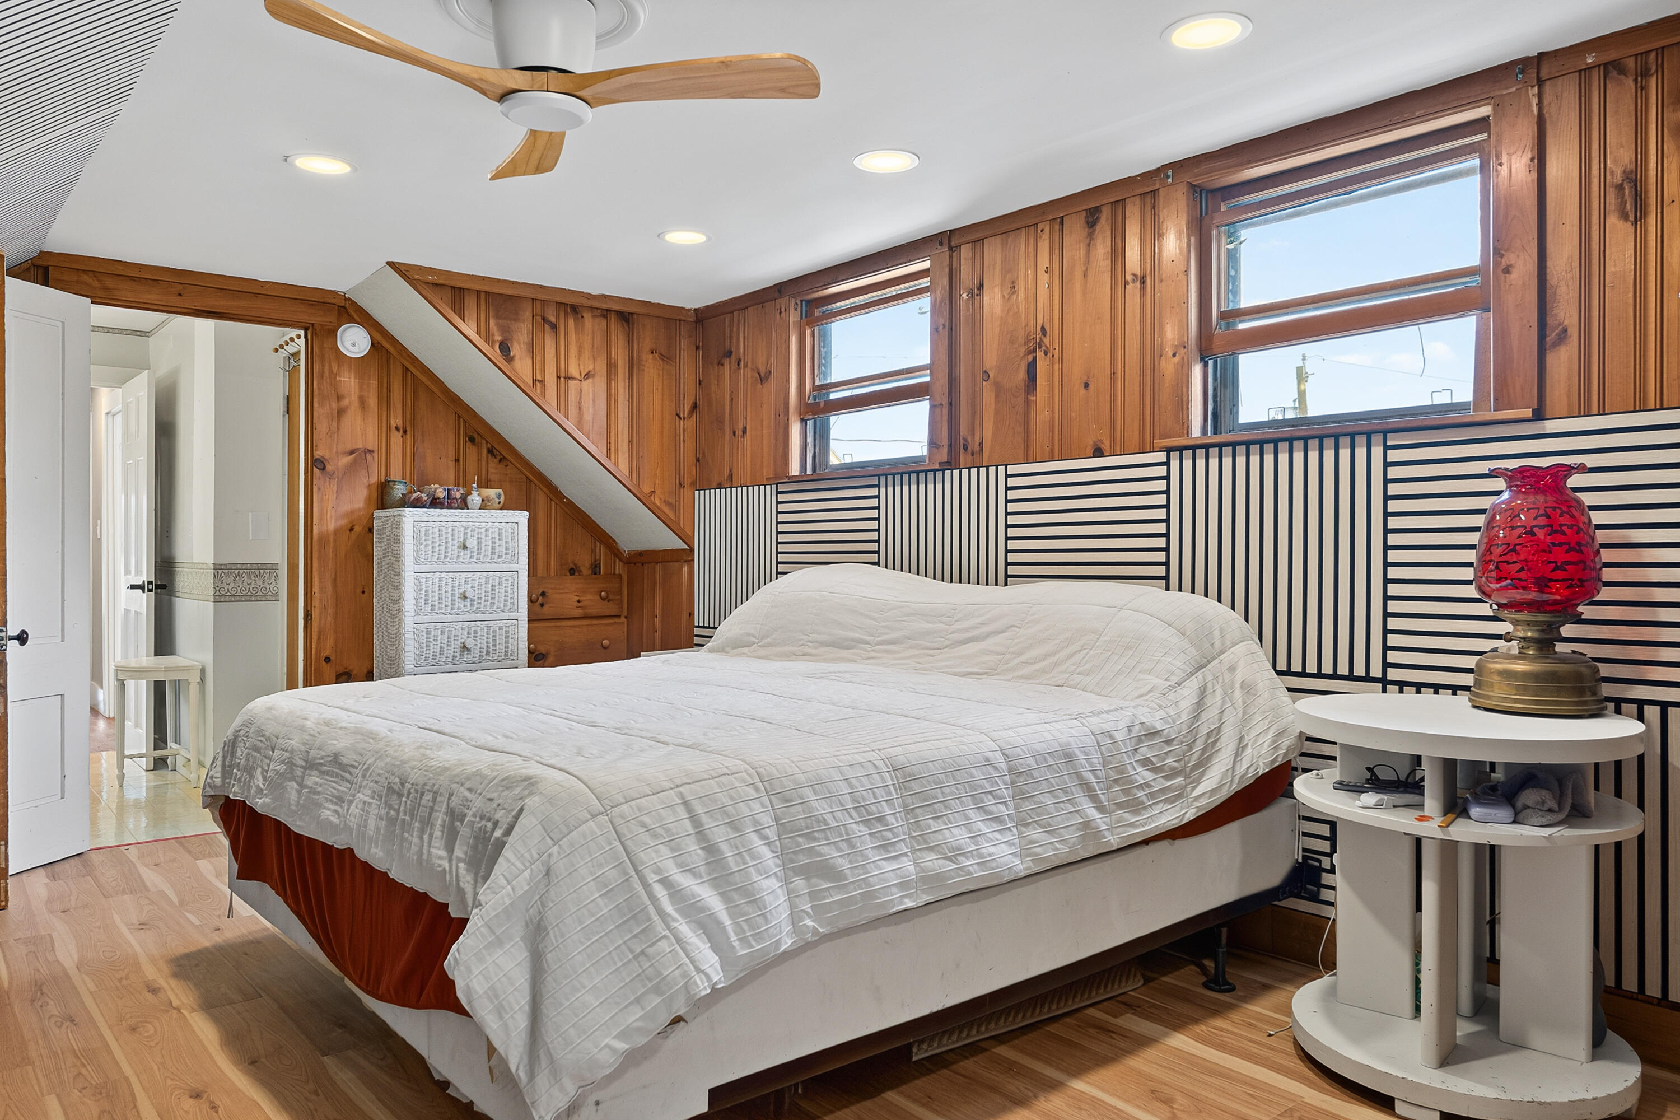
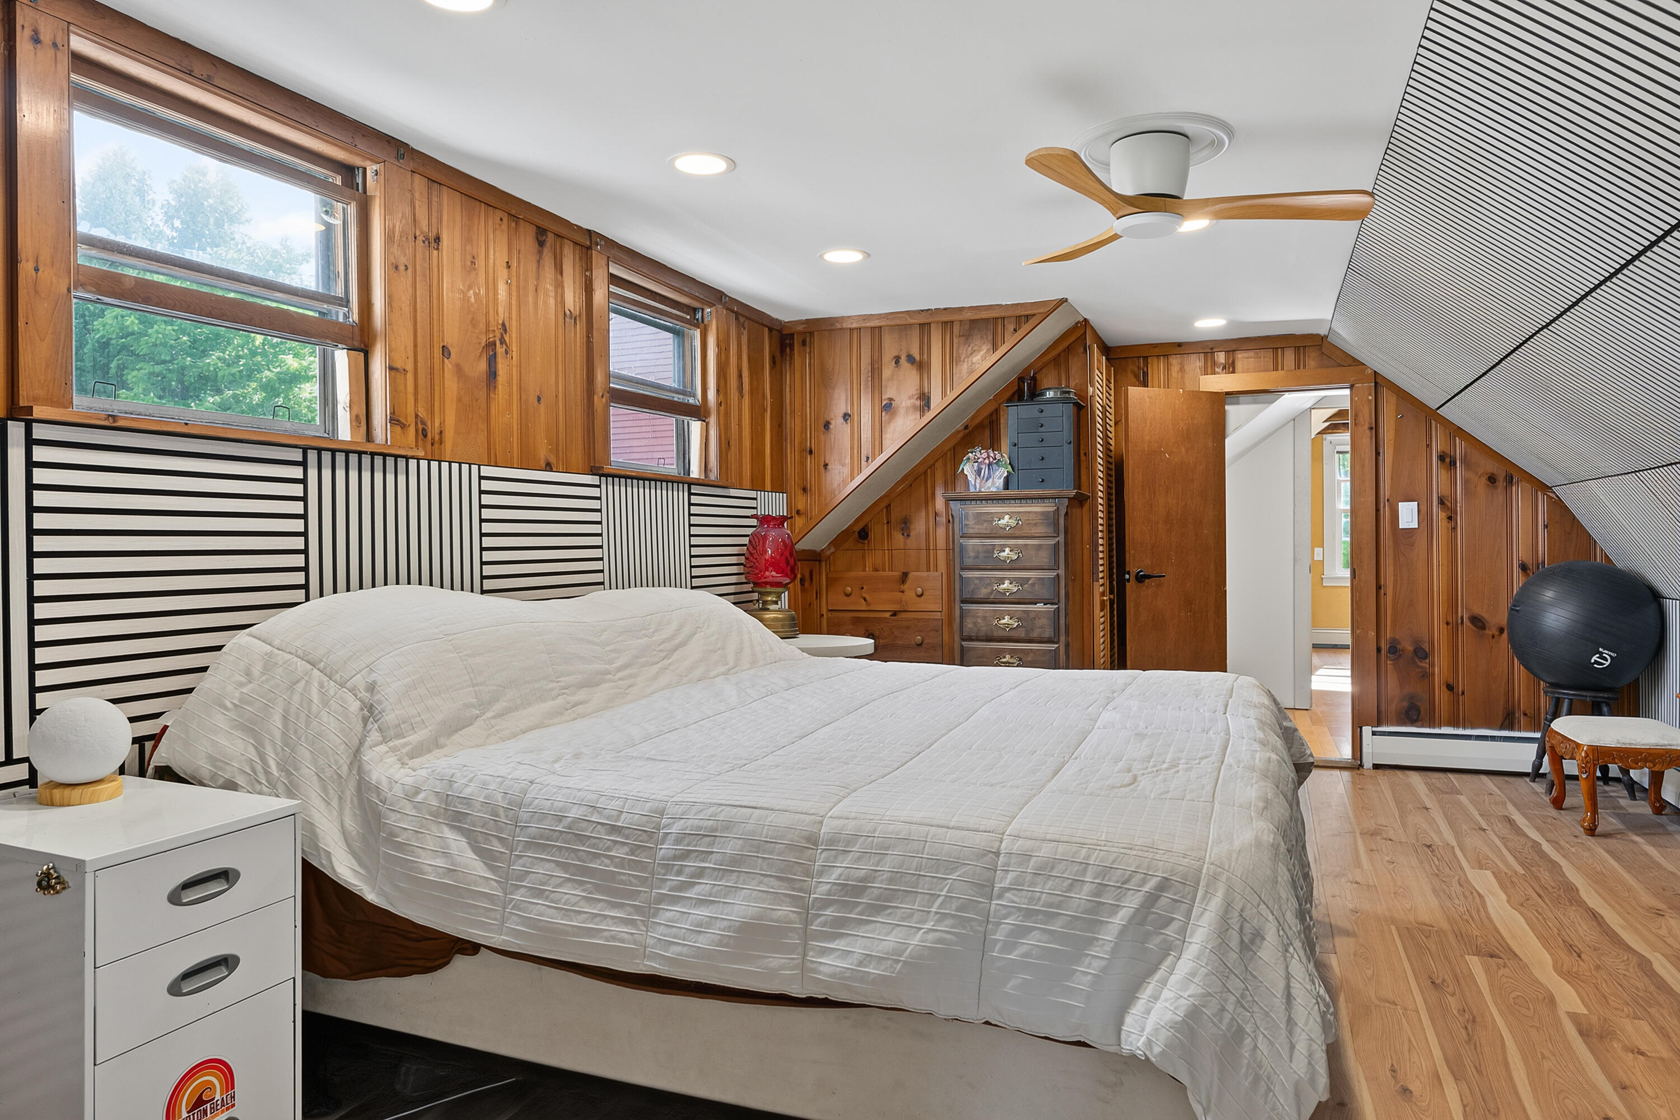
Bedroom with a large bed, wood-paneled walls, and a black-and-white striped headboard.
Attic bedroom with a large bed, wood-paneled walls, striped headboard, and ceiling fan.
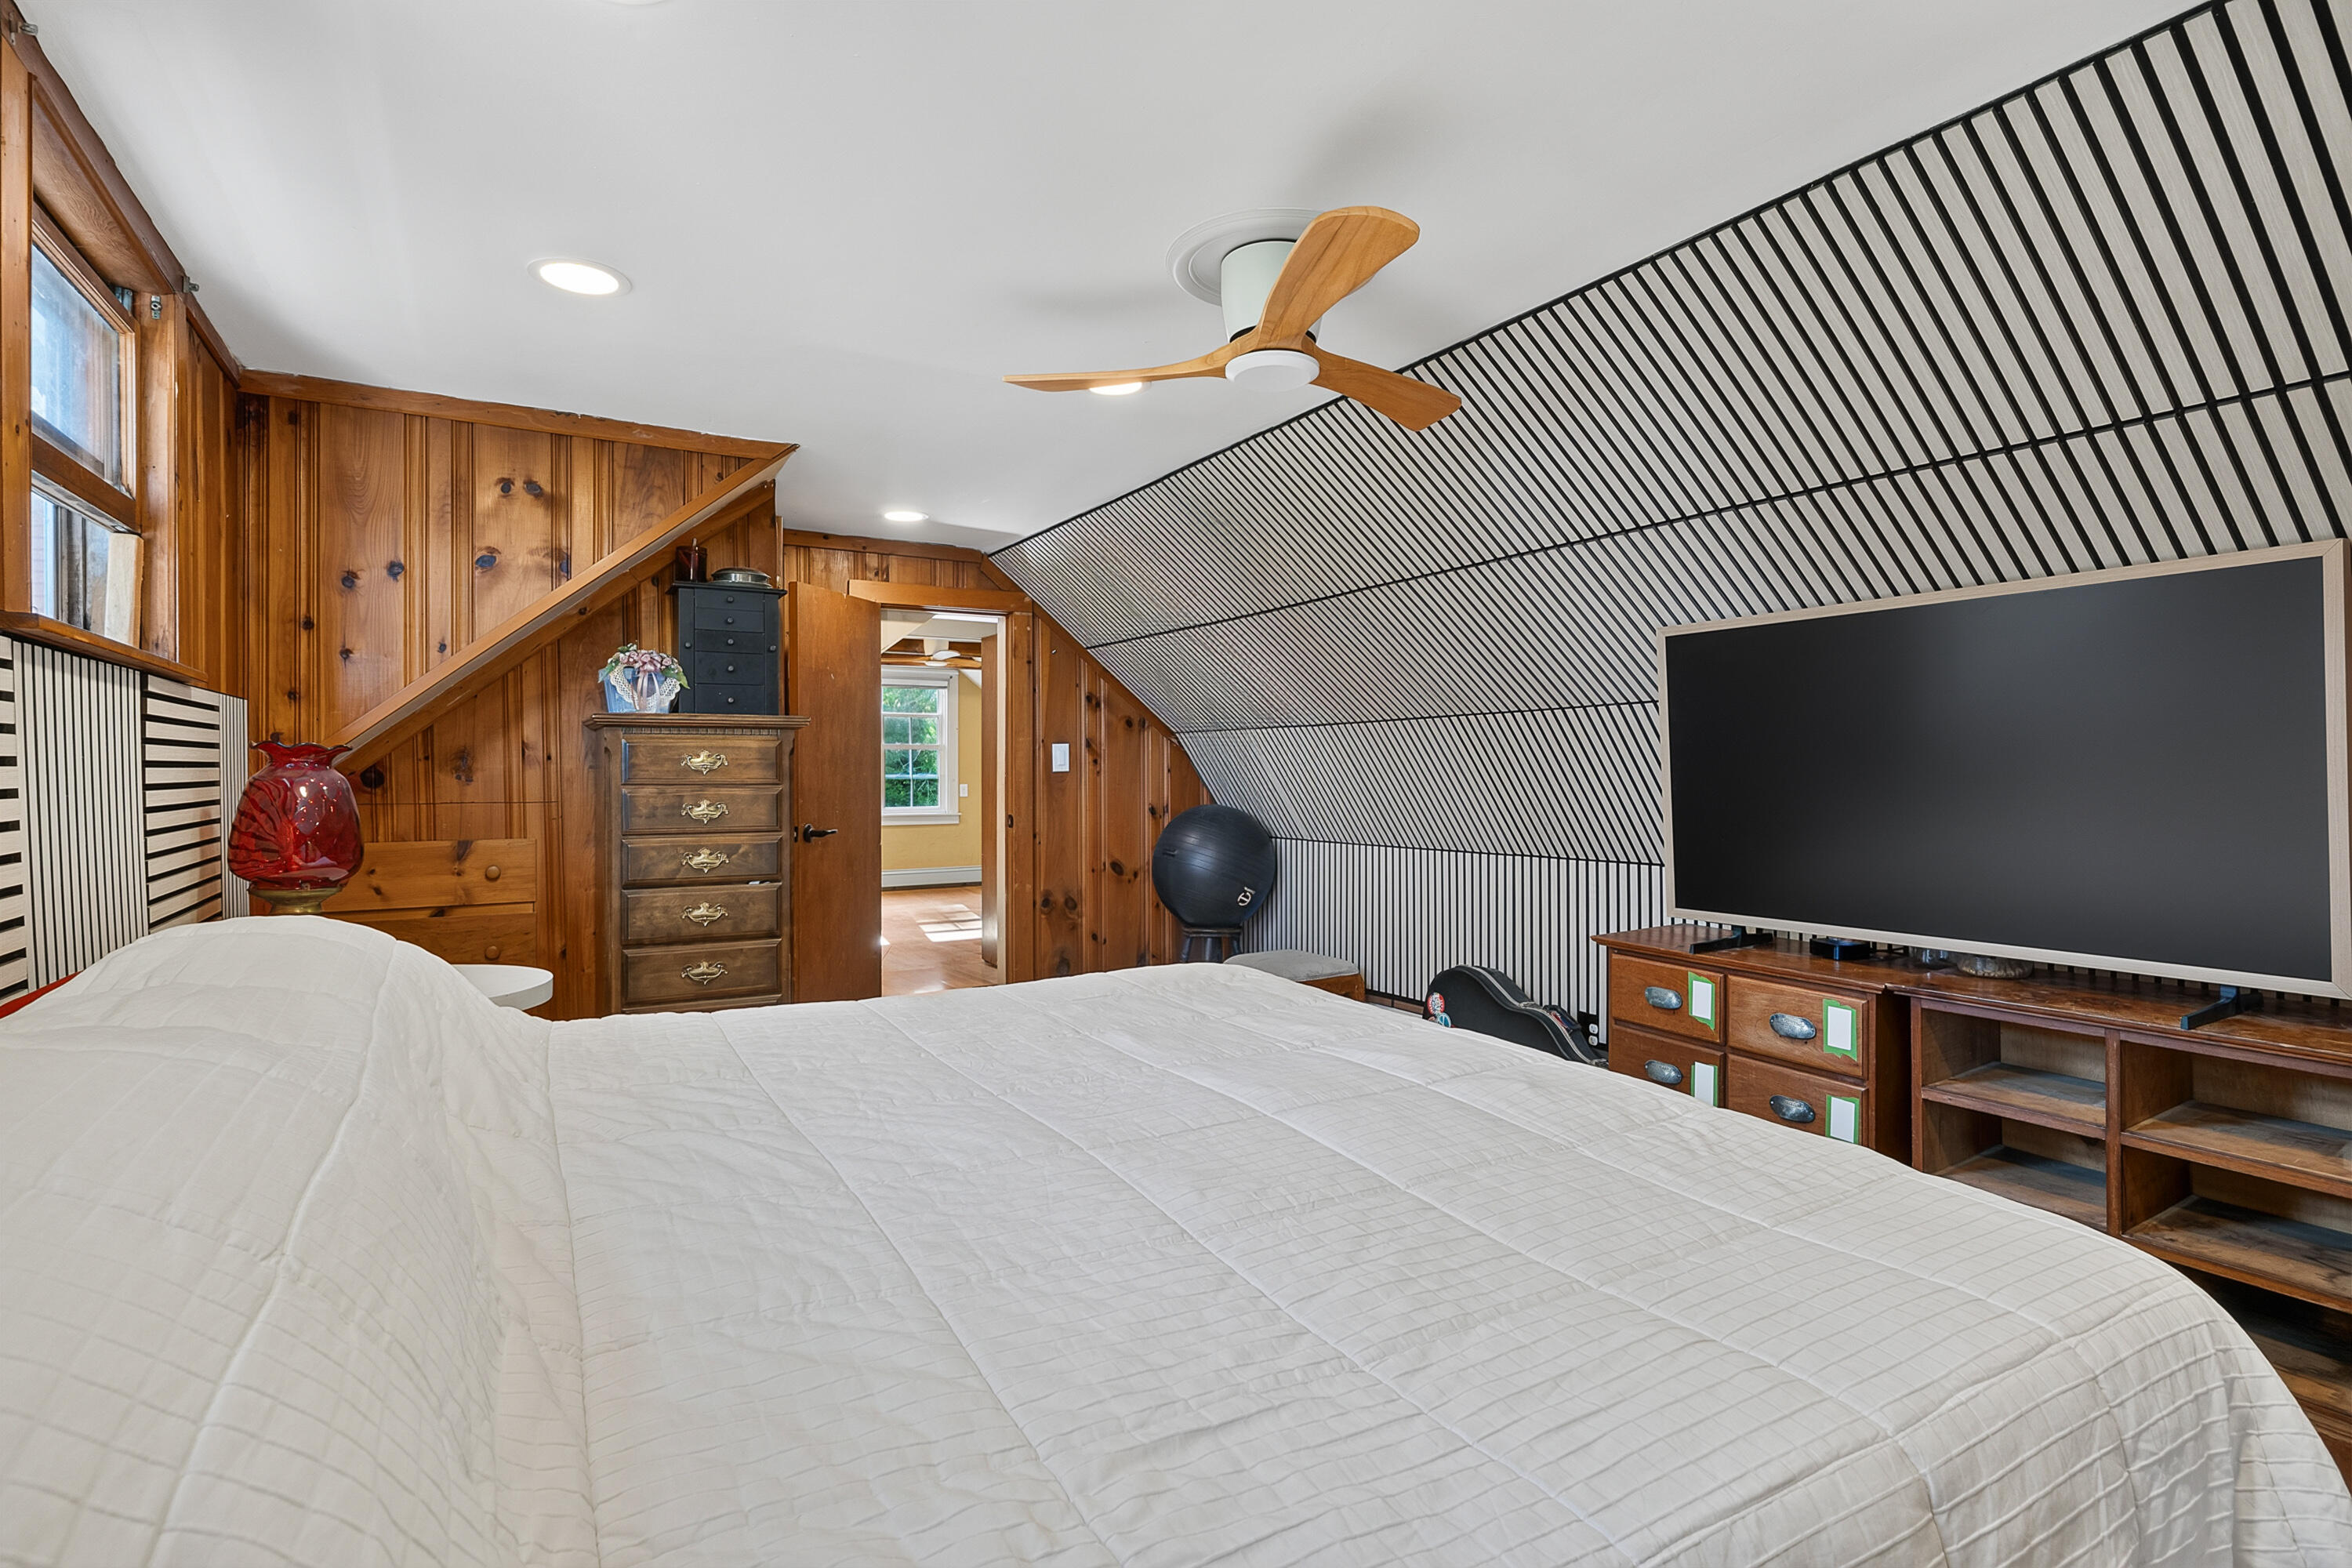
Bedroom with a white bed, wood-paneled walls, striped sloped ceiling, and large television.
Bathroom with glass shower, pedestal sink, oval mirror, and doorway to a wood-floored landing.
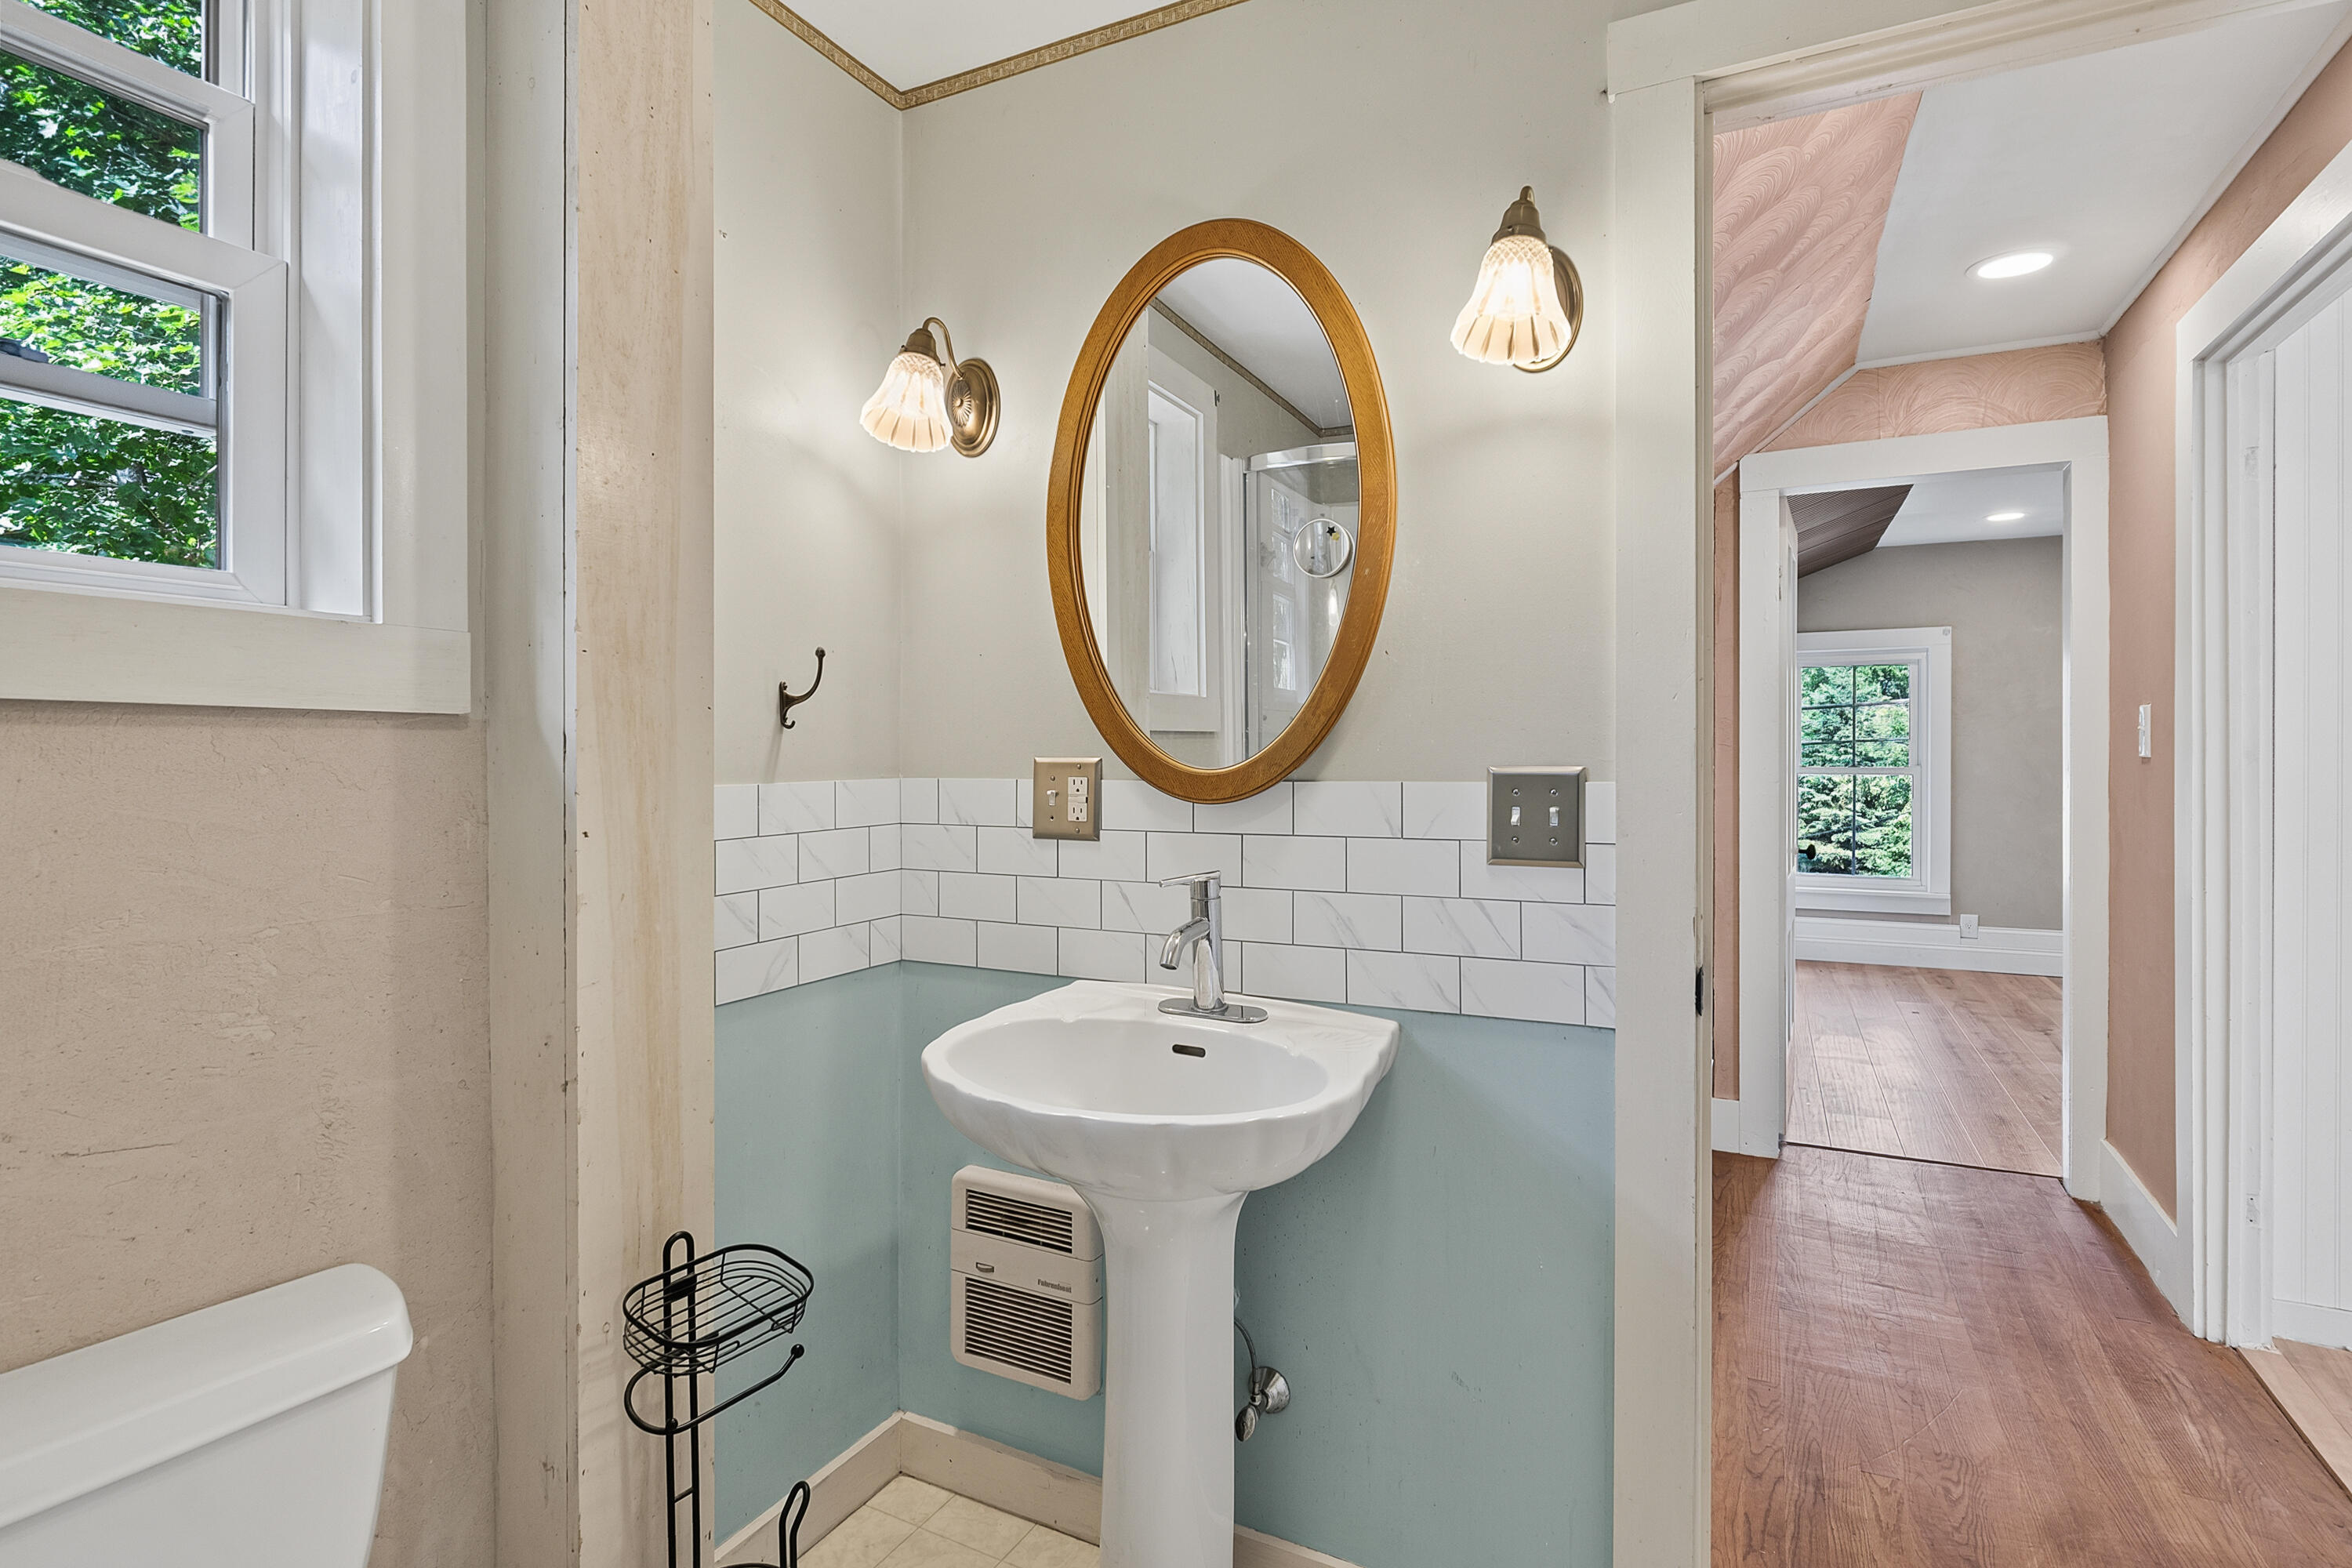
Bathroom with pedestal sink, gold-framed oval mirror, and pale blue lower walls beside an open doorway.
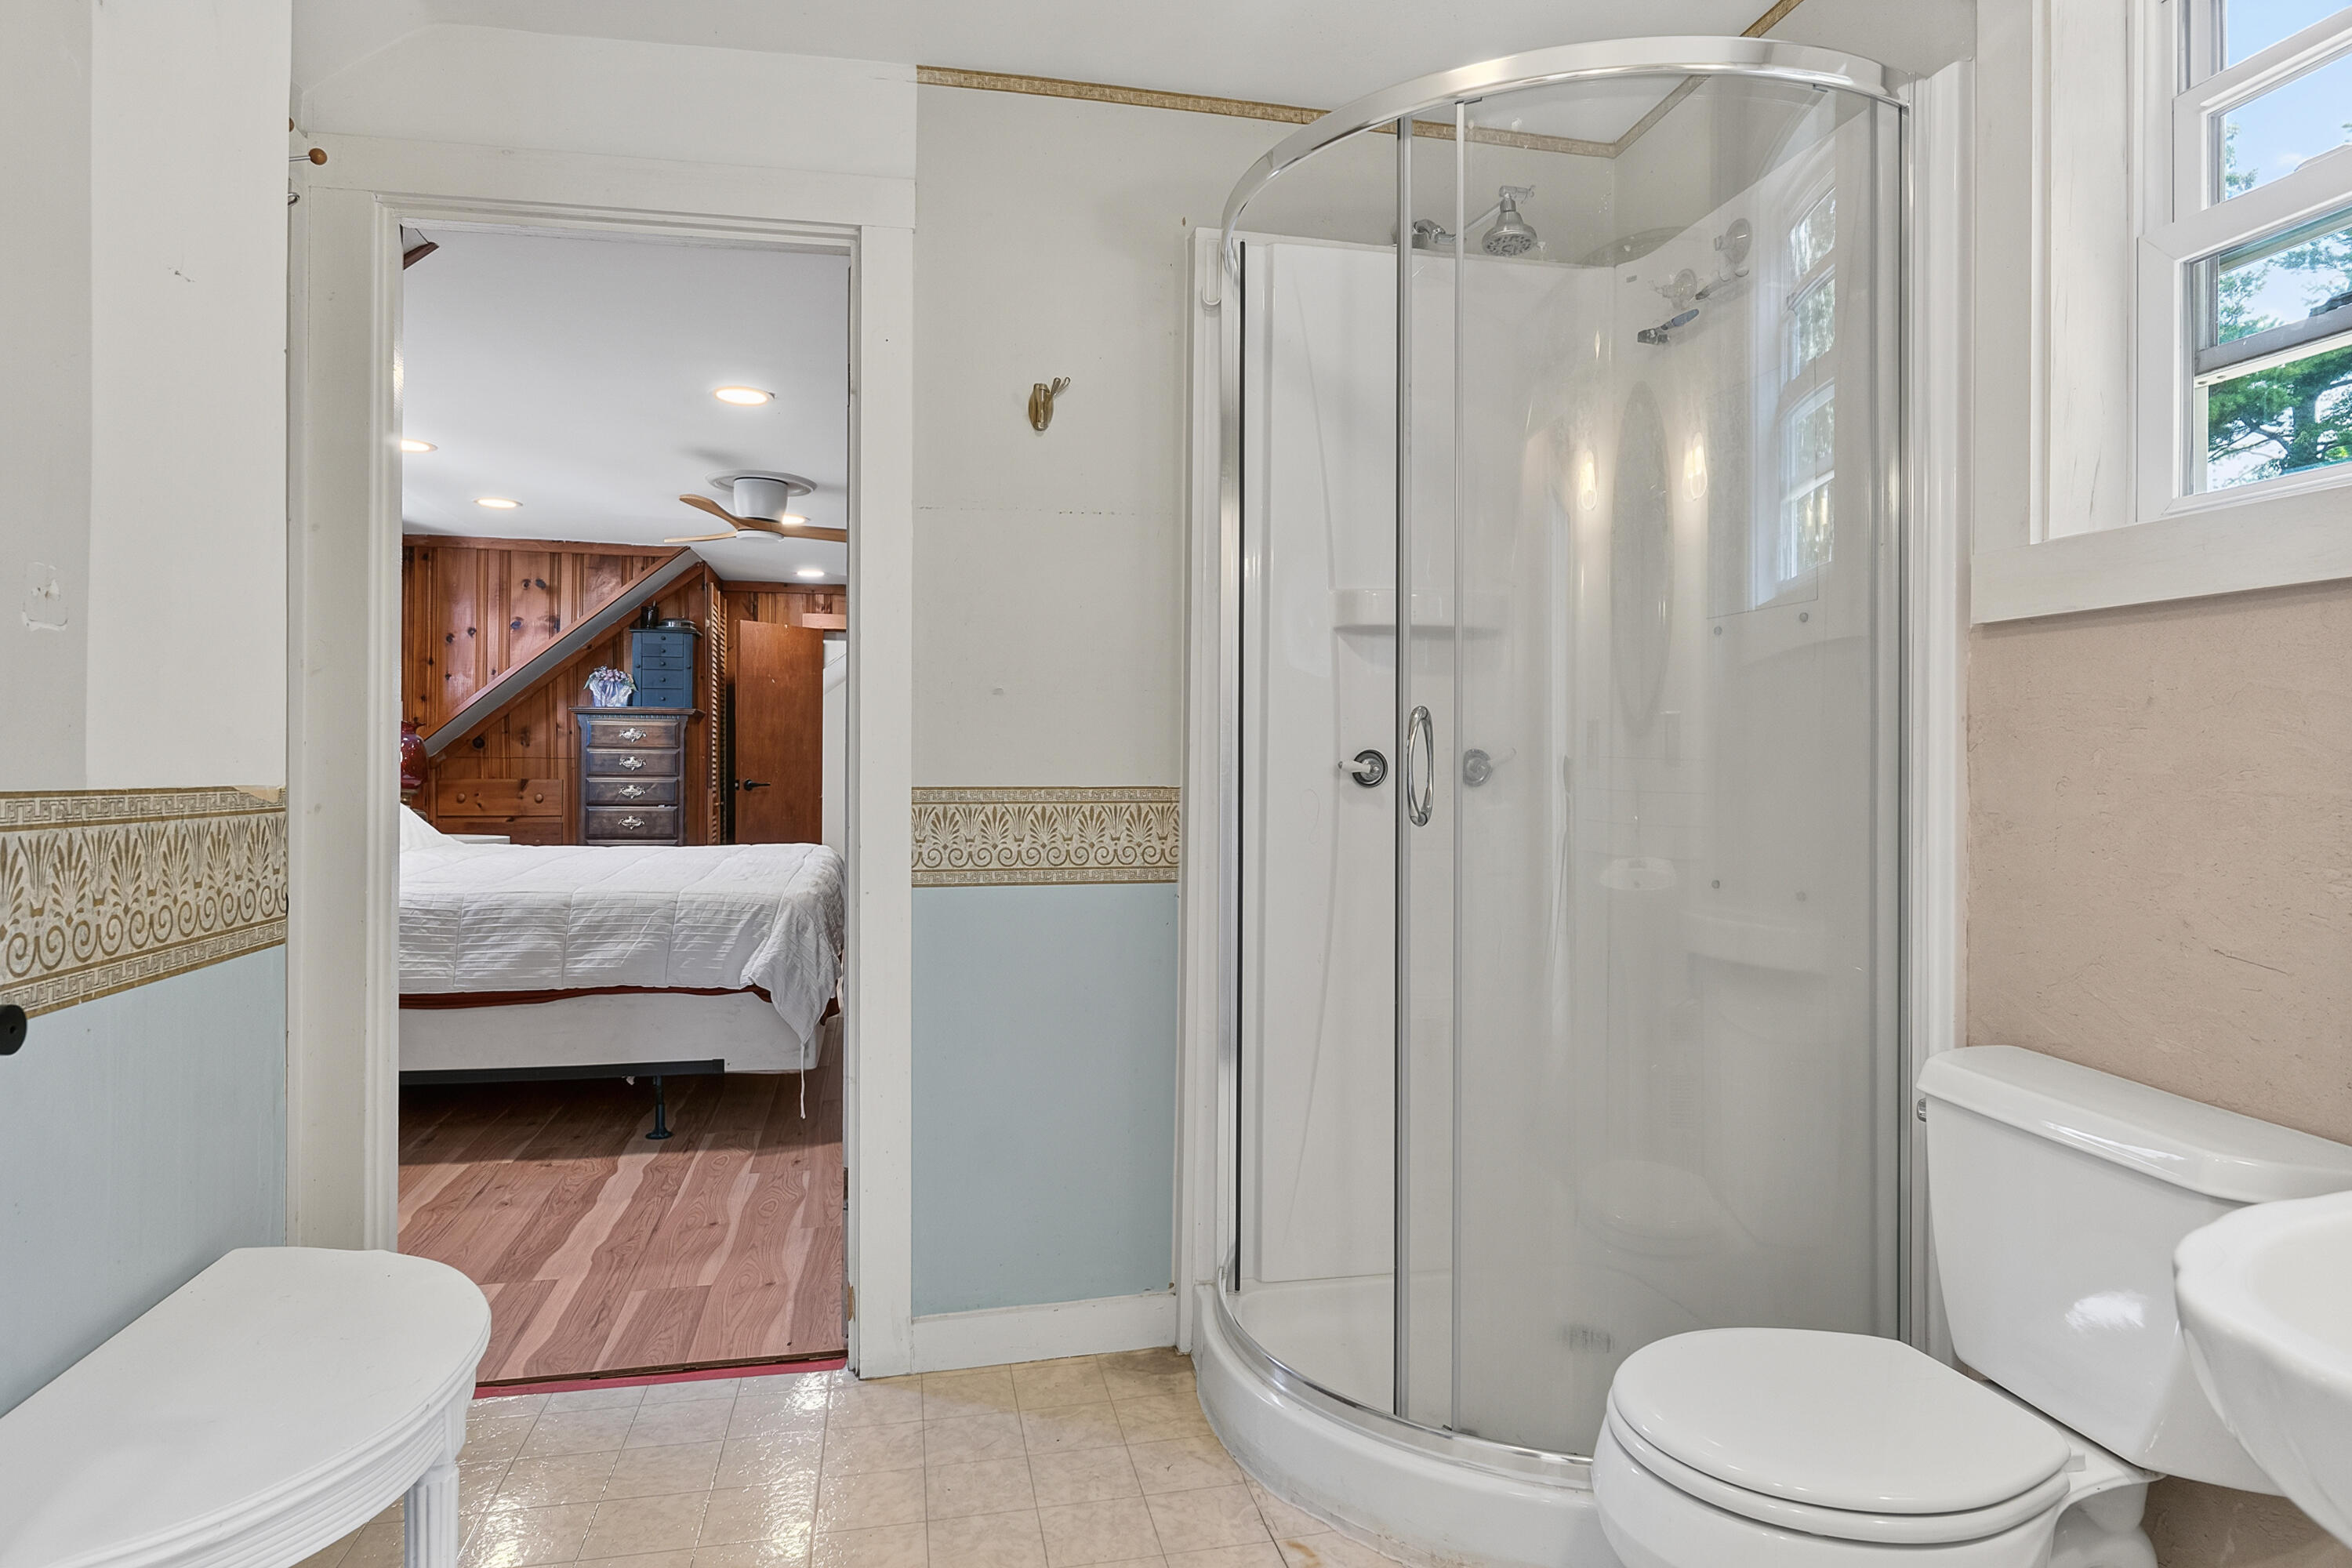
Bathroom with a curved glass shower and doorway to a bedroom with a bed and wood-paneled staircase.
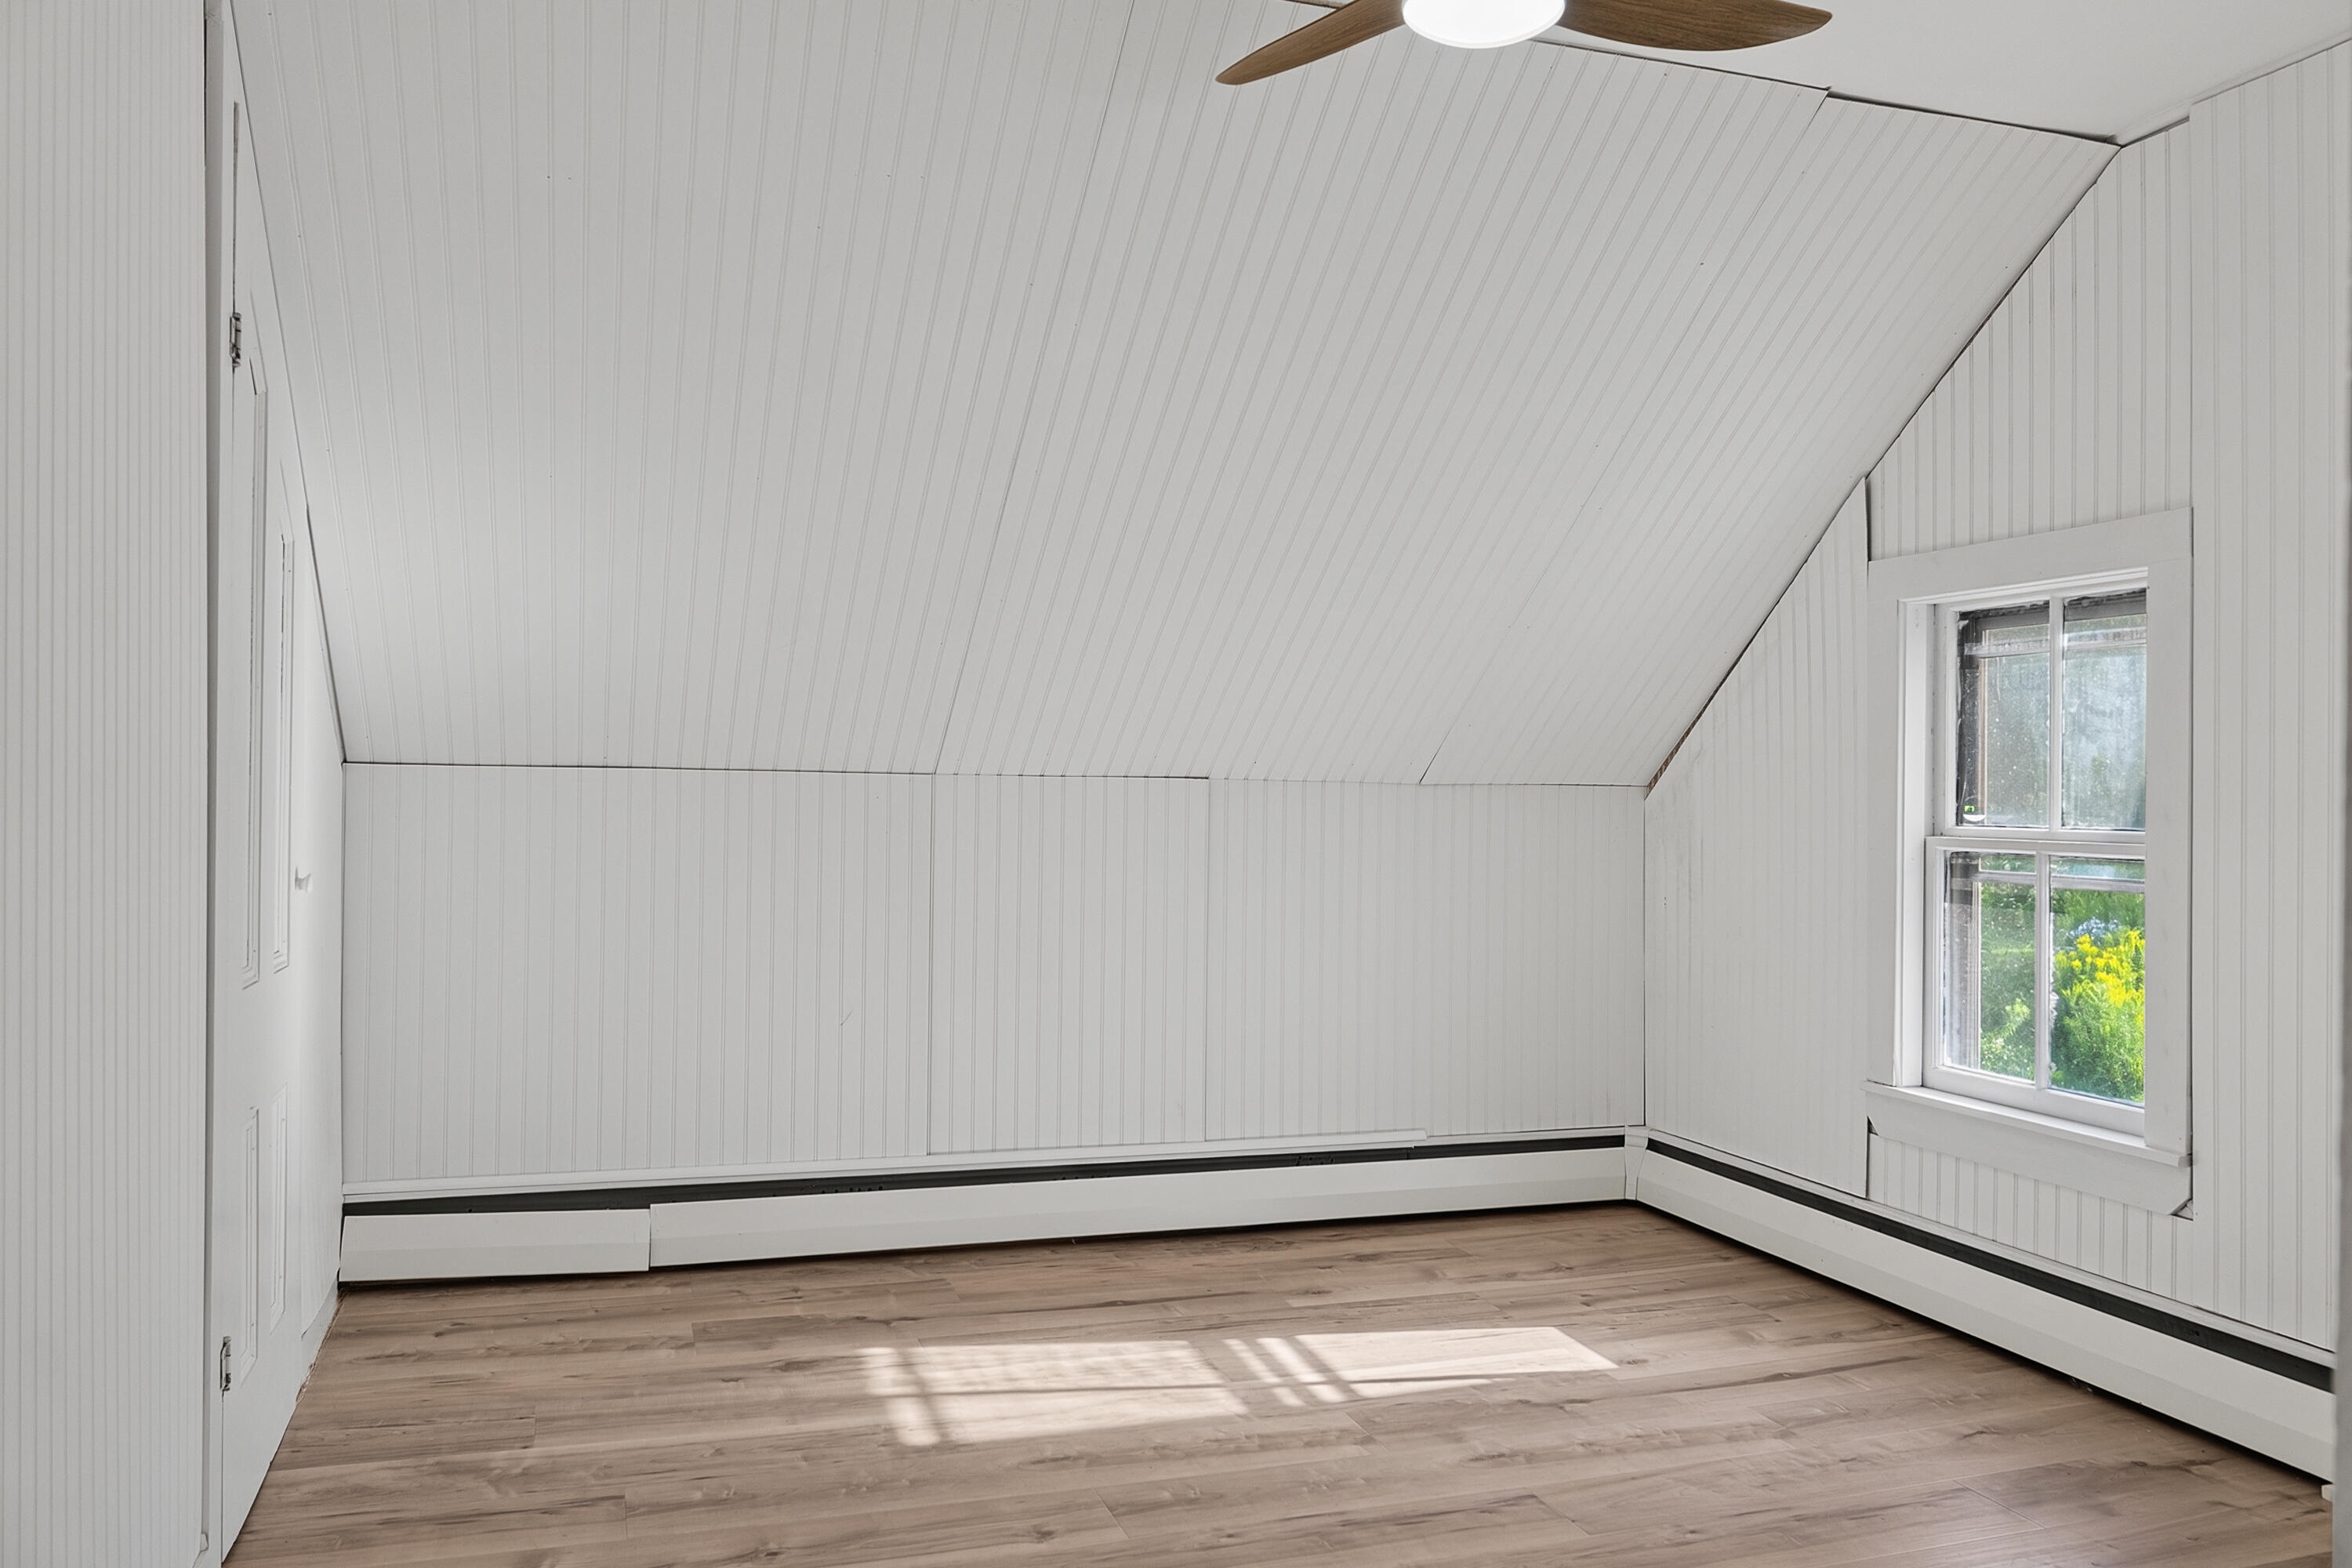
Empty finished attic room with a sloped white ceiling, wood-look floors, and a window.
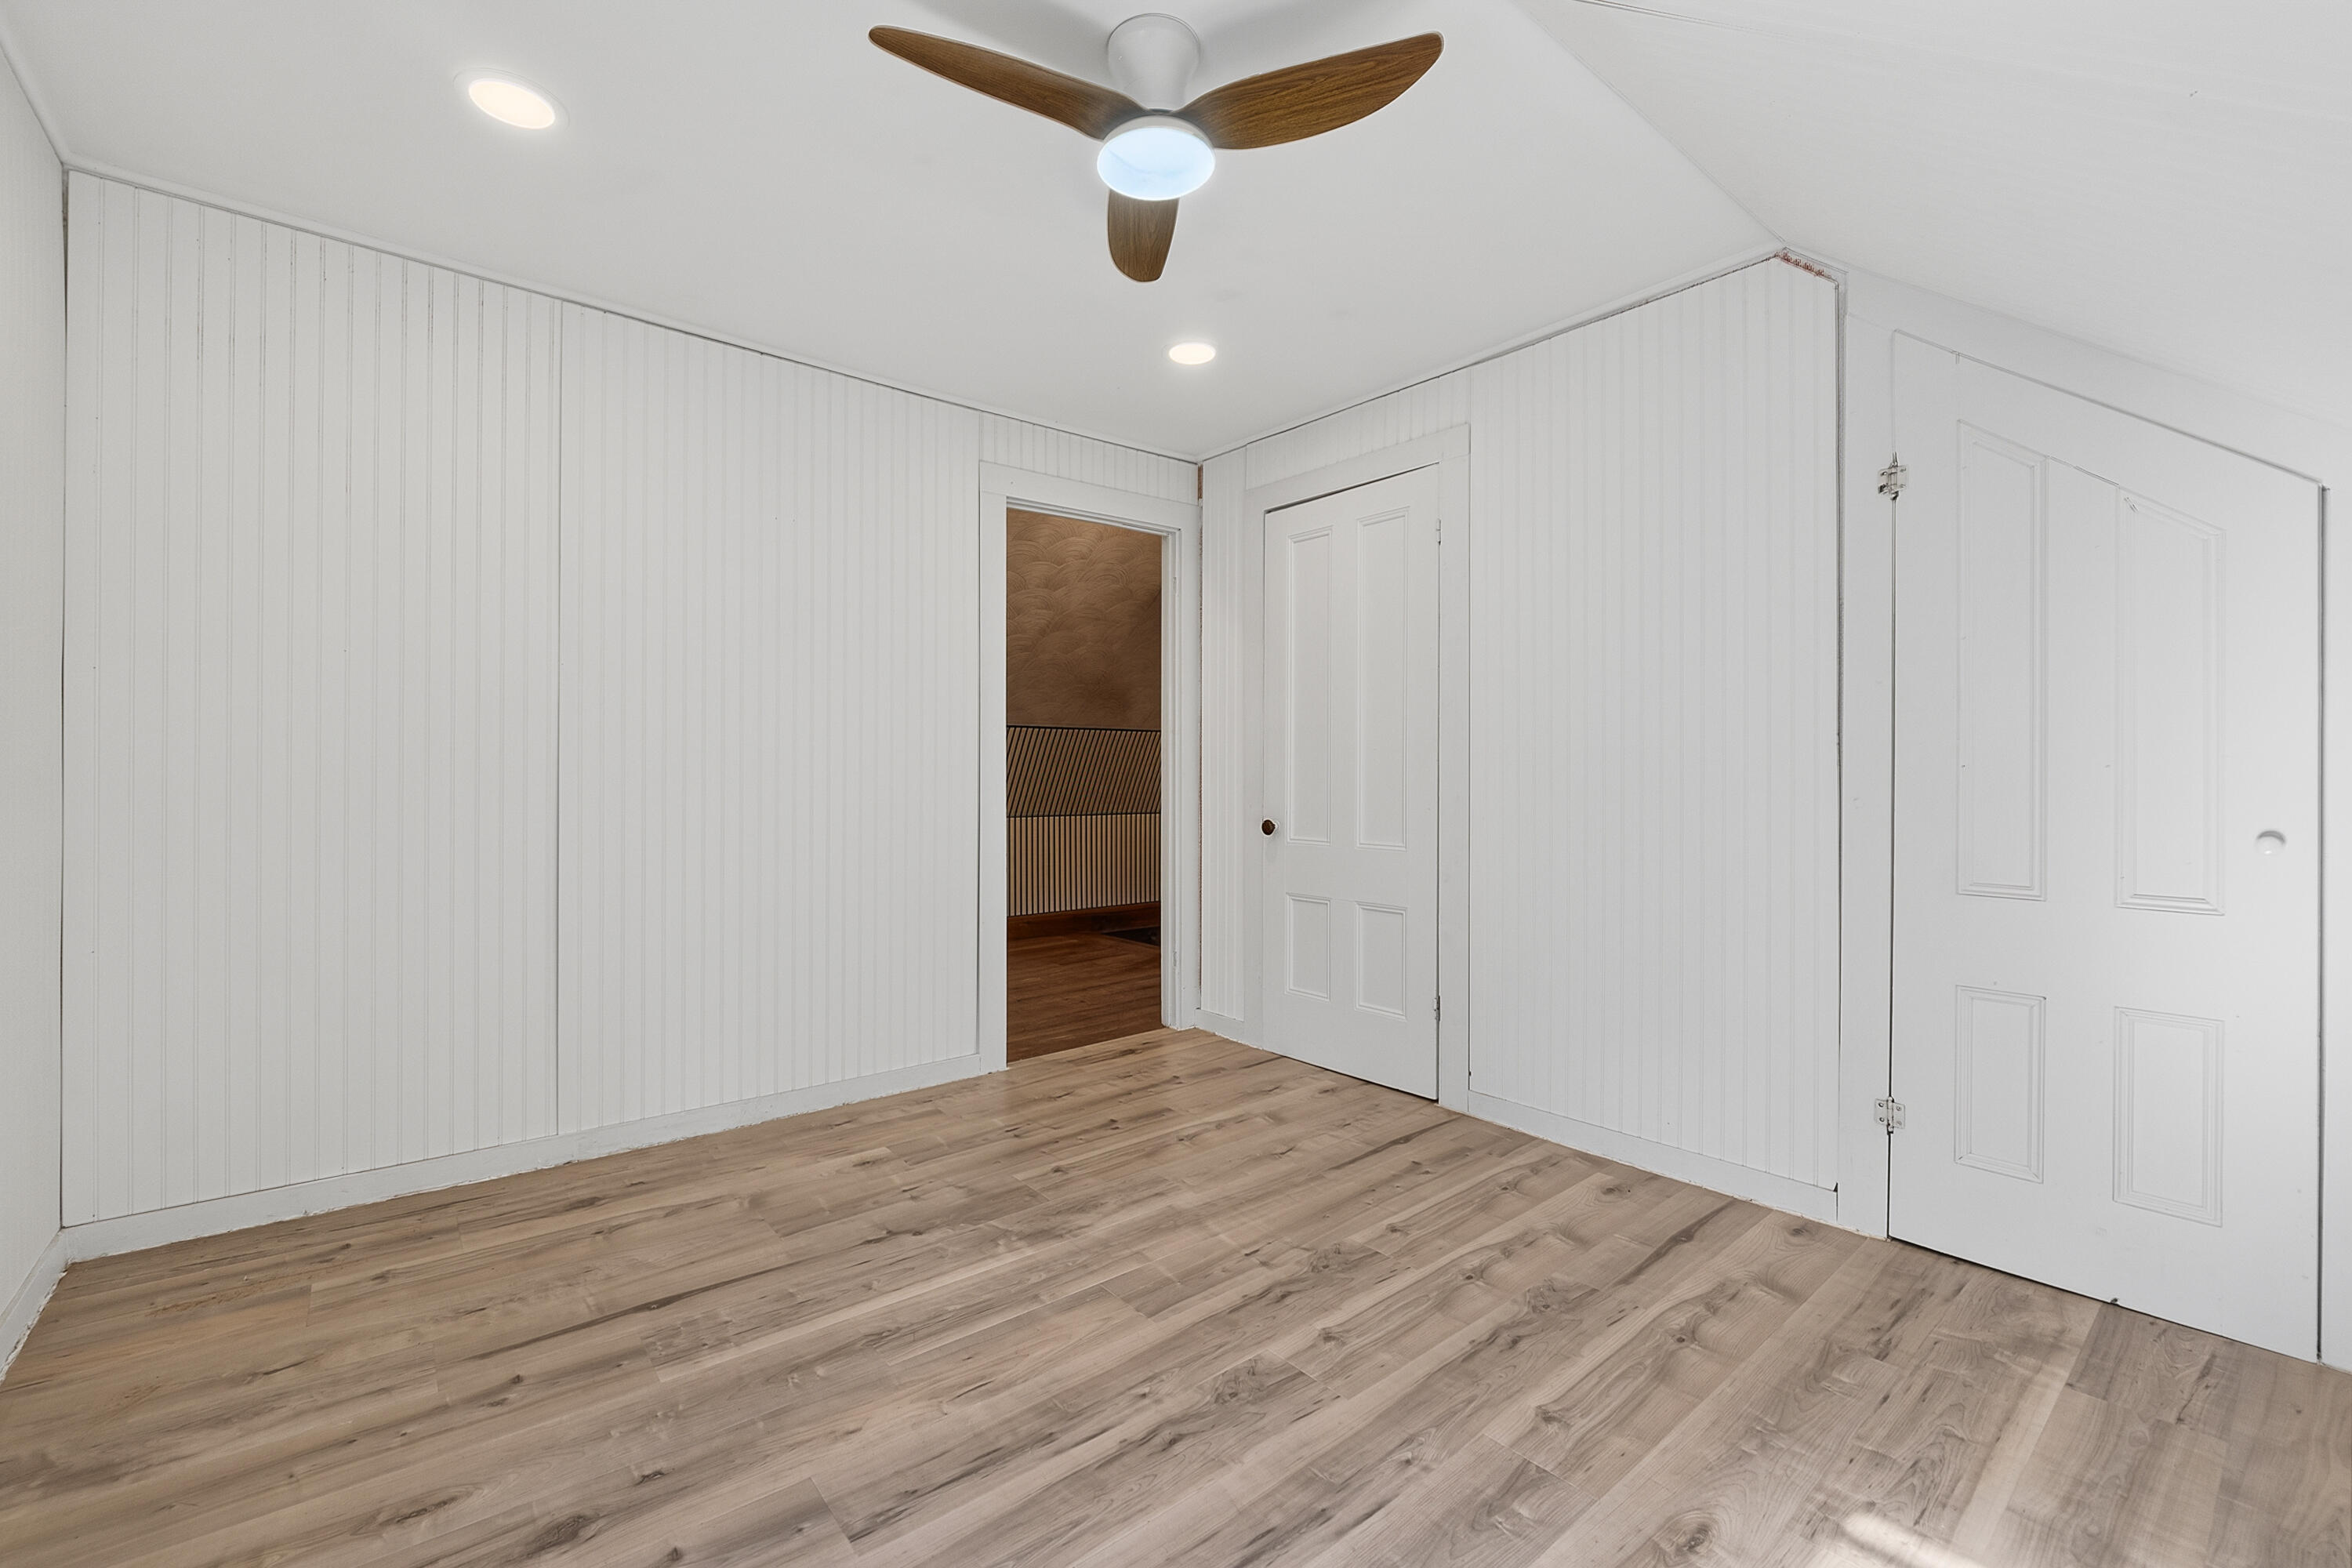
Empty room with light wood-look flooring, white paneled walls, and two closet doors.
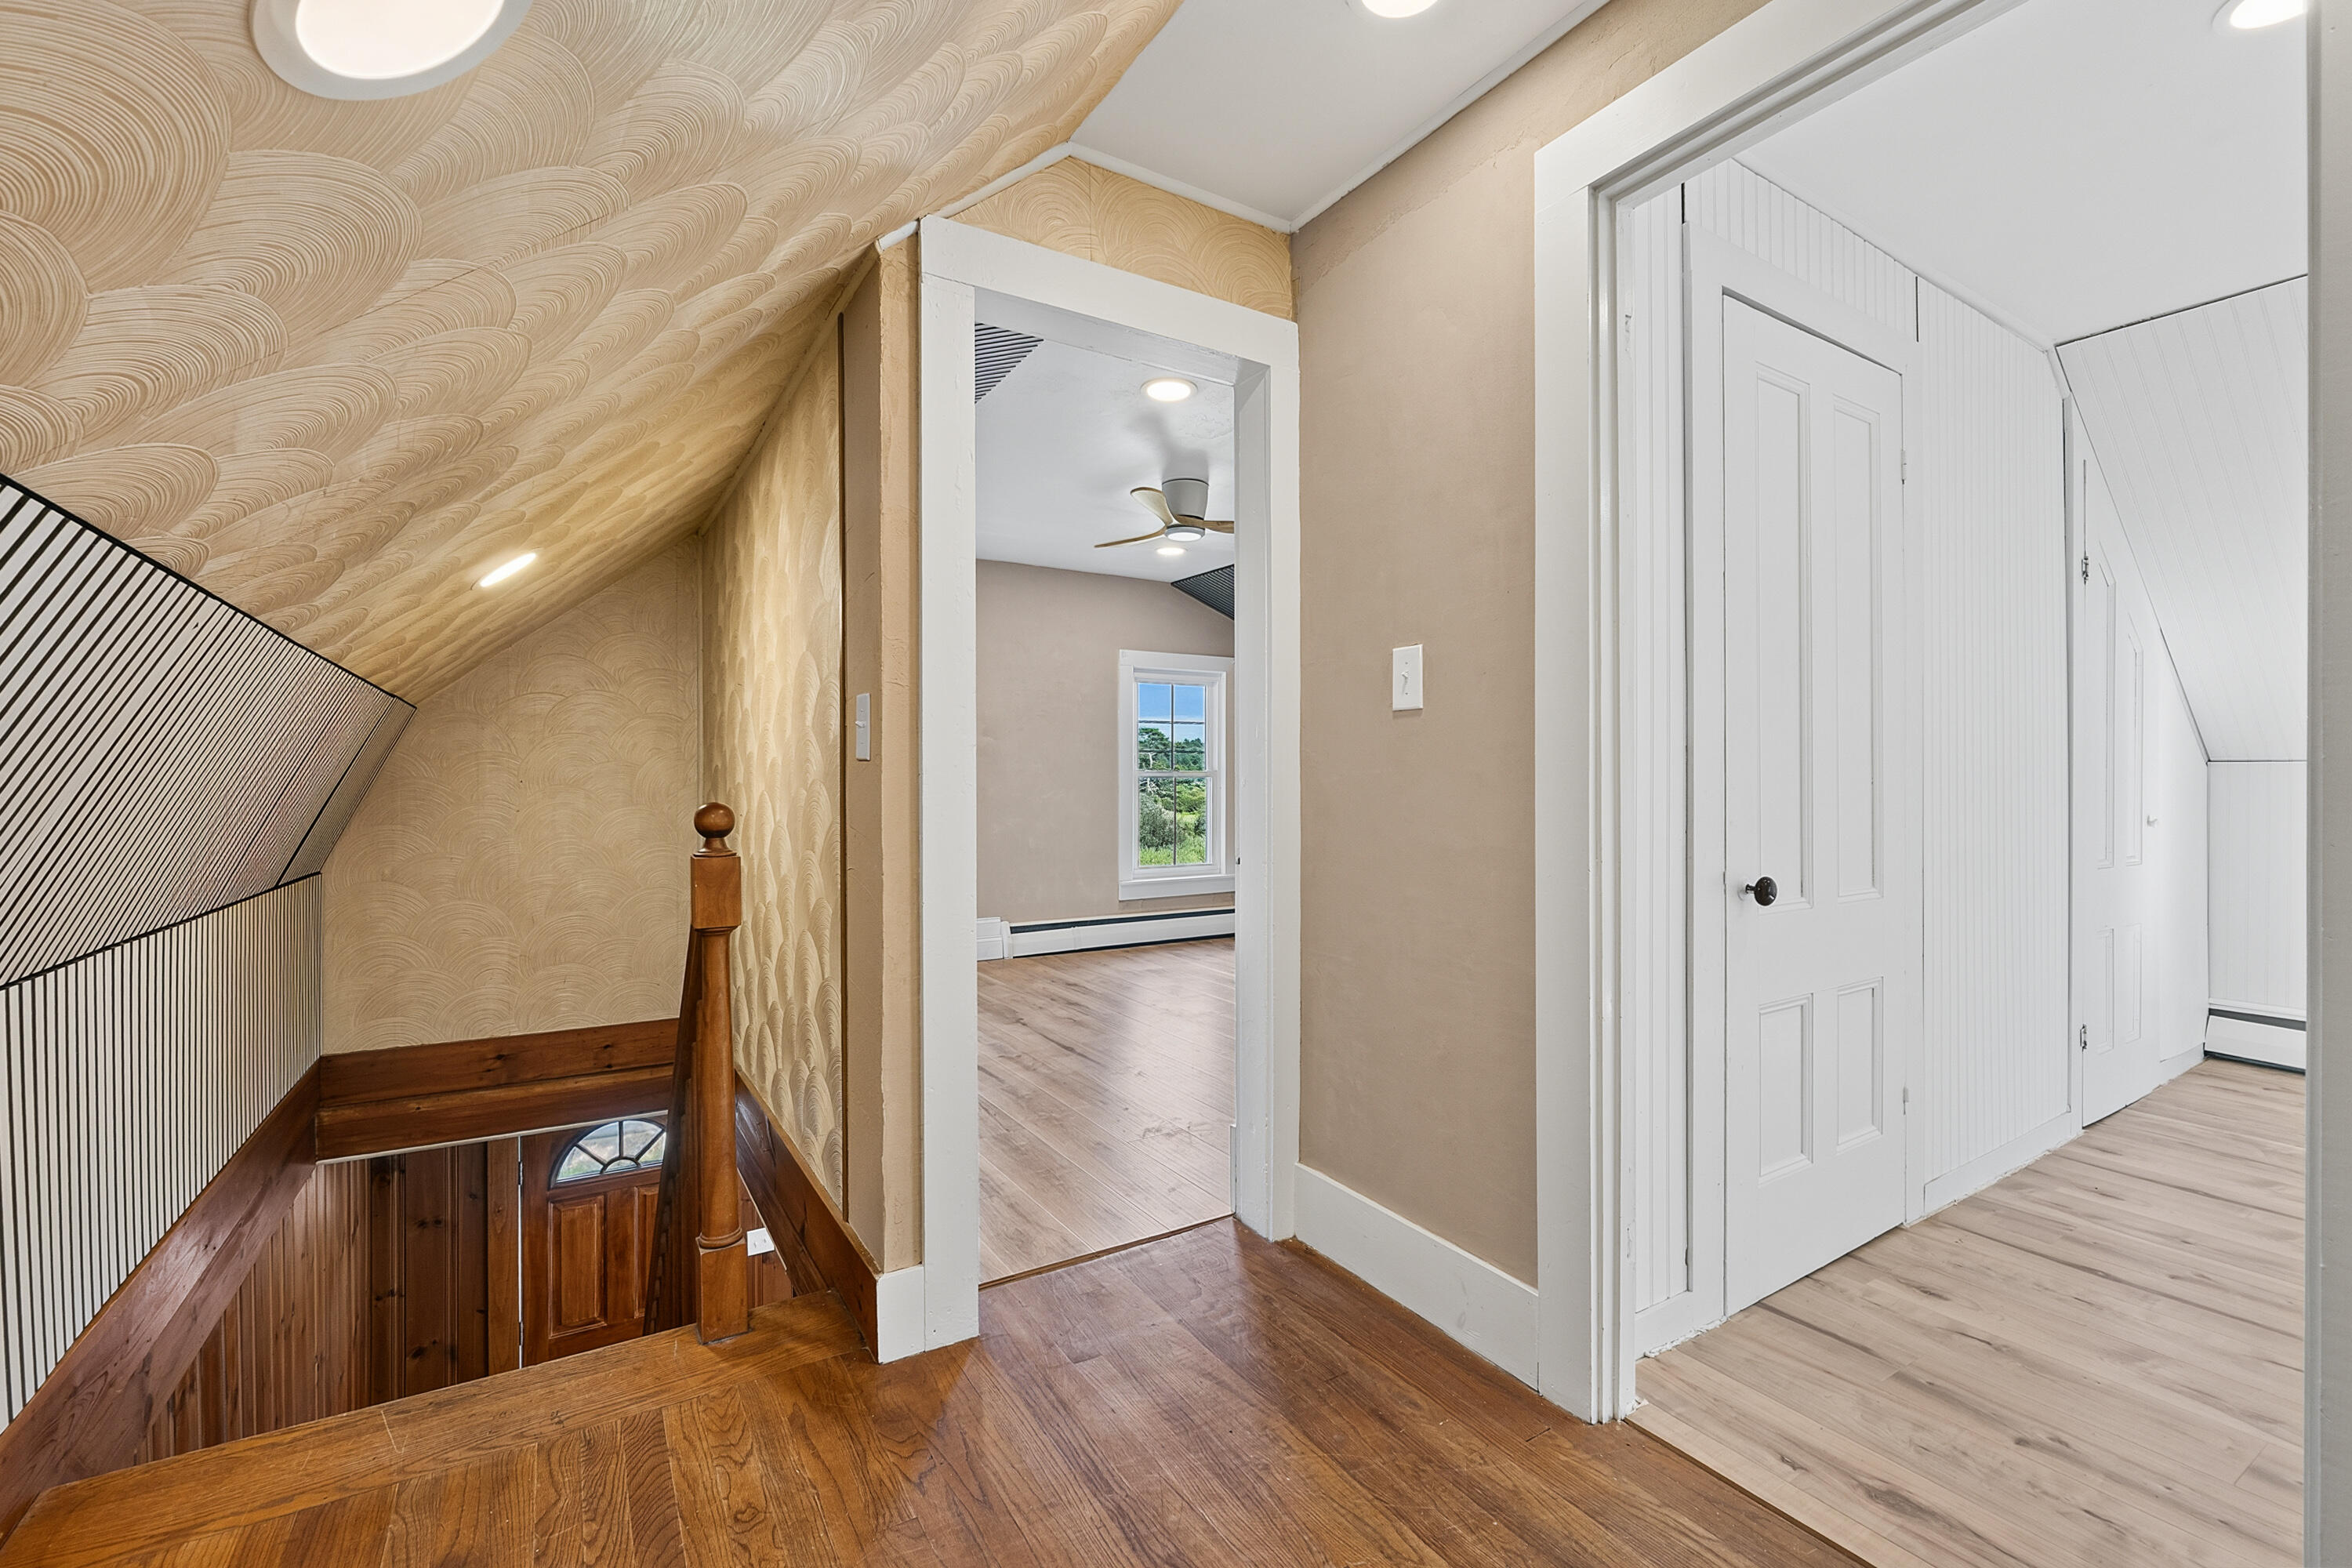
Upstairs hallway with a wood-trimmed stairwell, patterned wallpaper, hardwood floors, and white doors.
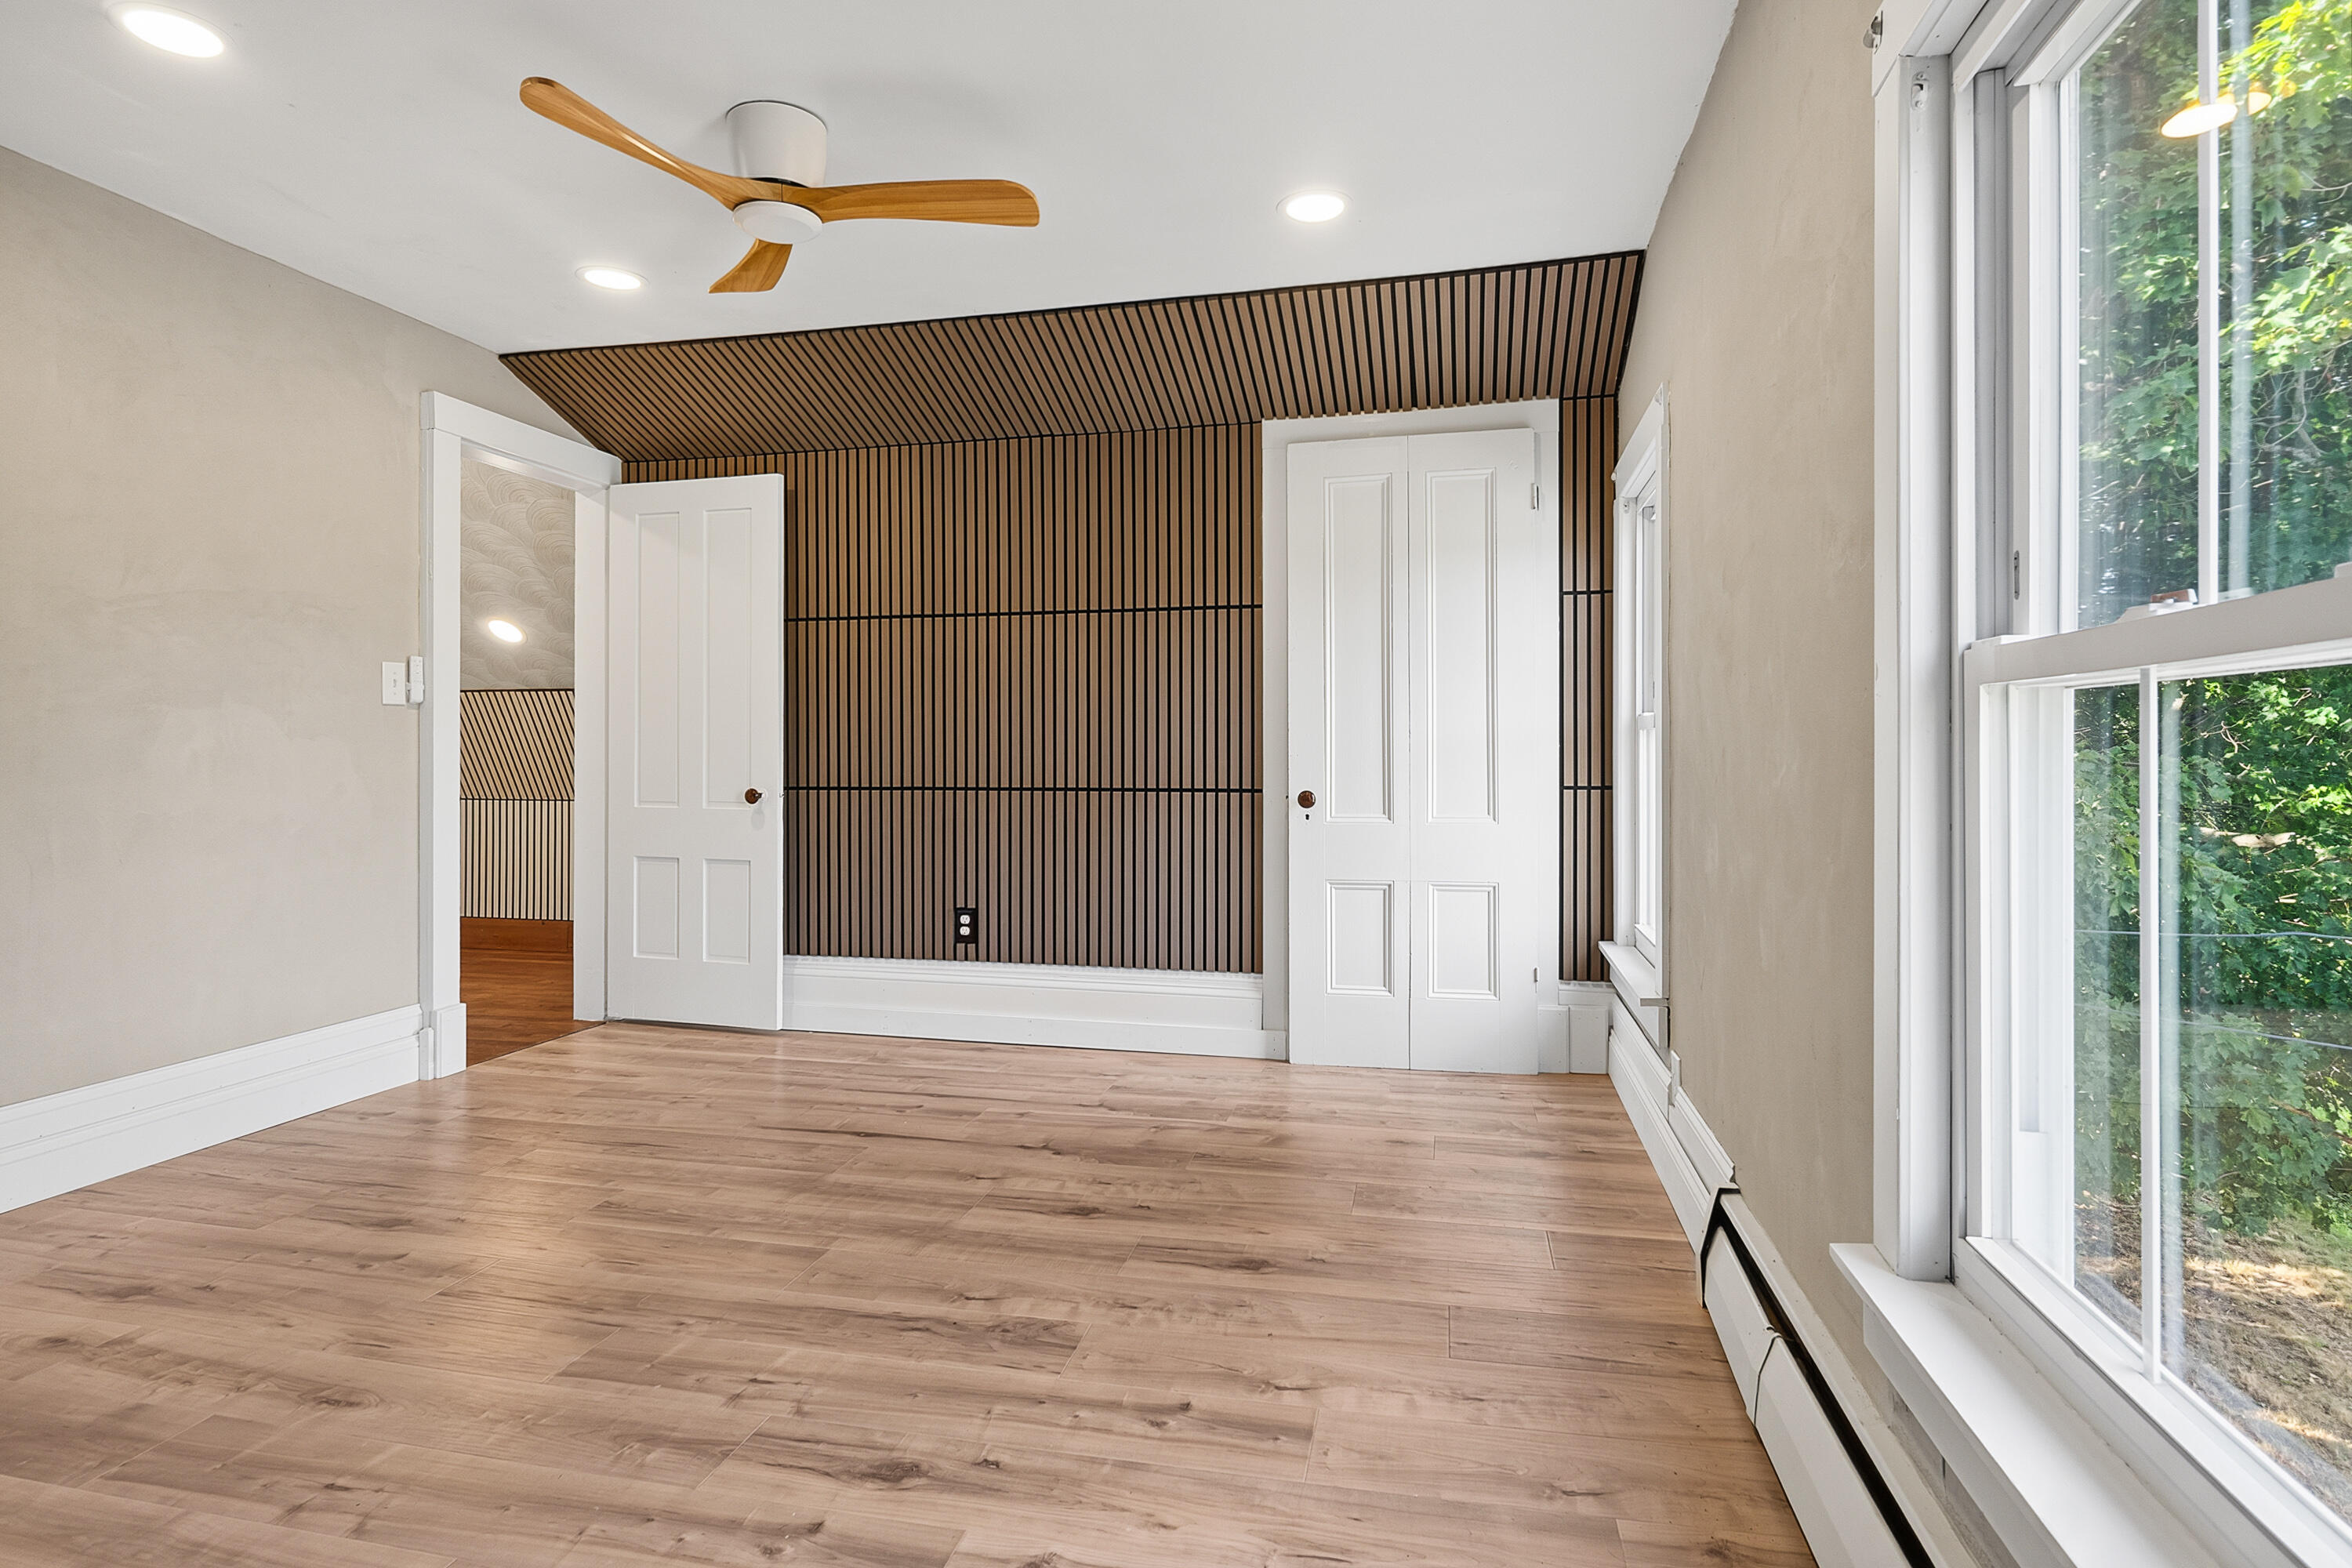
Vacant room with sloped wood-slat walls, light wood floors, and two windows.
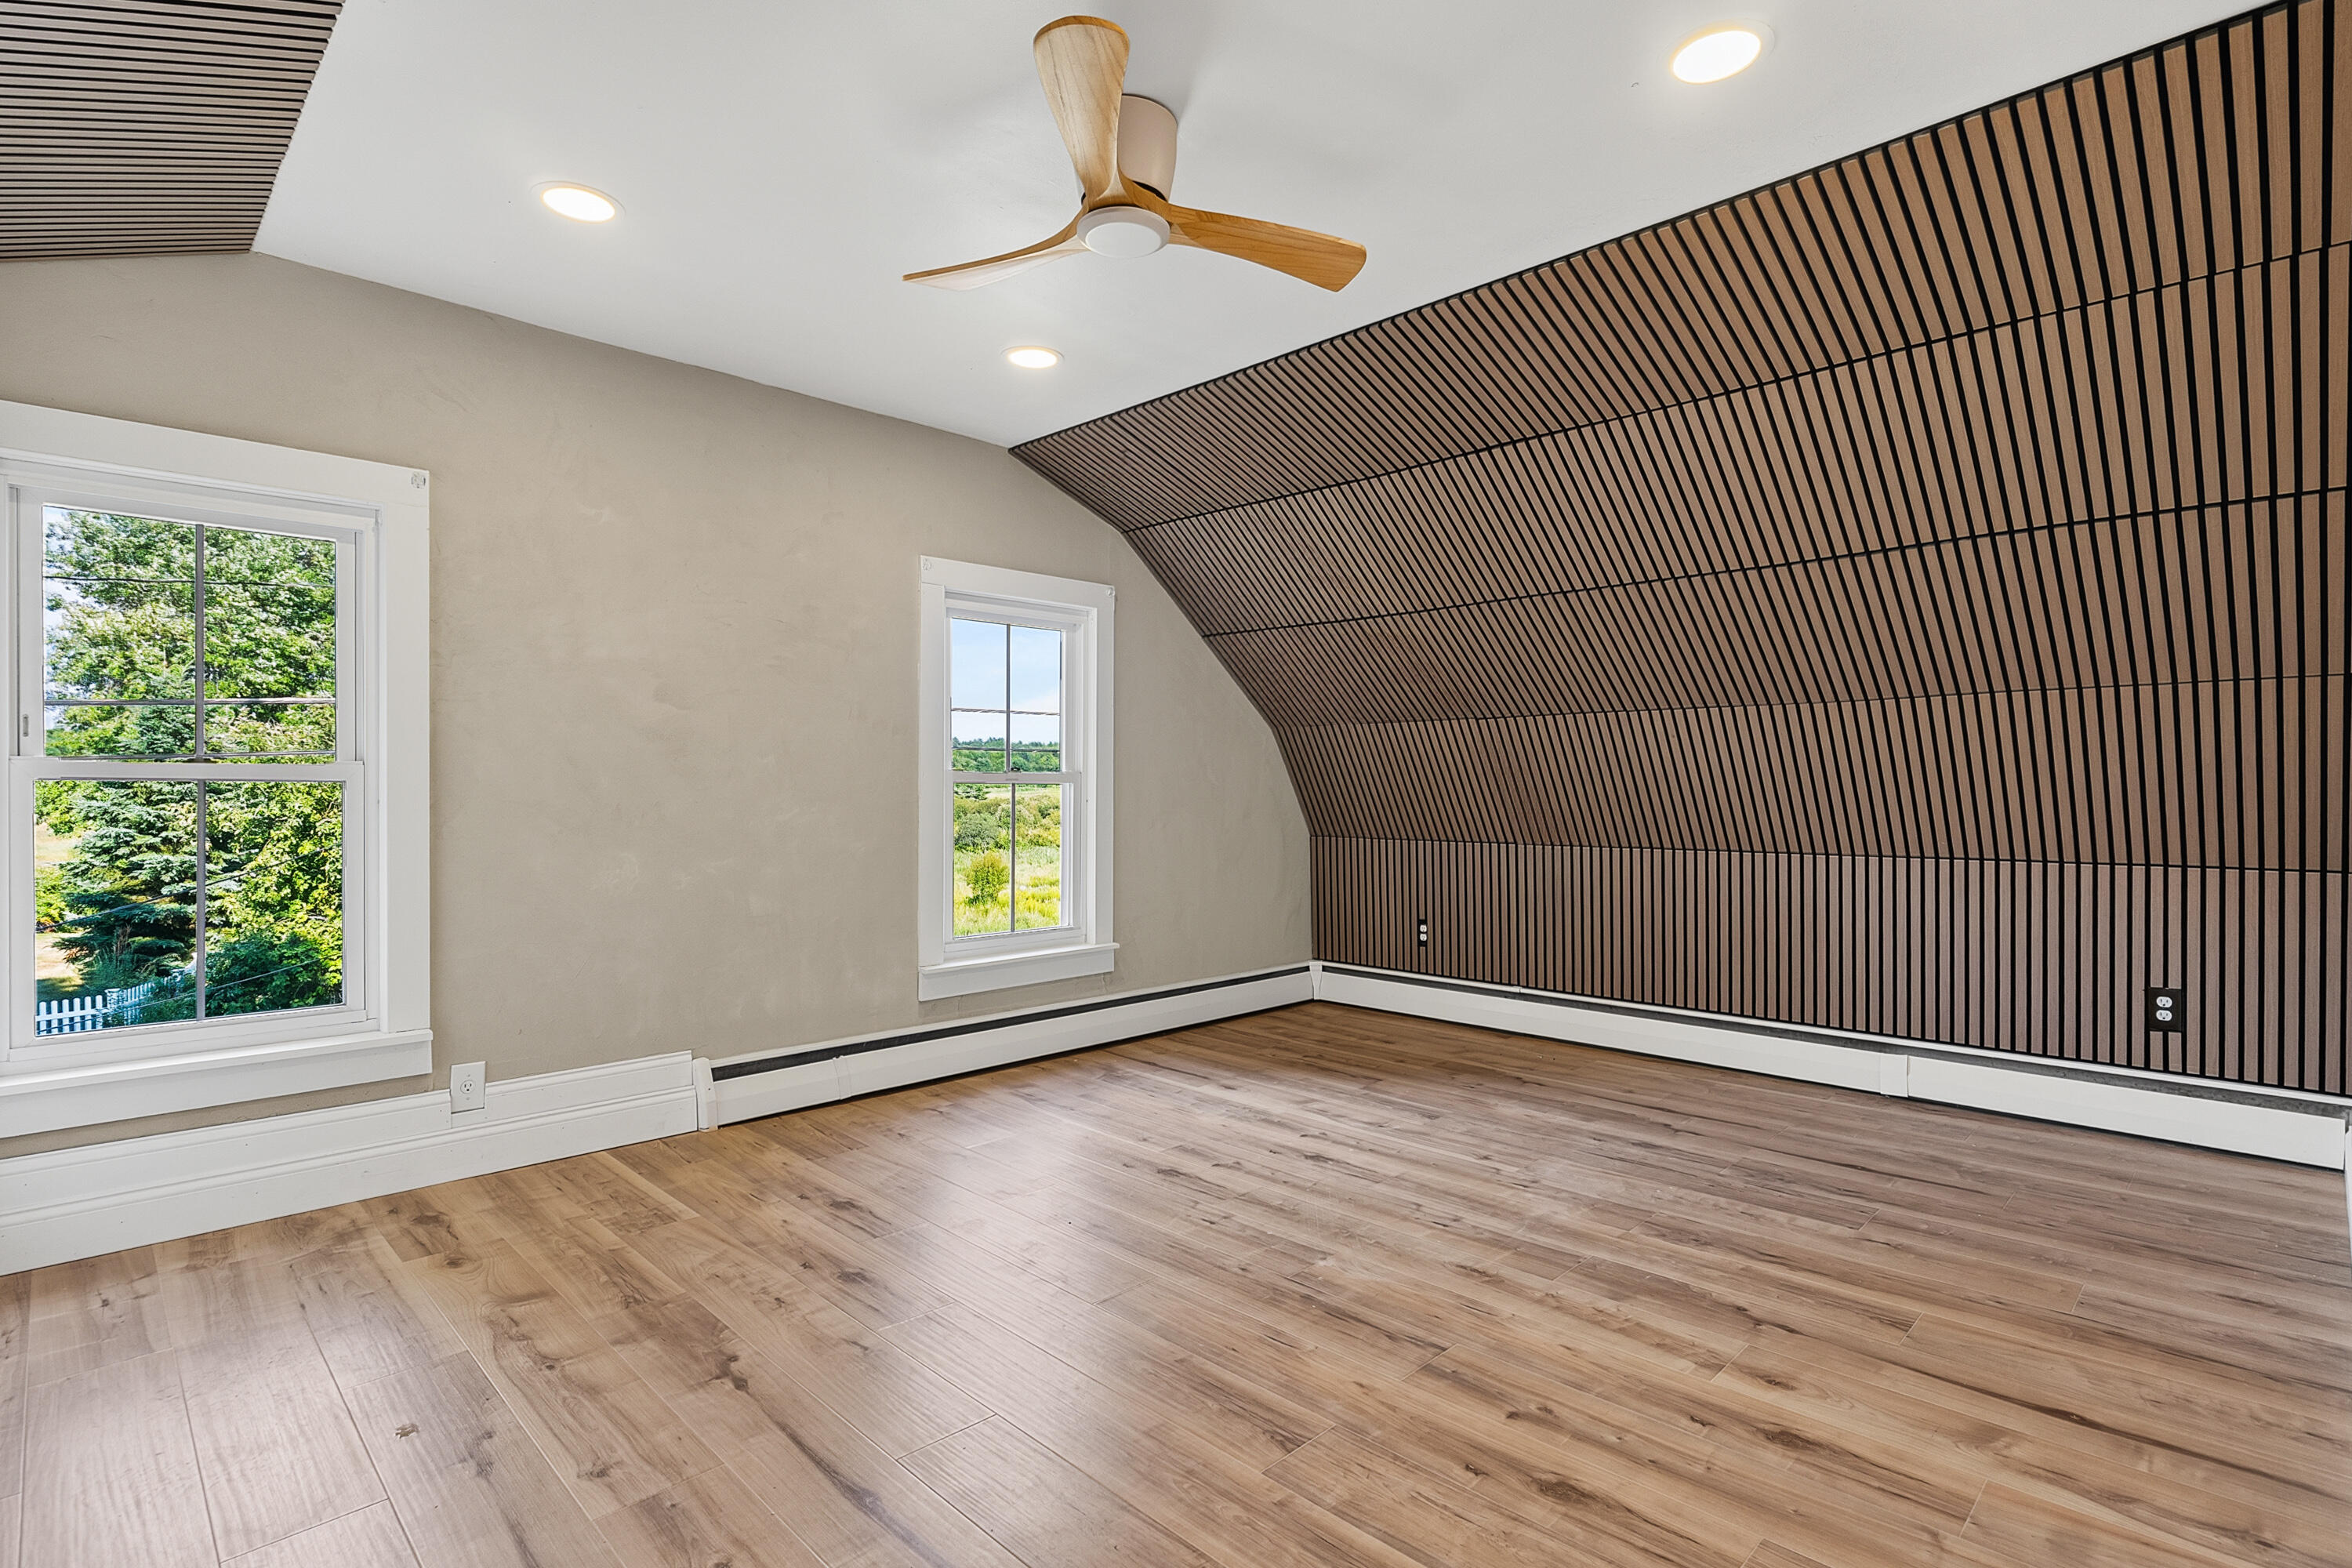
Empty room with a wood-slat accent wall and ceiling, wood flooring, and tall windows overlooking trees.
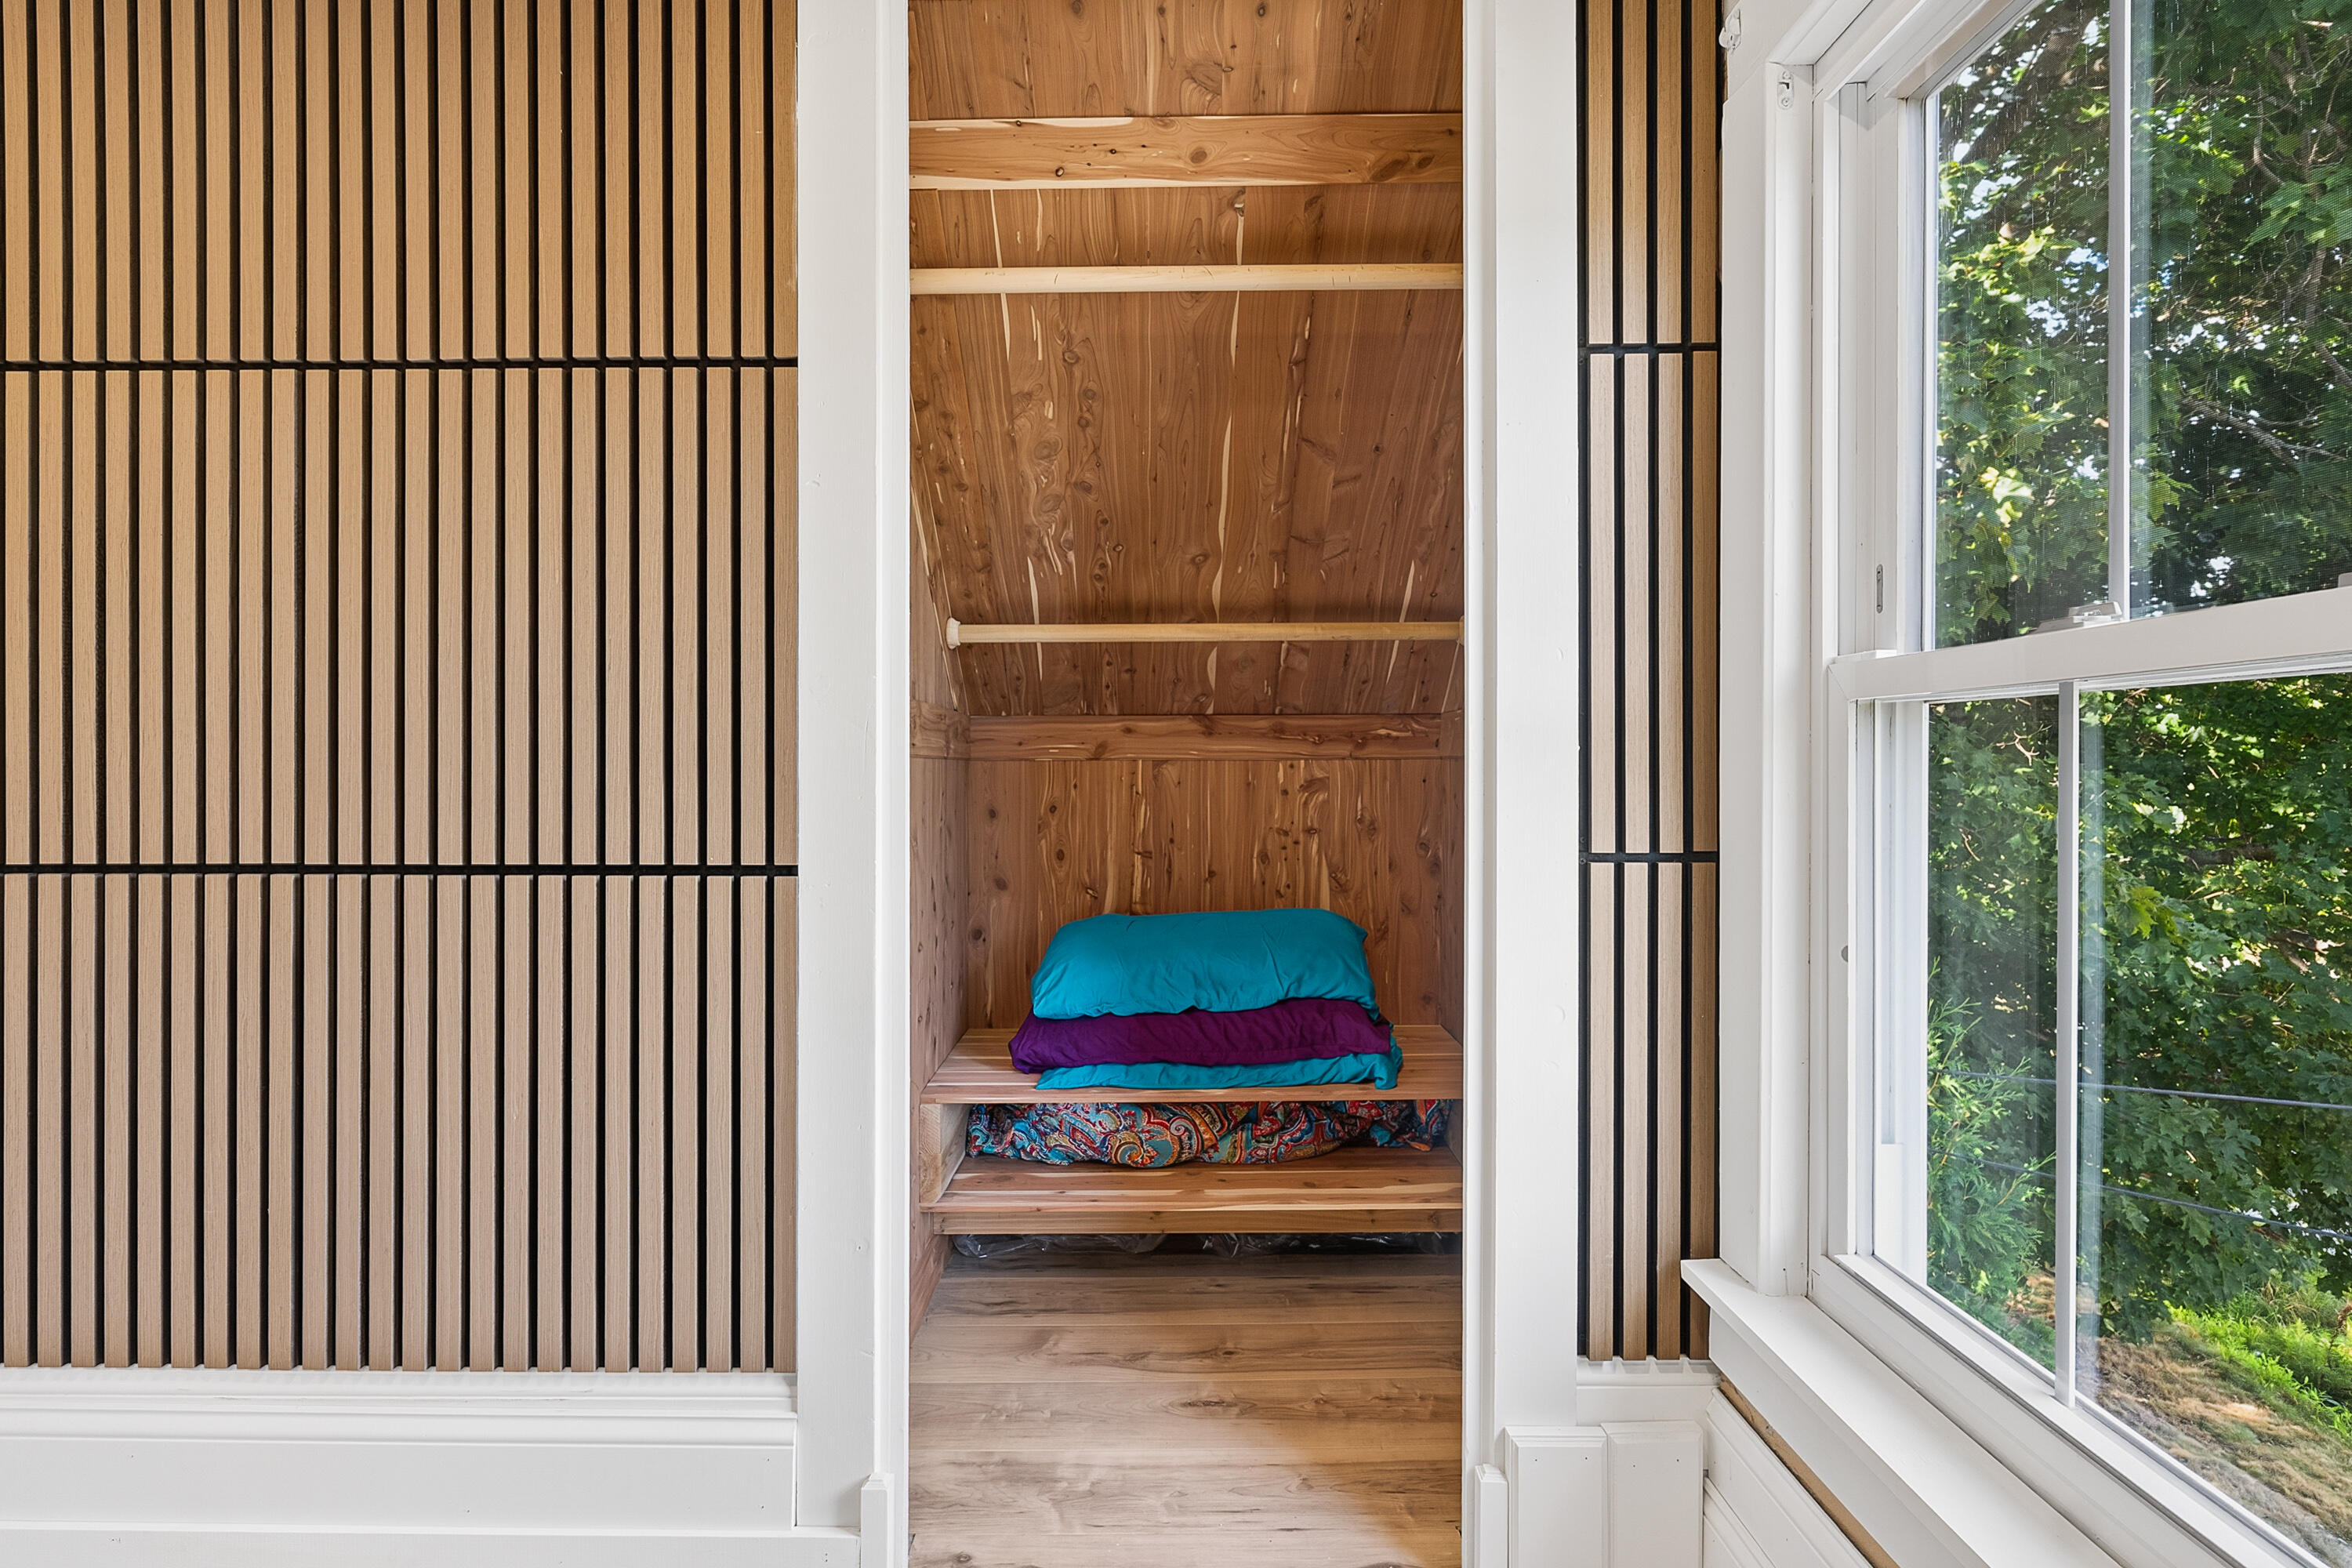
Built-in wooden sleeping nook with colorful folded bedding beside a large window.
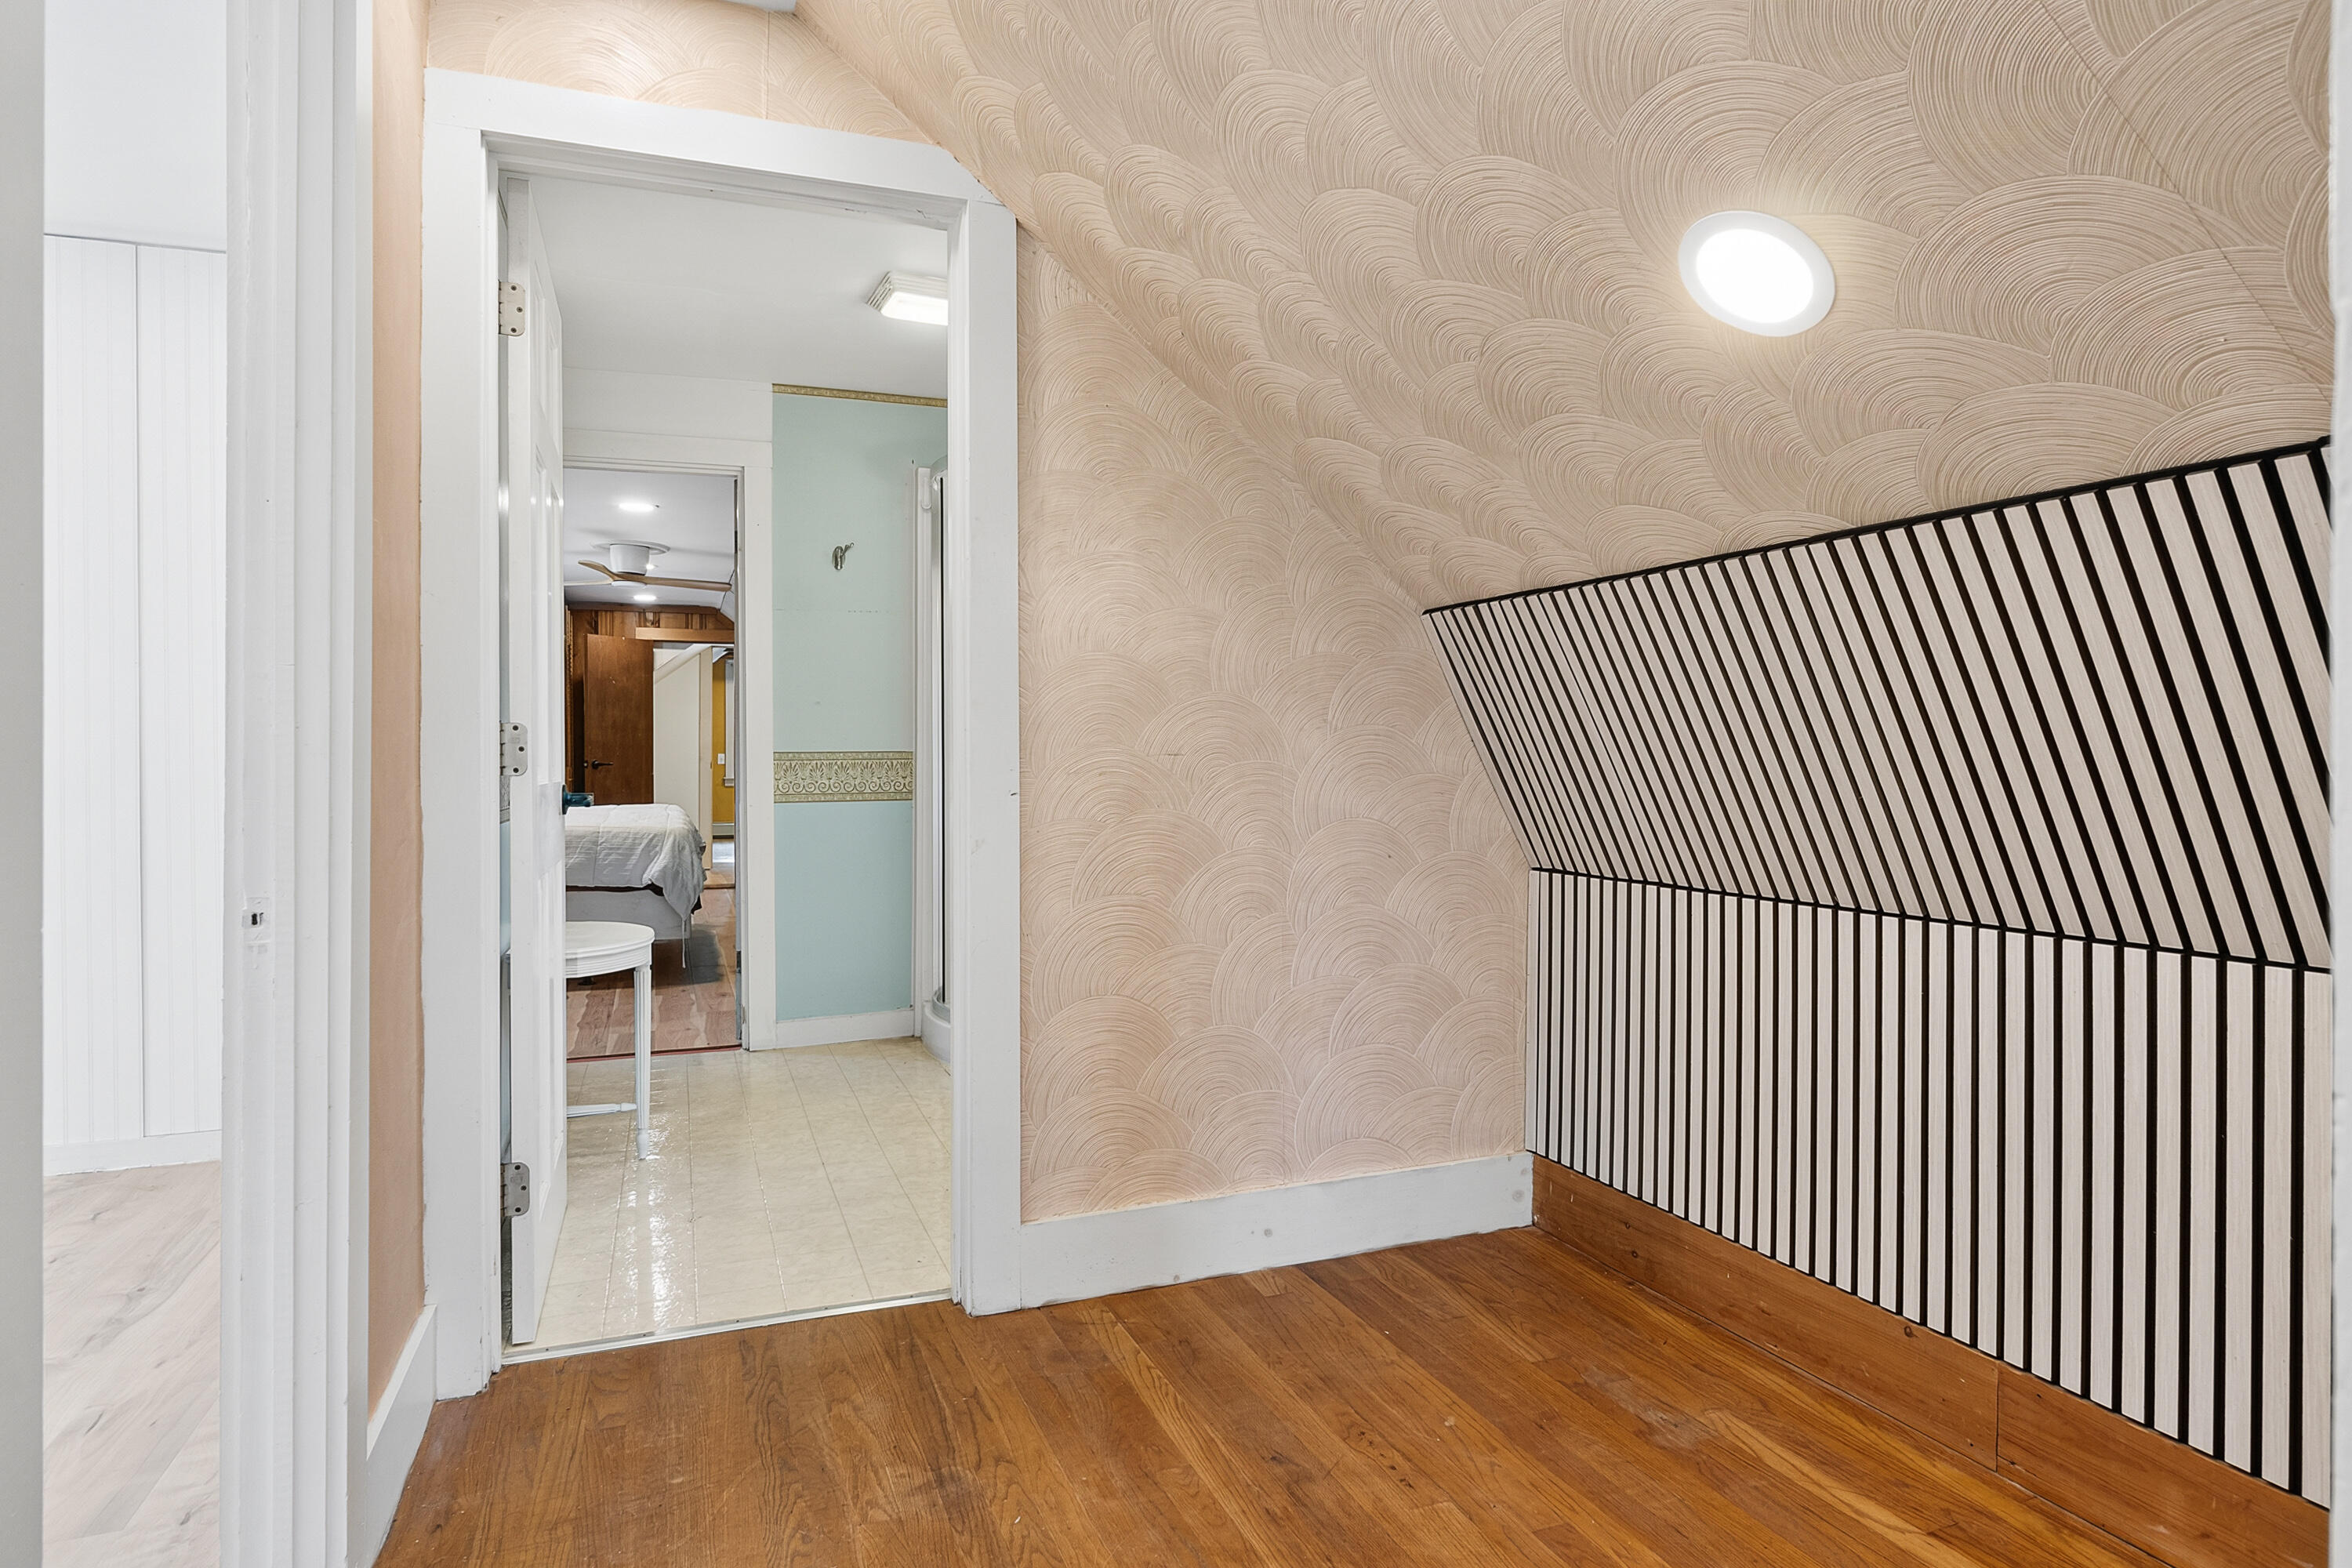
Home interior with patterned wallpaper and a slatted wall beside an open doorway to a bedroom.
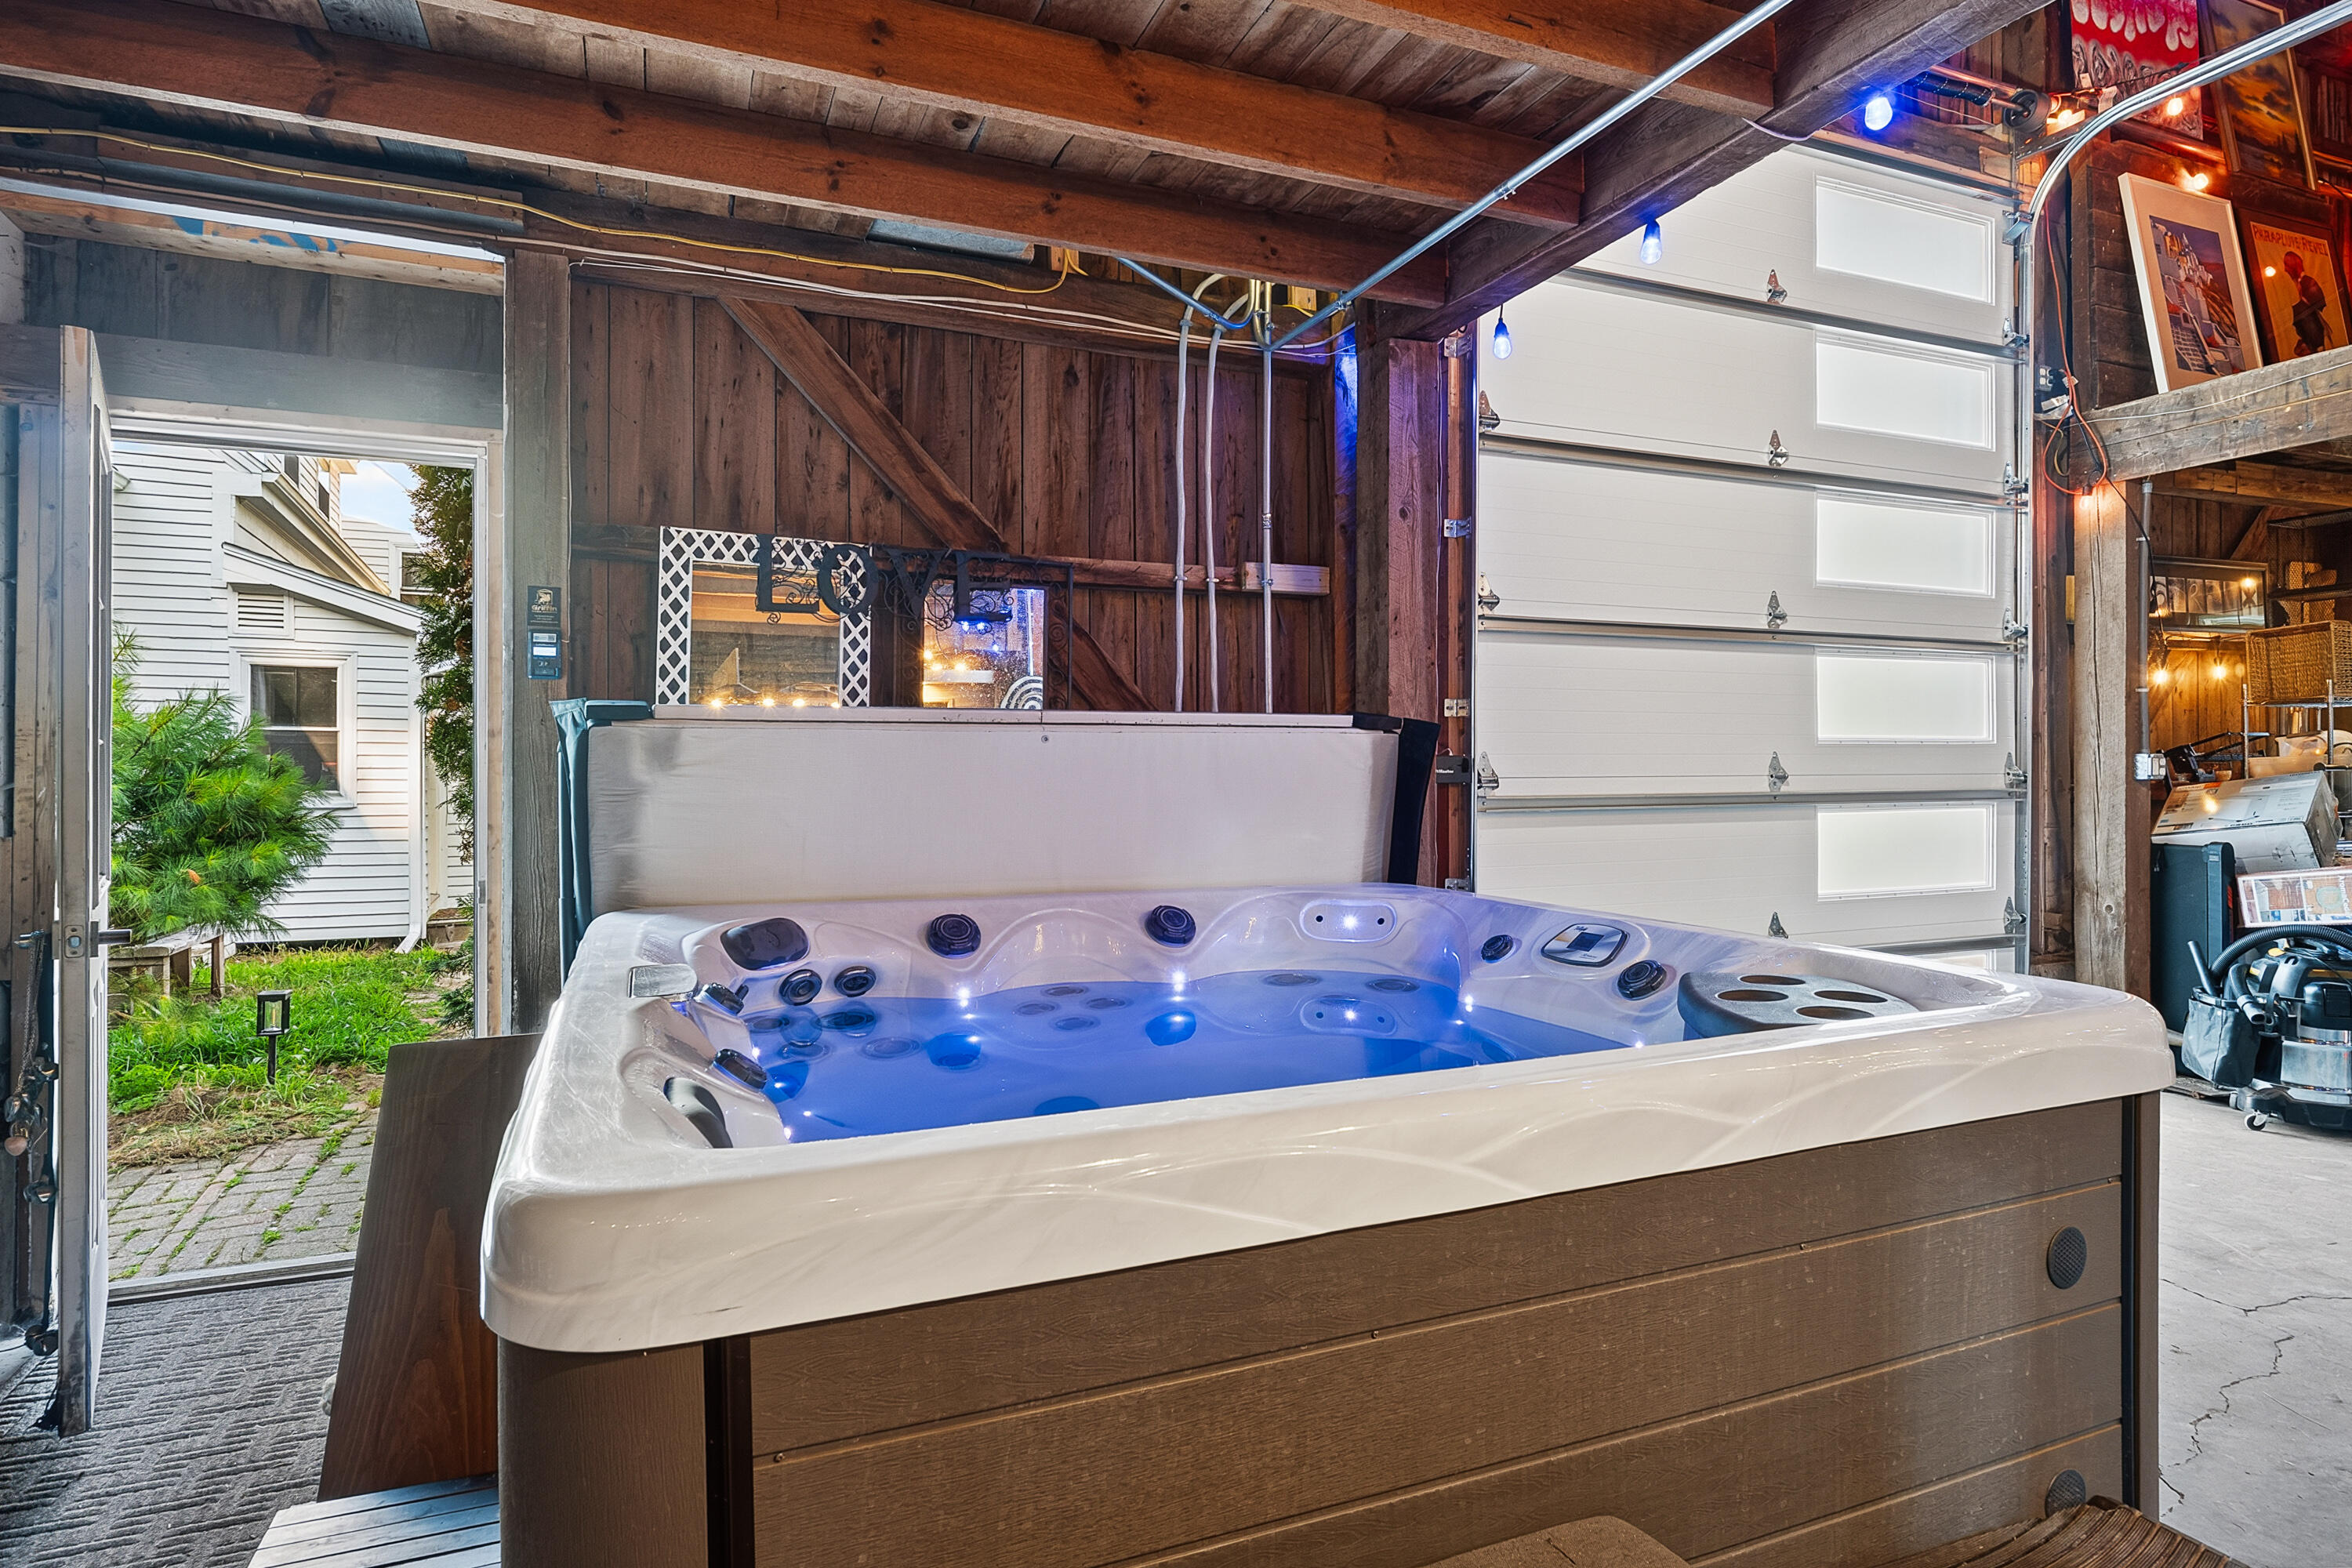
Hot tub with blue lighting inside a rustic garage, beside an open doorway.
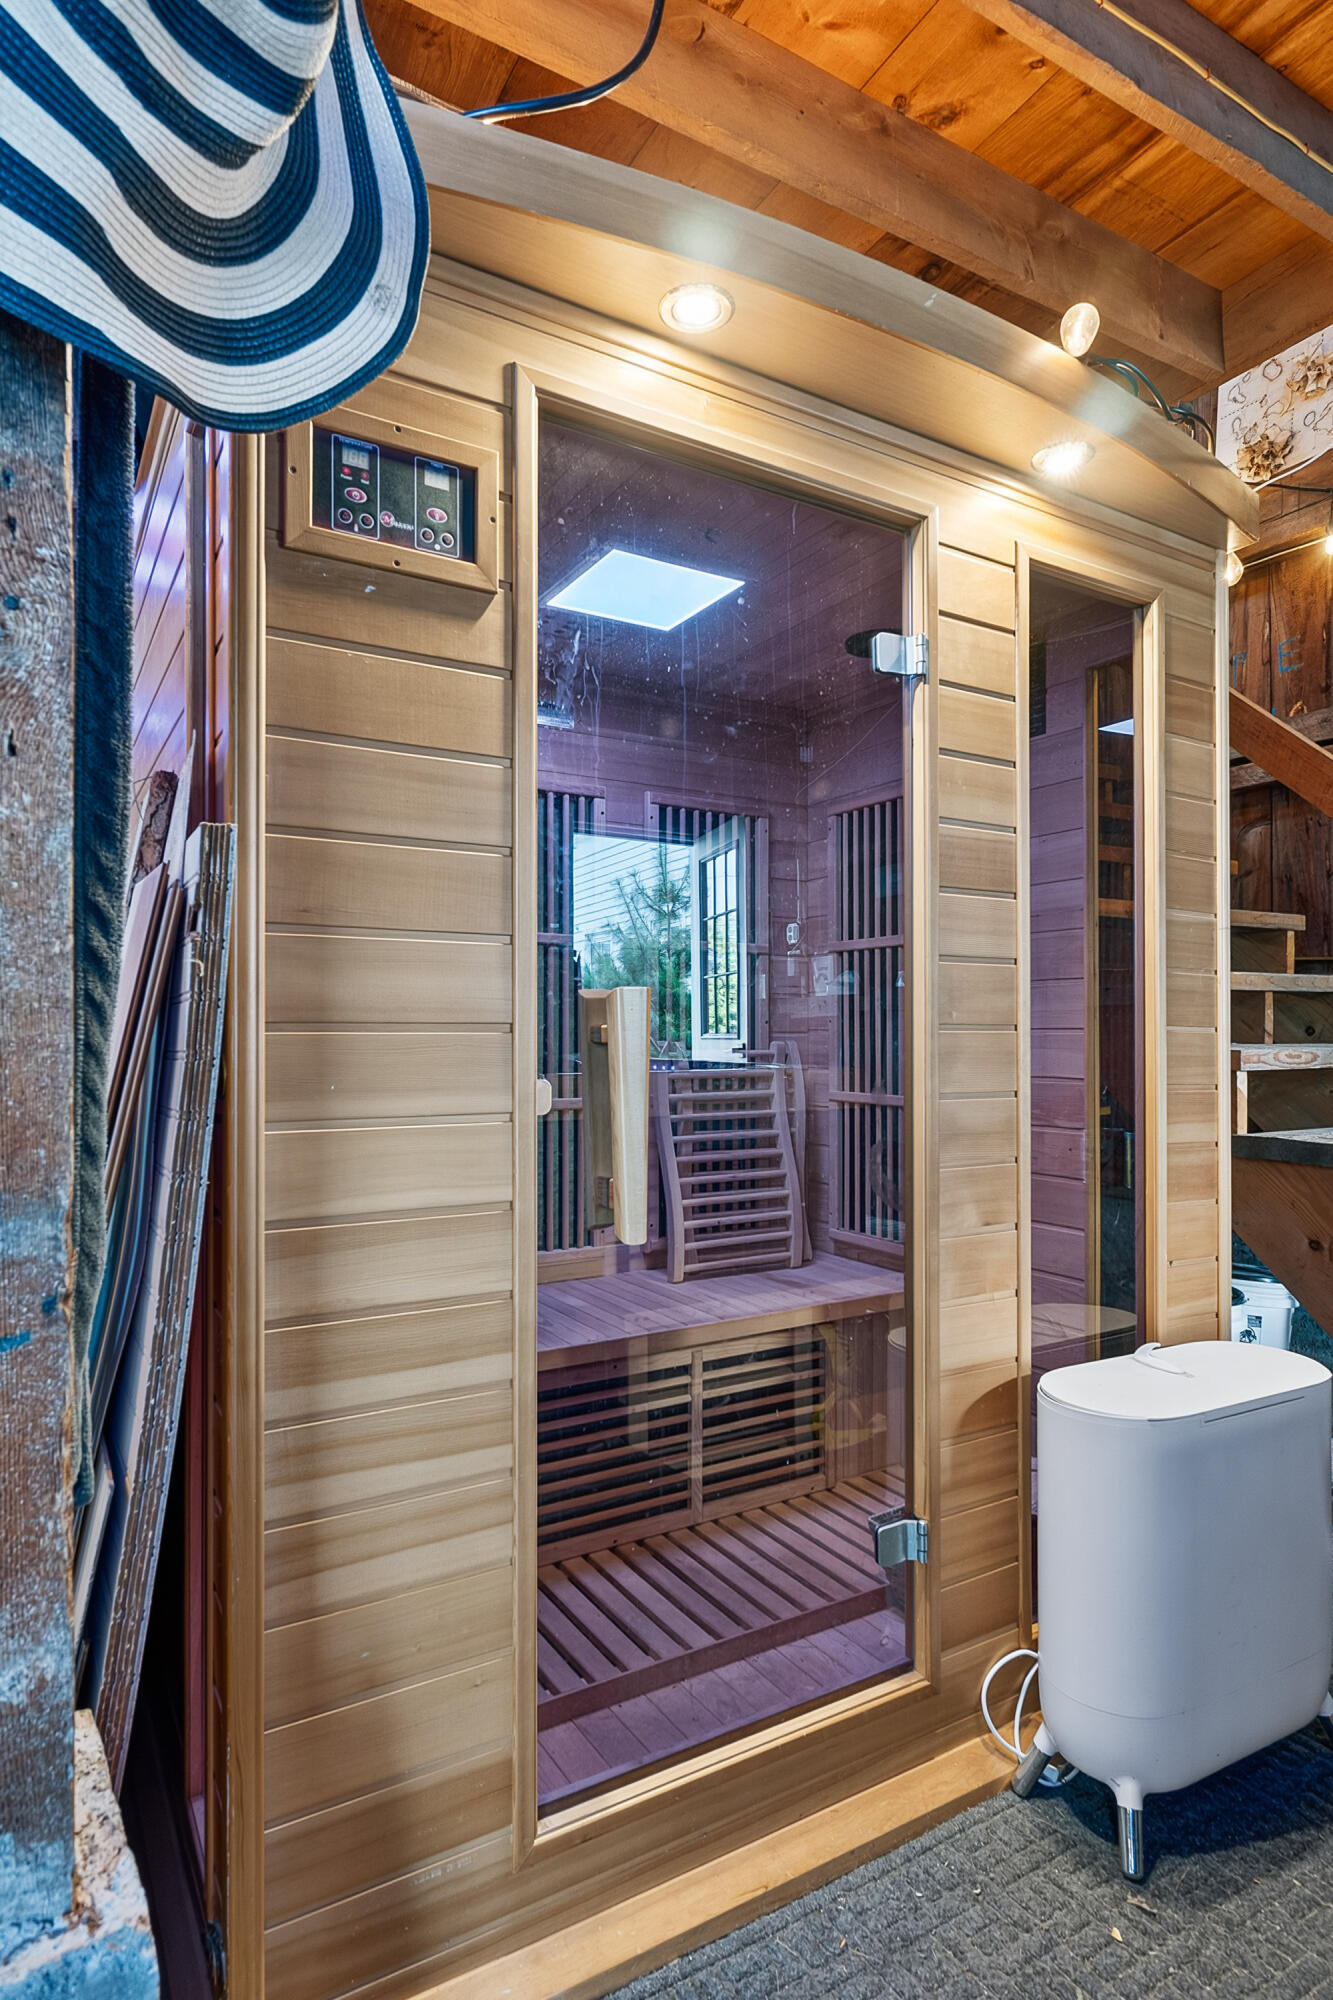
Wood-paneled sauna with glass door, tiered benches, control panel, and white freestanding tub.
Timber-framed barn interior with exposed rafters, an upper walkway, string lights, and ladders.
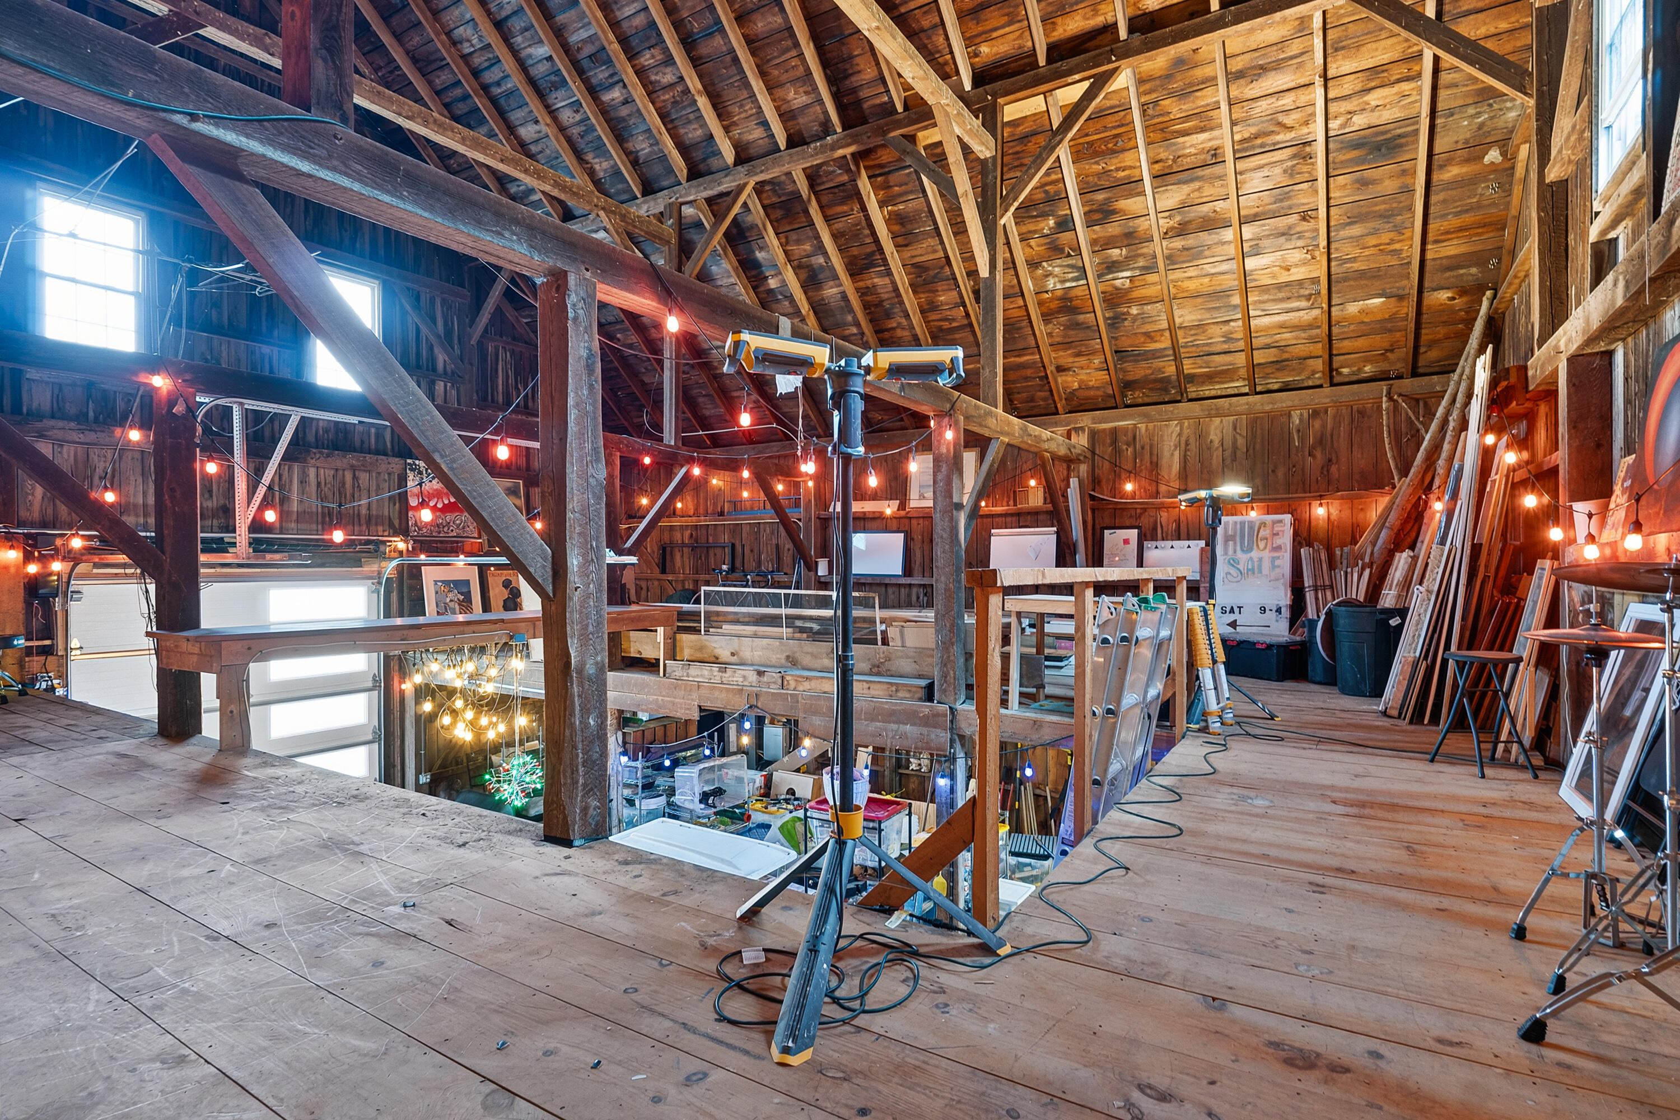
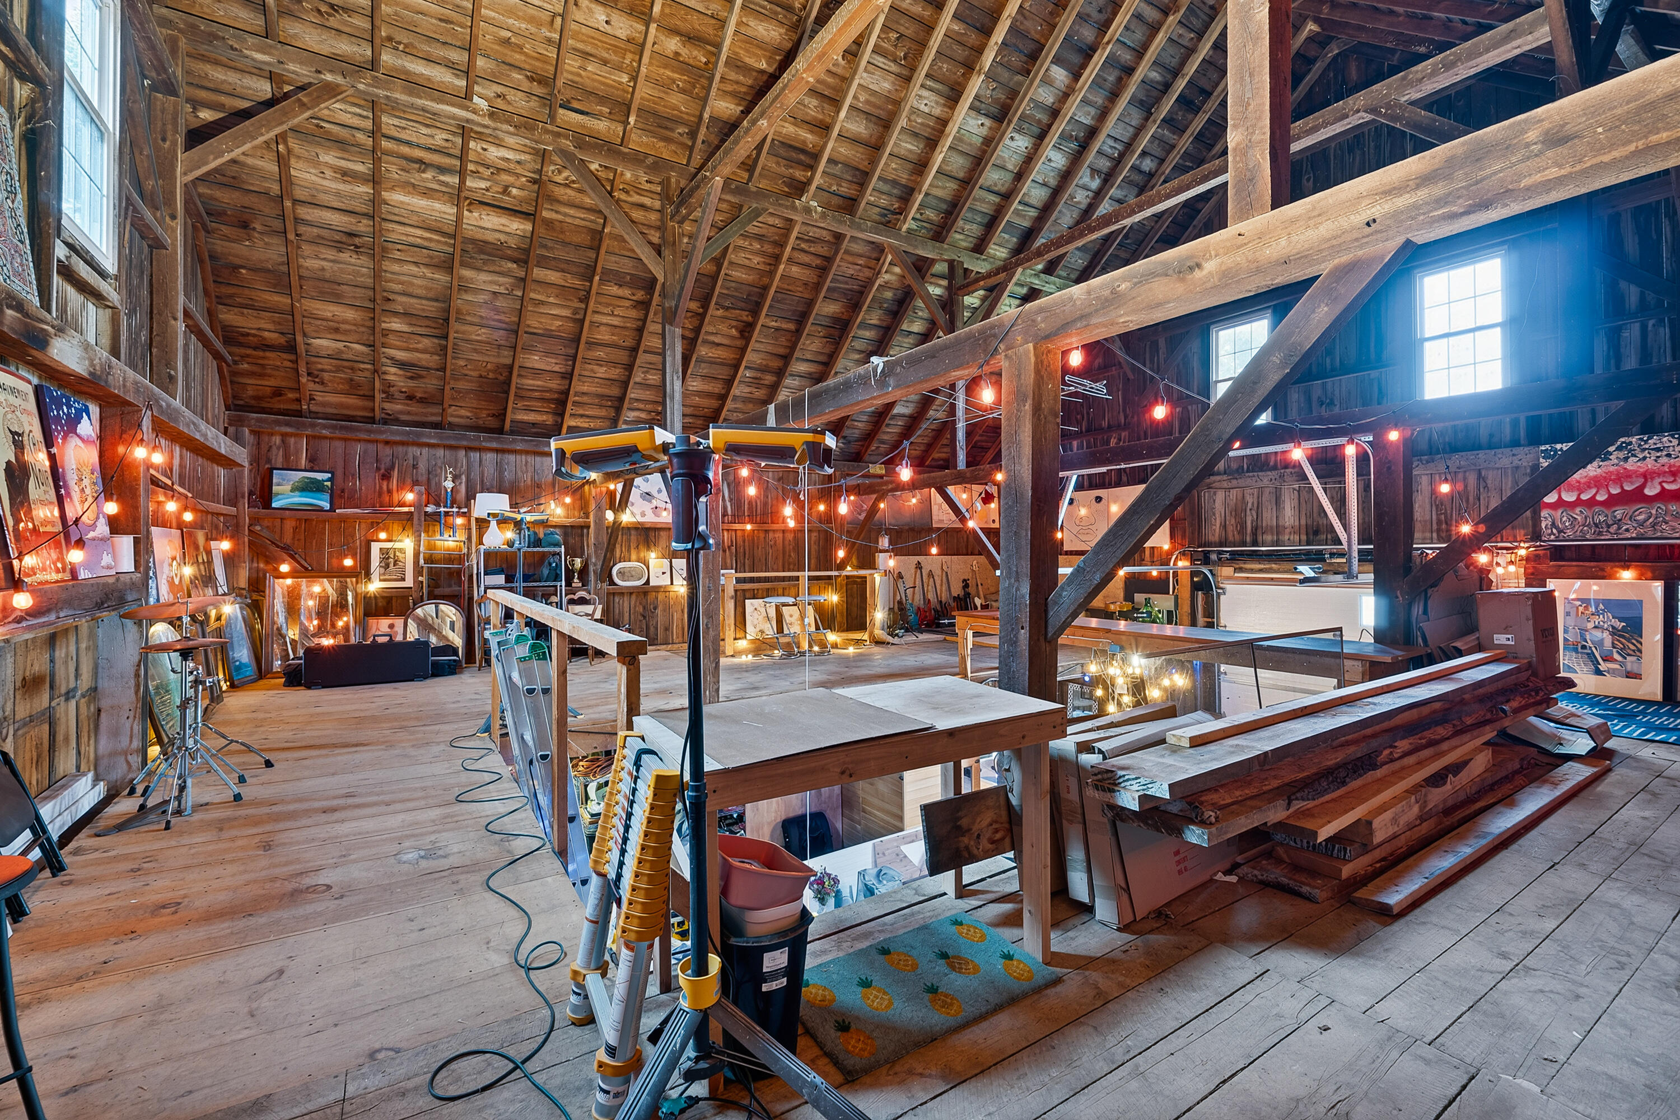
Barn loft workshop with exposed timber rafters, string lights, tools, and stacked lumber.
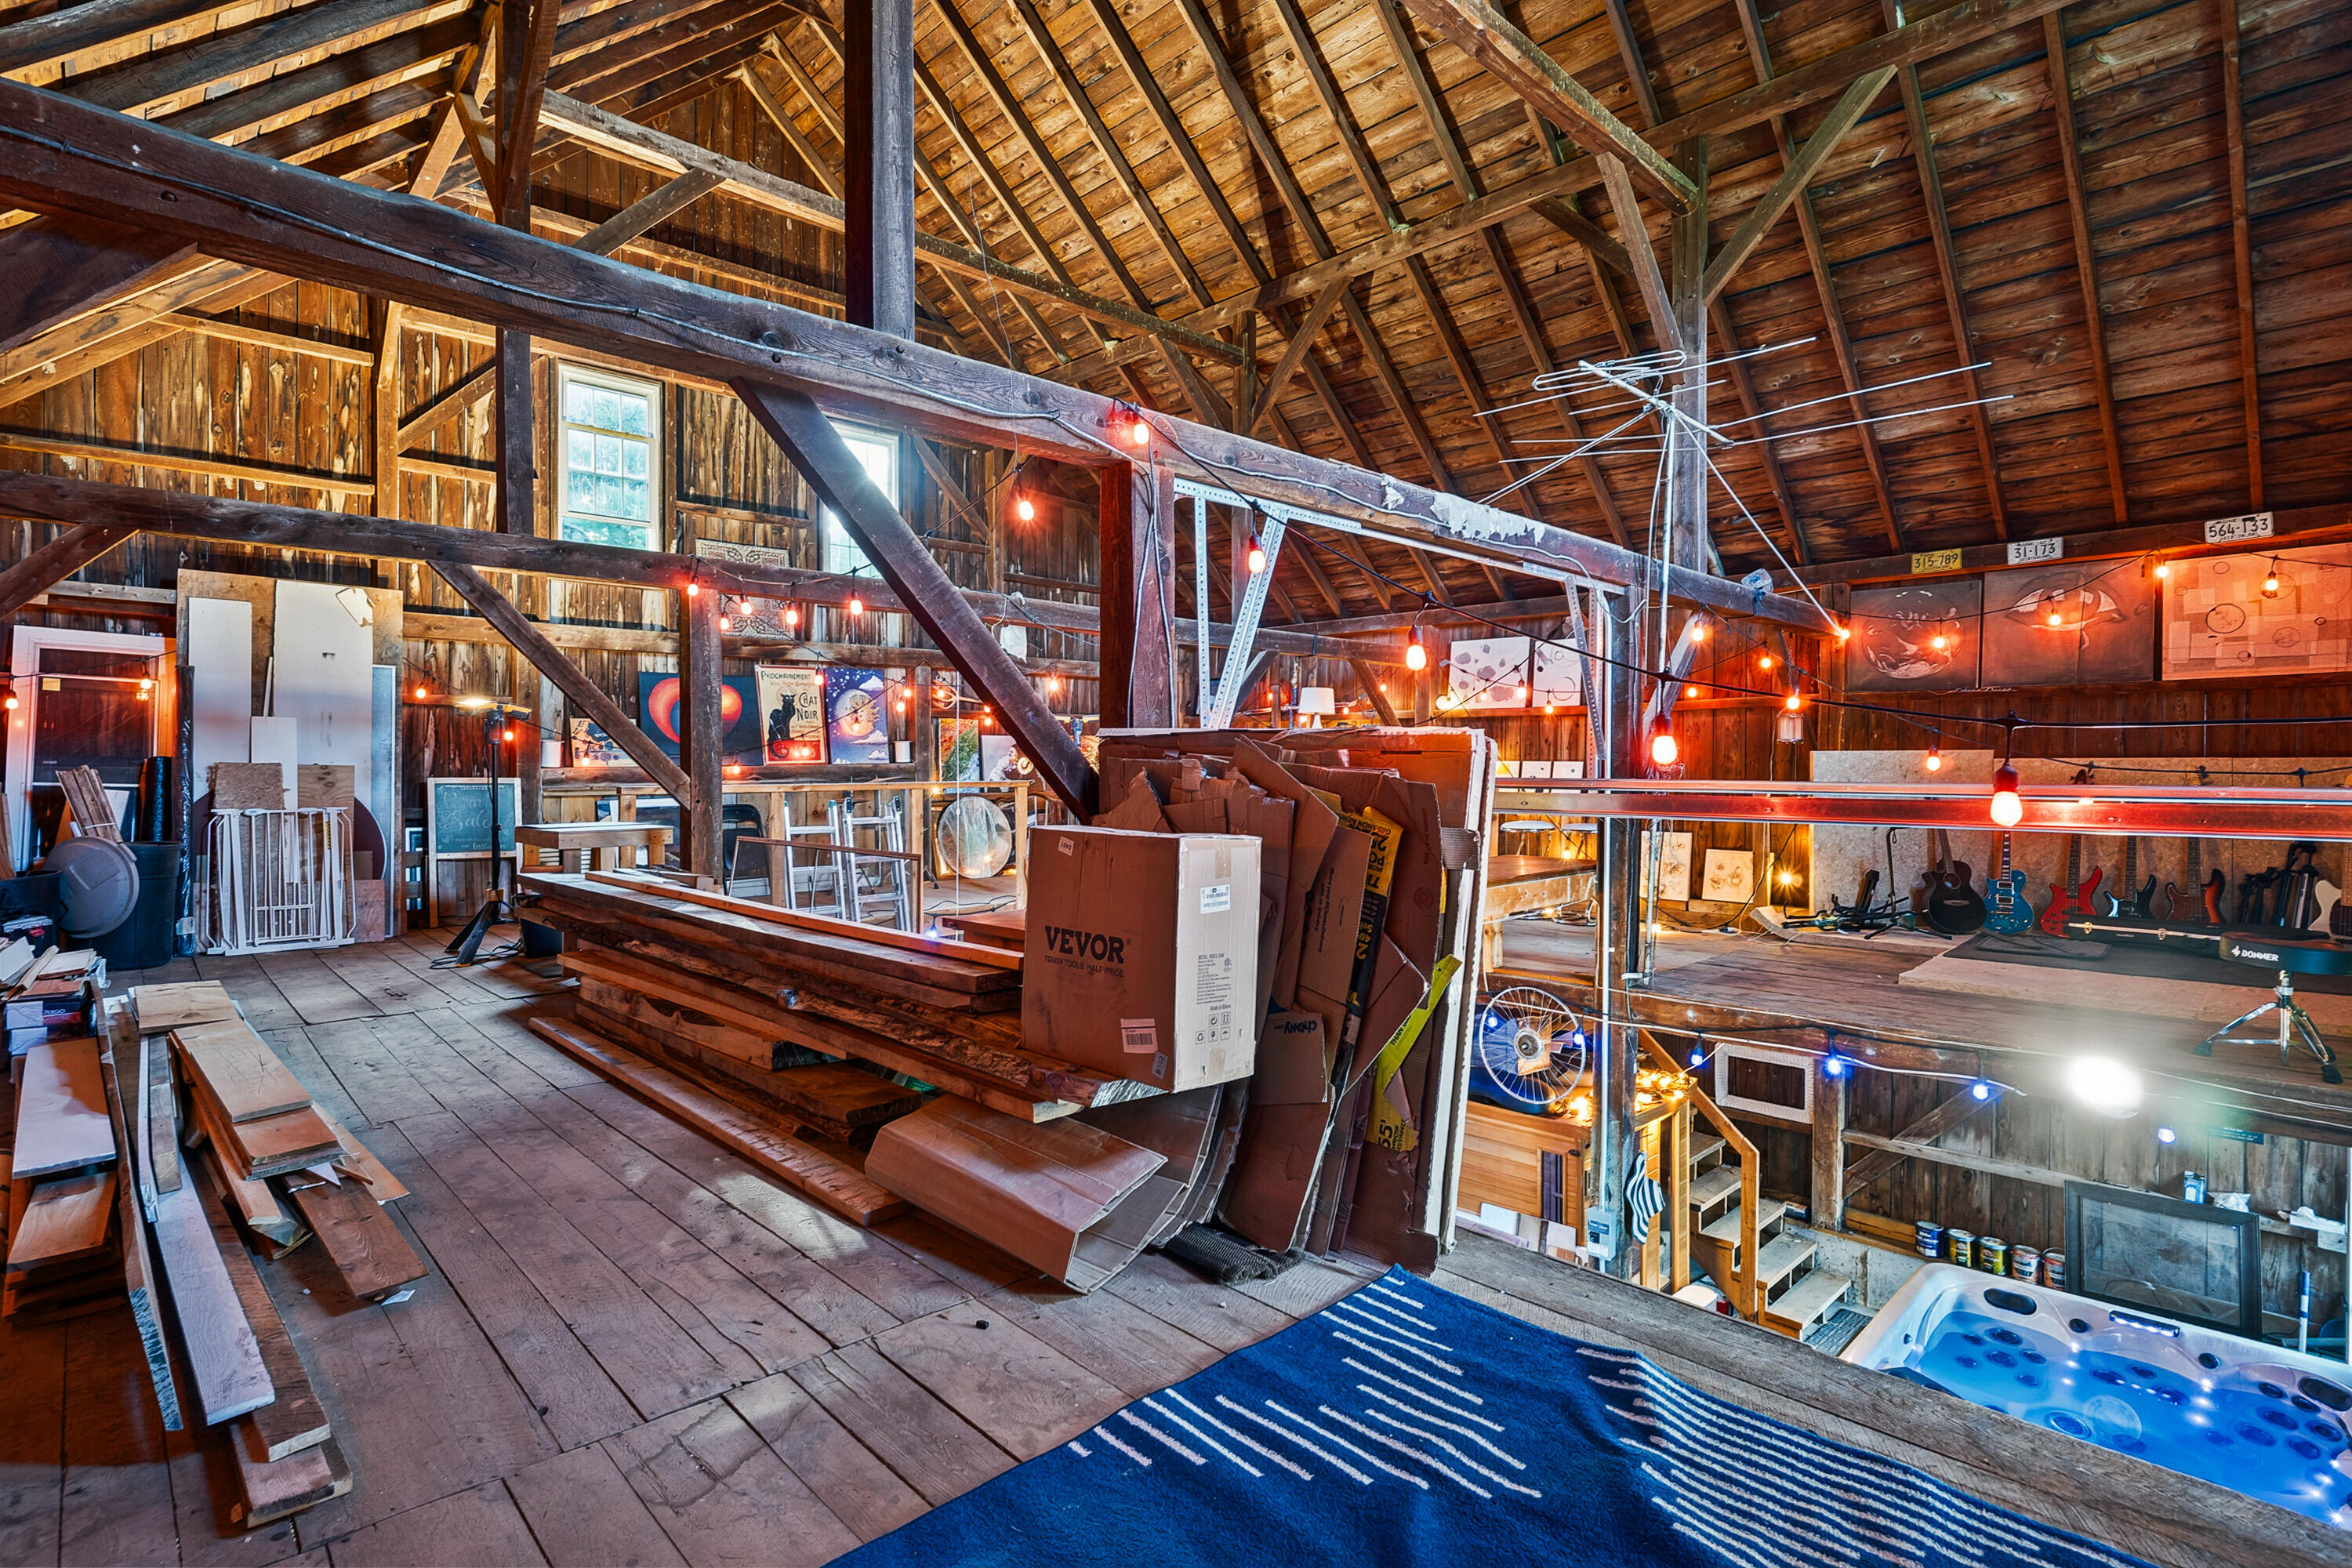
Rustic barn interior with exposed timber beams, stacked lumber, guitars, and a hot tub.
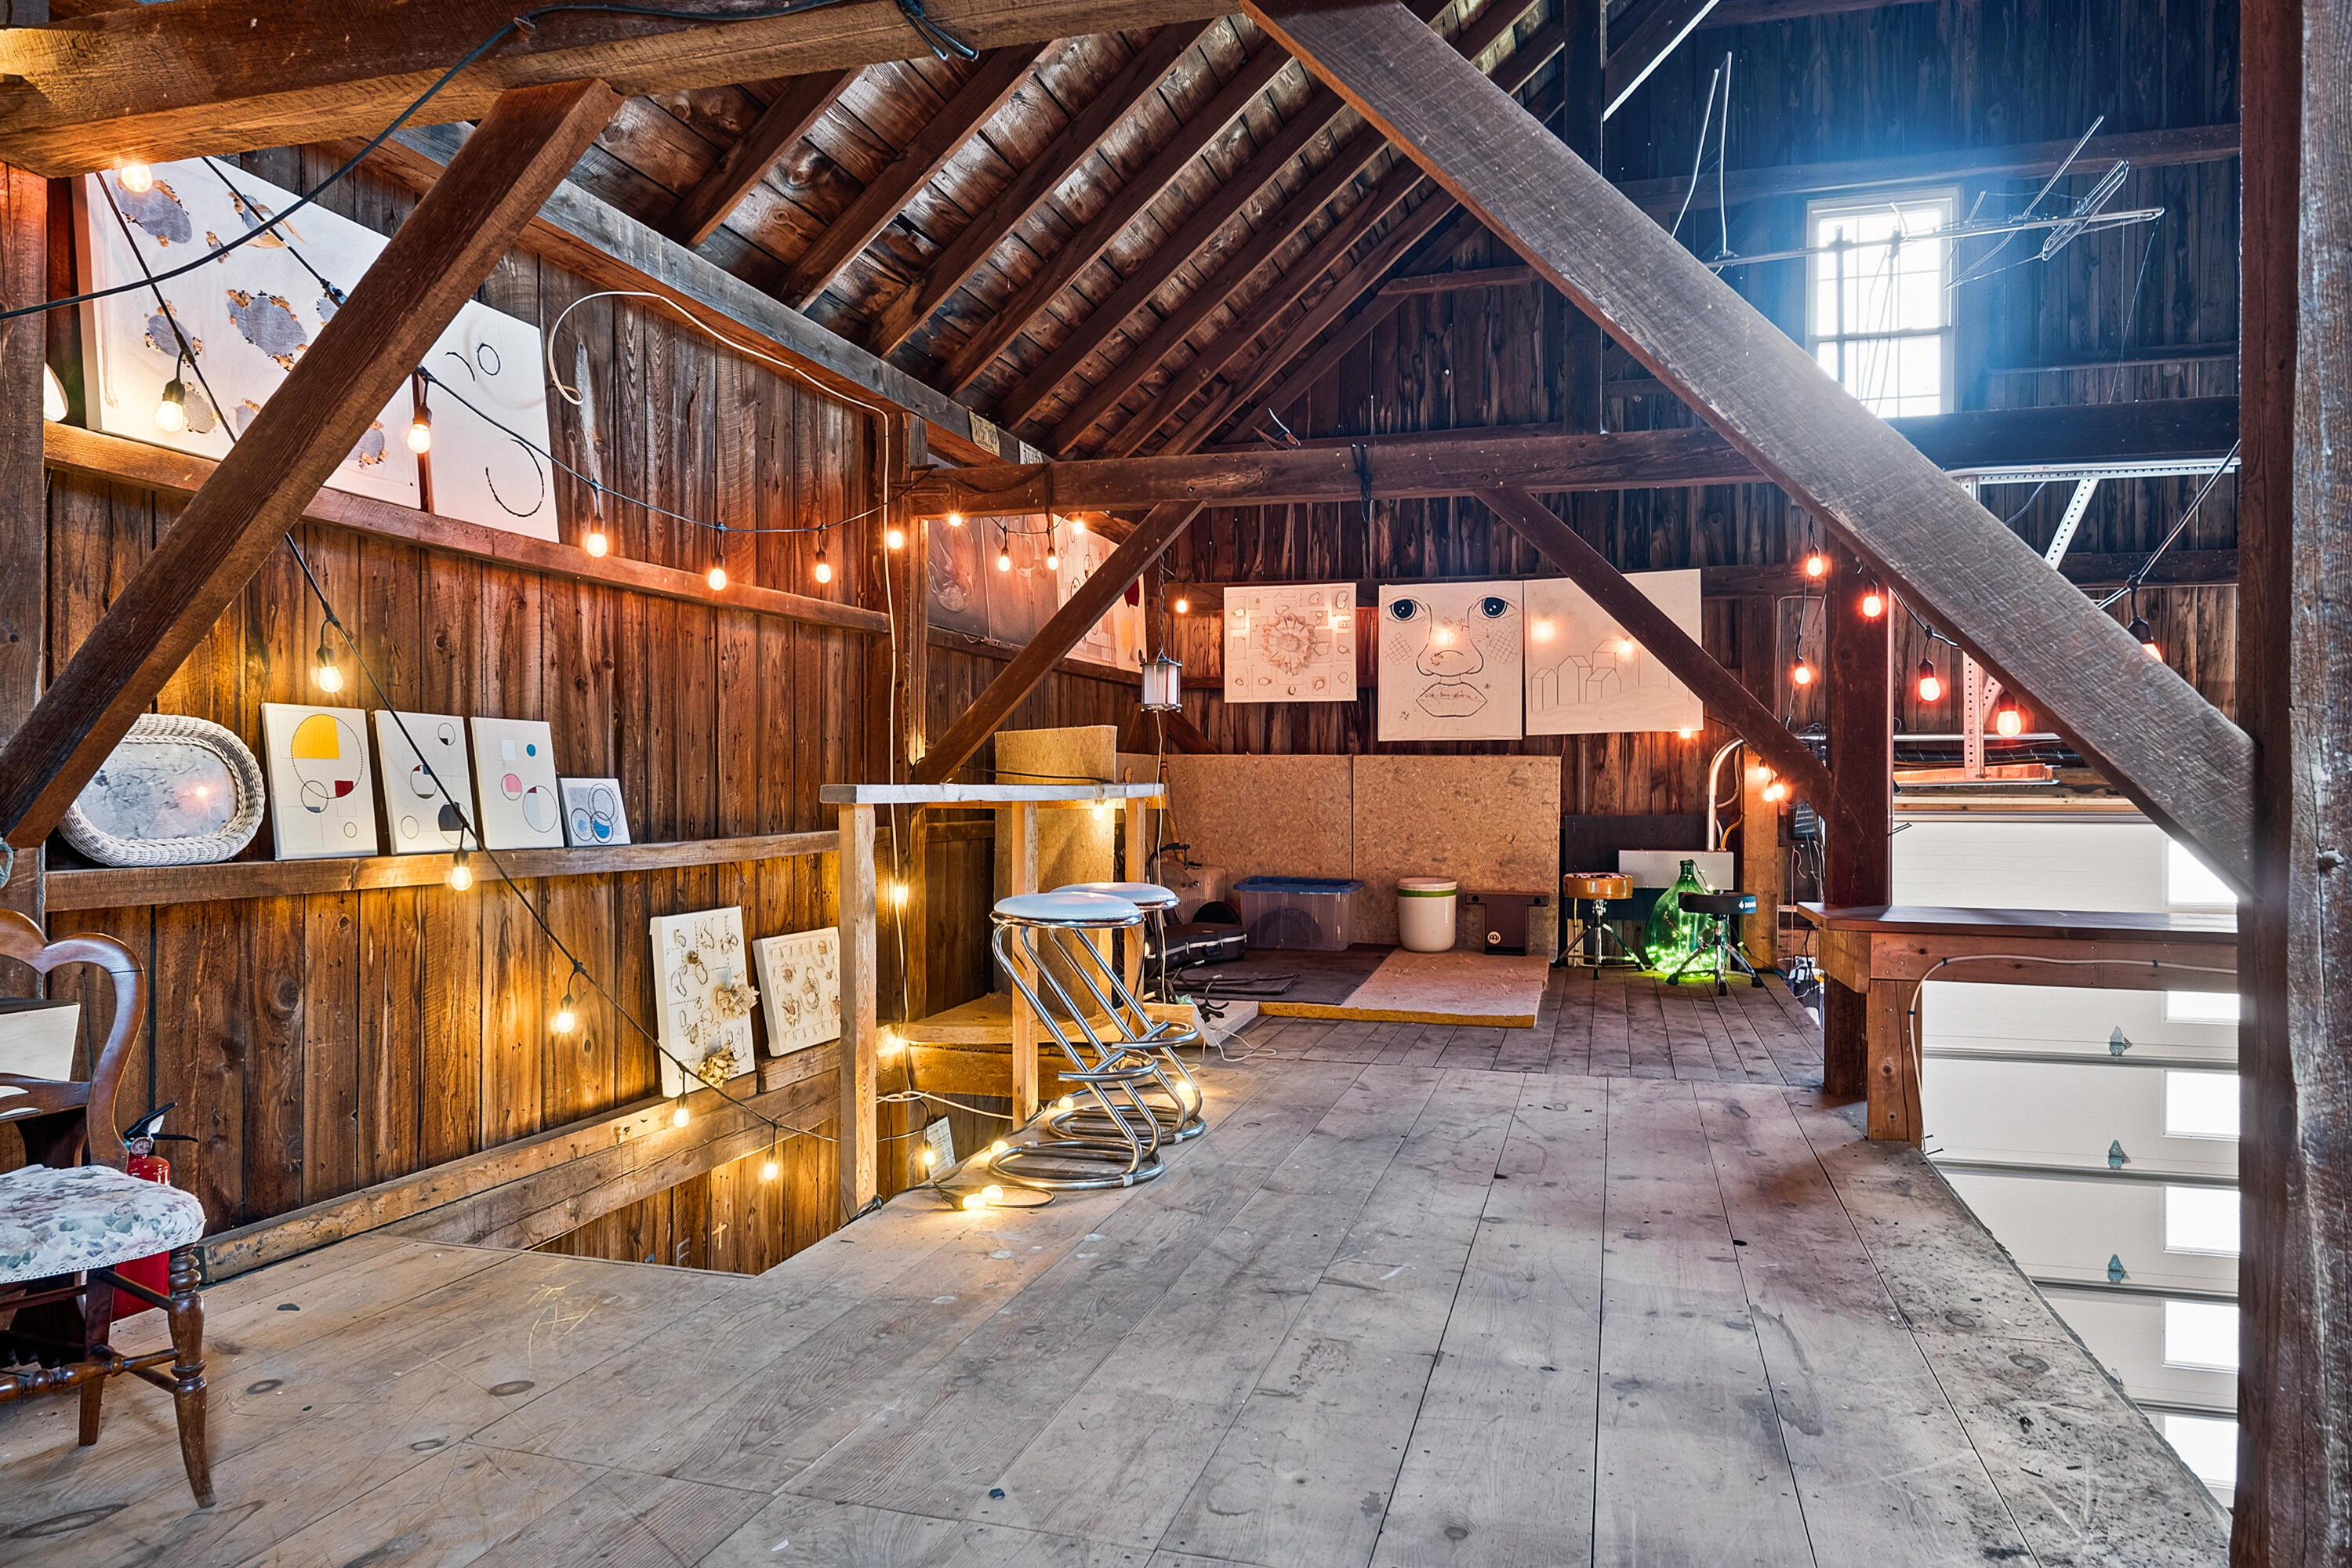
Rustic timber attic studio with displayed artwork, string lights, and a garage door.
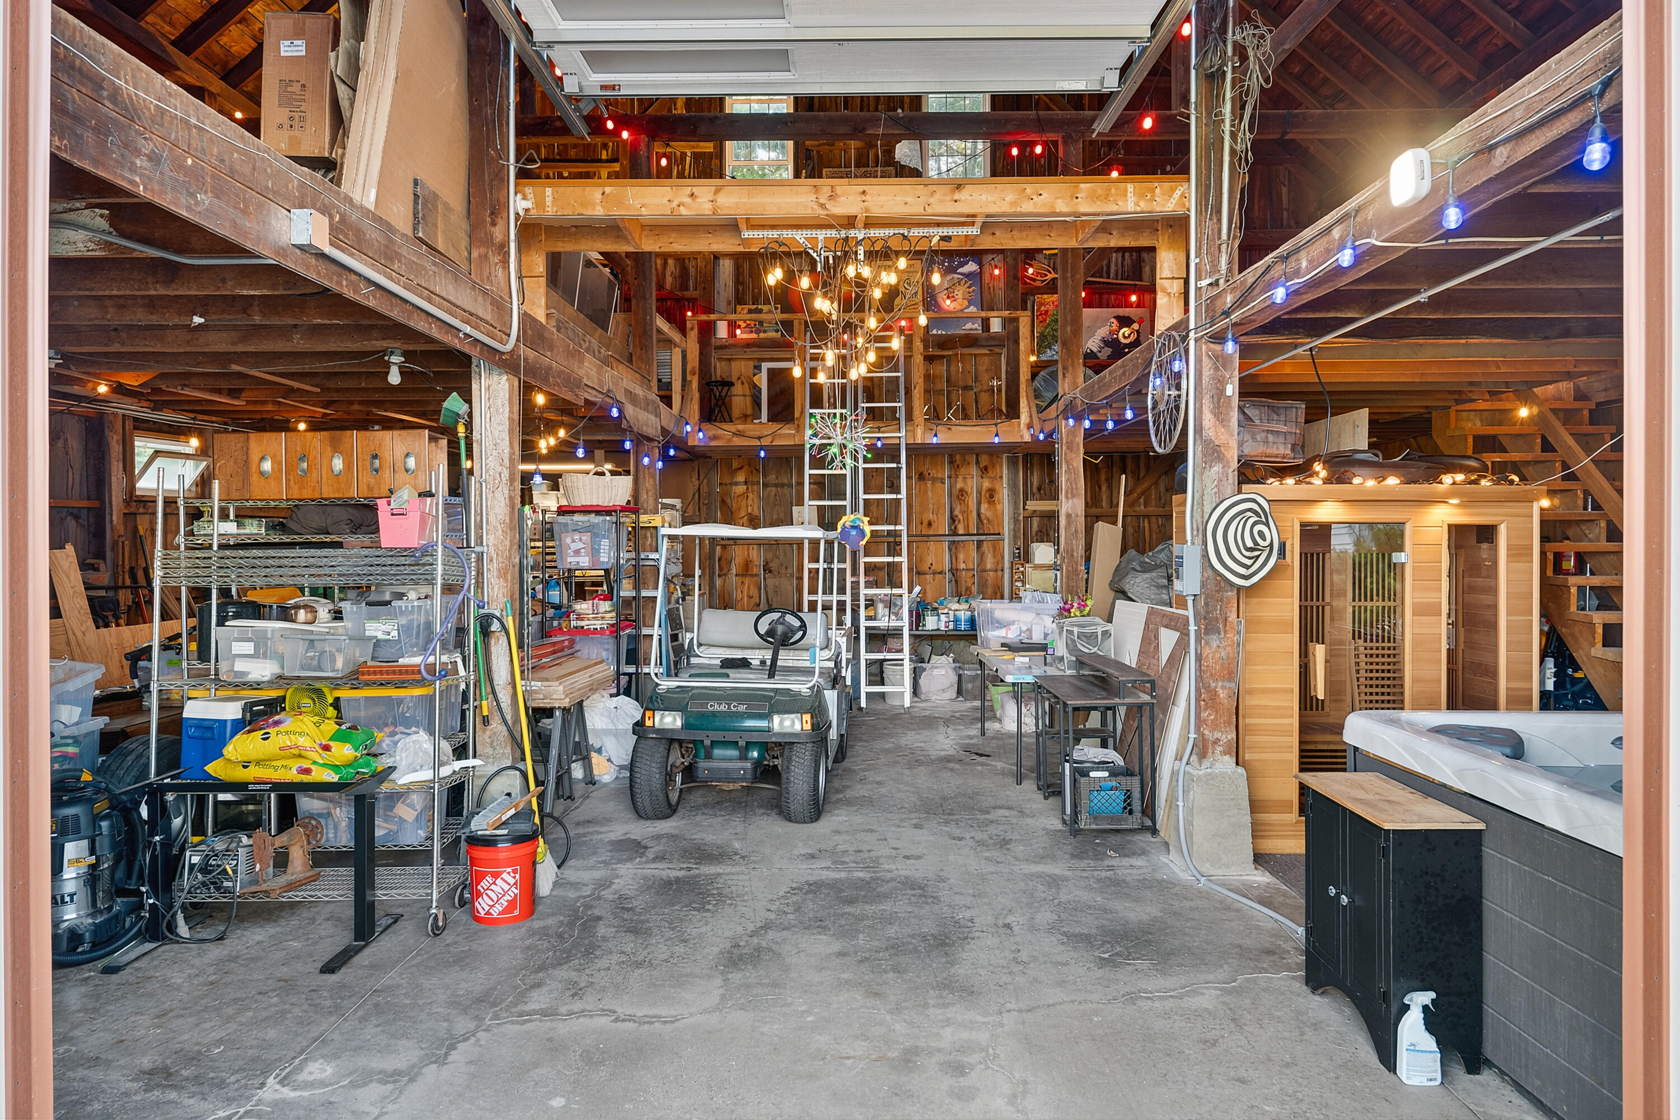
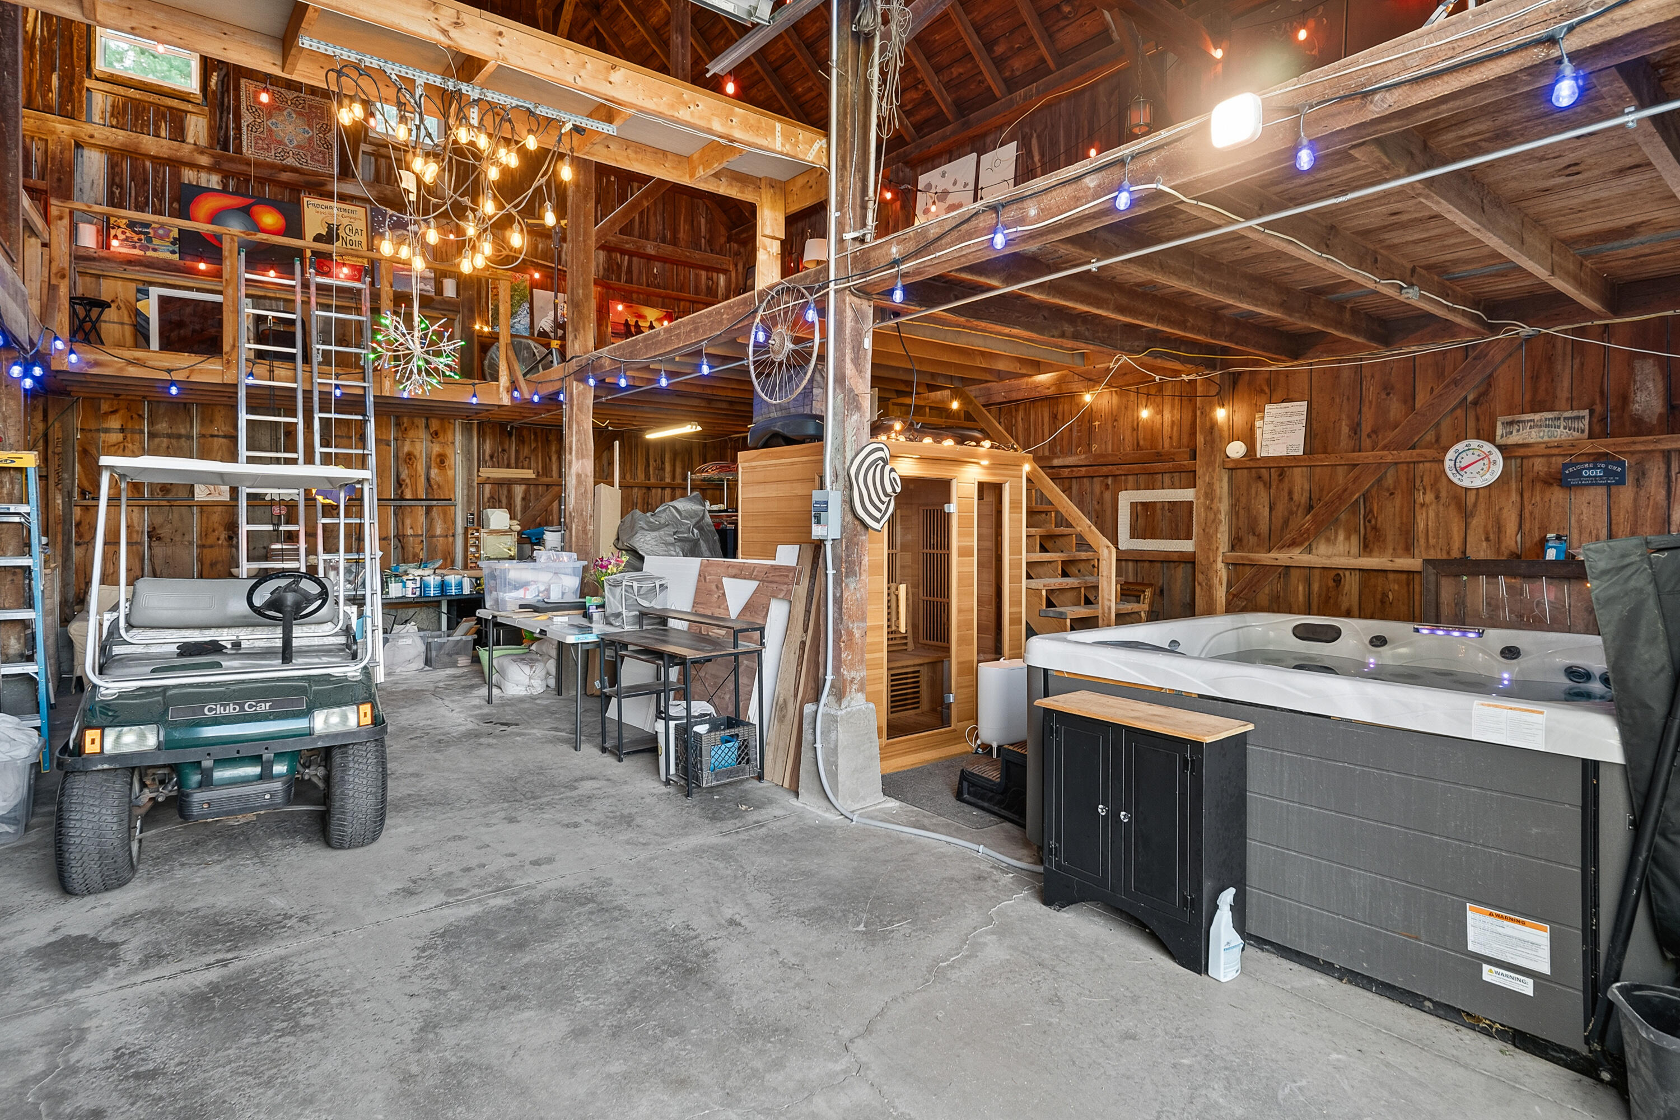
Timber-framed garage with a golf cart, storage shelves, wooden sauna, and hot tub.
Wood-framed garage with a golf cart, sauna, hot tub, and mezzanine.
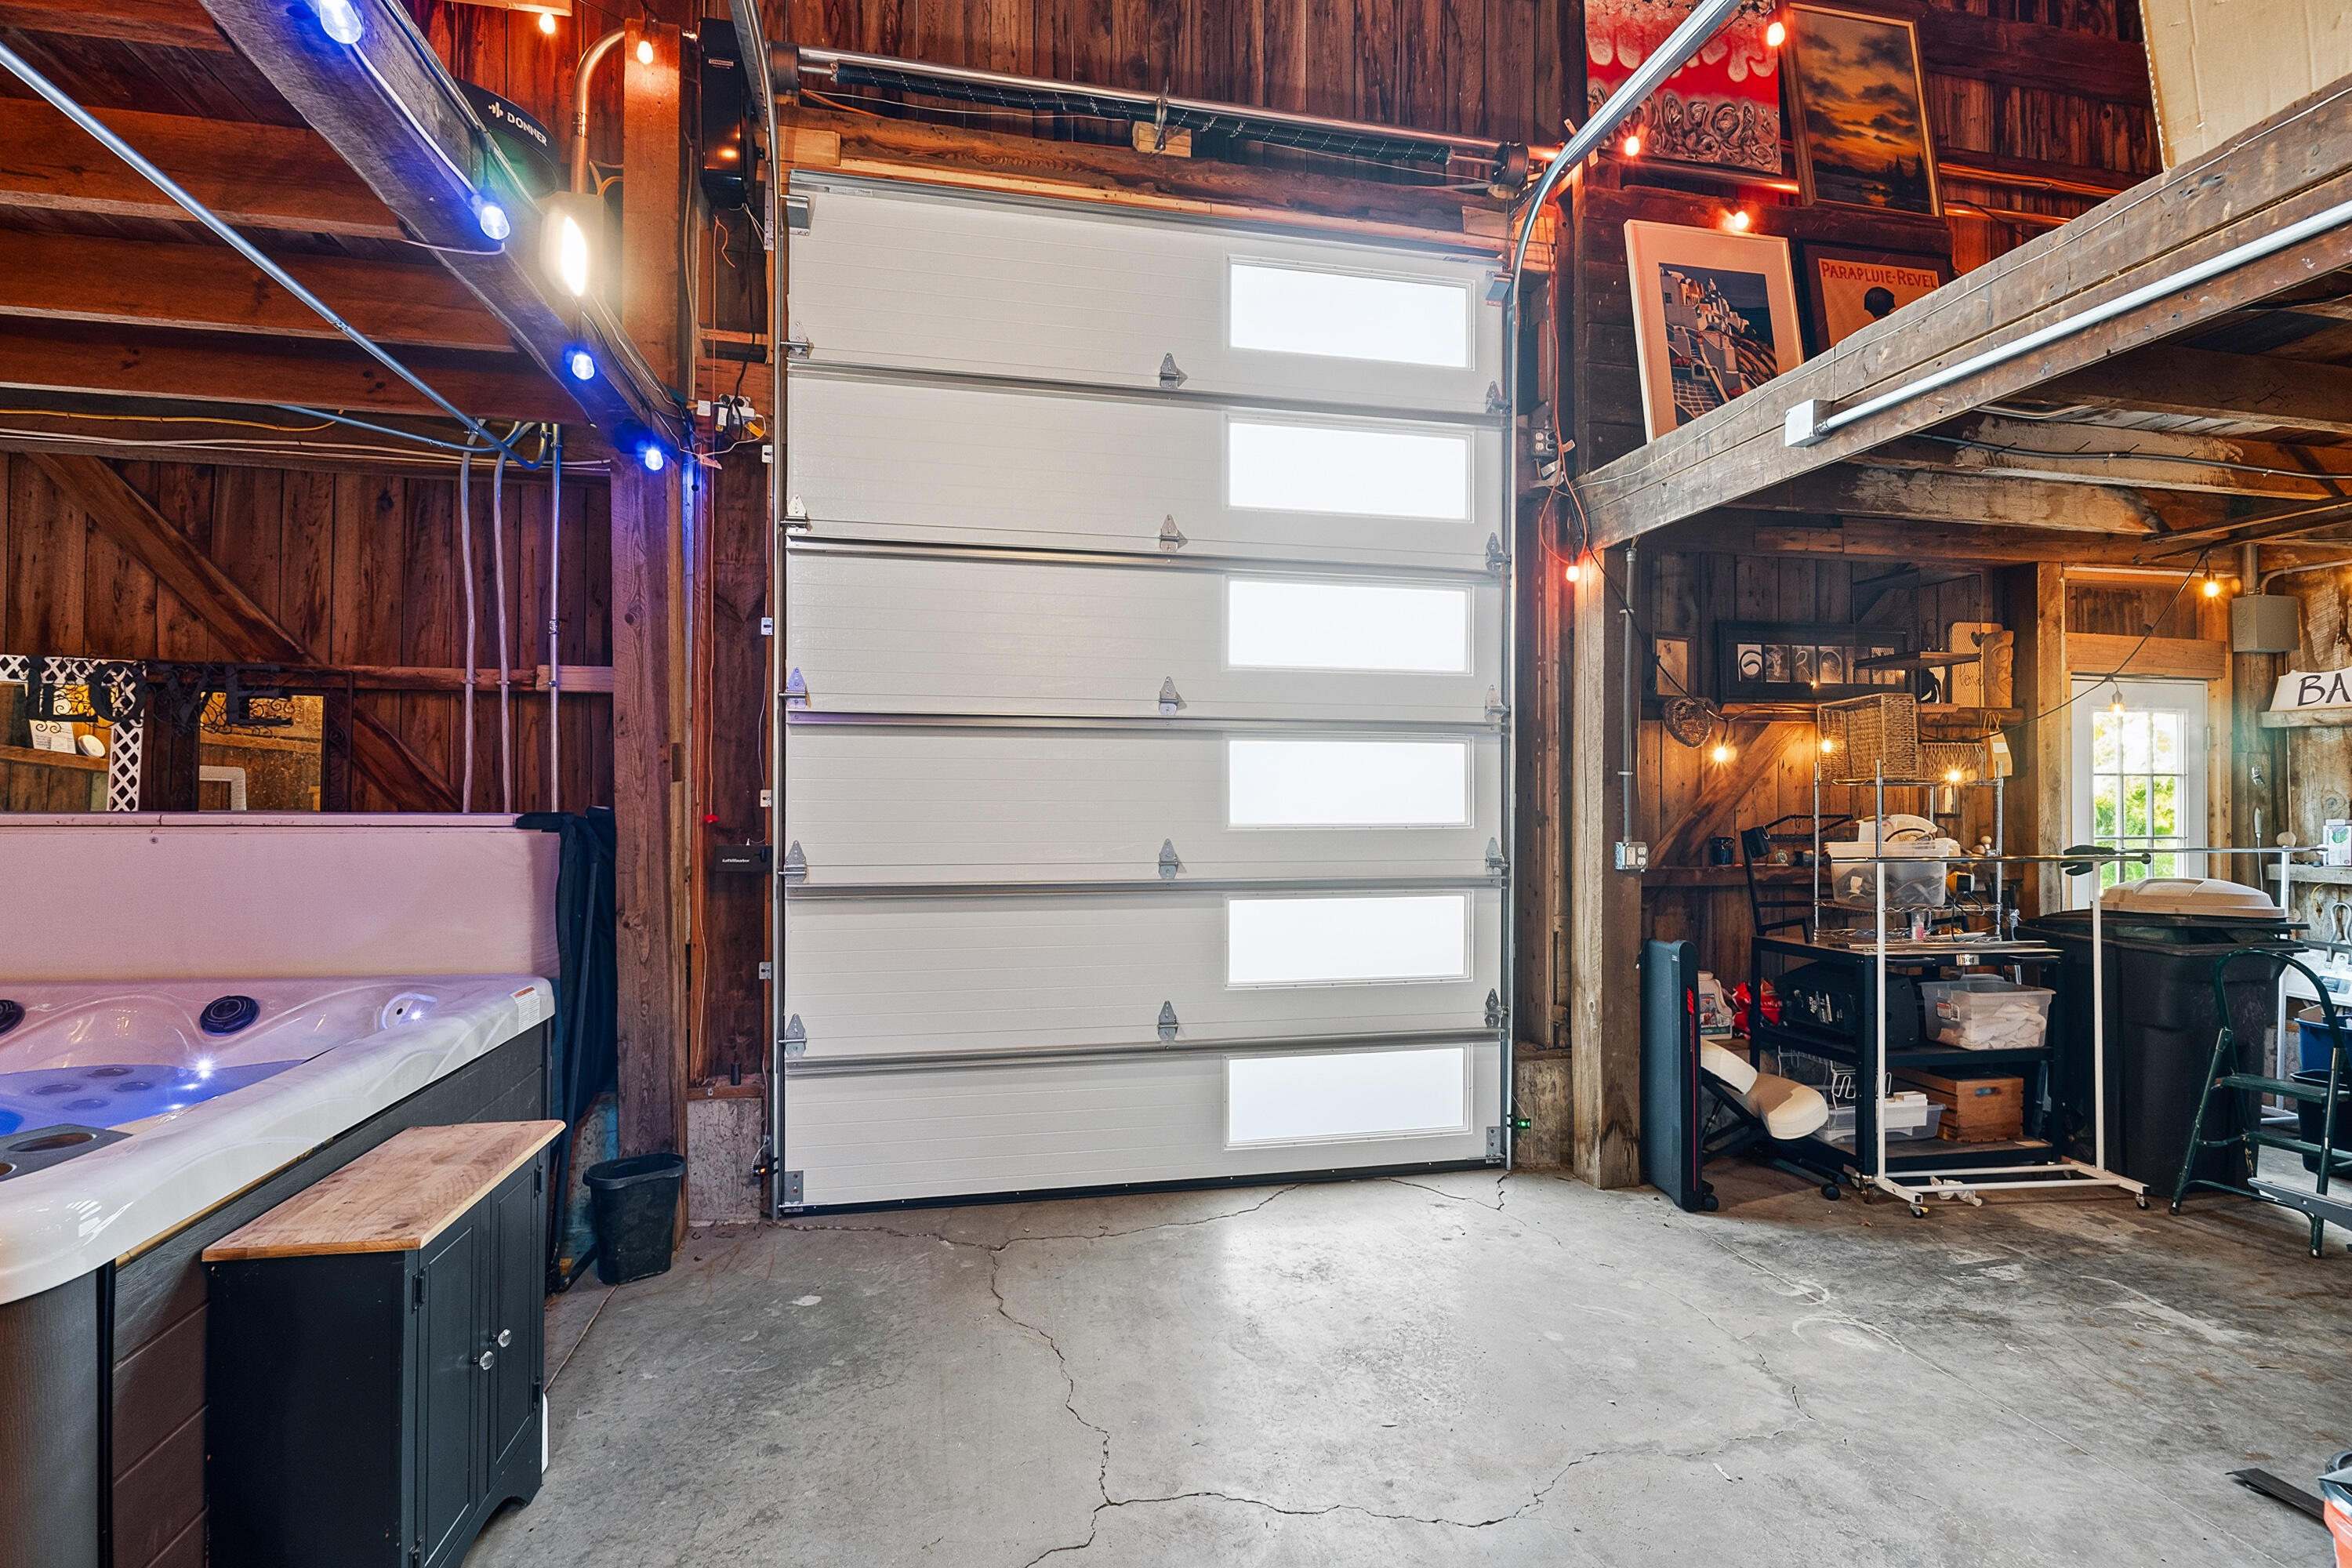
Rustic garage with a large white door, exposed timber beams, and a hot tub.
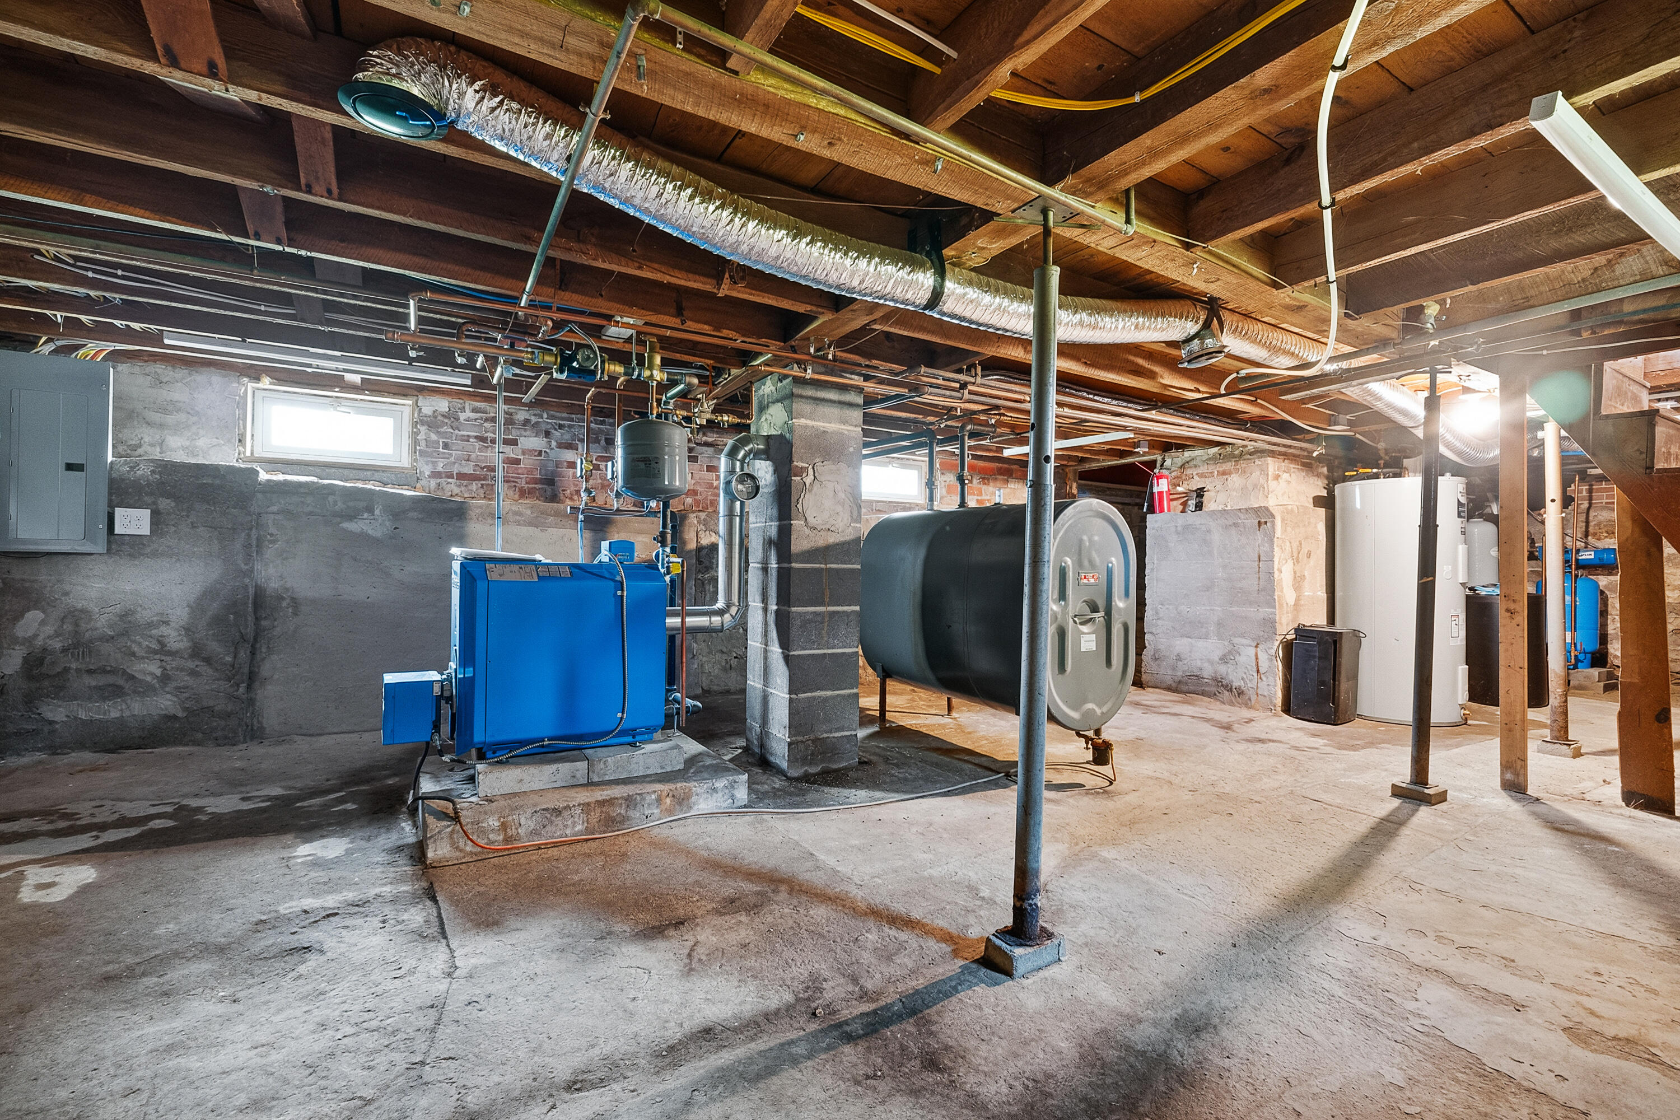
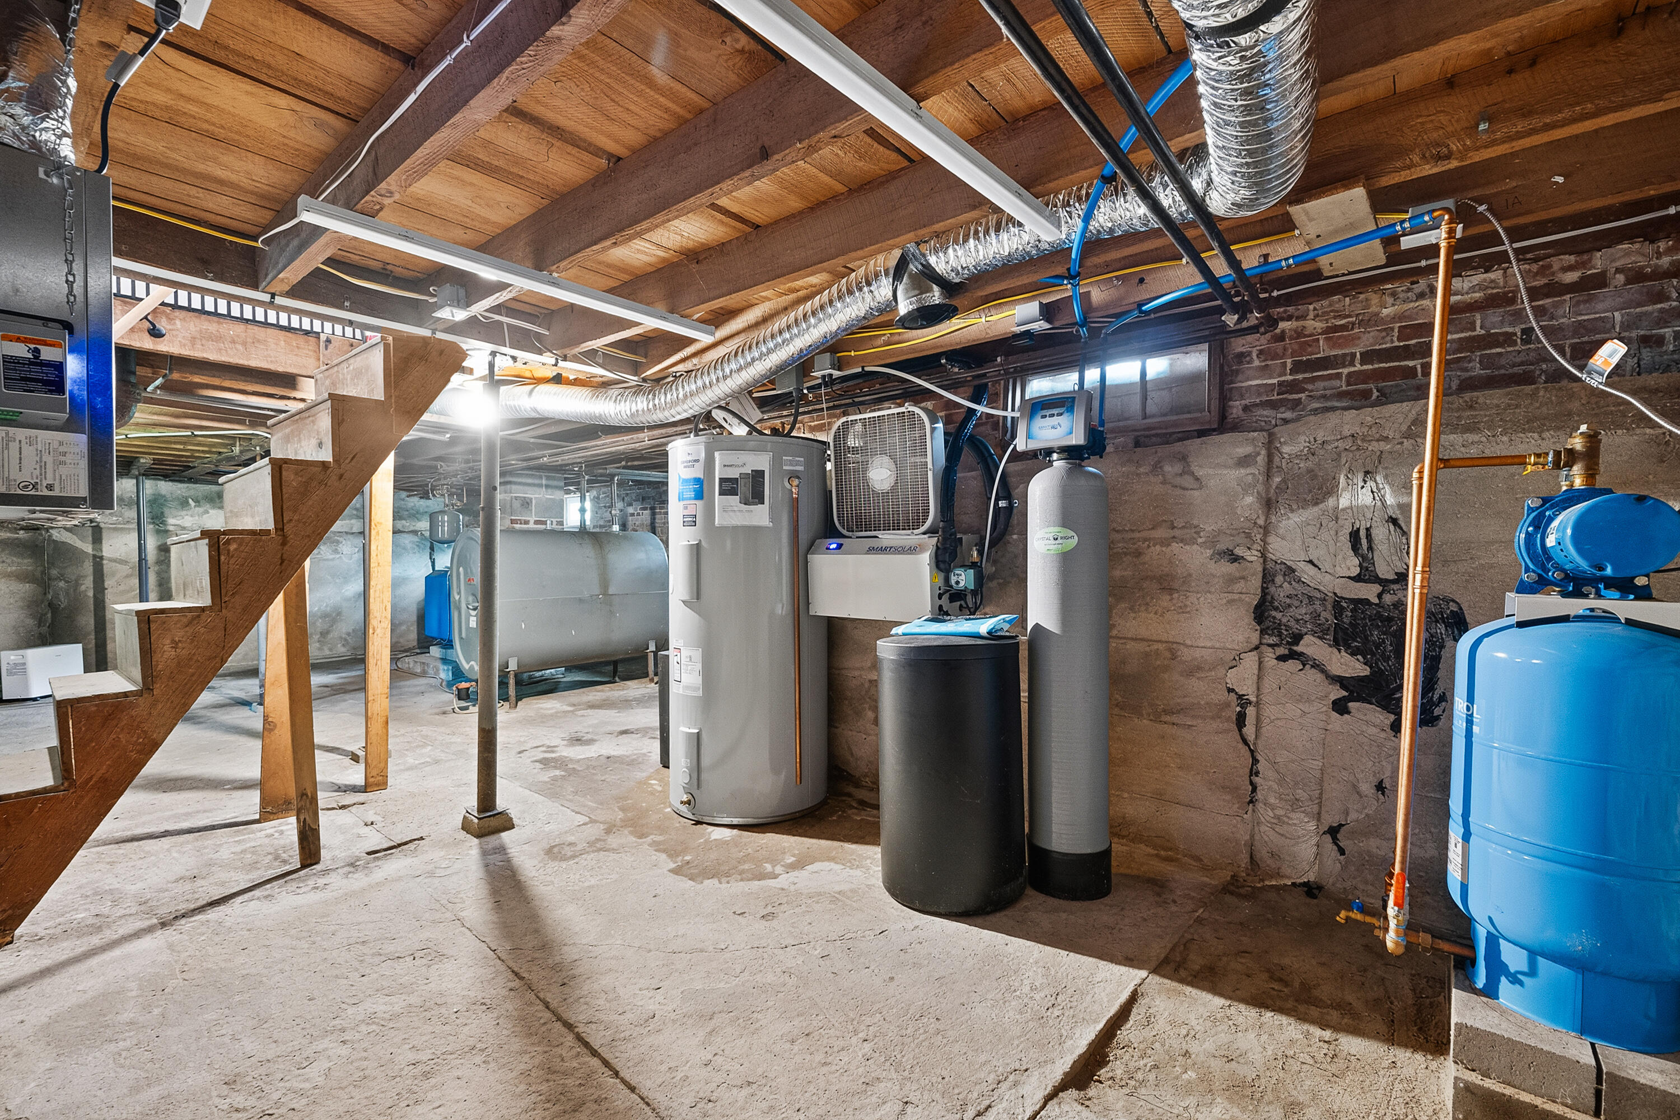
Basement mechanical room with a blue boiler, storage tank, and water heaters beneath exposed joists.
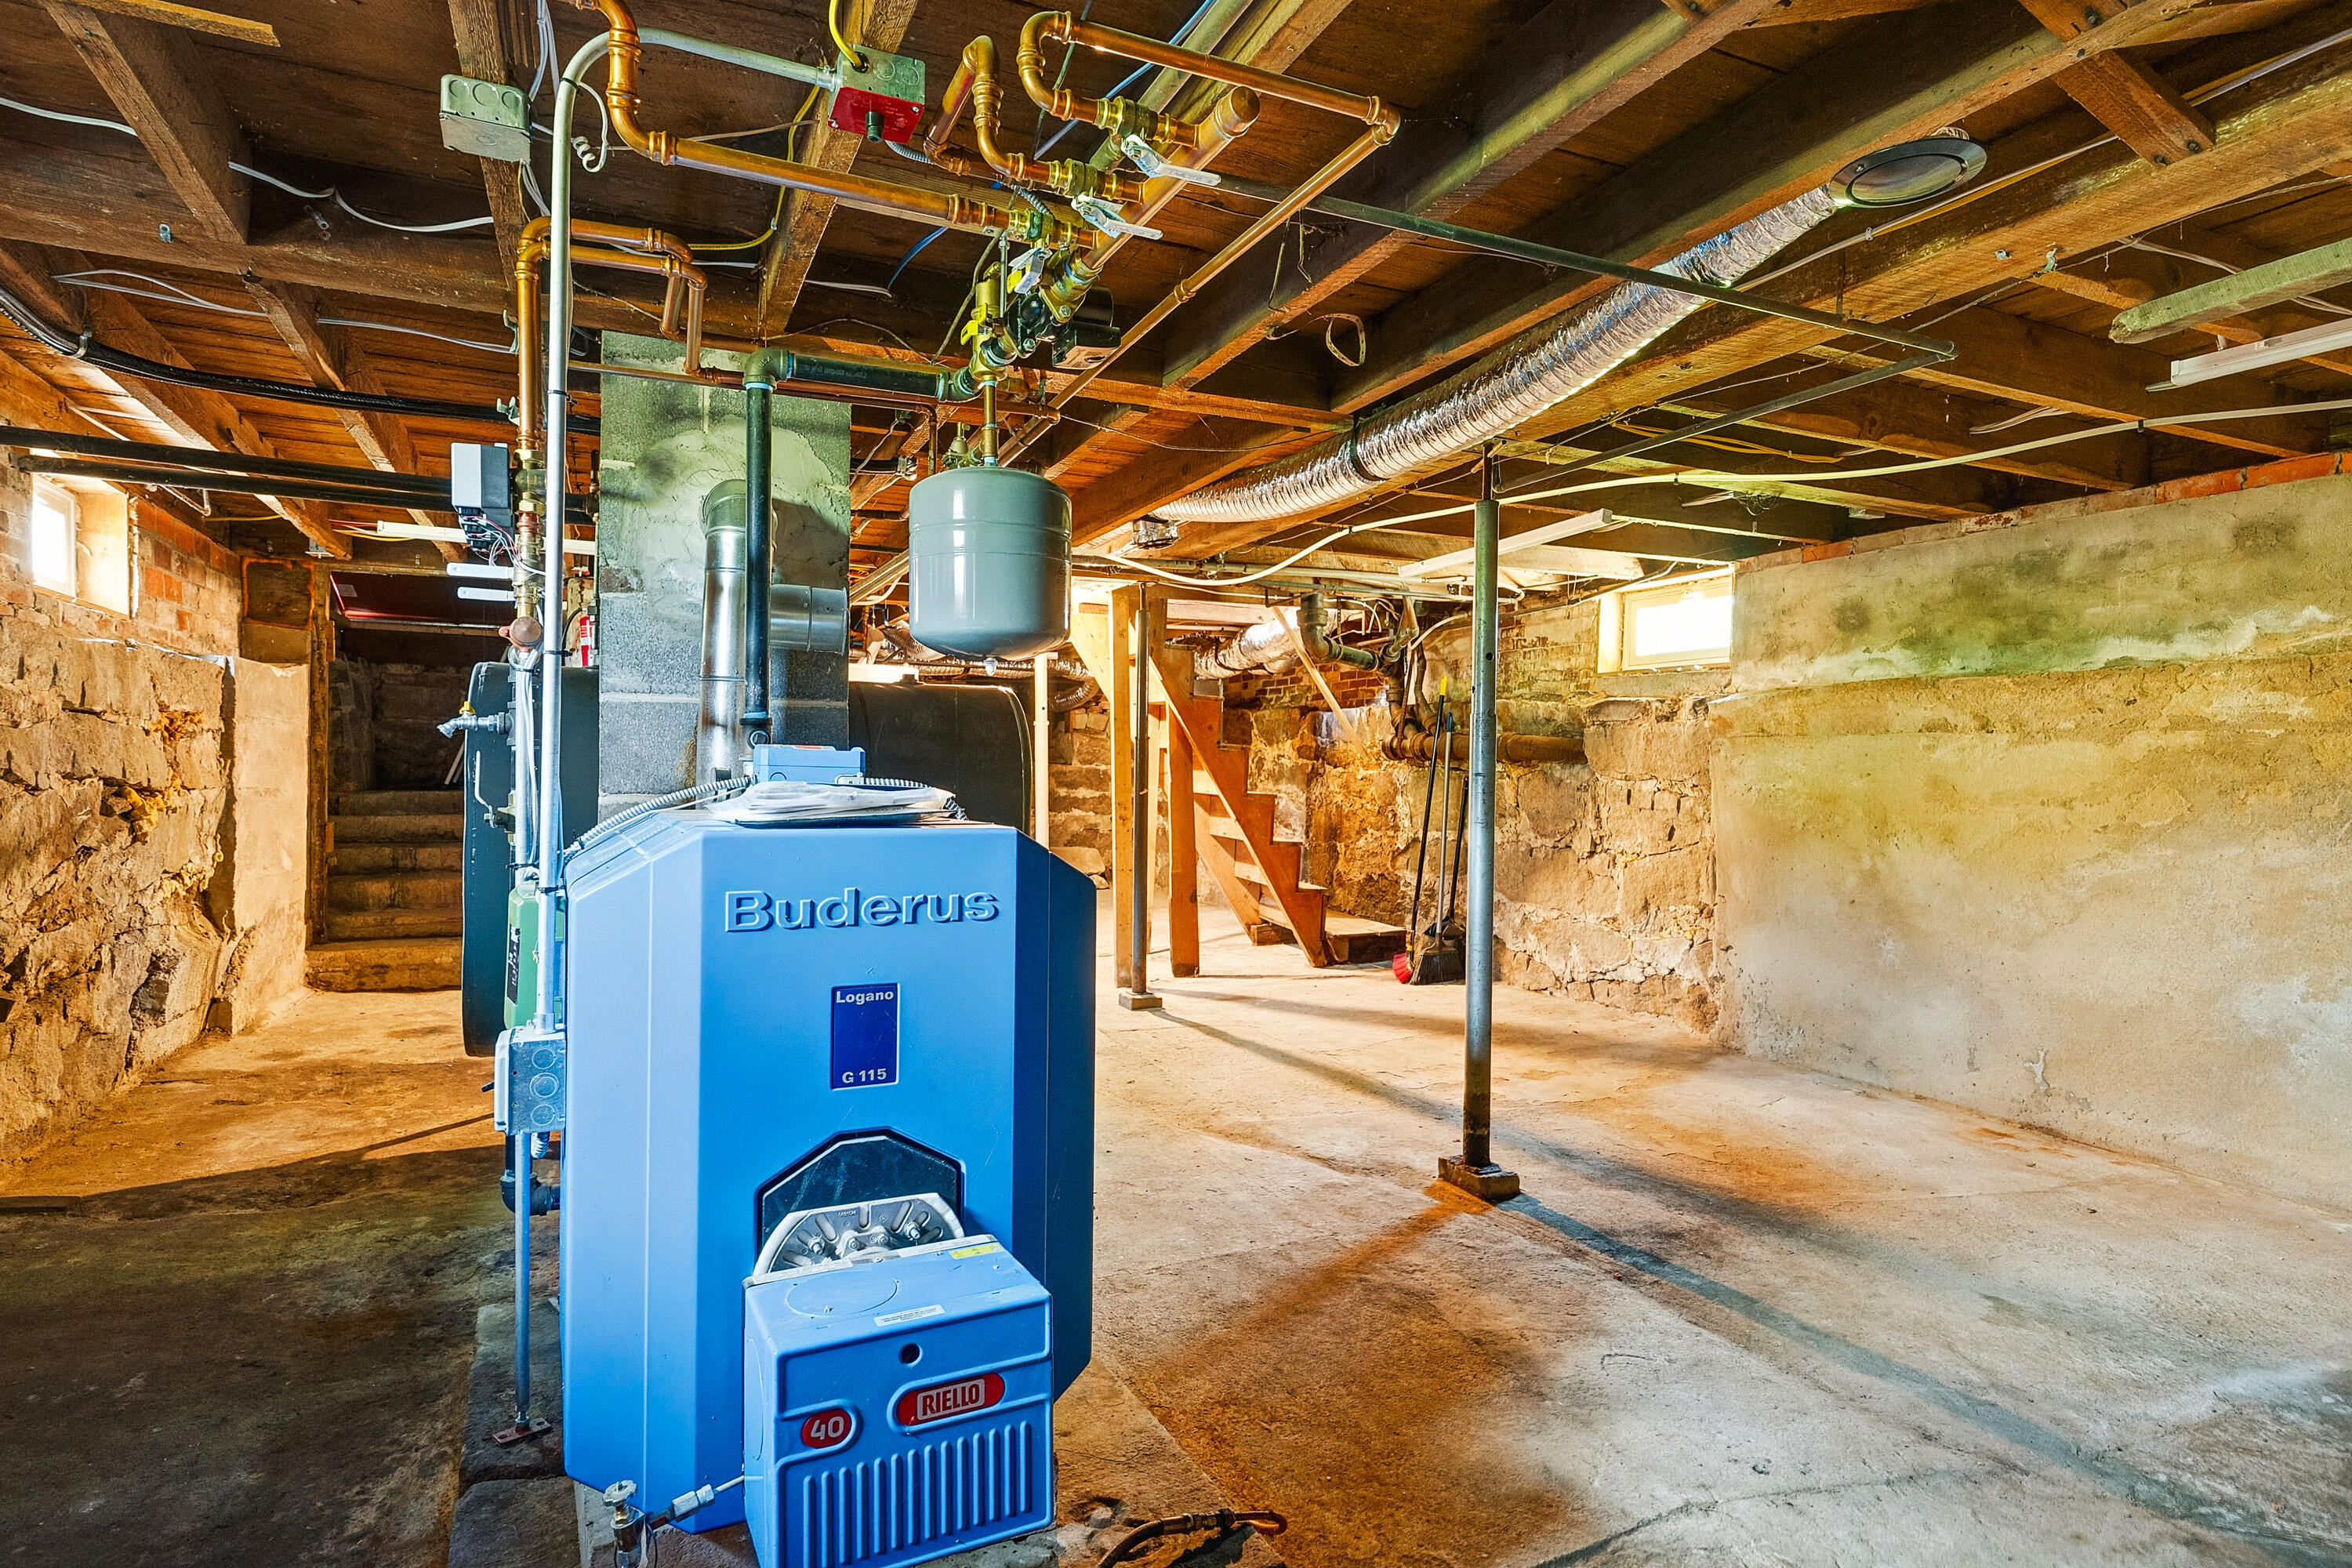
Basement utility room with exposed beams, stone walls, and heating and water systems.
Basement boiler room with a blue heating system, exposed stone walls, and overhead pipes.
Aerial view of a home, solar-paneled outbuilding, gardens, and tree-lined grounds.
Aerial view of a white house and red barn amid gardens and trees, beside a road.
Aerial view of a white house and red barn surrounded by trees beside a road and open fields.
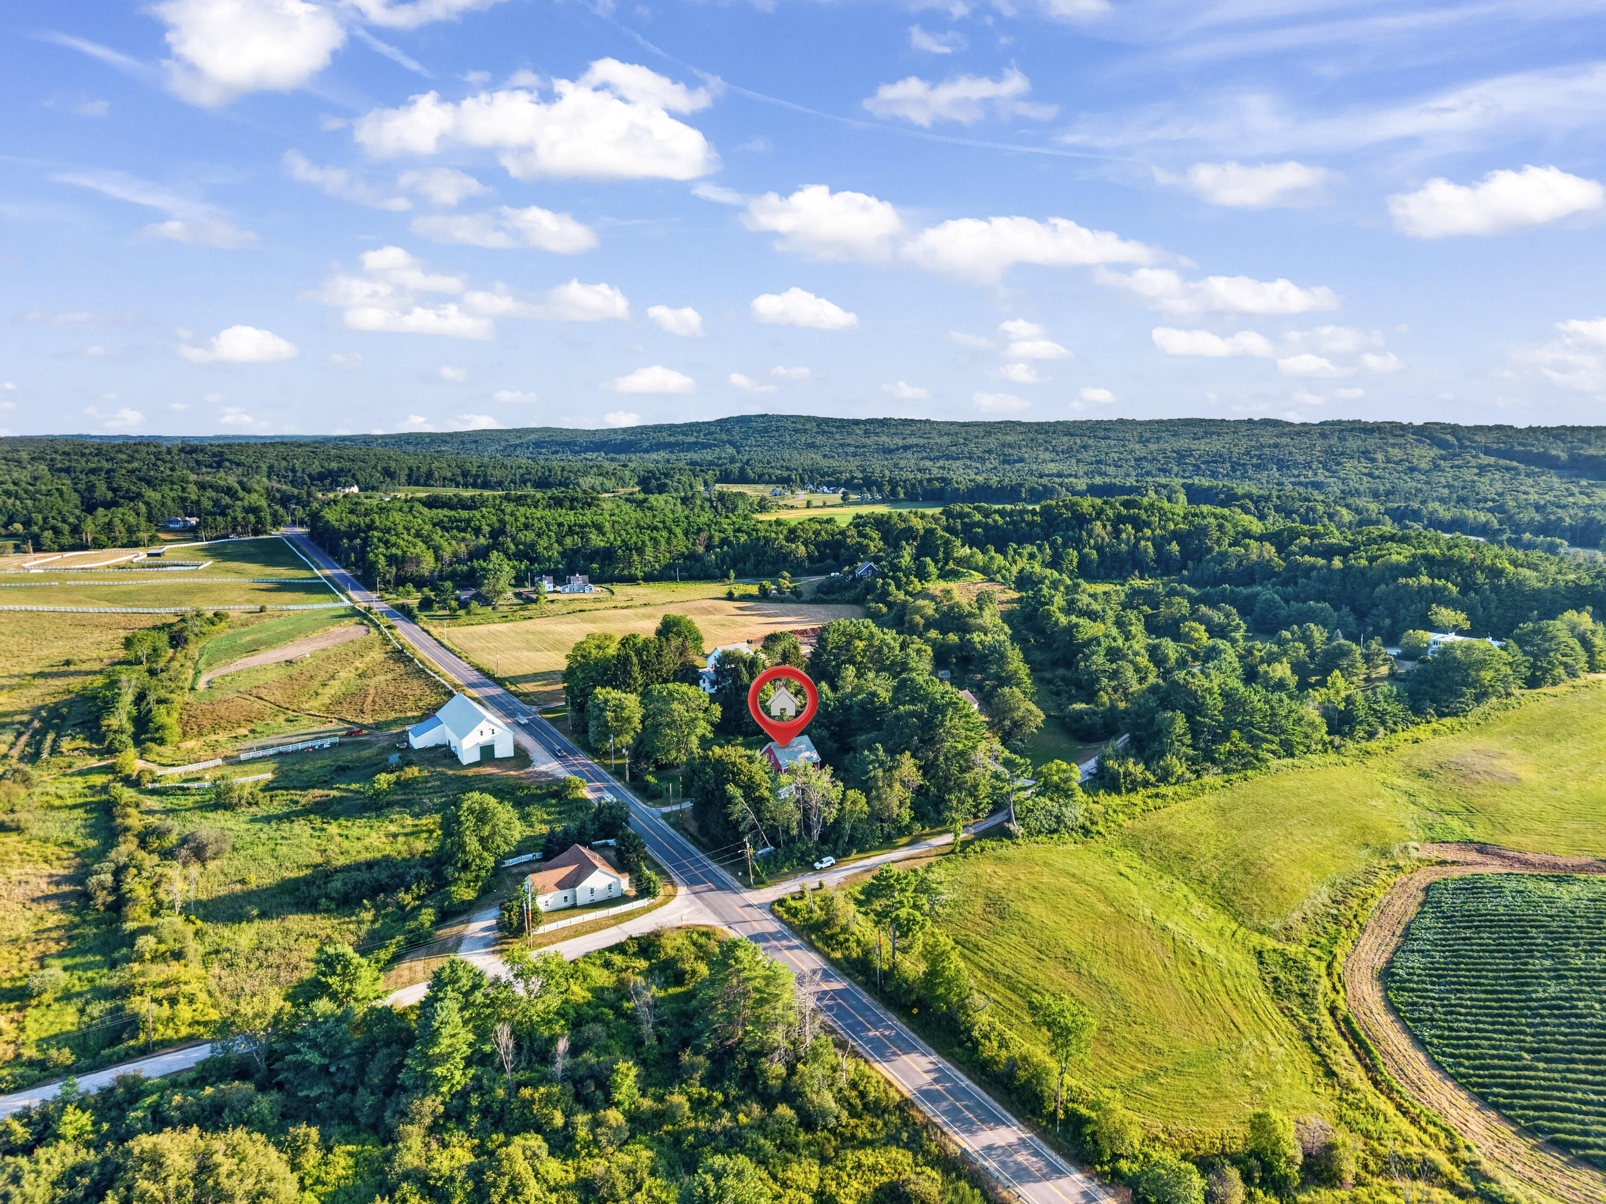
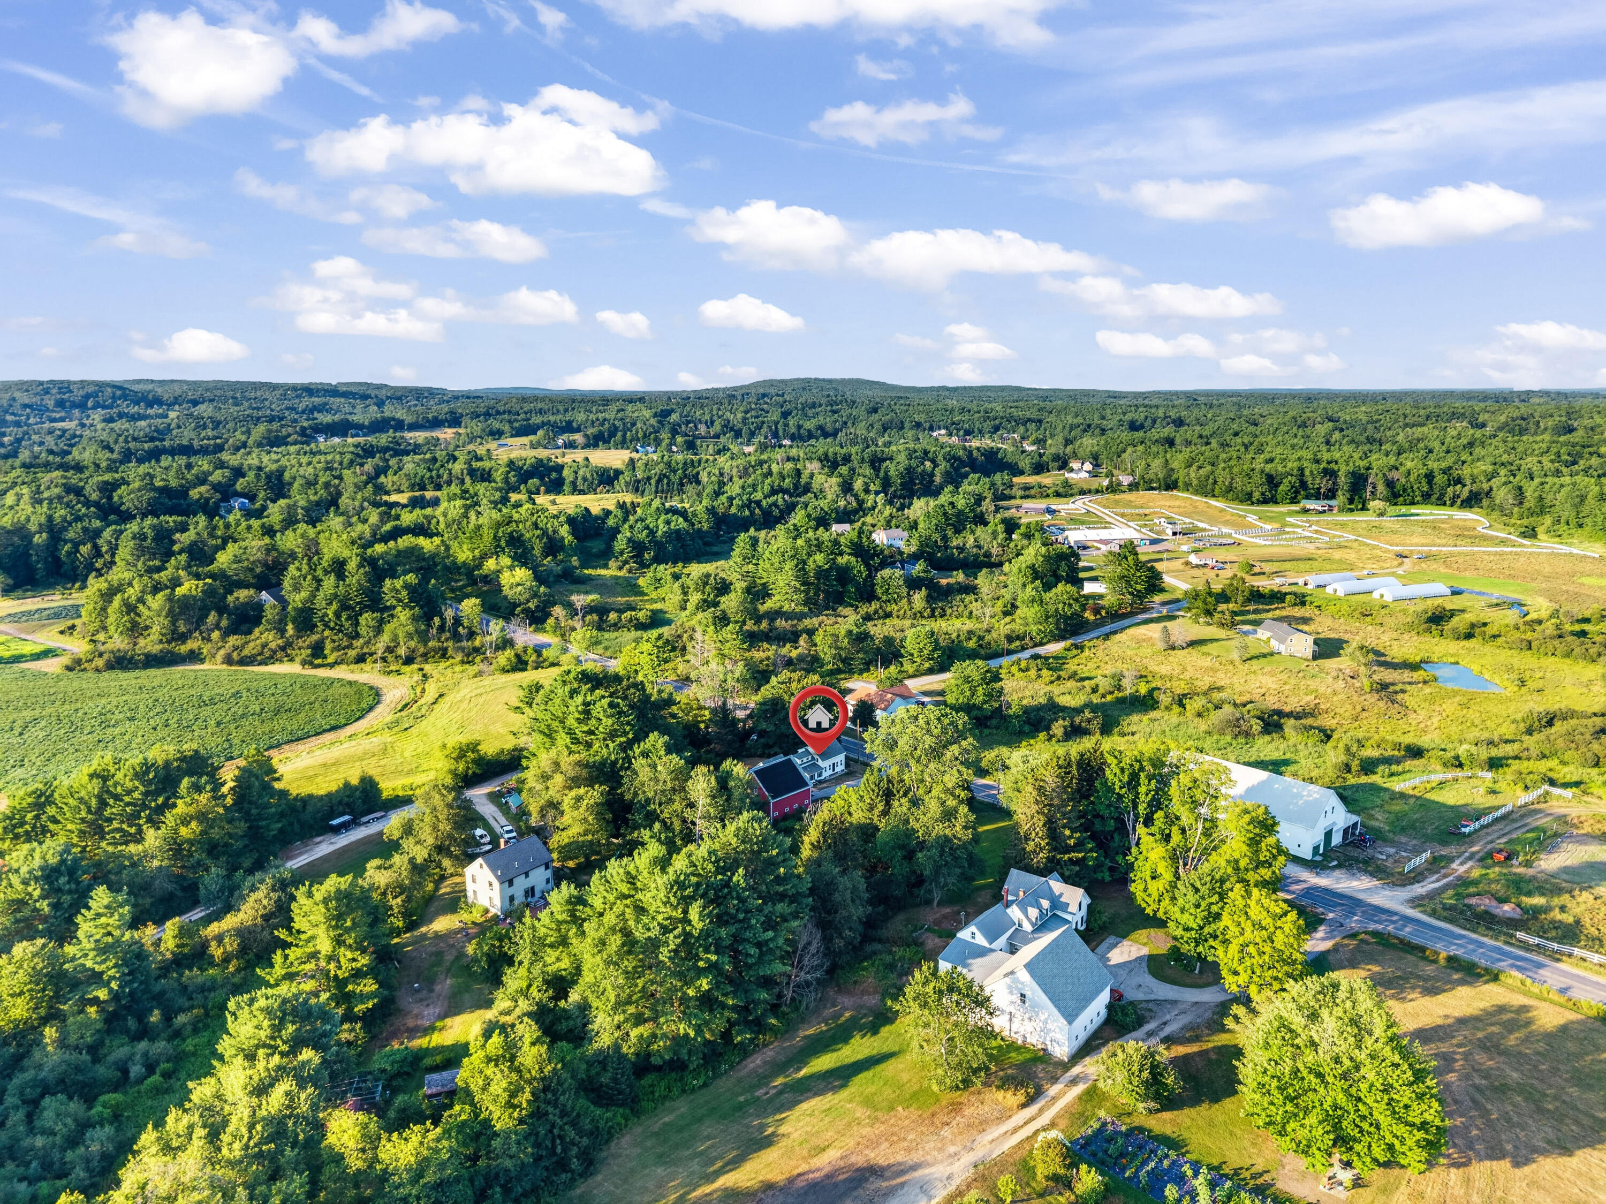
Aerial view of a home among wooded fields, marked by a red location pin.
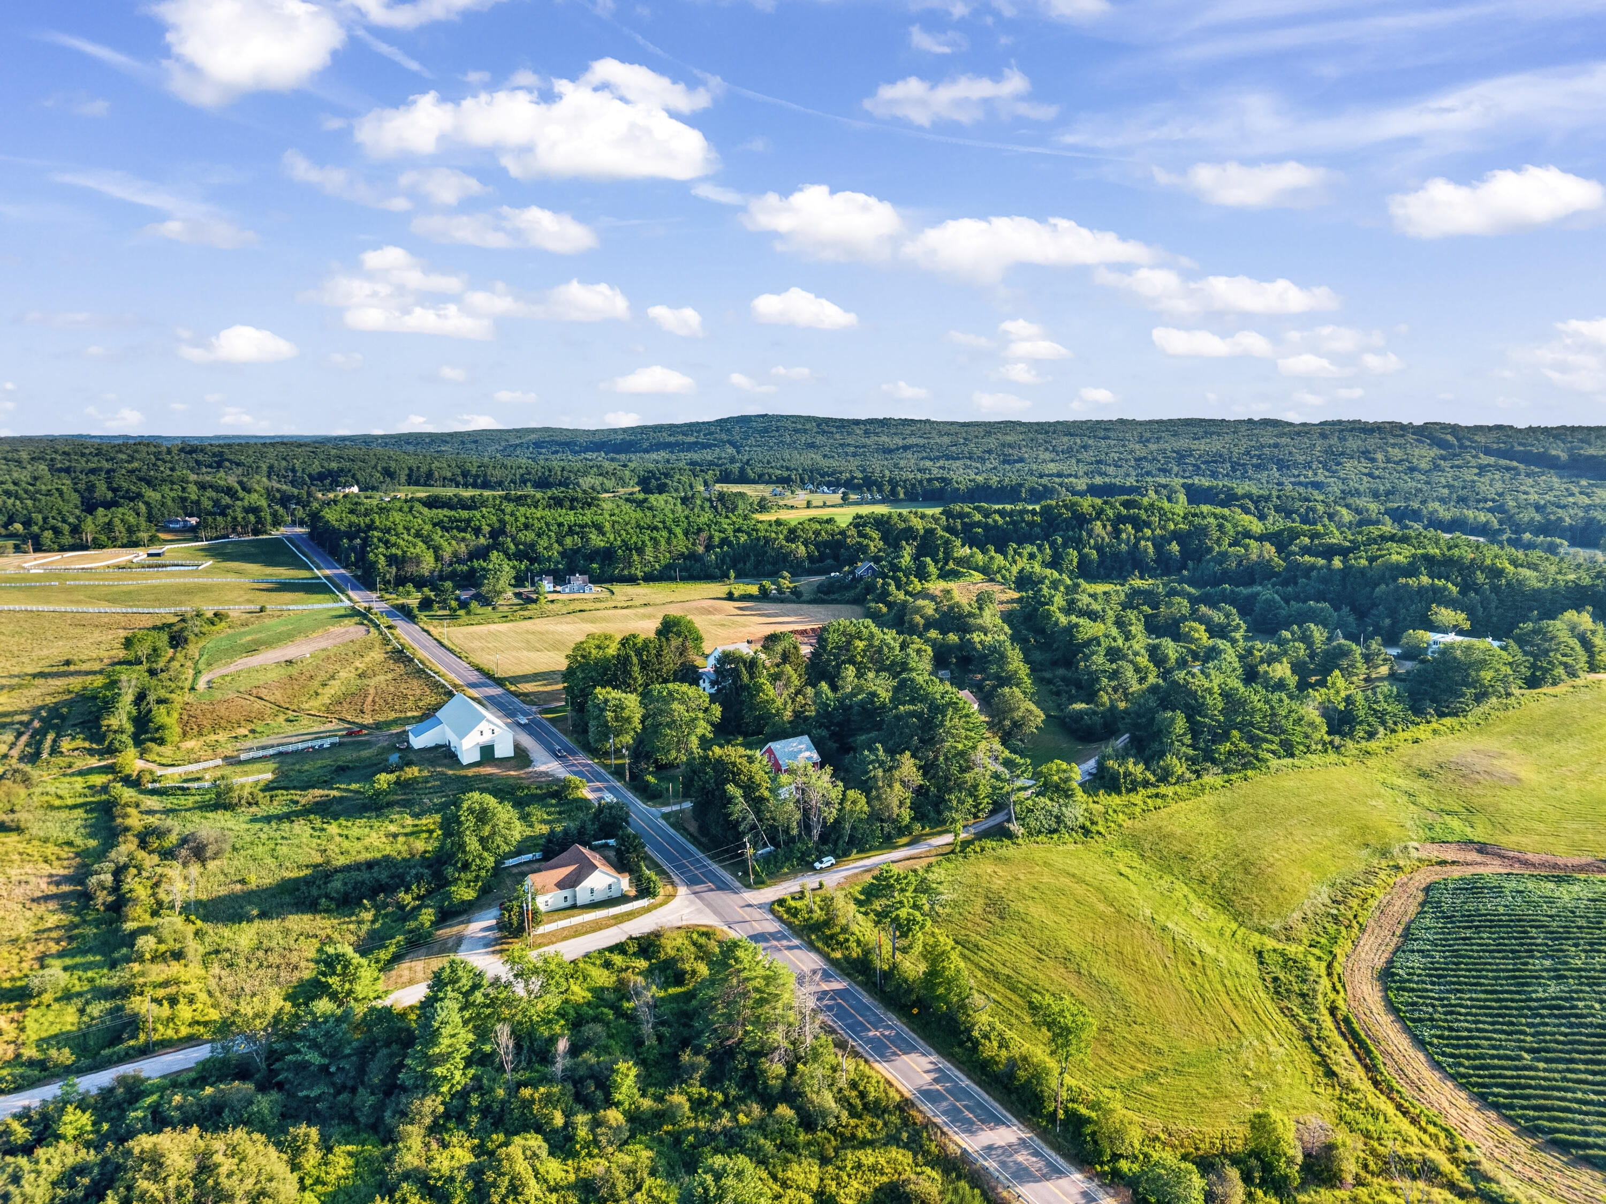
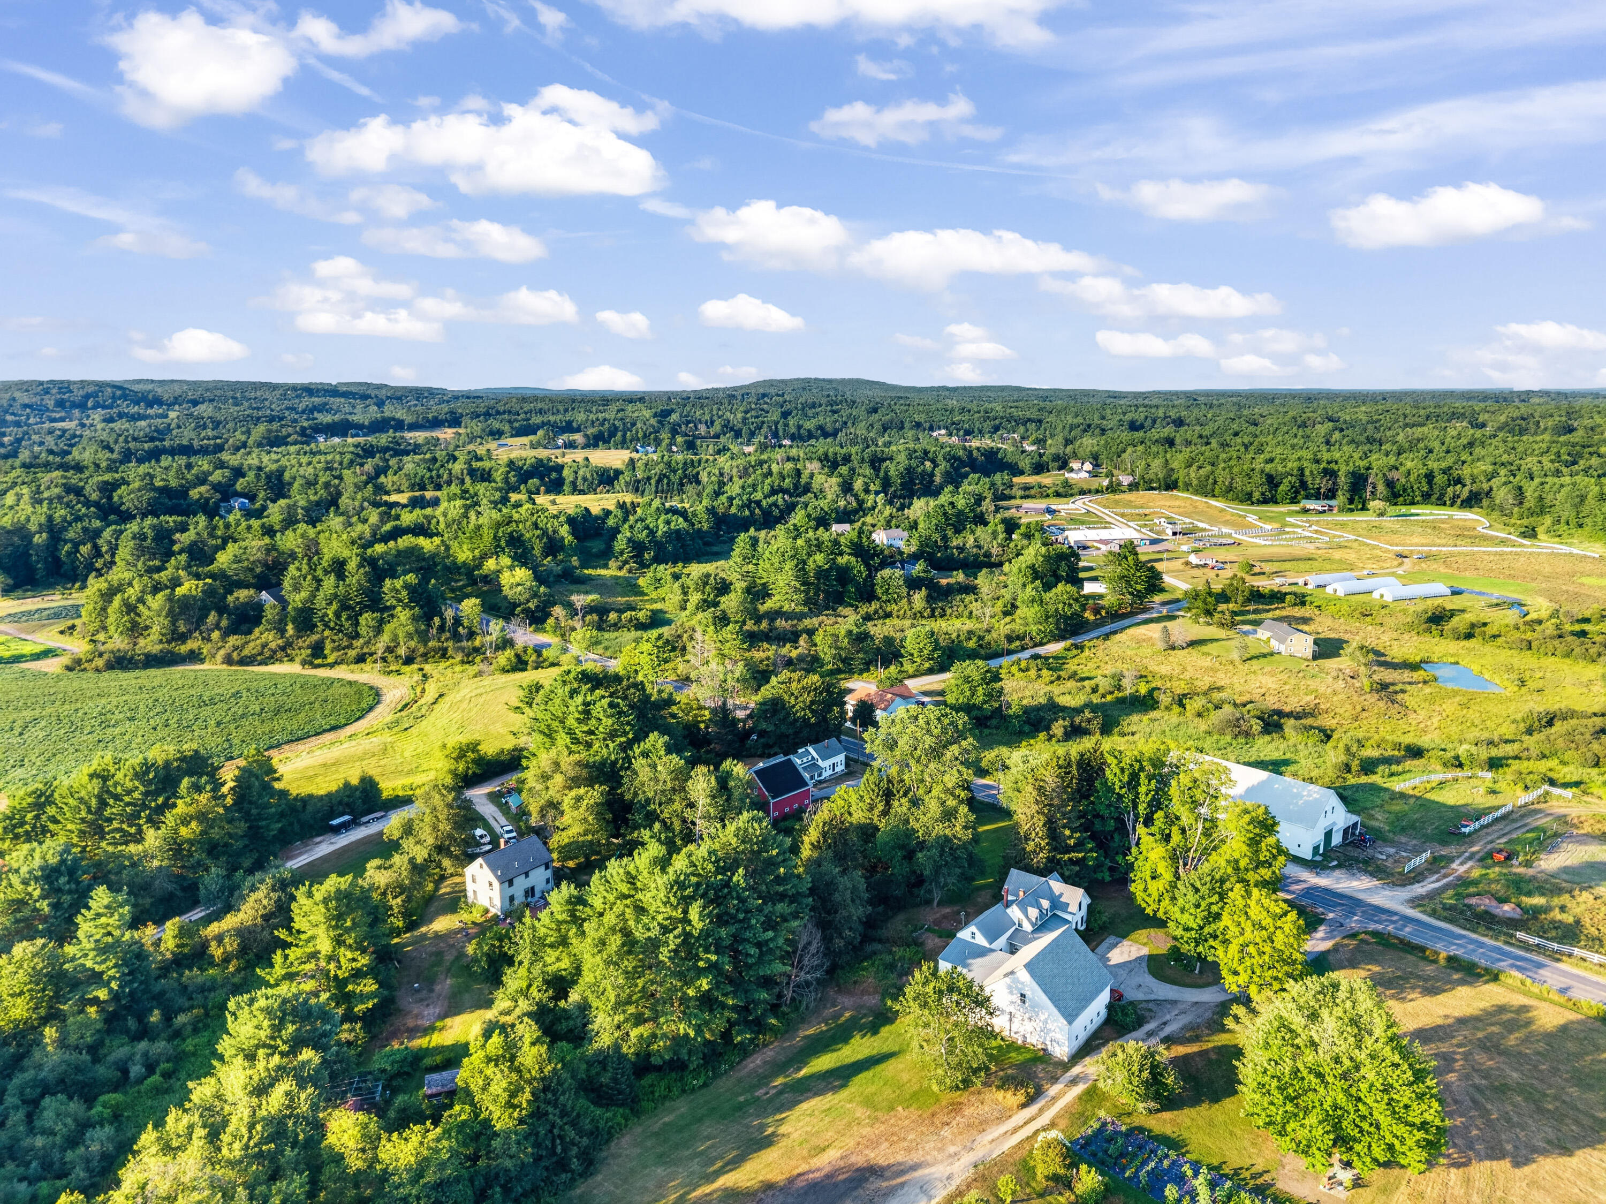
Aerial view of wooded fields and scattered homes along a rural road.
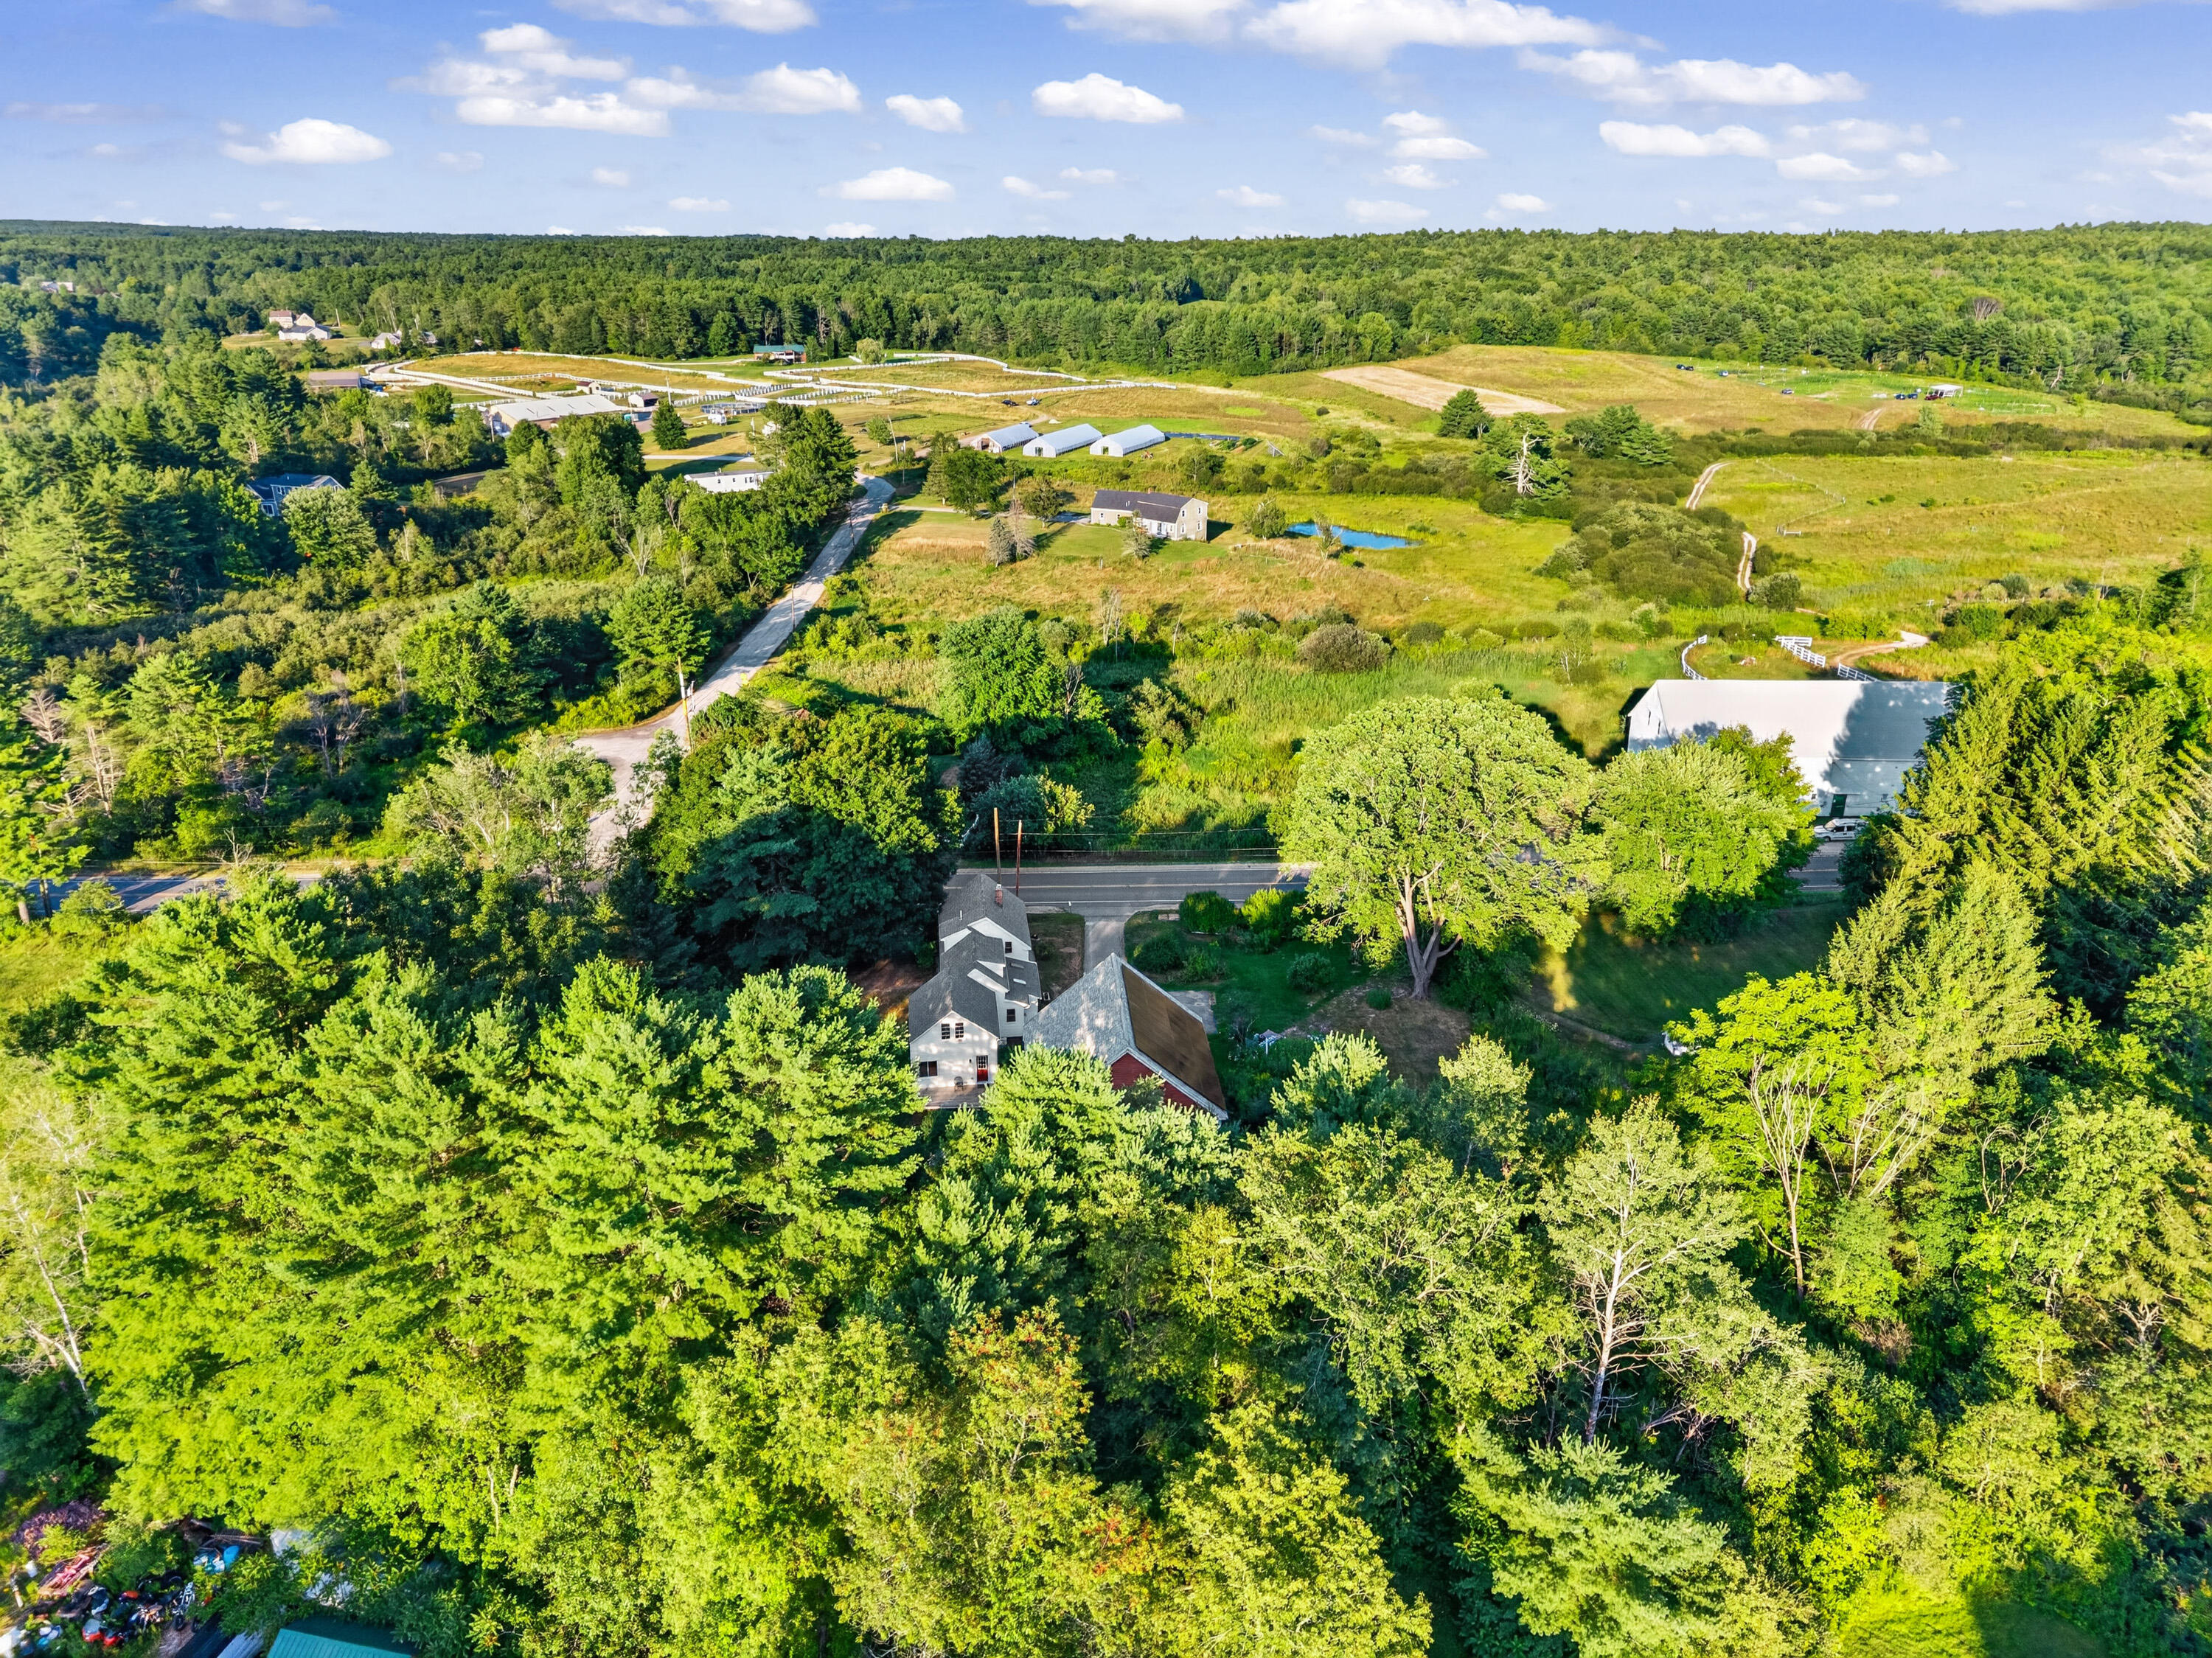
Aerial view of a house amid dense trees, with open fields and a pond beyond.
Aerial view of a wooded rural property, with a red location pin marking a house near the center.
Aerial view of wooded rural land with scattered homes, open fields, and winding roads.
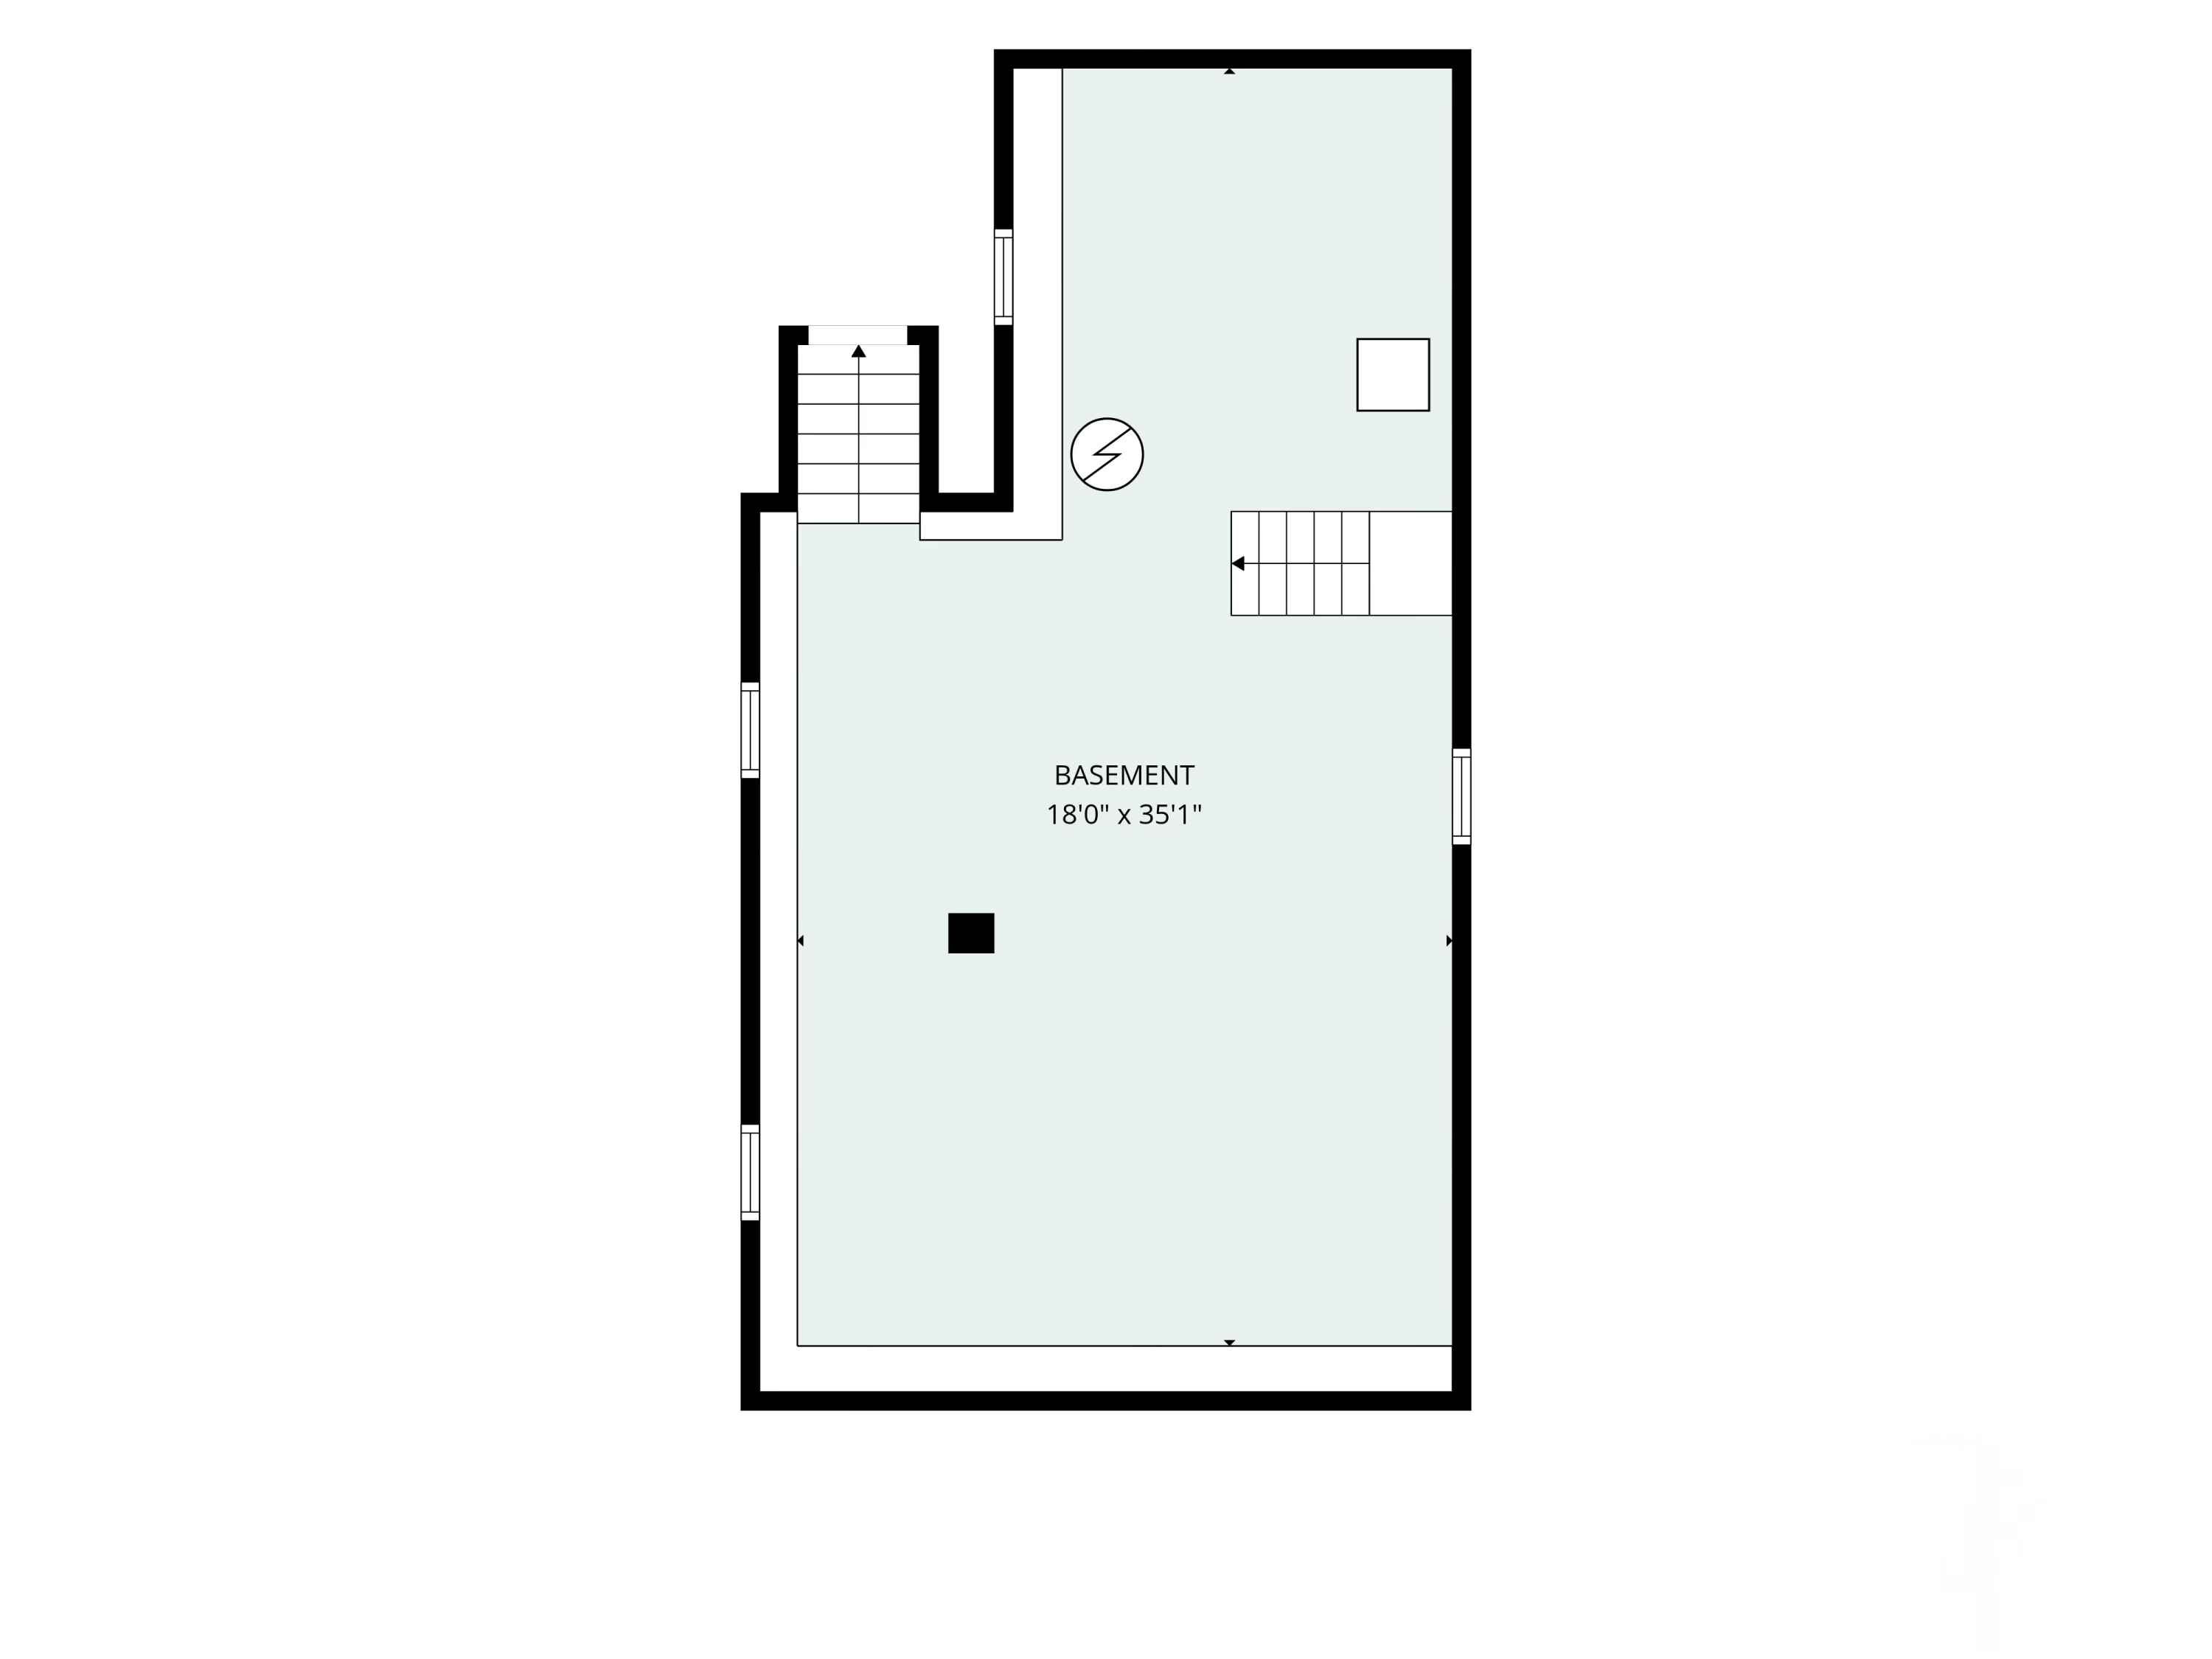
Basement floor plan with an 18-by-35-foot space, two stairways, windows, and a small square fixture.
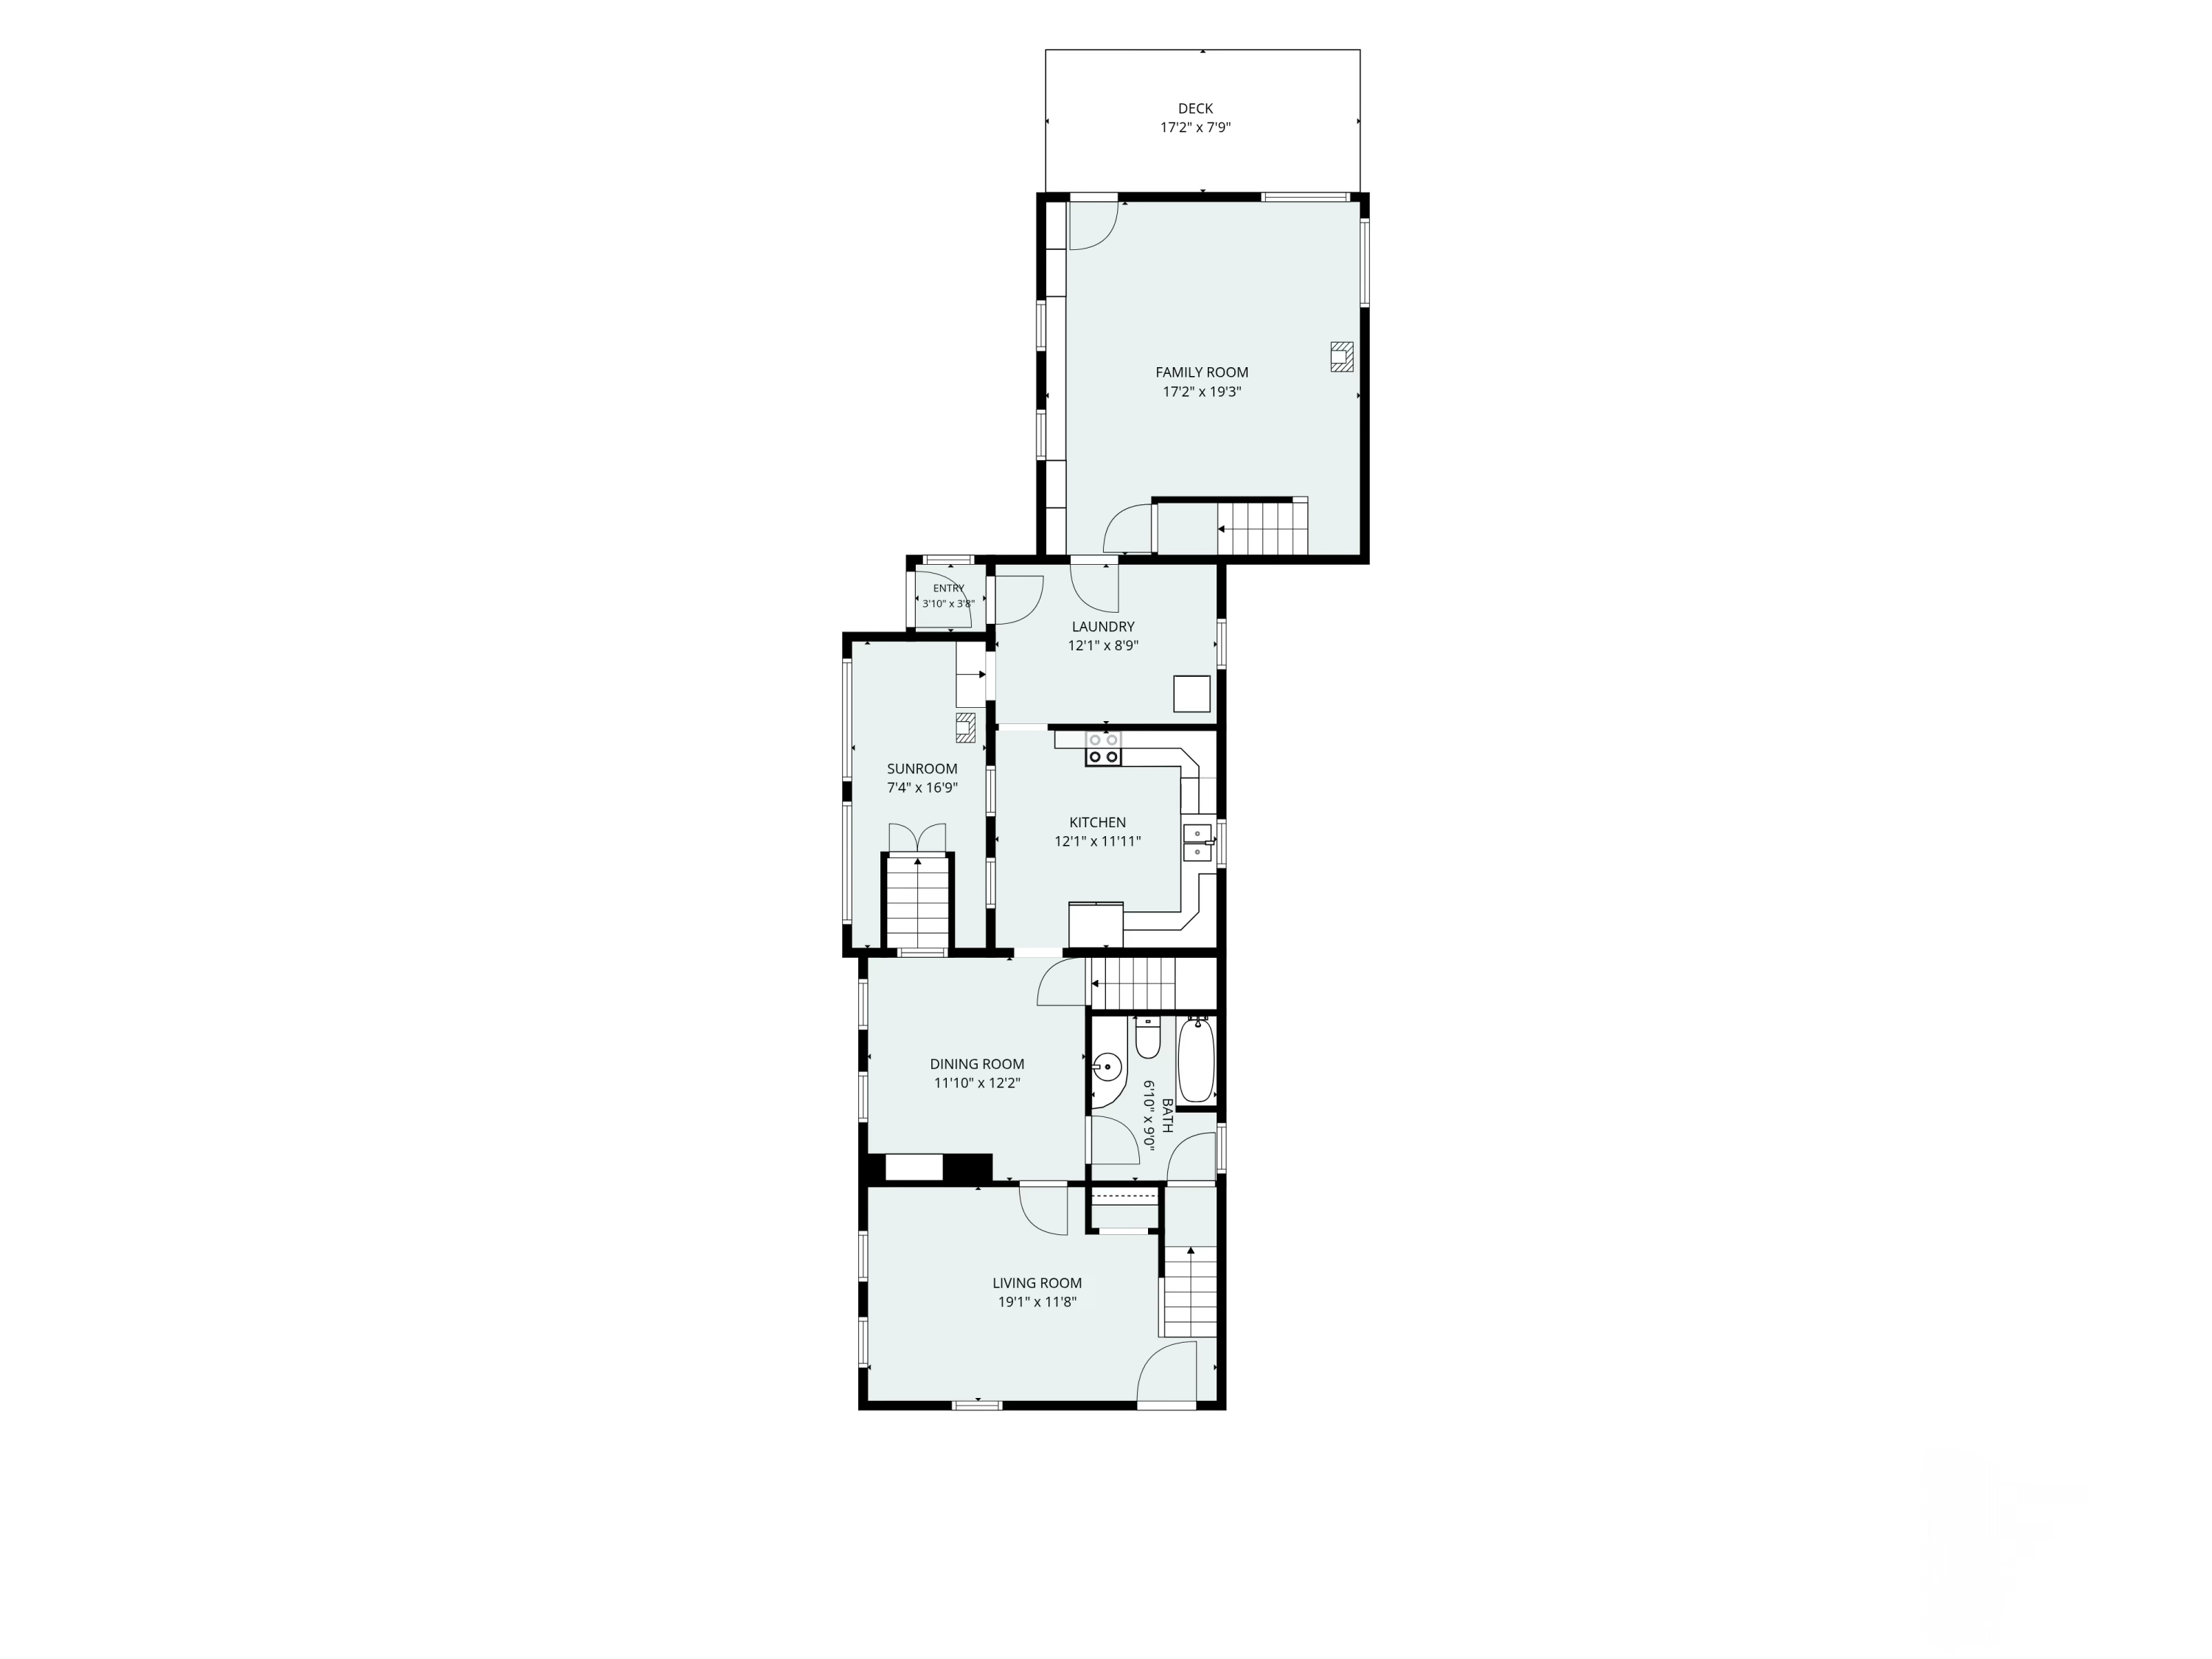
Floor plan with labeled rooms, dimensions, stairs, and an attached deck.
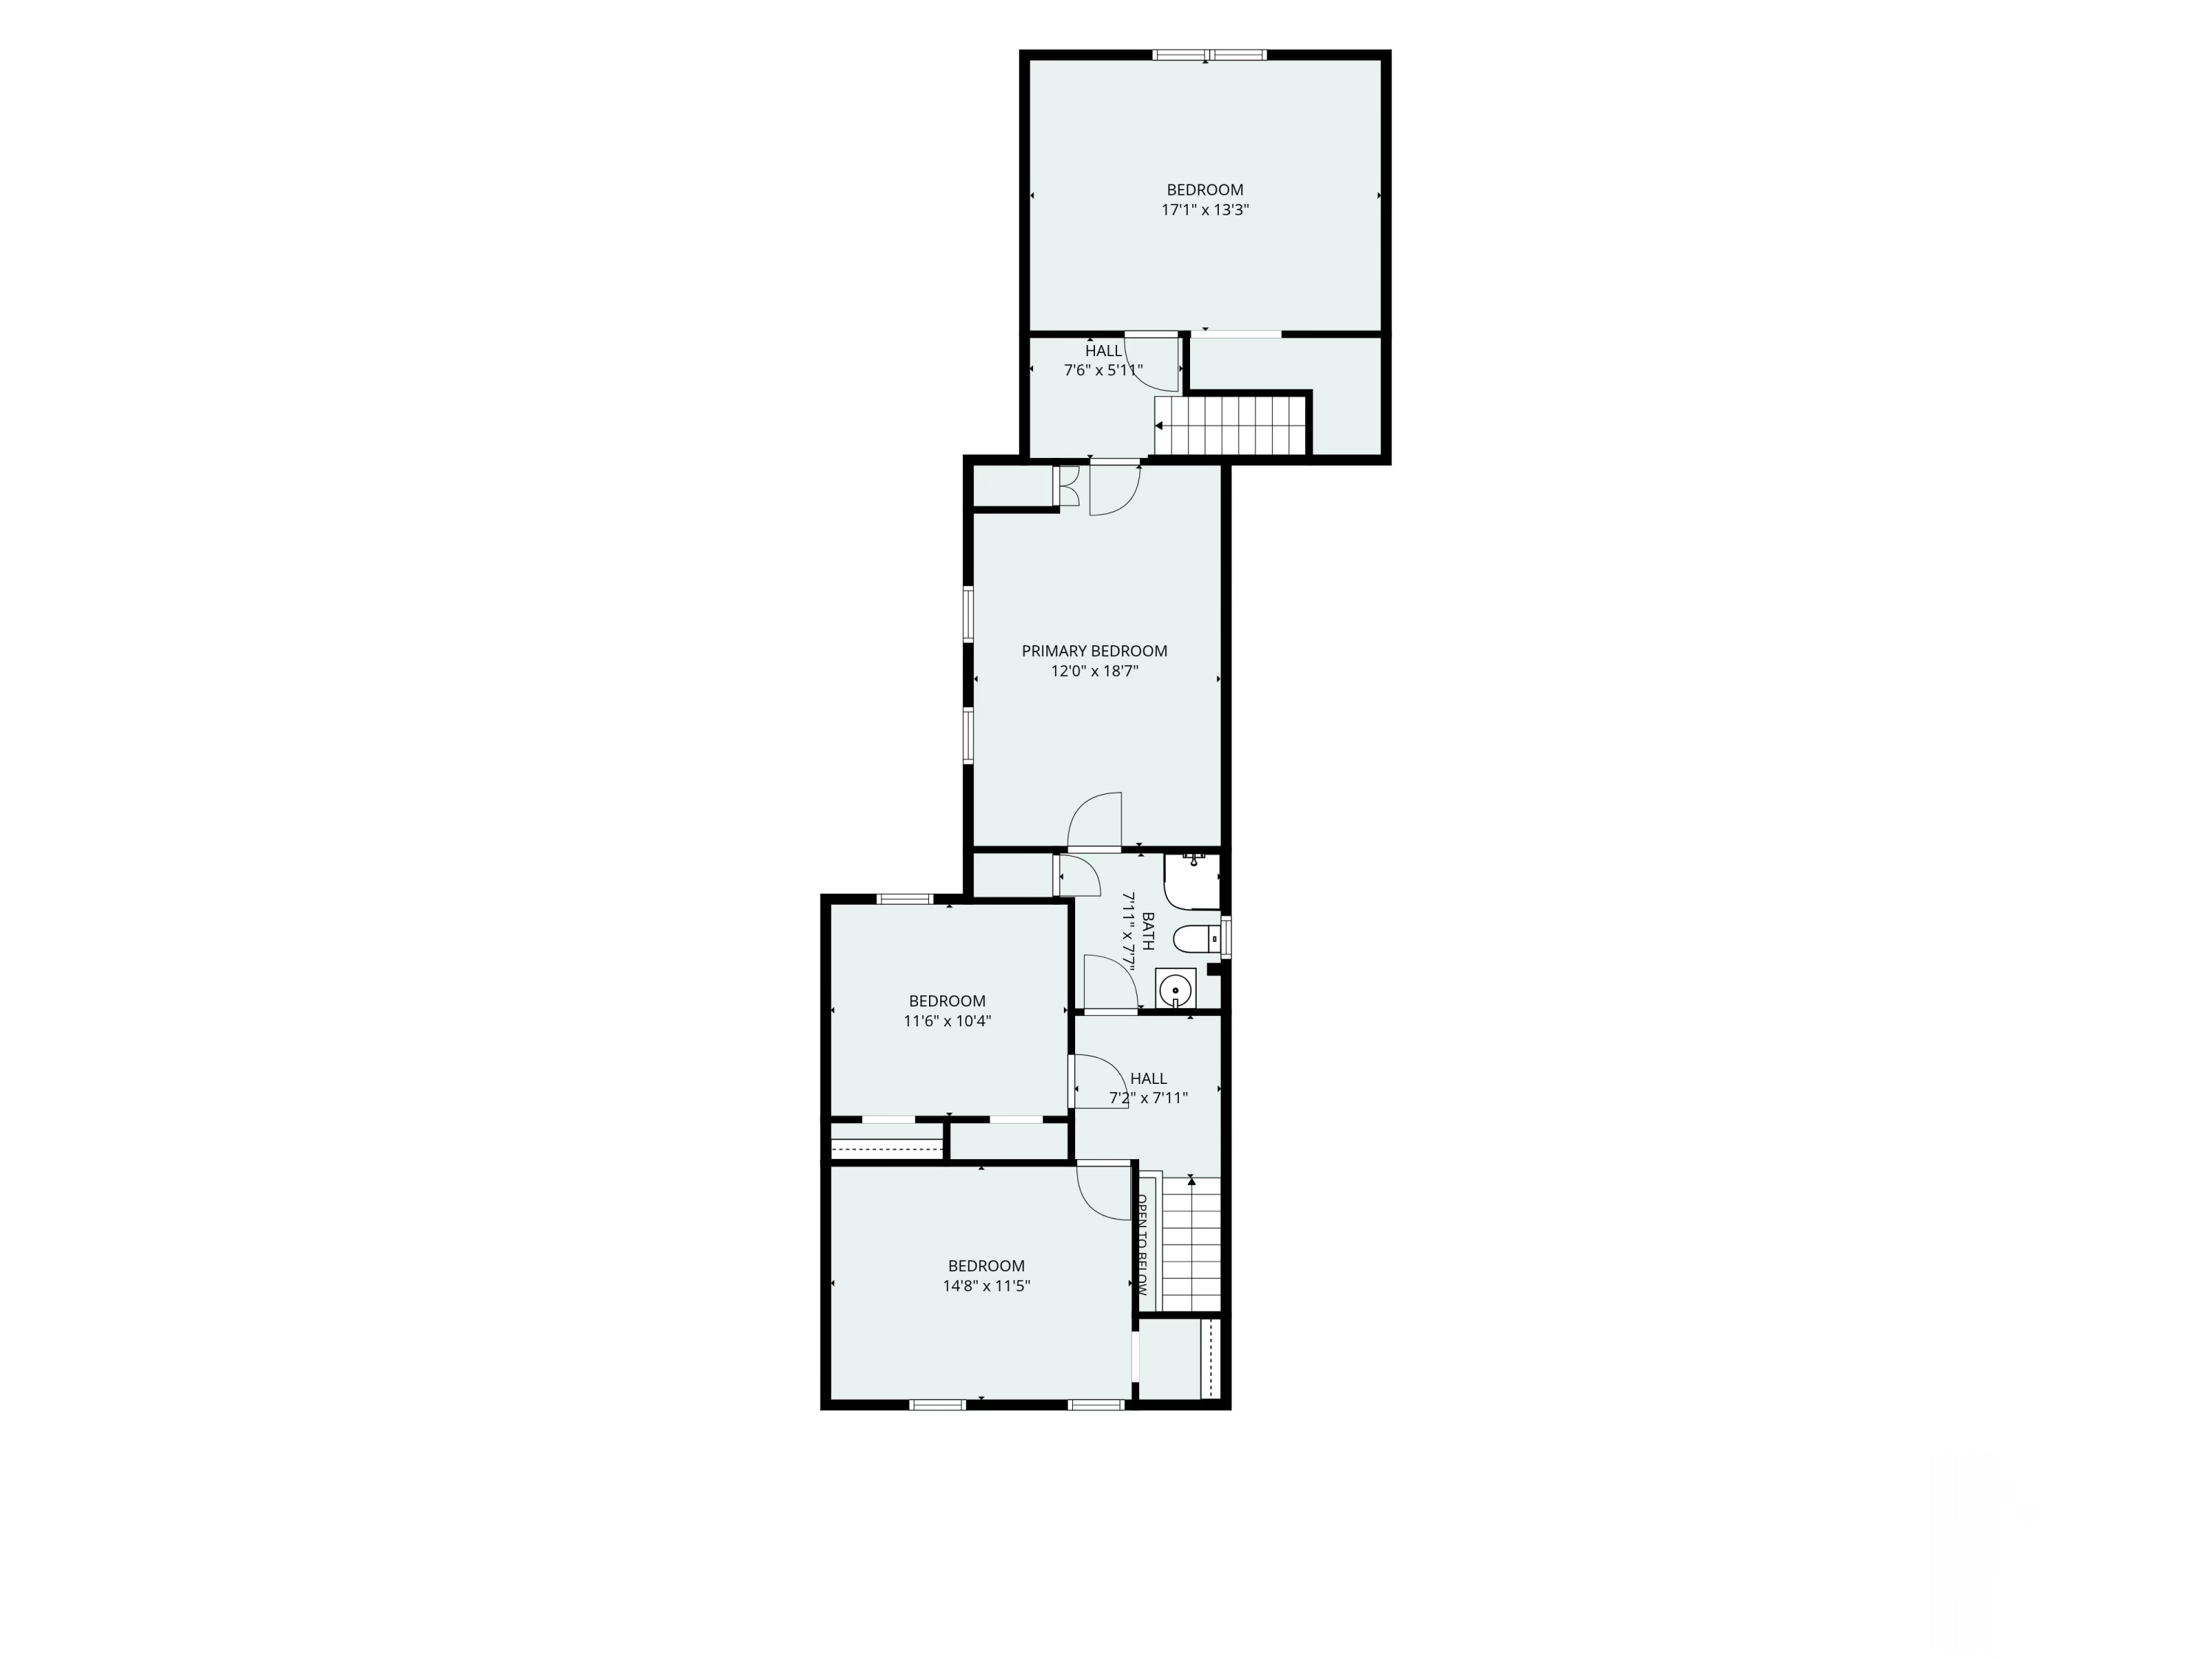
Floor plan showing four bedrooms, a bathroom, halls, and stairs.
SEE ALL PHOTOS
White house and red barn with illuminated windows among trees at dusk.
Gray two-story house beside a red barn-style garage at dusk.
White clapboard house beside a large red barn, surrounded by green lawns and mature trees.
White multi-section house with gray shingle roofs and a broad paved driveway, surrounded by mature trees.
Red home with white trim and a modern wood garage door at the end of a paved driveway.
White gabled house with entry stairs beside a red outbuilding with a large wooden garage door.
White two-story house with a steep gabled roof, dark front door, and landscaped shrubs.
White house and red outbuilding beside a garden patio with seating and a striped umbrella.
White two-story house with a red door and wide wooden deck, viewed from above.
Leafy backyard patio with striped chairs, outdoor dining set, and a small white outbuilding beside a red house.
Brick patio seating beneath a striped umbrella beside a white house with a red door and lush garden.
White clapboard house beside a red barn-style garage, with a driveway and mature trees.
Aerial view of a white house and red outbuilding with rooftop solar panels amid gardens and trees.
Aerial view of a red barn and white house beside wooded grounds and cultivated fields.
Wood-paneled entryway with a staircase and a wooden front door topped by a semicircular window.
Wood-paneled entryway with a staircase and black freestanding stove beneath it.
Empty room with hardwood floors, multiple windows, a ceiling fan, and a large wooden built-in closet.
Empty room with pale wood floors, three windows, a ceiling fan, and a floral wallpaper border.
Vacant room with light wood floors, built-in cabinet, ceiling fan, and two windows overlooking greenery.
Bathroom with frosted-glass shower doors, a large leafy view through the window, and a checkerboard floor.
Bathroom with a white vanity and toilet, a vase of tulips, and a doorway to a bright adjoining room.
Empty room with hardwood floors, three windows, and a wood-bladed ceiling fan.
Kitchen with light wood cabinets, gray tile backsplash, stainless steel appliances, and a window over the sink.
Kitchen with natural wood cabinets, stainless steel appliances, and a window above the double sink.
Enclosed sunroom with brick flooring, abundant plants, large windows, and black metal patio seating.
Furnished sunroom with black metal seating, brick flooring, and large wood-trimmed windows overlooking the yard.
Enclosed sunroom with brick flooring, a skylight, black metal chairs, and many potted plants.
Living room with a gray sofa, black slat wall, and wood-paneled doorways to a bright sunroom and entry.
Wood-paneled room with a red door, built-in shelves, pale flooring, and a window facing trees.
Gray sofa beside a white front-loading washer in a wood-paneled room with a striped accent wall.
Empty room with wood floors, two large windows, a ceiling fan, and a freestanding wood stove.
Living room with a geometric fireplace surround, wide-plank wood floors, and built-in shelving beside tall windows.
Vacant living room with built-in wood shelving, large windows, and a black freestanding stove.
Kitchen with stainless steel appliances, wood-trimmed windows, and a wood-paneled lower wall.
Kitchen with wood upper cabinets, gray lower cabinets, a double sink, and leafy views through the window.
Empty attic room with sloped ceilings, exposed beams, hardwood floors, and paired windows.
Unfurnished attic room with sloped ceilings, exposed beams, blue walls, and sunlit hardwood floors.
Bedroom with a large bed, wood-paneled walls, and a black-and-white striped headboard.
Attic bedroom with a large bed, wood-paneled walls, striped headboard, and ceiling fan.
Bedroom with a white bed, wood-paneled walls, striped sloped ceiling, and large television.
Bathroom with glass shower, pedestal sink, oval mirror, and doorway to a wood-floored landing.
Bathroom with pedestal sink, gold-framed oval mirror, and pale blue lower walls beside an open doorway.
Bathroom with a curved glass shower and doorway to a bedroom with a bed and wood-paneled staircase.
Empty finished attic room with a sloped white ceiling, wood-look floors, and a window.
Empty room with light wood-look flooring, white paneled walls, and two closet doors.
Upstairs hallway with a wood-trimmed stairwell, patterned wallpaper, hardwood floors, and white doors.
Vacant room with sloped wood-slat walls, light wood floors, and two windows.
Empty room with a wood-slat accent wall and ceiling, wood flooring, and tall windows overlooking trees.
Built-in wooden sleeping nook with colorful folded bedding beside a large window.
Home interior with patterned wallpaper and a slatted wall beside an open doorway to a bedroom.
Hot tub with blue lighting inside a rustic garage, beside an open doorway.
Wood-paneled sauna with glass door, tiered benches, control panel, and white freestanding tub.
Timber-framed barn interior with exposed rafters, an upper walkway, string lights, and ladders.
Barn loft workshop with exposed timber rafters, string lights, tools, and stacked lumber.
Rustic barn interior with exposed timber beams, stacked lumber, guitars, and a hot tub.
Rustic timber attic studio with displayed artwork, string lights, and a garage door.
Timber-framed garage with a golf cart, storage shelves, wooden sauna, and hot tub.
Wood-framed garage with a golf cart, sauna, hot tub, and mezzanine.
Rustic garage with a large white door, exposed timber beams, and a hot tub.
Basement mechanical room with a blue boiler, storage tank, and water heaters beneath exposed joists.
Basement utility room with exposed beams, stone walls, and heating and water systems.
Basement boiler room with a blue heating system, exposed stone walls, and overhead pipes.
Aerial view of a home, solar-paneled outbuilding, gardens, and tree-lined grounds.
Aerial view of a white house and red barn amid gardens and trees, beside a road.
Aerial view of a white house and red barn surrounded by trees beside a road and open fields.
Aerial view of a home among wooded fields, marked by a red location pin.
Aerial view of wooded fields and scattered homes along a rural road.
Aerial view of a house amid dense trees, with open fields and a pond beyond.
Aerial view of a wooded rural property, with a red location pin marking a house near the center.
Aerial view of wooded rural land with scattered homes, open fields, and winding roads.
Basement floor plan with an 18-by-35-foot space, two stairways, windows, and a small square fixture.
Floor plan with labeled rooms, dimensions, stairs, and an attached deck.
Floor plan showing four bedrooms, a bathroom, halls, and stairs.
Courtesy of Rockstar Real Estate
Sold

Private Address

Private Address

$774,995
Uncover the untapped potential of this delightful Falmouth property--a genuine gem waiting for your creative touch. Seize the opportunity to own this 4-bedroom, 2-bathroom home featuring 10 rooms and a Buderus boiler that is only 5 years old. Newer roof, all new MECHANICALS; hot water heat pump, a whole-house water filtration system, a radon mitigation system, a water pump, and a sump pump. NEW 400 amp underground service - 200amps to house, completely rewired, LED recessed lighting, all NEW plumbing fixtures, and updated kitchen equipped with new SS appliances.

Situated on one acre, this mature property provides numerous private and public spaces. It includes 2 curb cuts, a dedicated parking lot for 3 vehicles with potential for circle drive plus additional parking in the barn, extensive perennial landscaping, an English garden, a grass tennis court (over clay), garden areas, and edible fruits.

The property also features a 7-person Master Spa twilight hot tub, a 3-person sauna, a new electric snow blower, and a DeWalt electric assist push mower.

At the heart of the property is a remarkable 2 story TIMBER FRAME COMMERCIAL barn, exuding character and offering limitless possibilities for use as a workshop, studio, or entertainment venue.
In excellent condition, features a lofted second story and a 9' x 12' entry bay.

200amp service to barn powered by 15kW solar system on new barn roof. Solar system currently provides ALL annual power for house and barn.

Step outside and envision spending afternoons revitalizing the once-stunning patio area and flowerbeds, transforming the yard into a private garden sanctuary.

With expansive pastoral views & a highly sought-after location, whether you are captivated by the historic barn or the potential to create something truly unique, you will not want to overlook this property. It also has the potential to be easily converted into a 2-unit dwelling

4
beds

2
baths

1,863 Sq.Ft. LIVING AREA

1.05 Acres lot

Shivam Kumar

Shivam Kumar

Features & Amenities

Interior

  • total bedrooms4
  • Total bathrooms2
  • full bathrooms2
  • Laundry room Main Level
  • Flooring Engineered Hardwood, Hardwood, Linoleum
  • APPLIANCES Dishwasher, Dryer, Microwave, Electric Range, Refrigerator, Washer
  • other interior Features Shower, Storage

Area & Lot

  • Status Sold
  • Date Sold September 18, 2026
  • Living Area1,863 Sq.Ft.
  • Total Area1,863 Sq.Ft.
  • Lot Area1.05 Acres
  • MLS® ID1673865
  • TypeResidential
  • YEAR BUILT1890
  • NeighborhoodFalmouth
  • Architecture StylesFarmhouse
  • View DescriptionScenic, Trees/Woods

Exterior

  • Garage Space1.0
  • water SourcePrivate, Well
  • roofPitched, Shingle
  • lot featuresNear Shopping, Level, Open Lot, Landscaped, Wooded
  • parkingPaved, 5 - 10 Spaces, On Site, Detached
  • HEAT TYPEElectric, Oil, Propane, Baseboard, Hot Water, Radiant
  • AIR CONDITIONINGWindow Unit(s)
  • sewerPrivate Sewer, Septic Design Available
  • SubstructureStone, Granite, Brick/Mortar
  • Disability Features32 - 36 Inch Doors, Accessible Kitchen

Financial

  • Sales Price$774,995
  • Real Estate Tax $6,076/yr
  • Zoning Fm
View Virtual Tour

Falmouth

Explore

Work With Shivam

Experience personalized service, local expertise, and a commitment to helping you achieve success in every real estate transaction.

Follow Me on Instagram