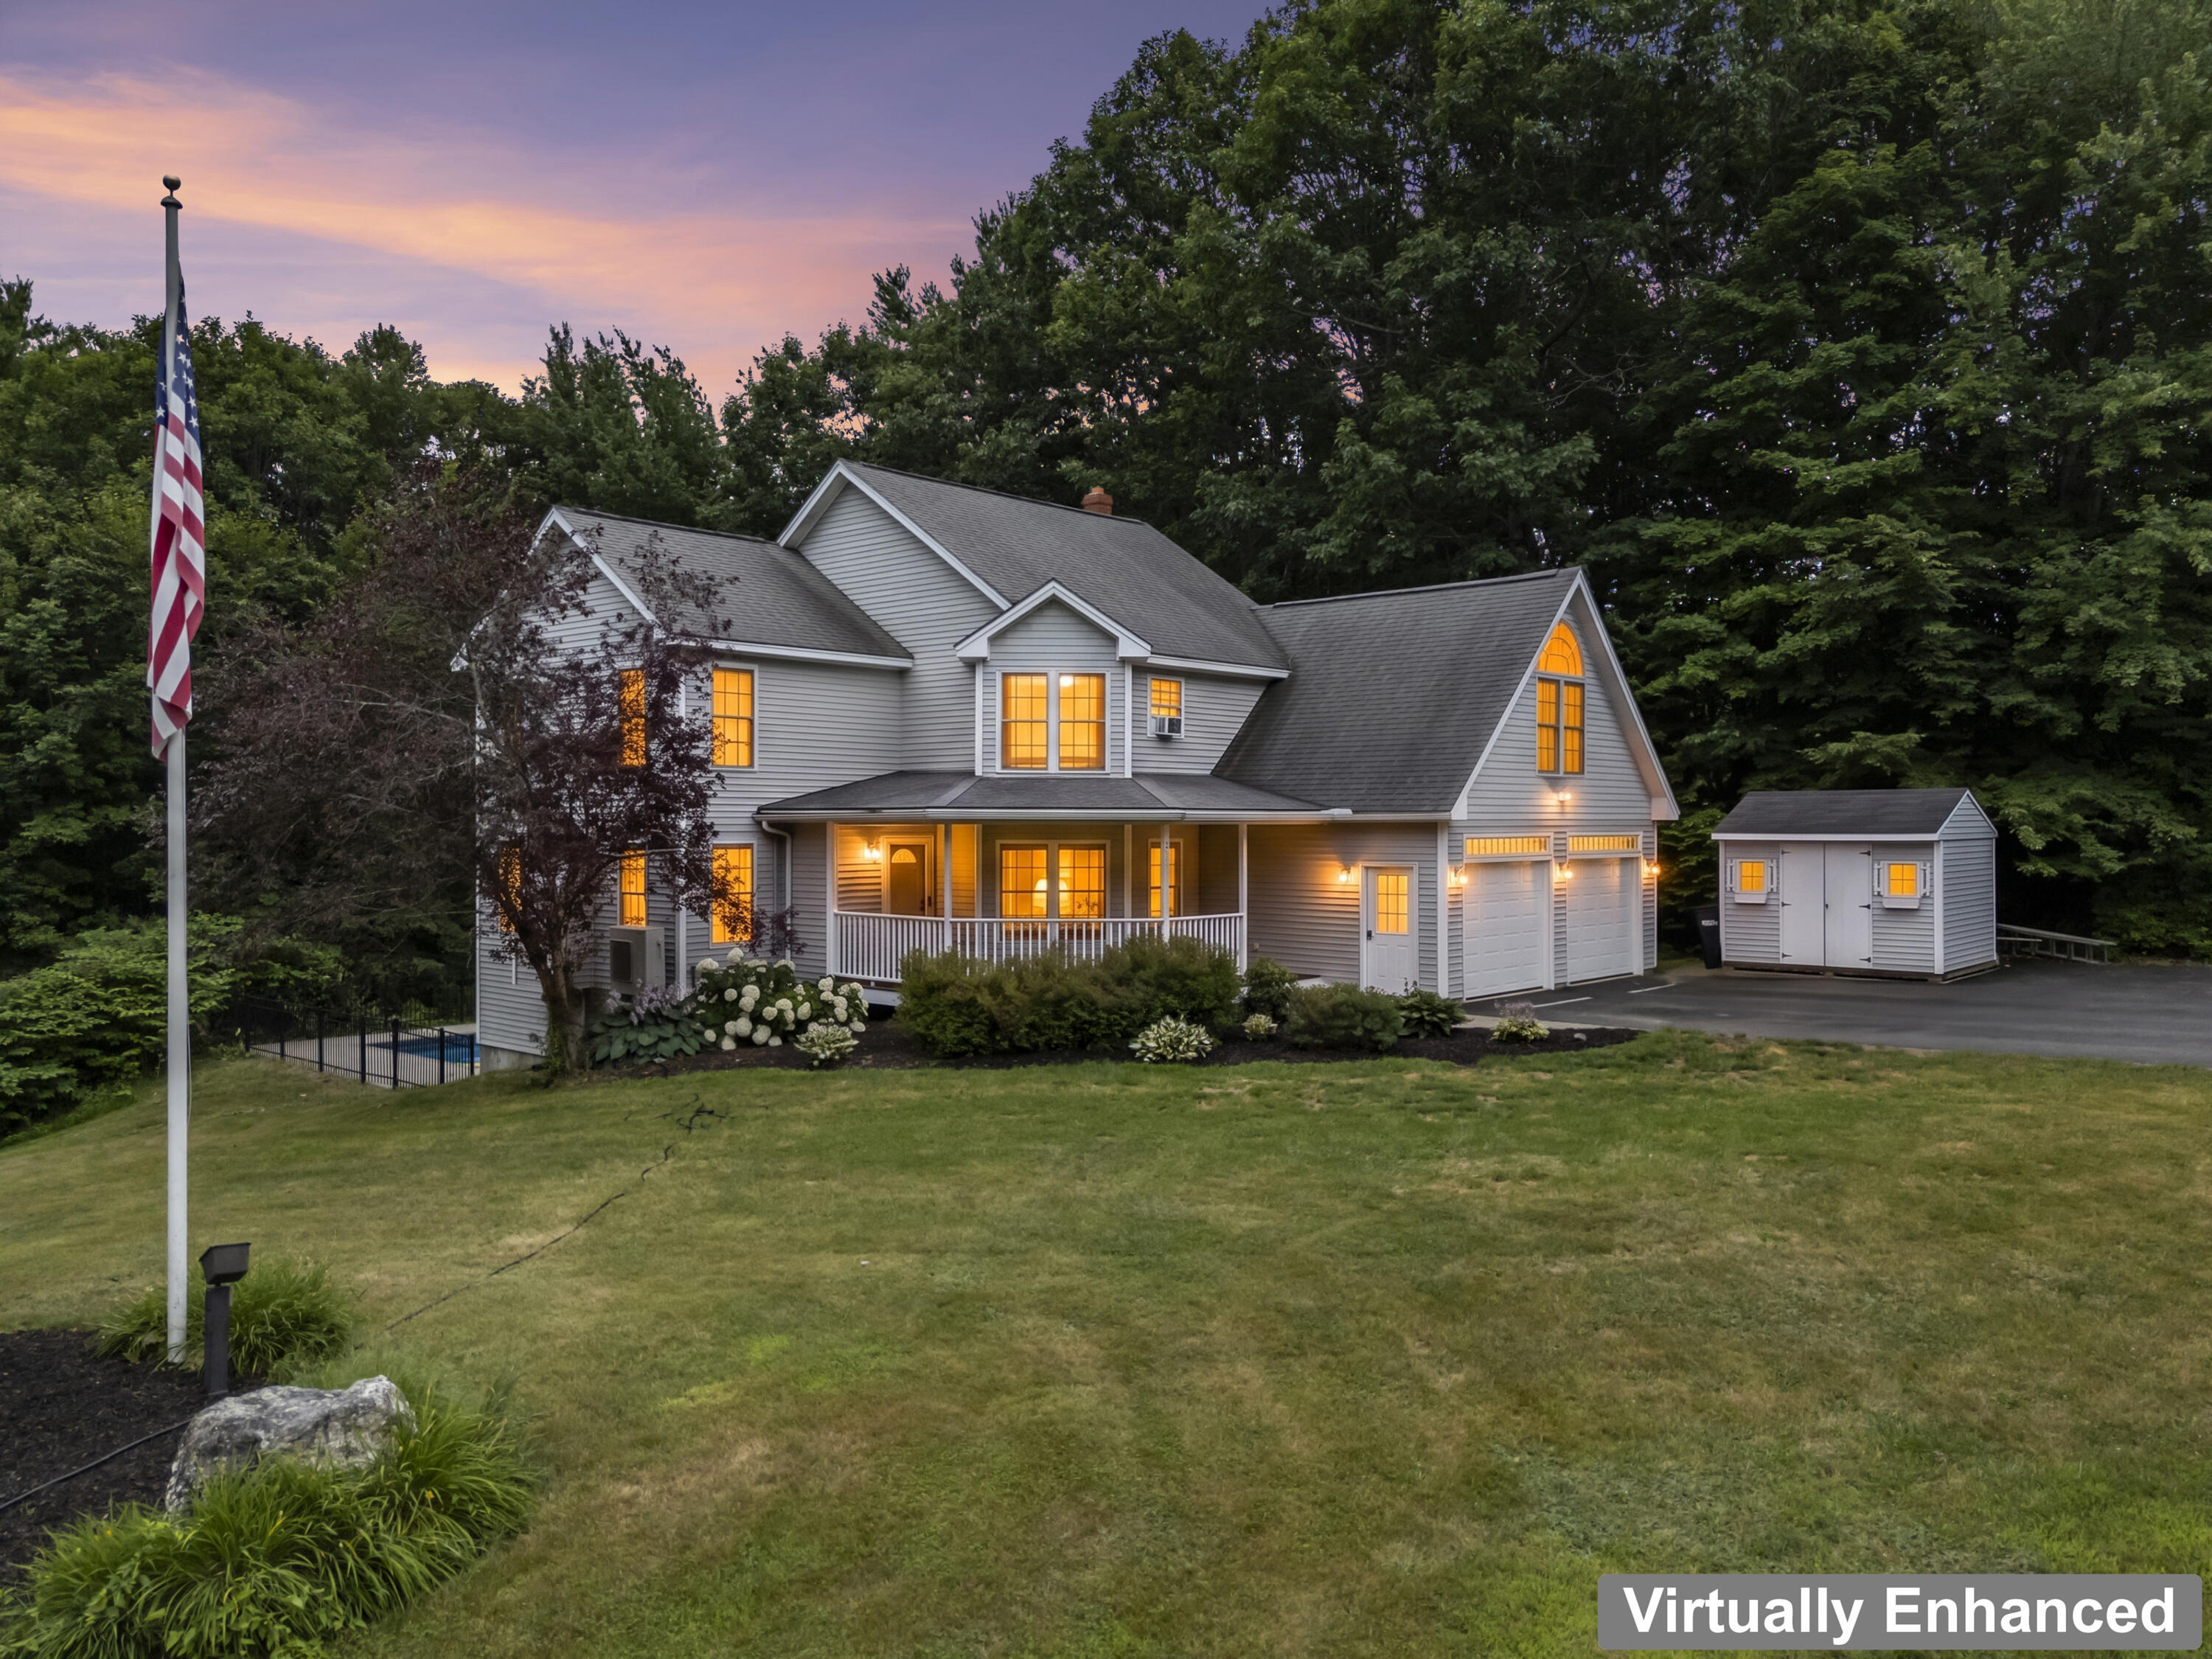
Gray two-story house with a covered porch and detached shed, warmly lit at dusk.
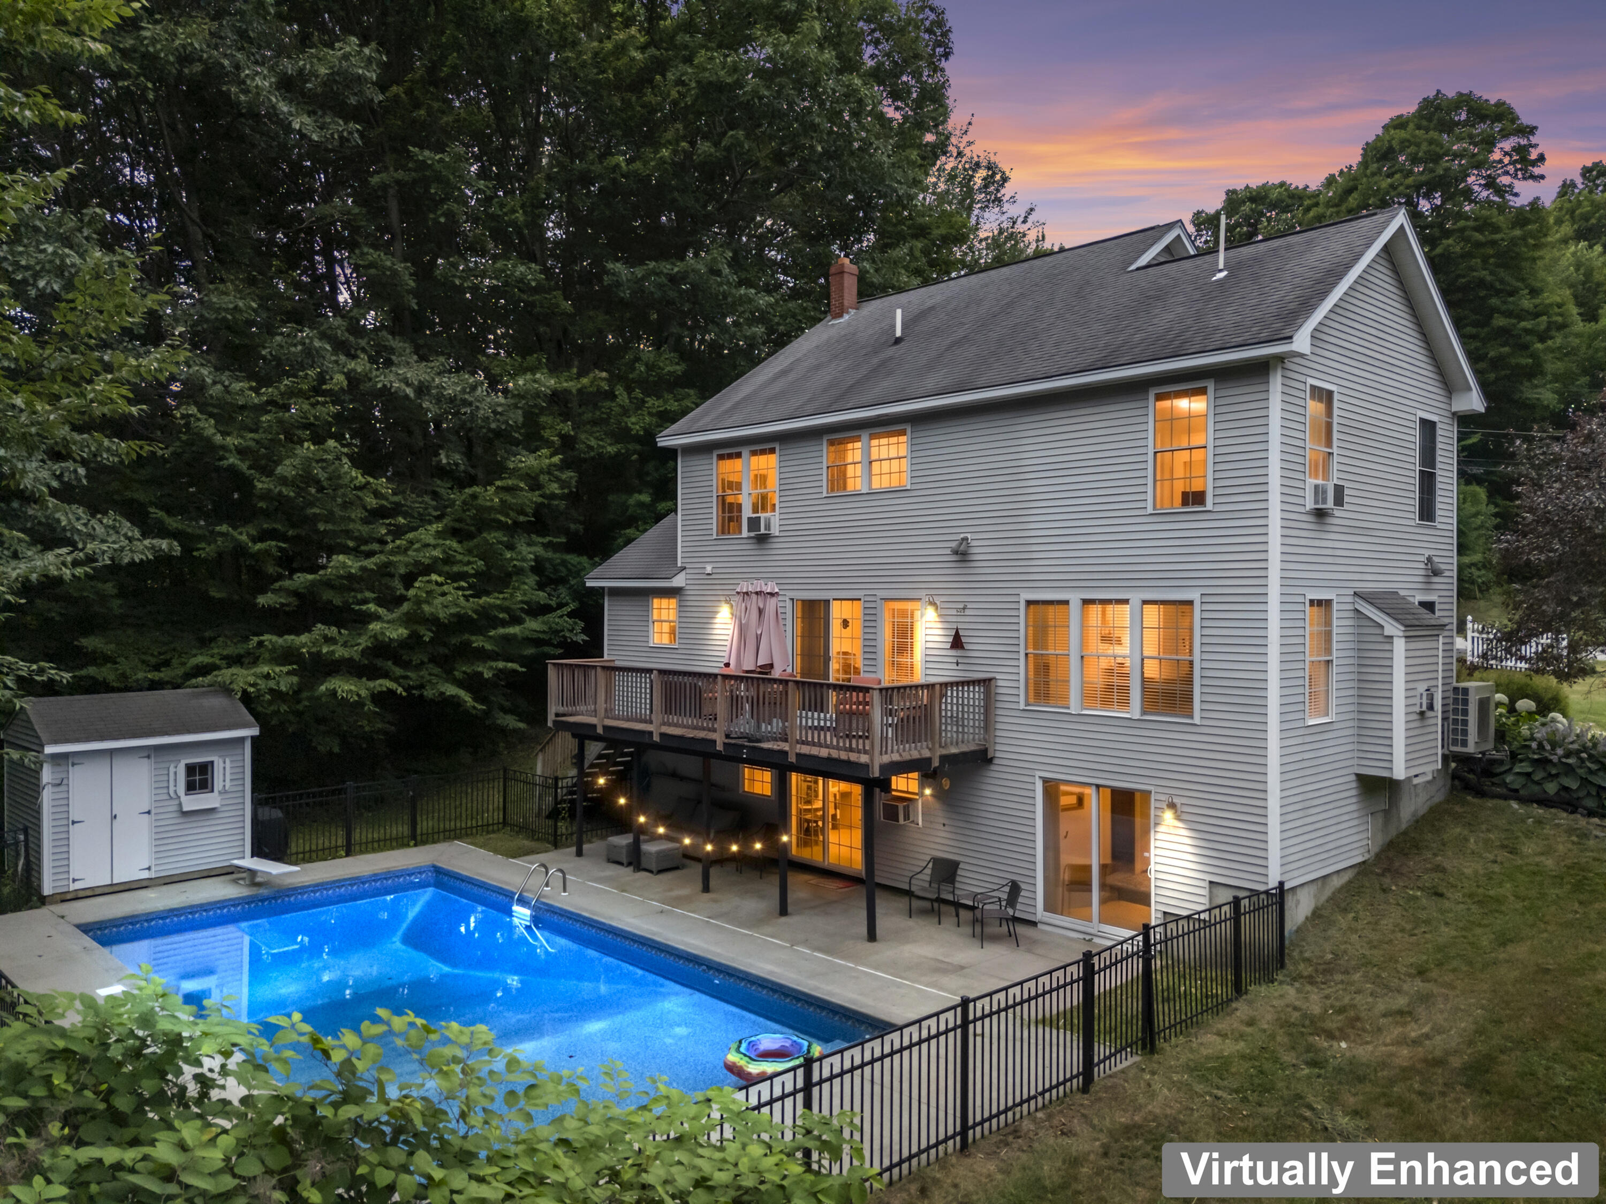
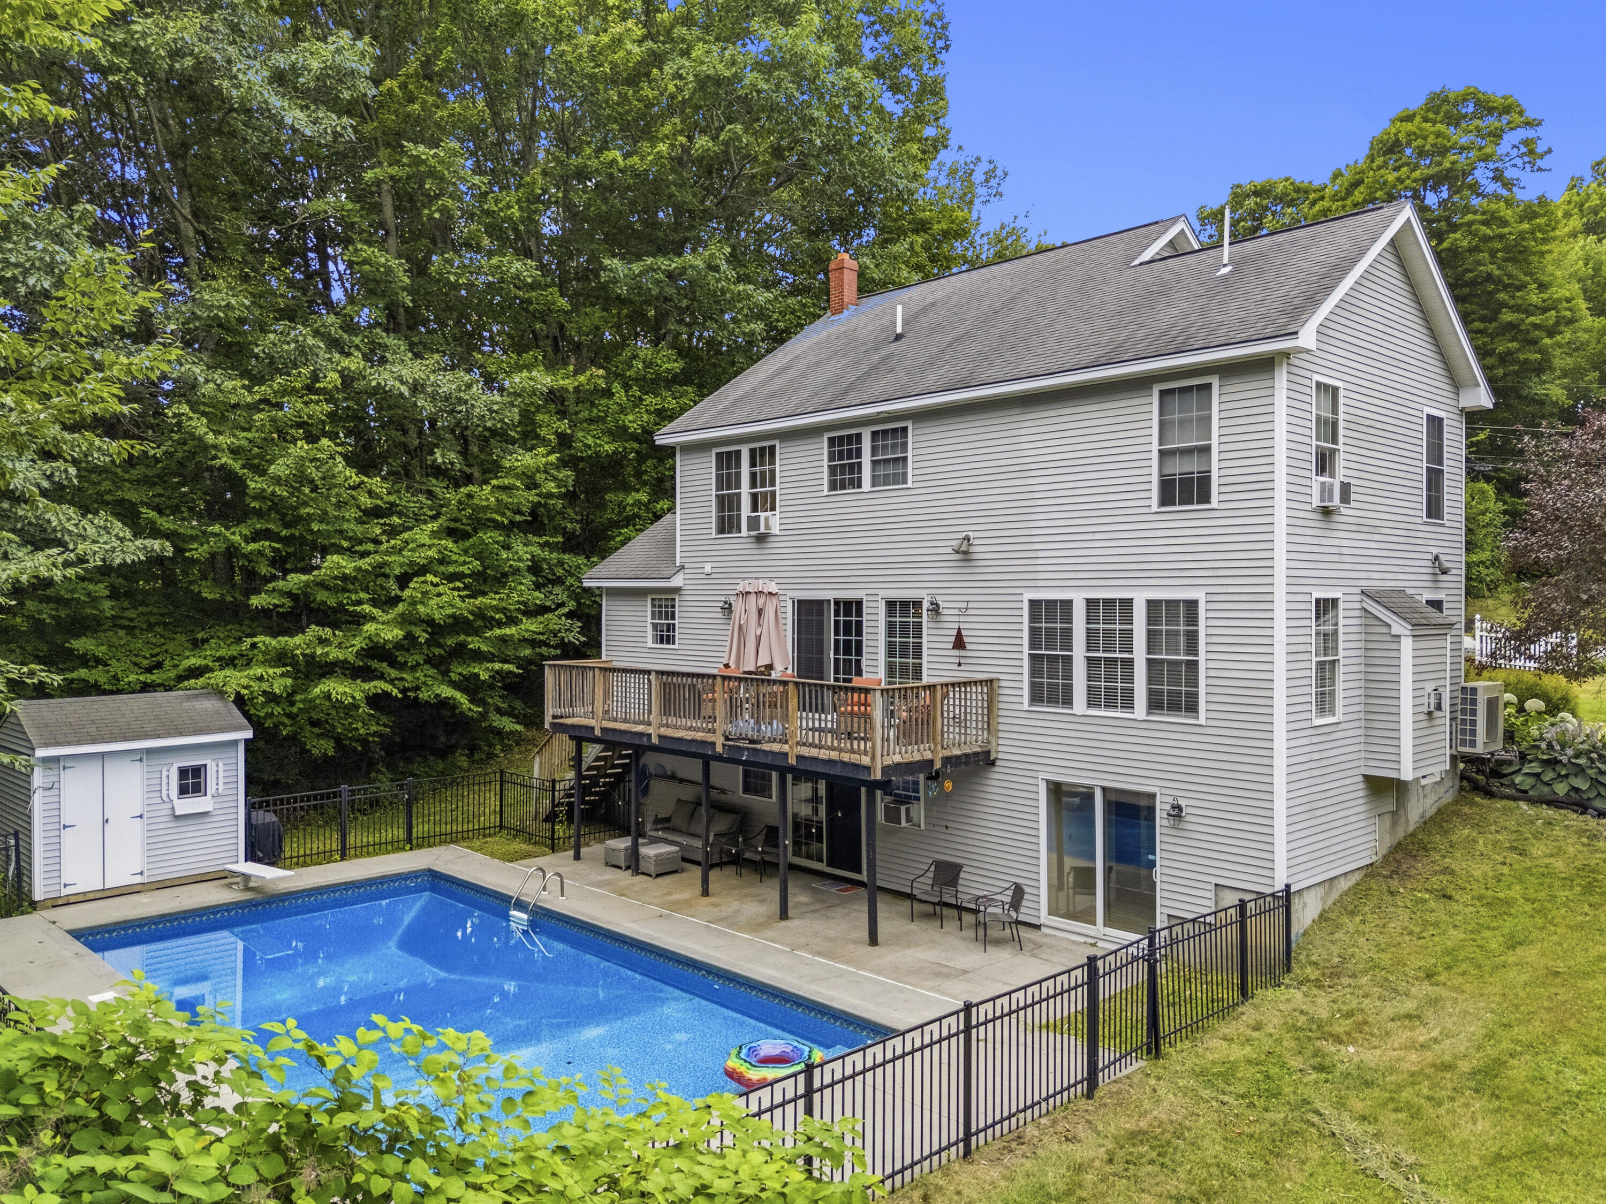
Gray two-story home with an elevated deck and fenced swimming pool at dusk.
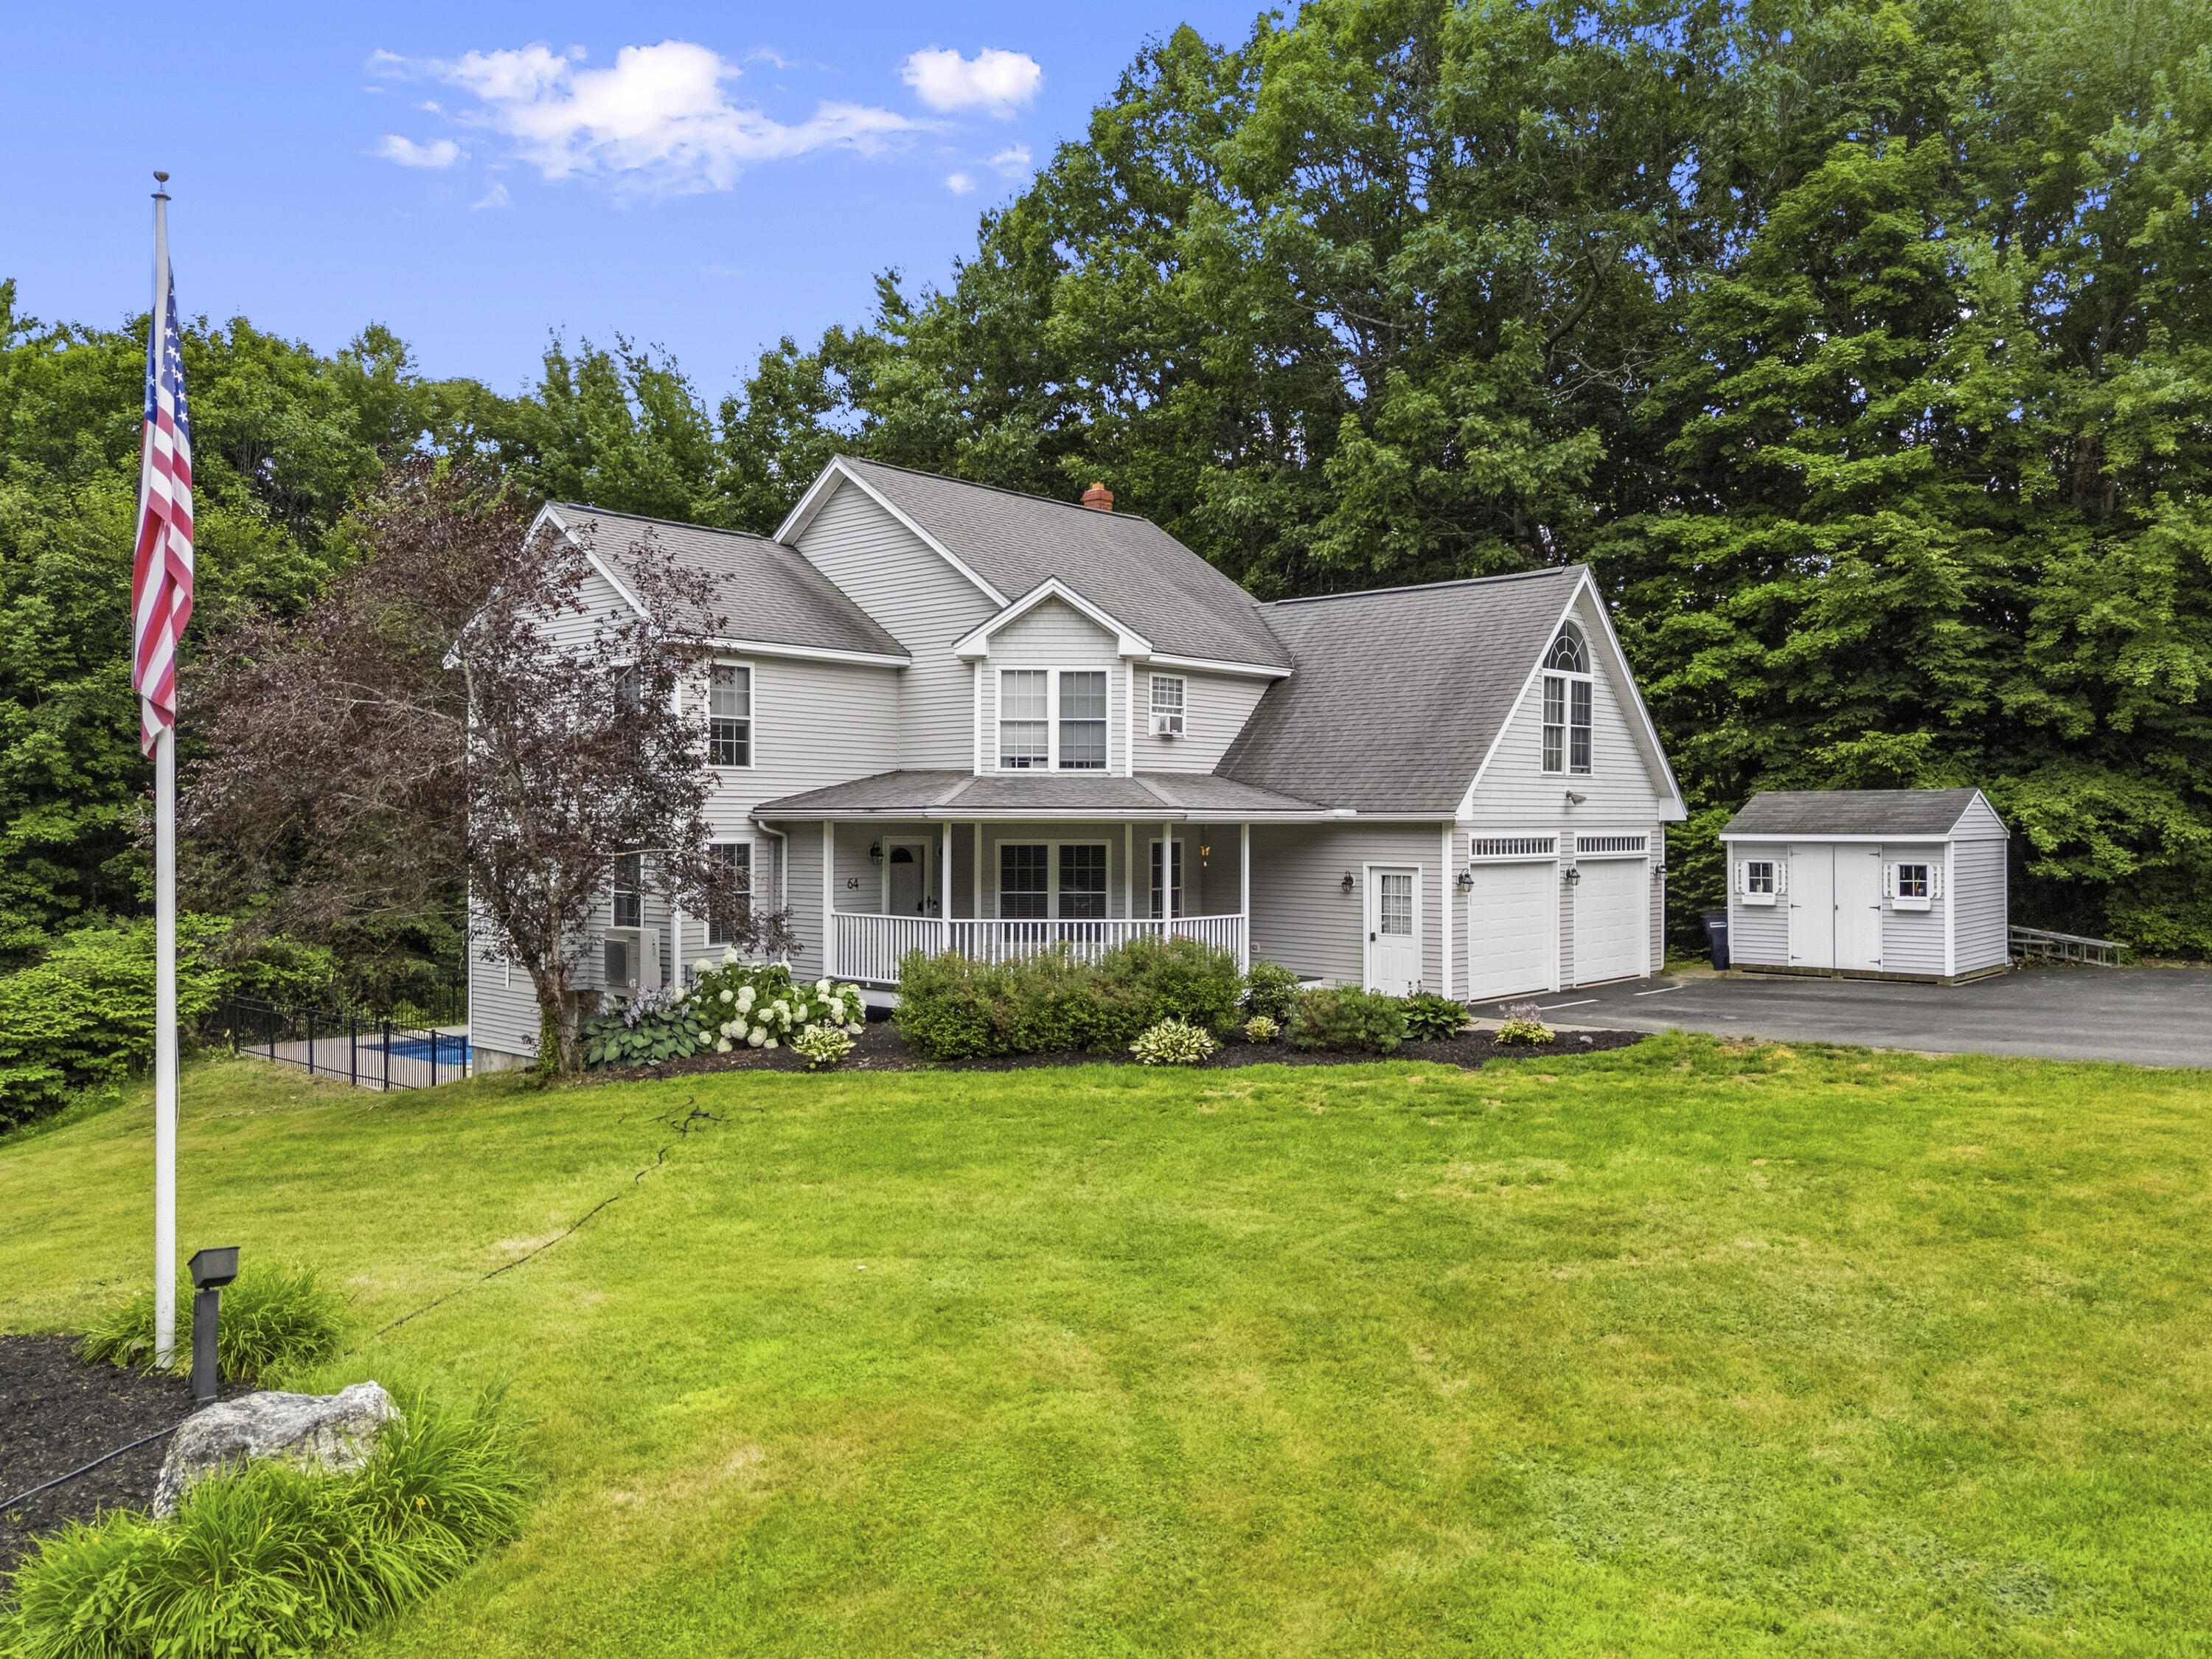
White two-story home with a covered porch, attached garage, detached shed, and American flag.
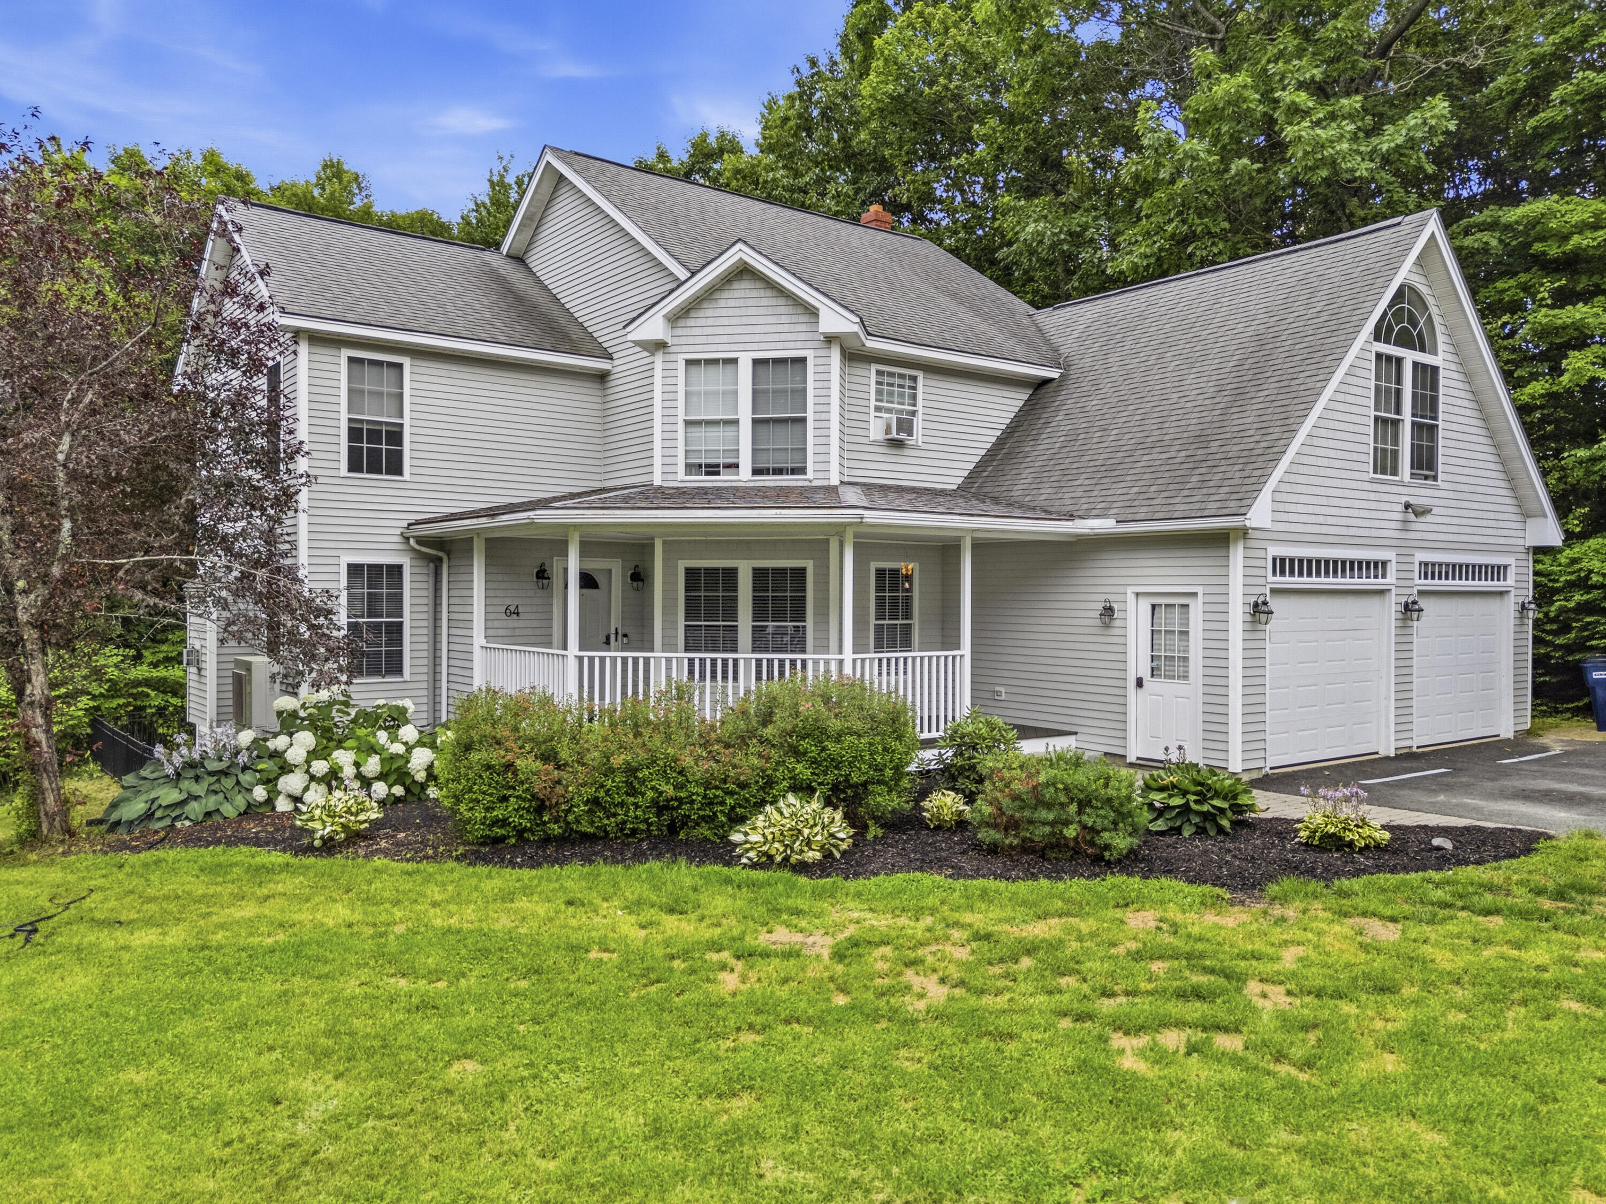
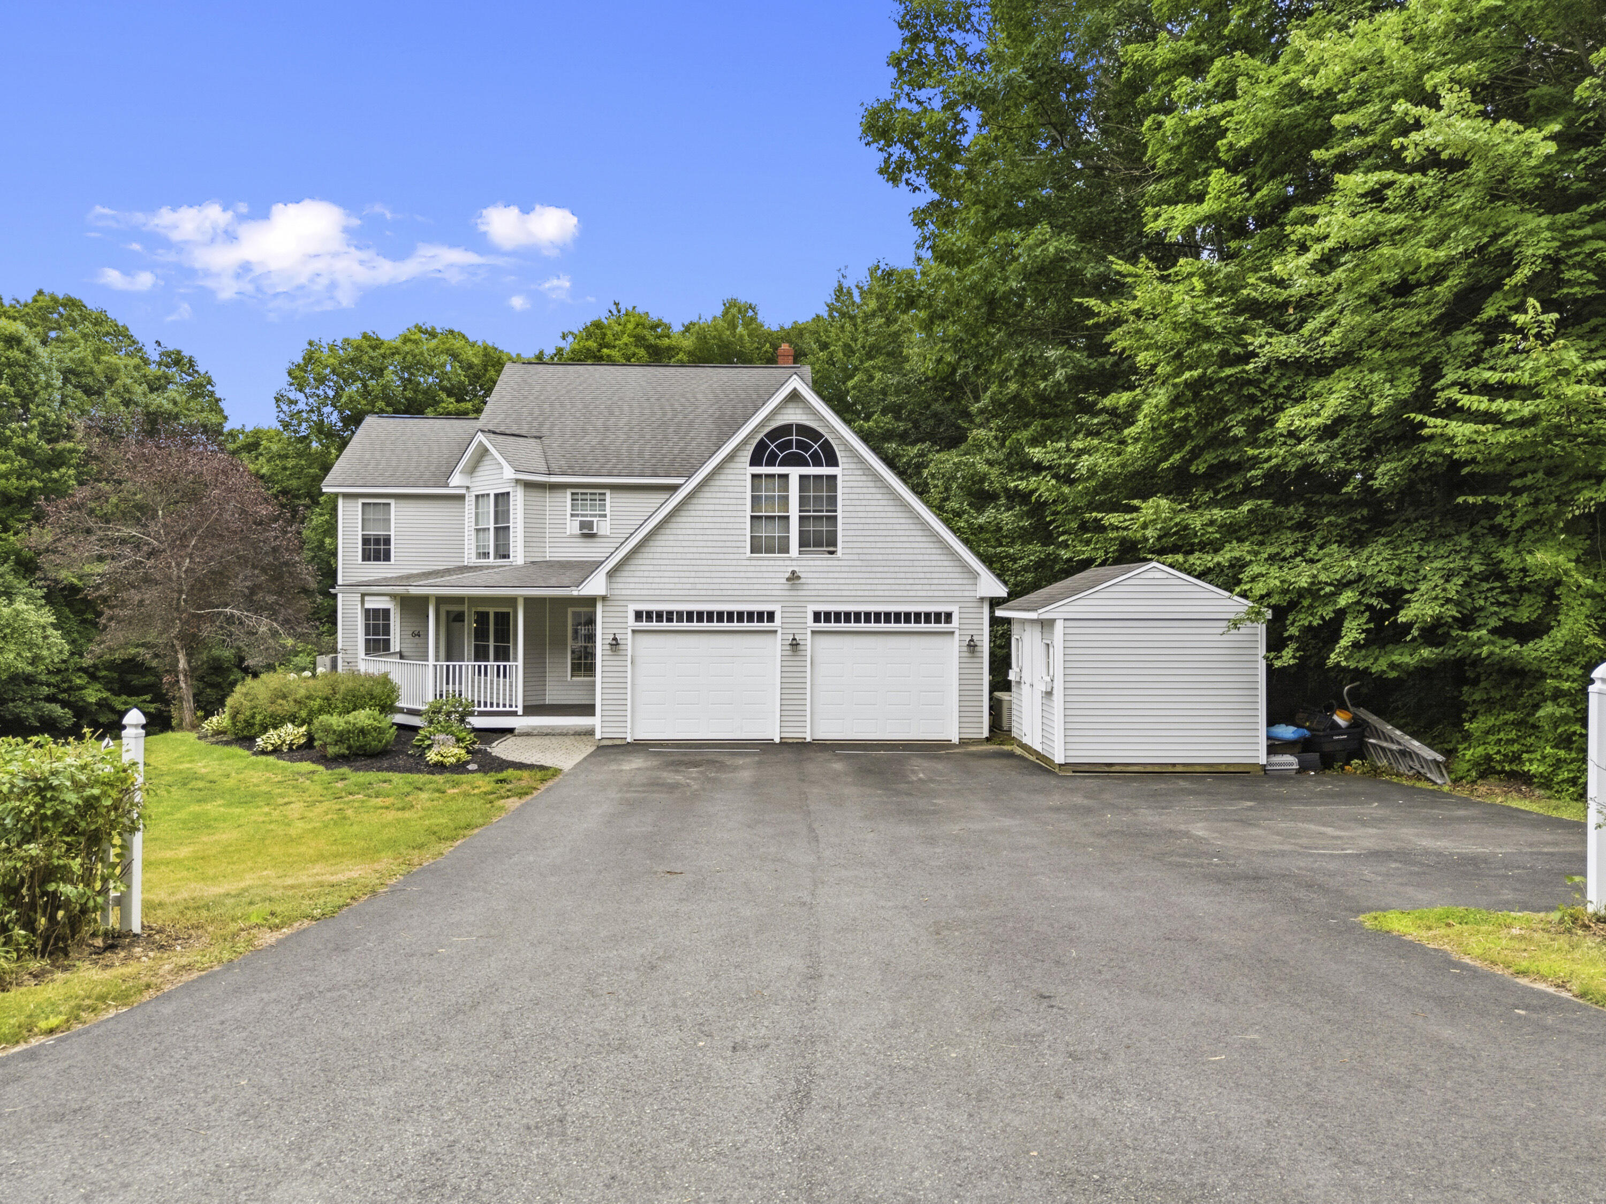
Two-story gray house with a covered porch, attached two-car garage, and landscaped front lawn.
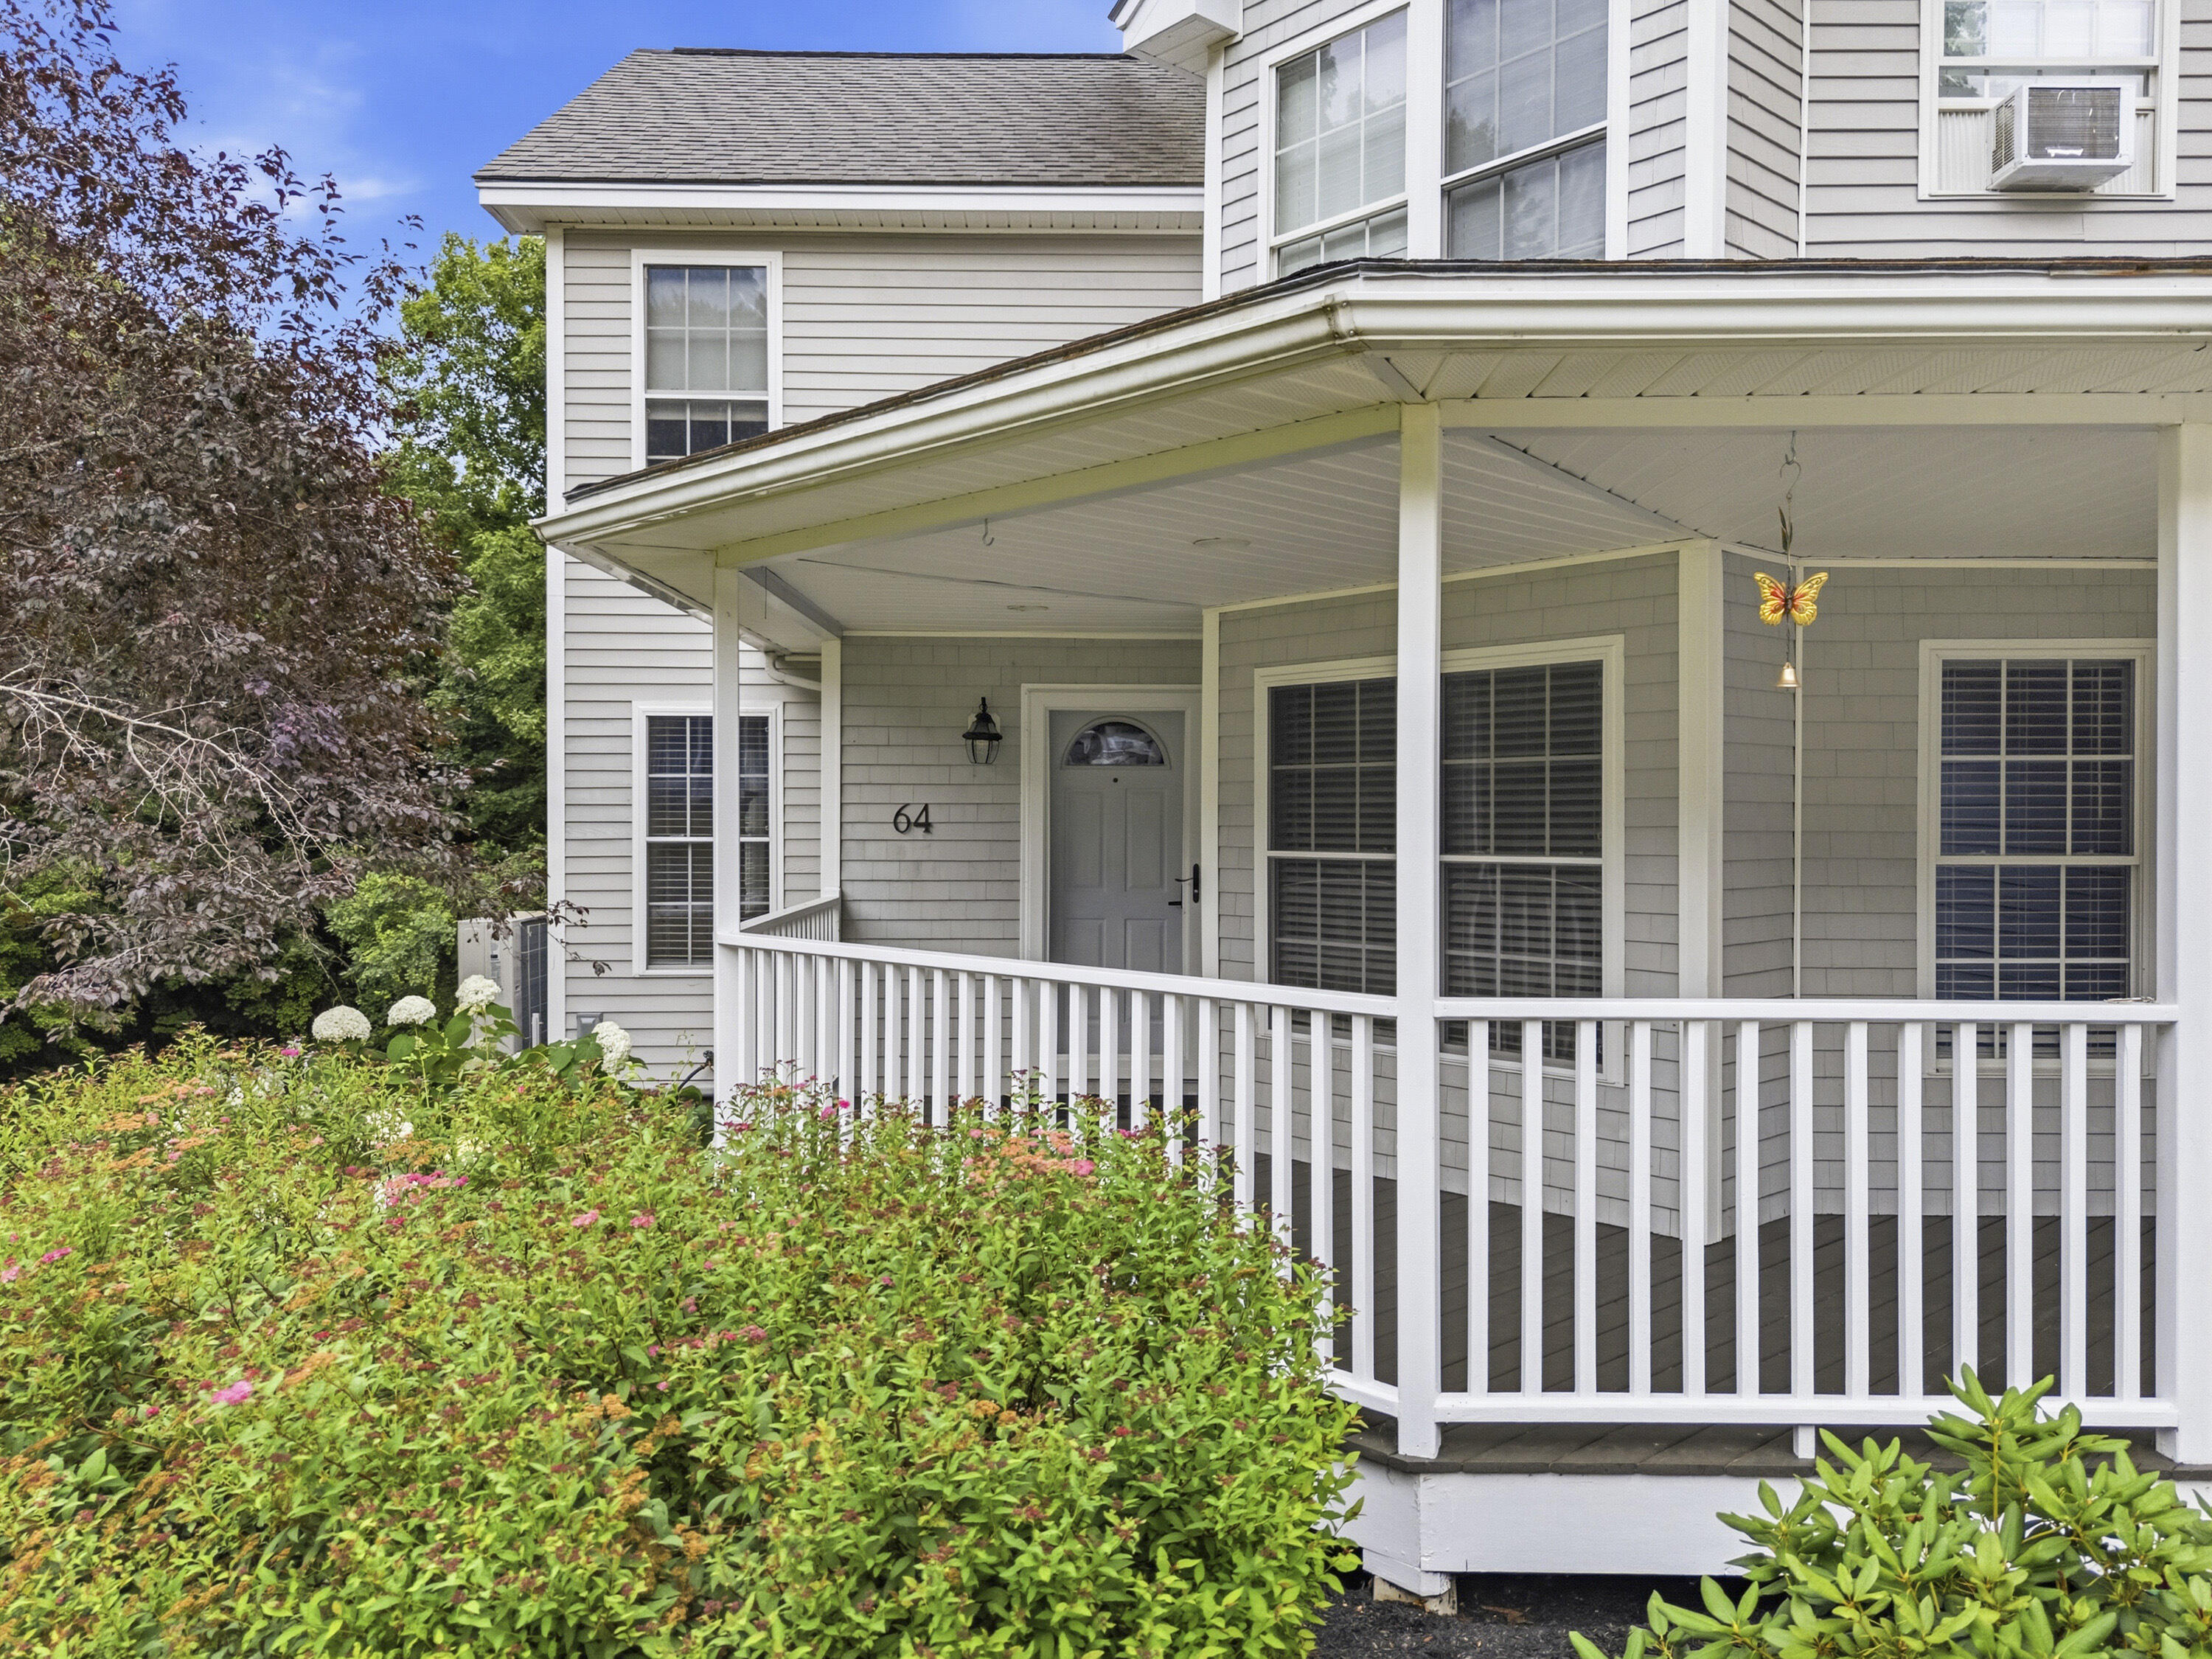
Gray-sided home with a covered porch, white railings, and flowering shrubs in front.
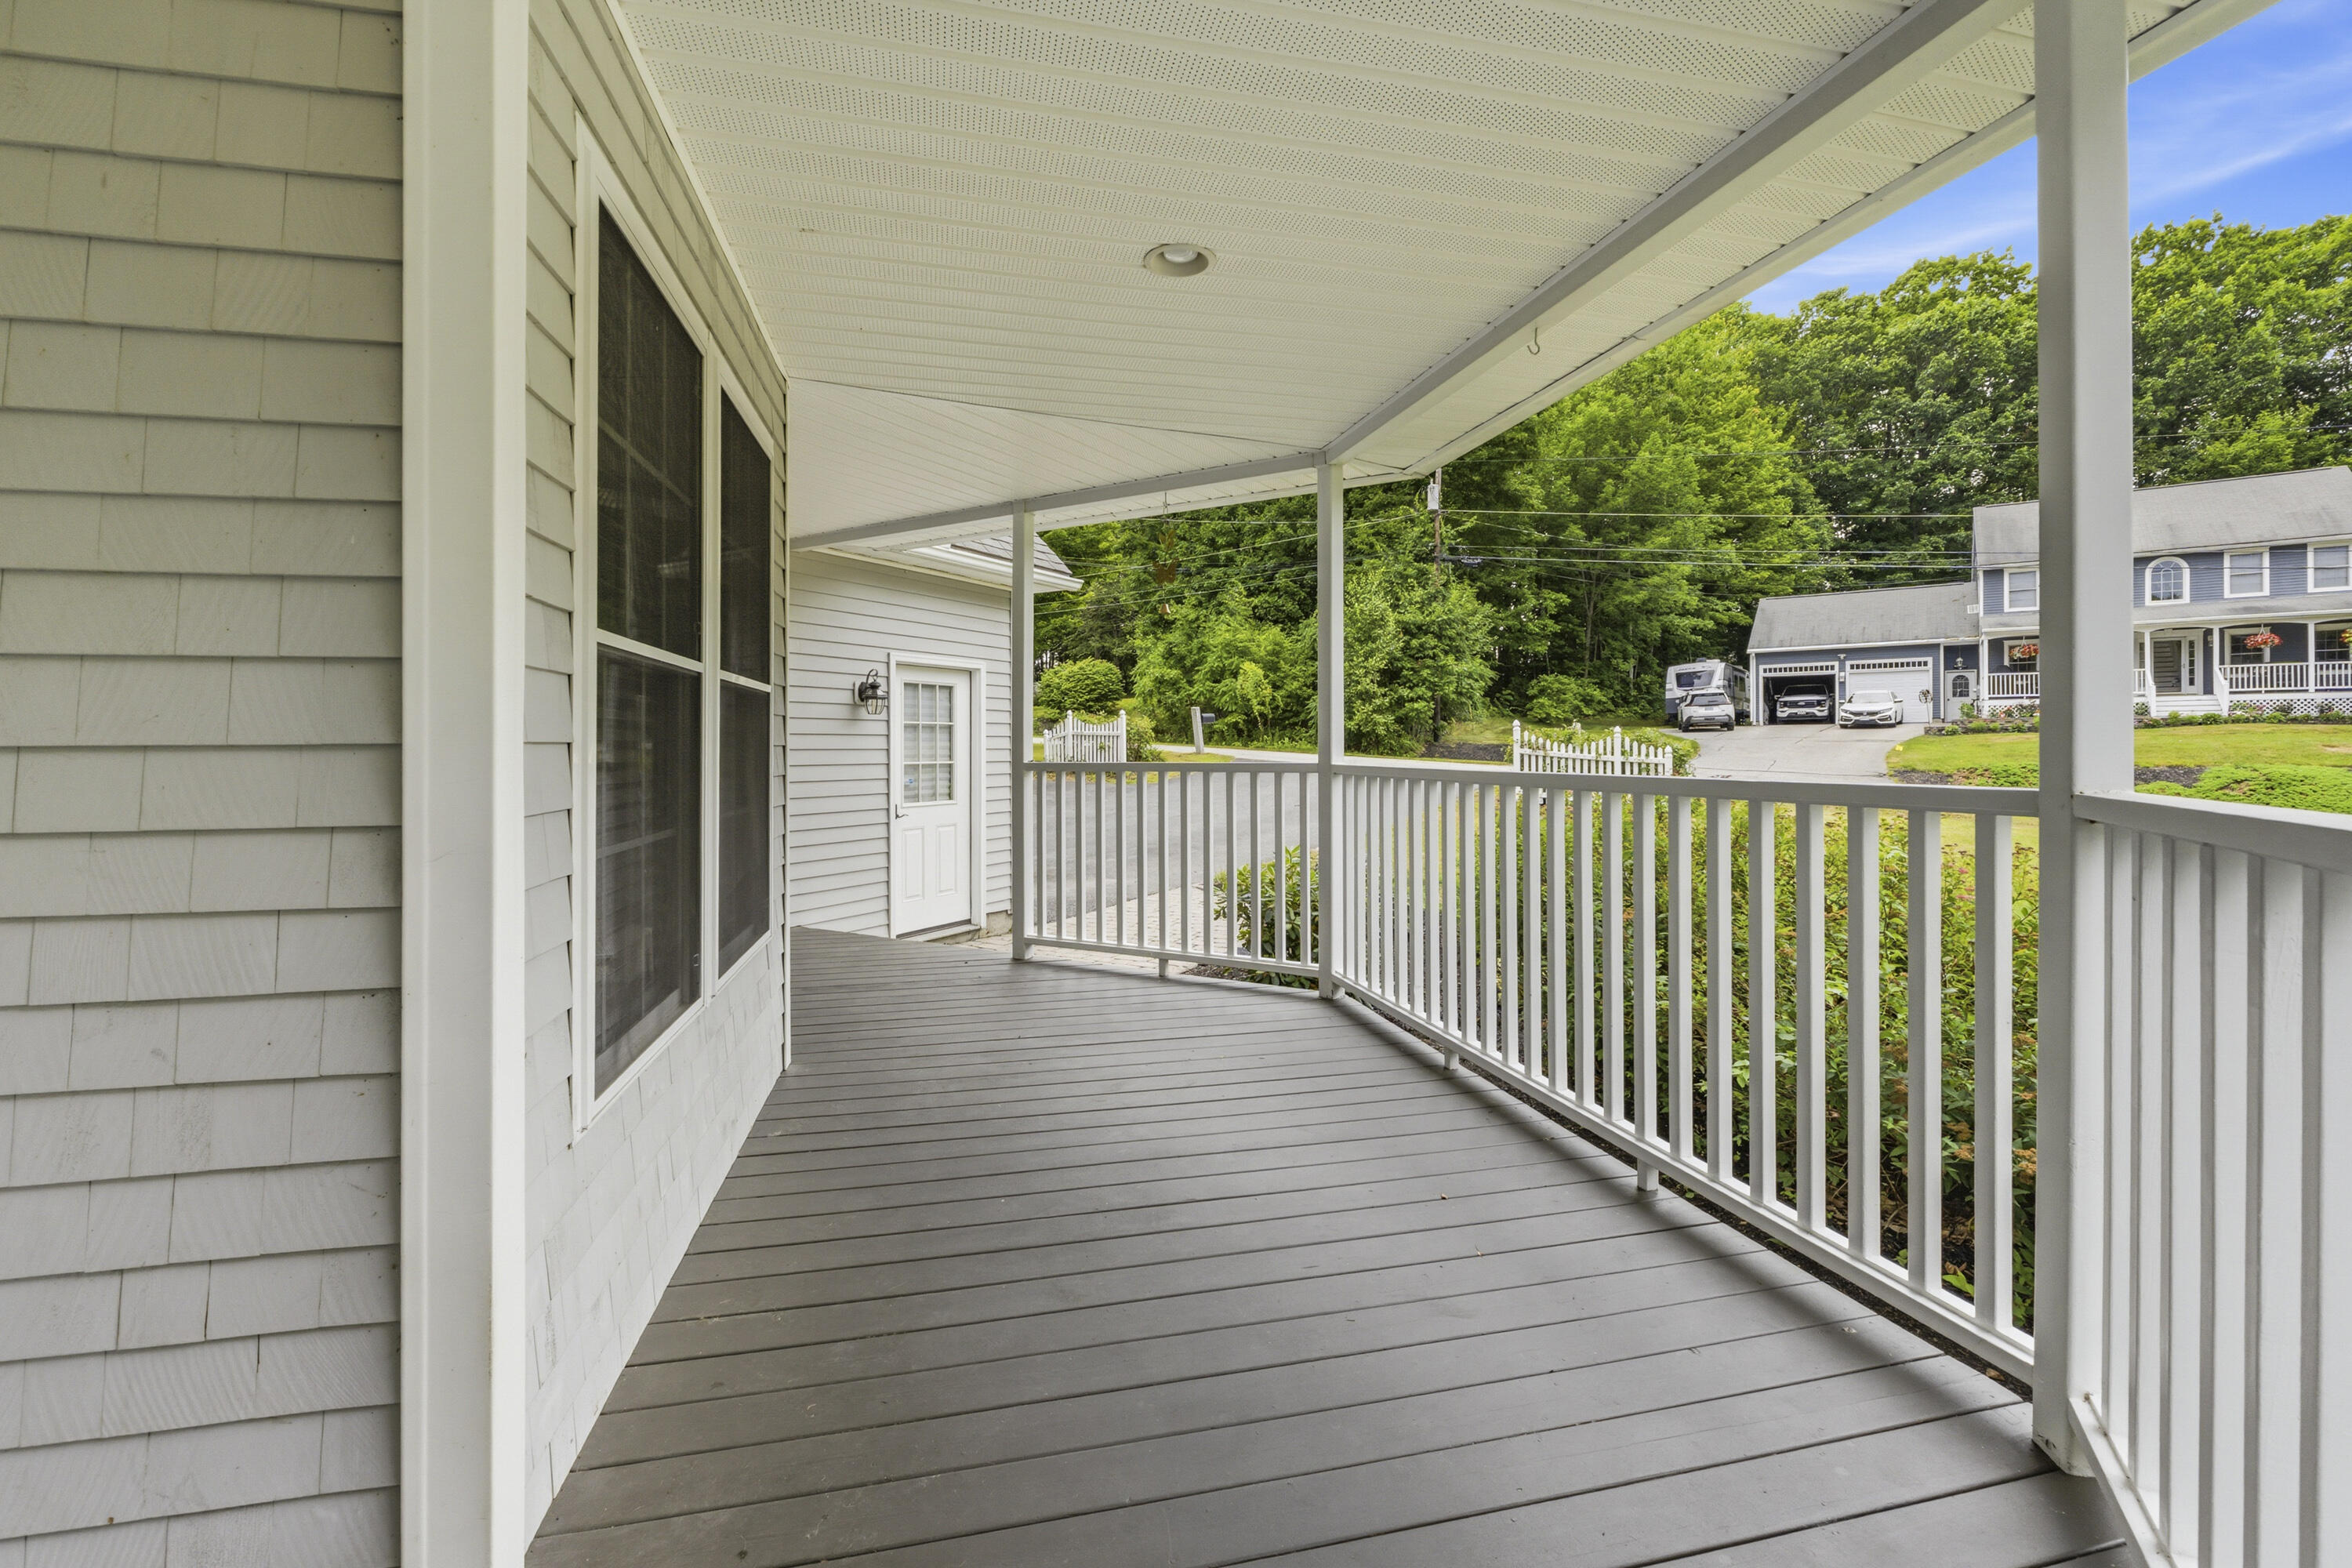
Covered porch with gray decking and white railings overlooking leafy trees and neighboring homes.
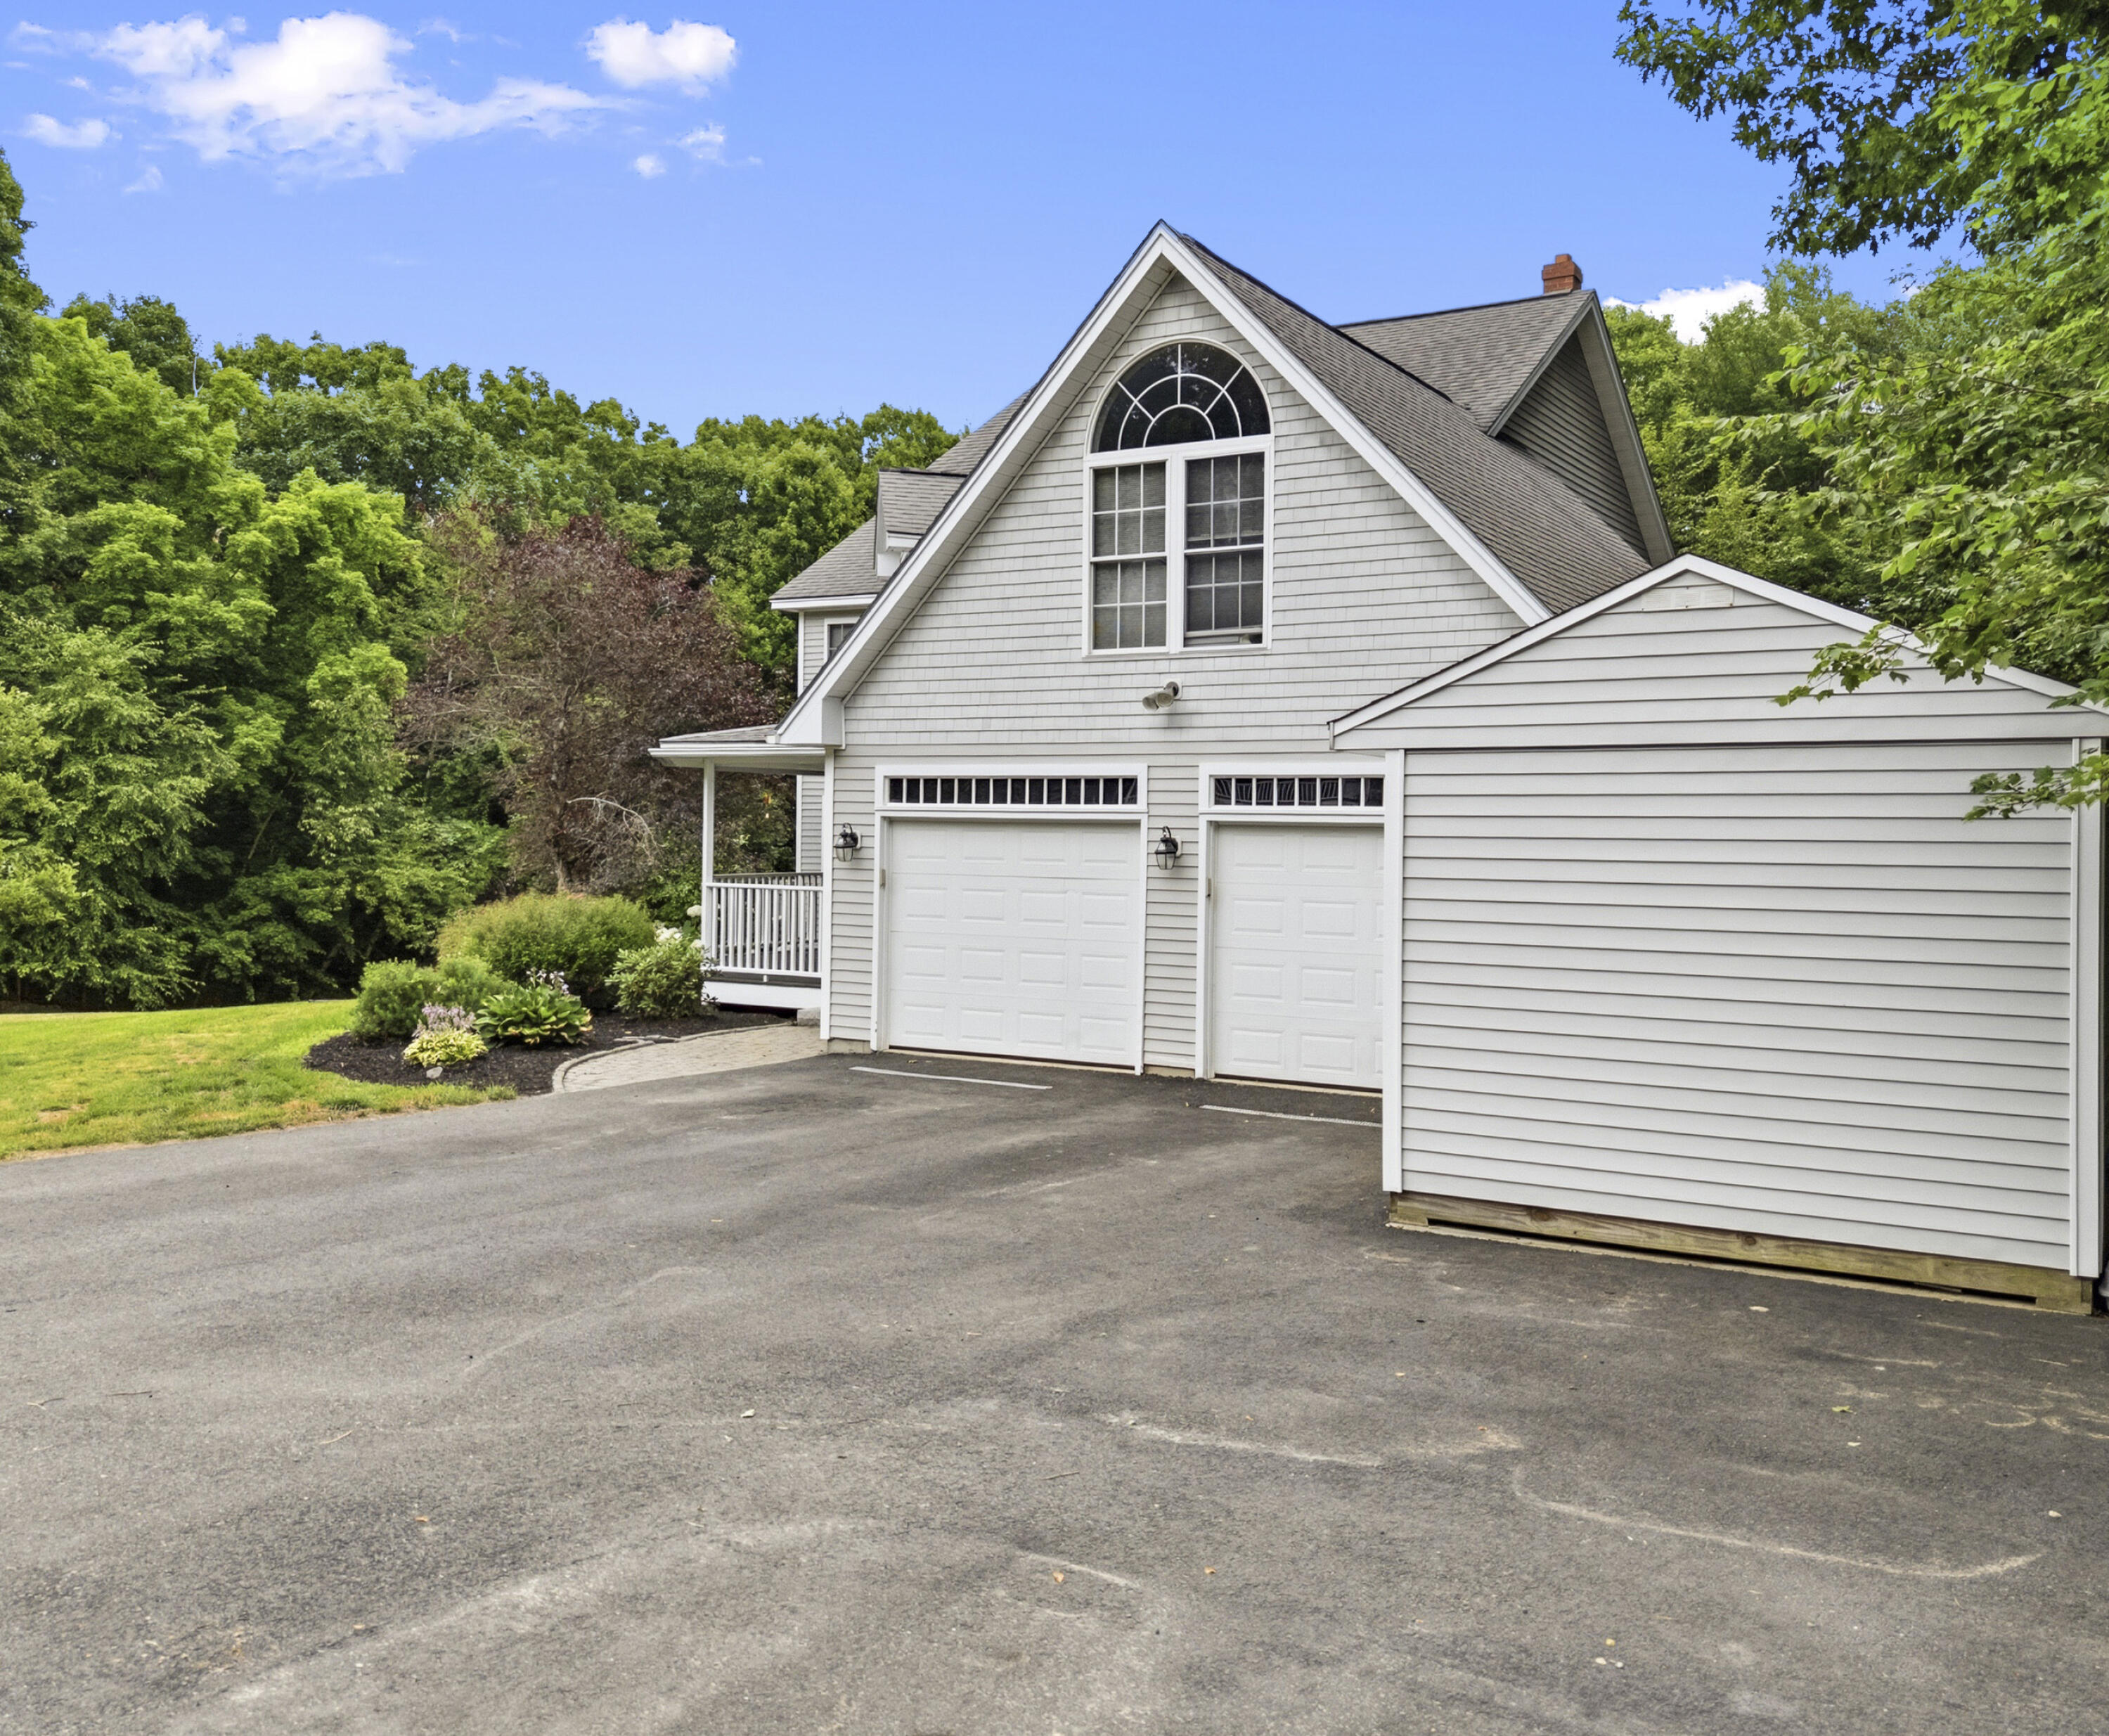
Light gray home with two garage doors, an arched upper window, and a broad paved driveway.
Light-gray two-story house with an arched gable window, covered porch, and wide driveway.
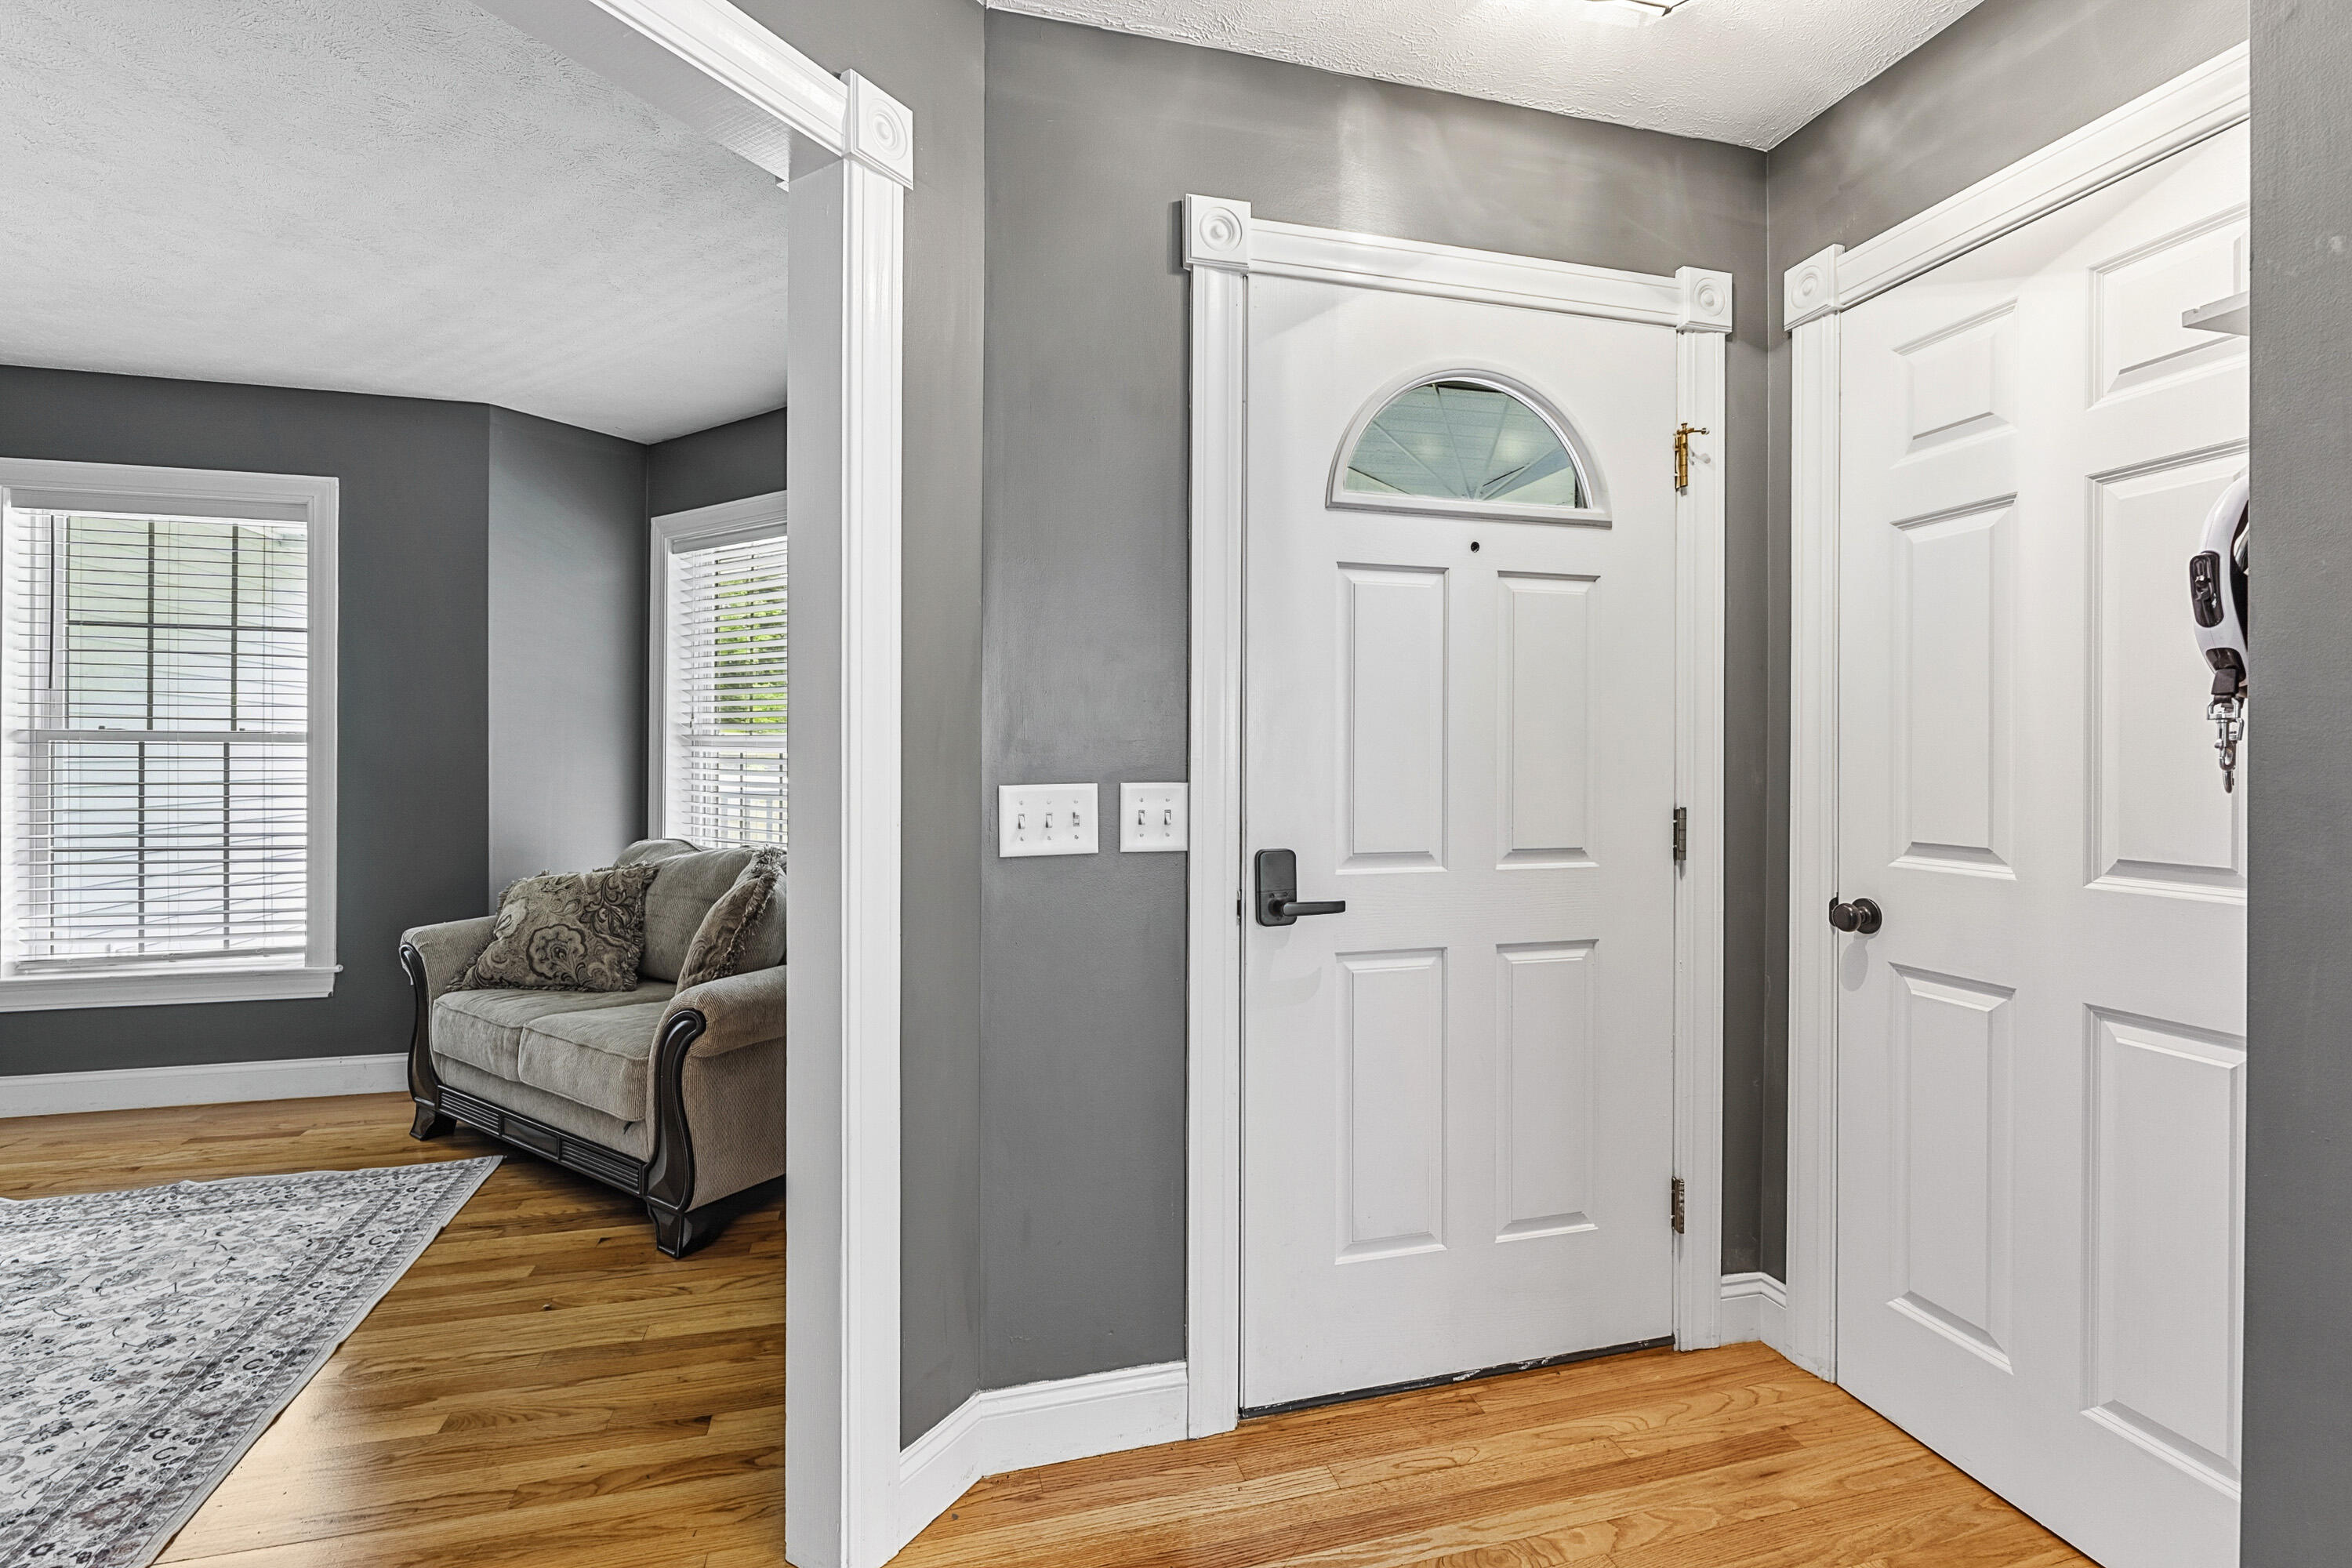
Entry foyer with white front door, hardwood floors, and adjoining sitting area.
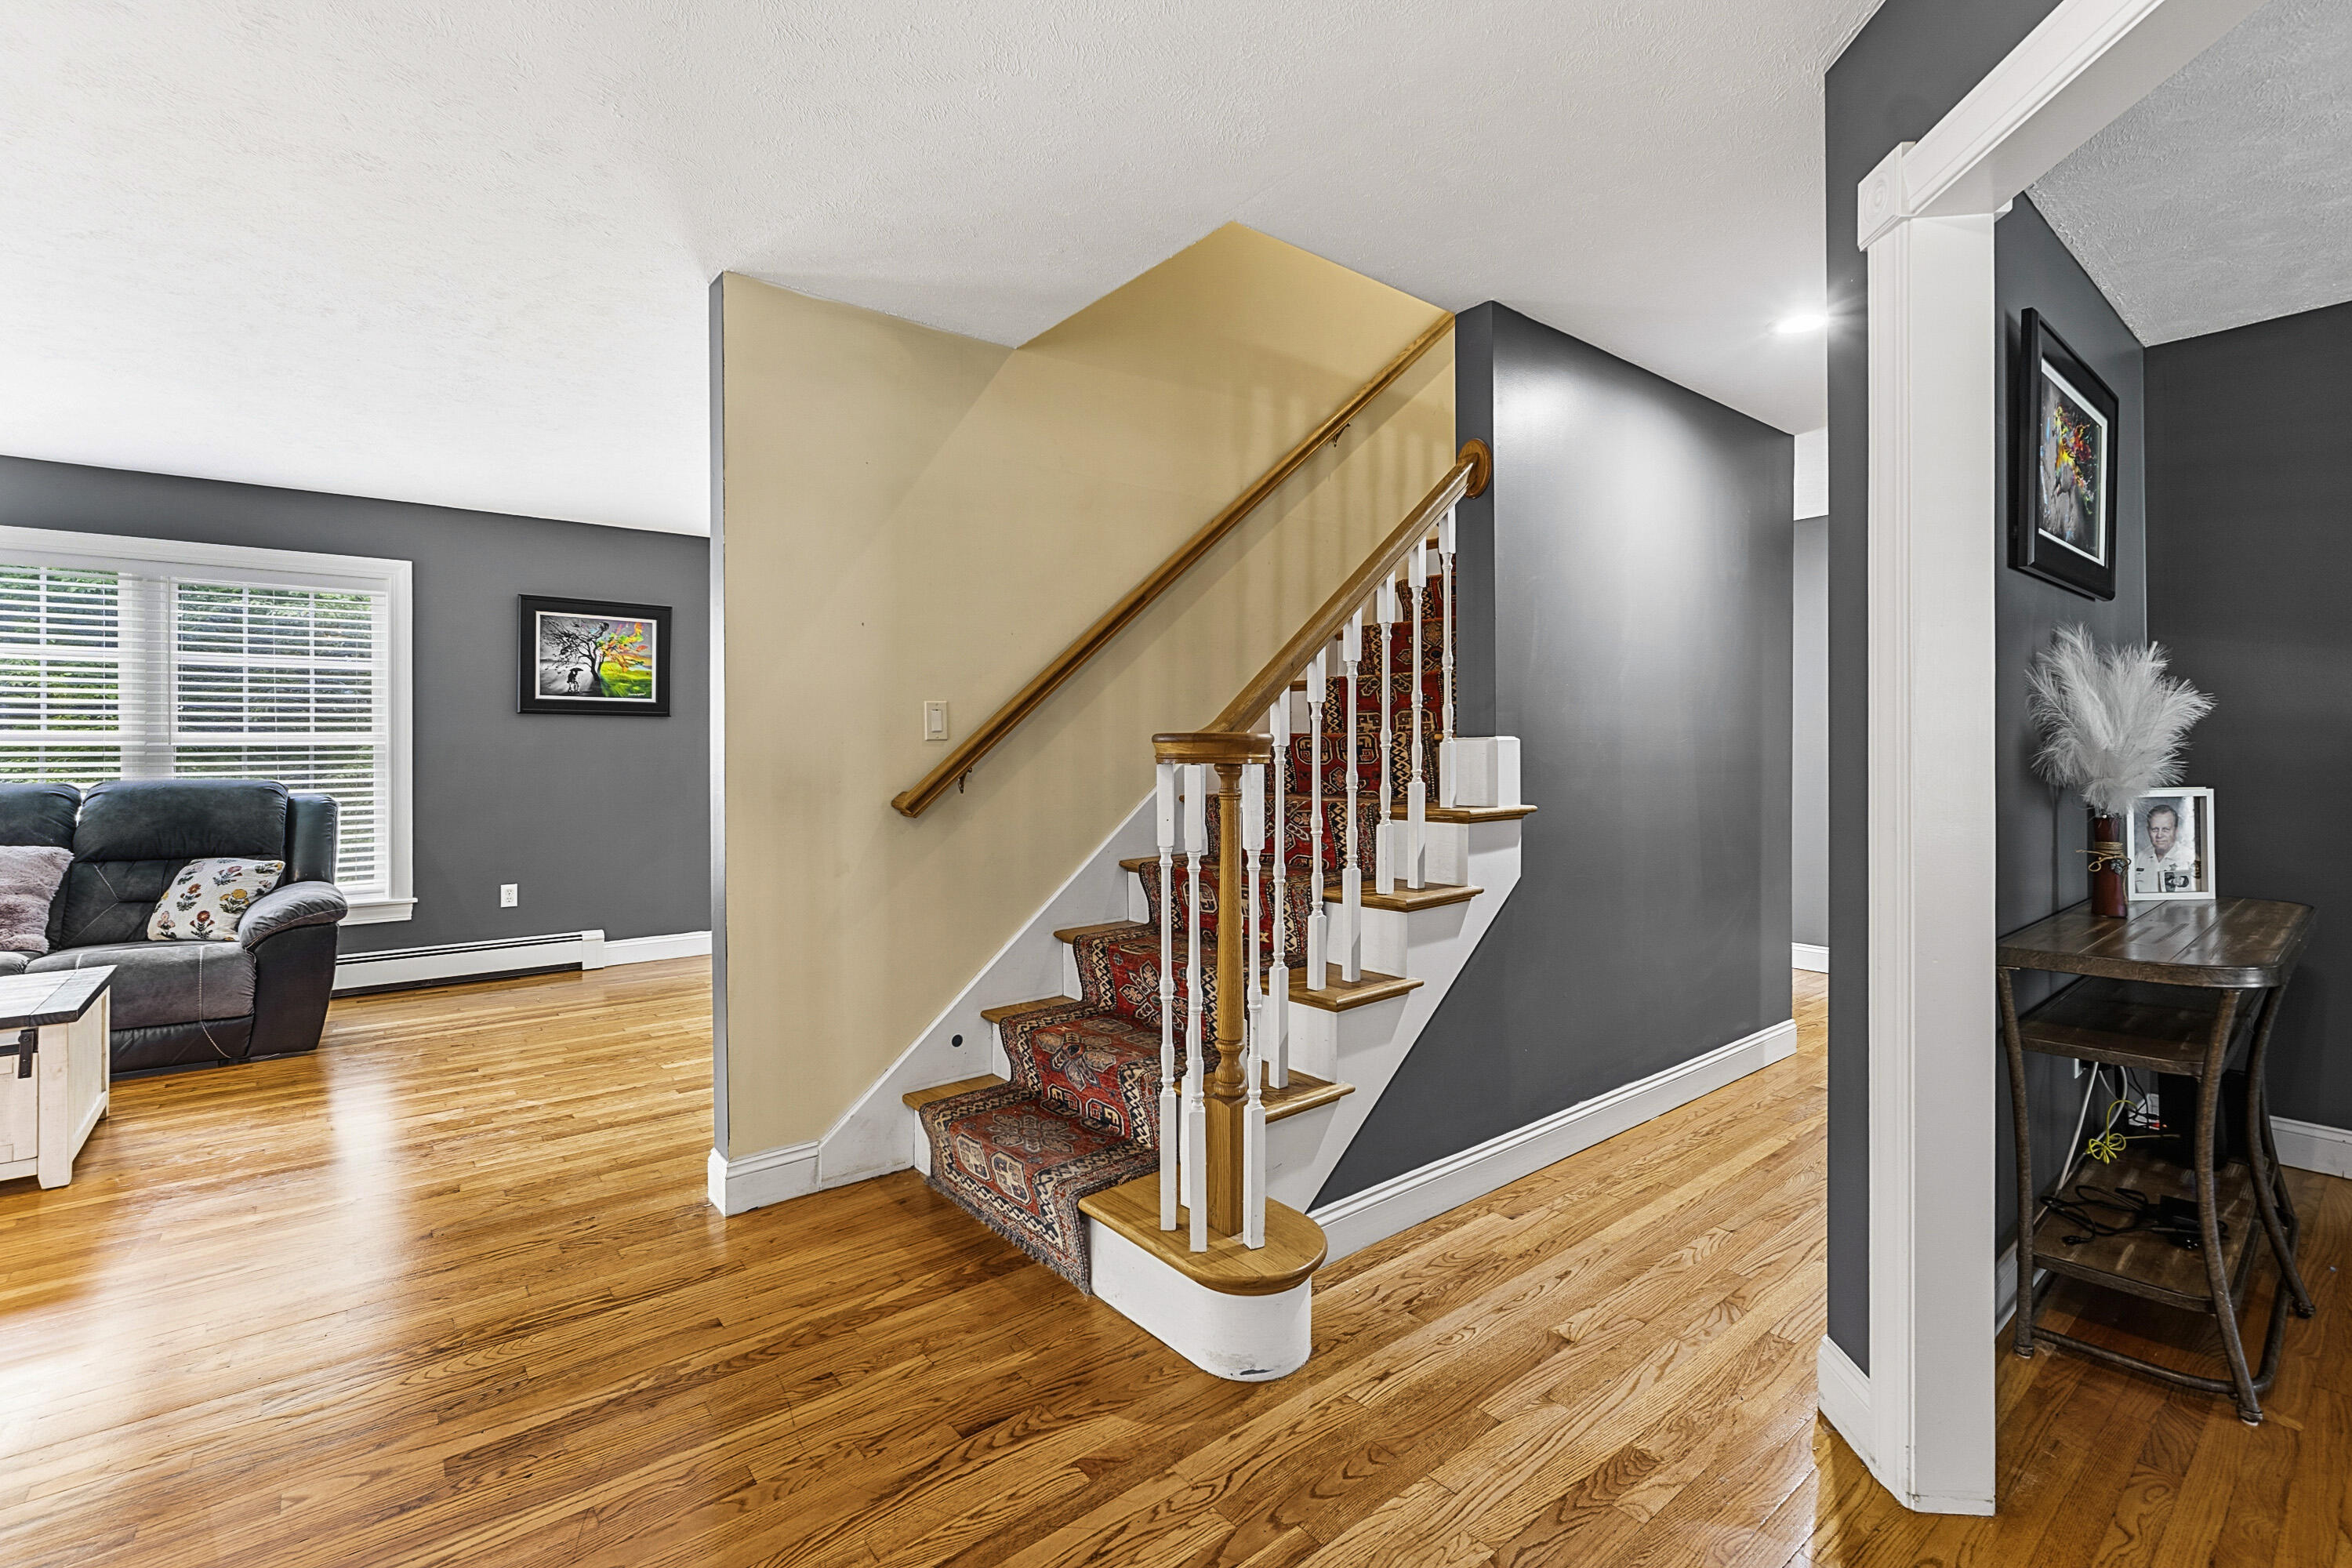
Carpeted staircase with wood handrails and white balusters beside a hardwood-floored living room.
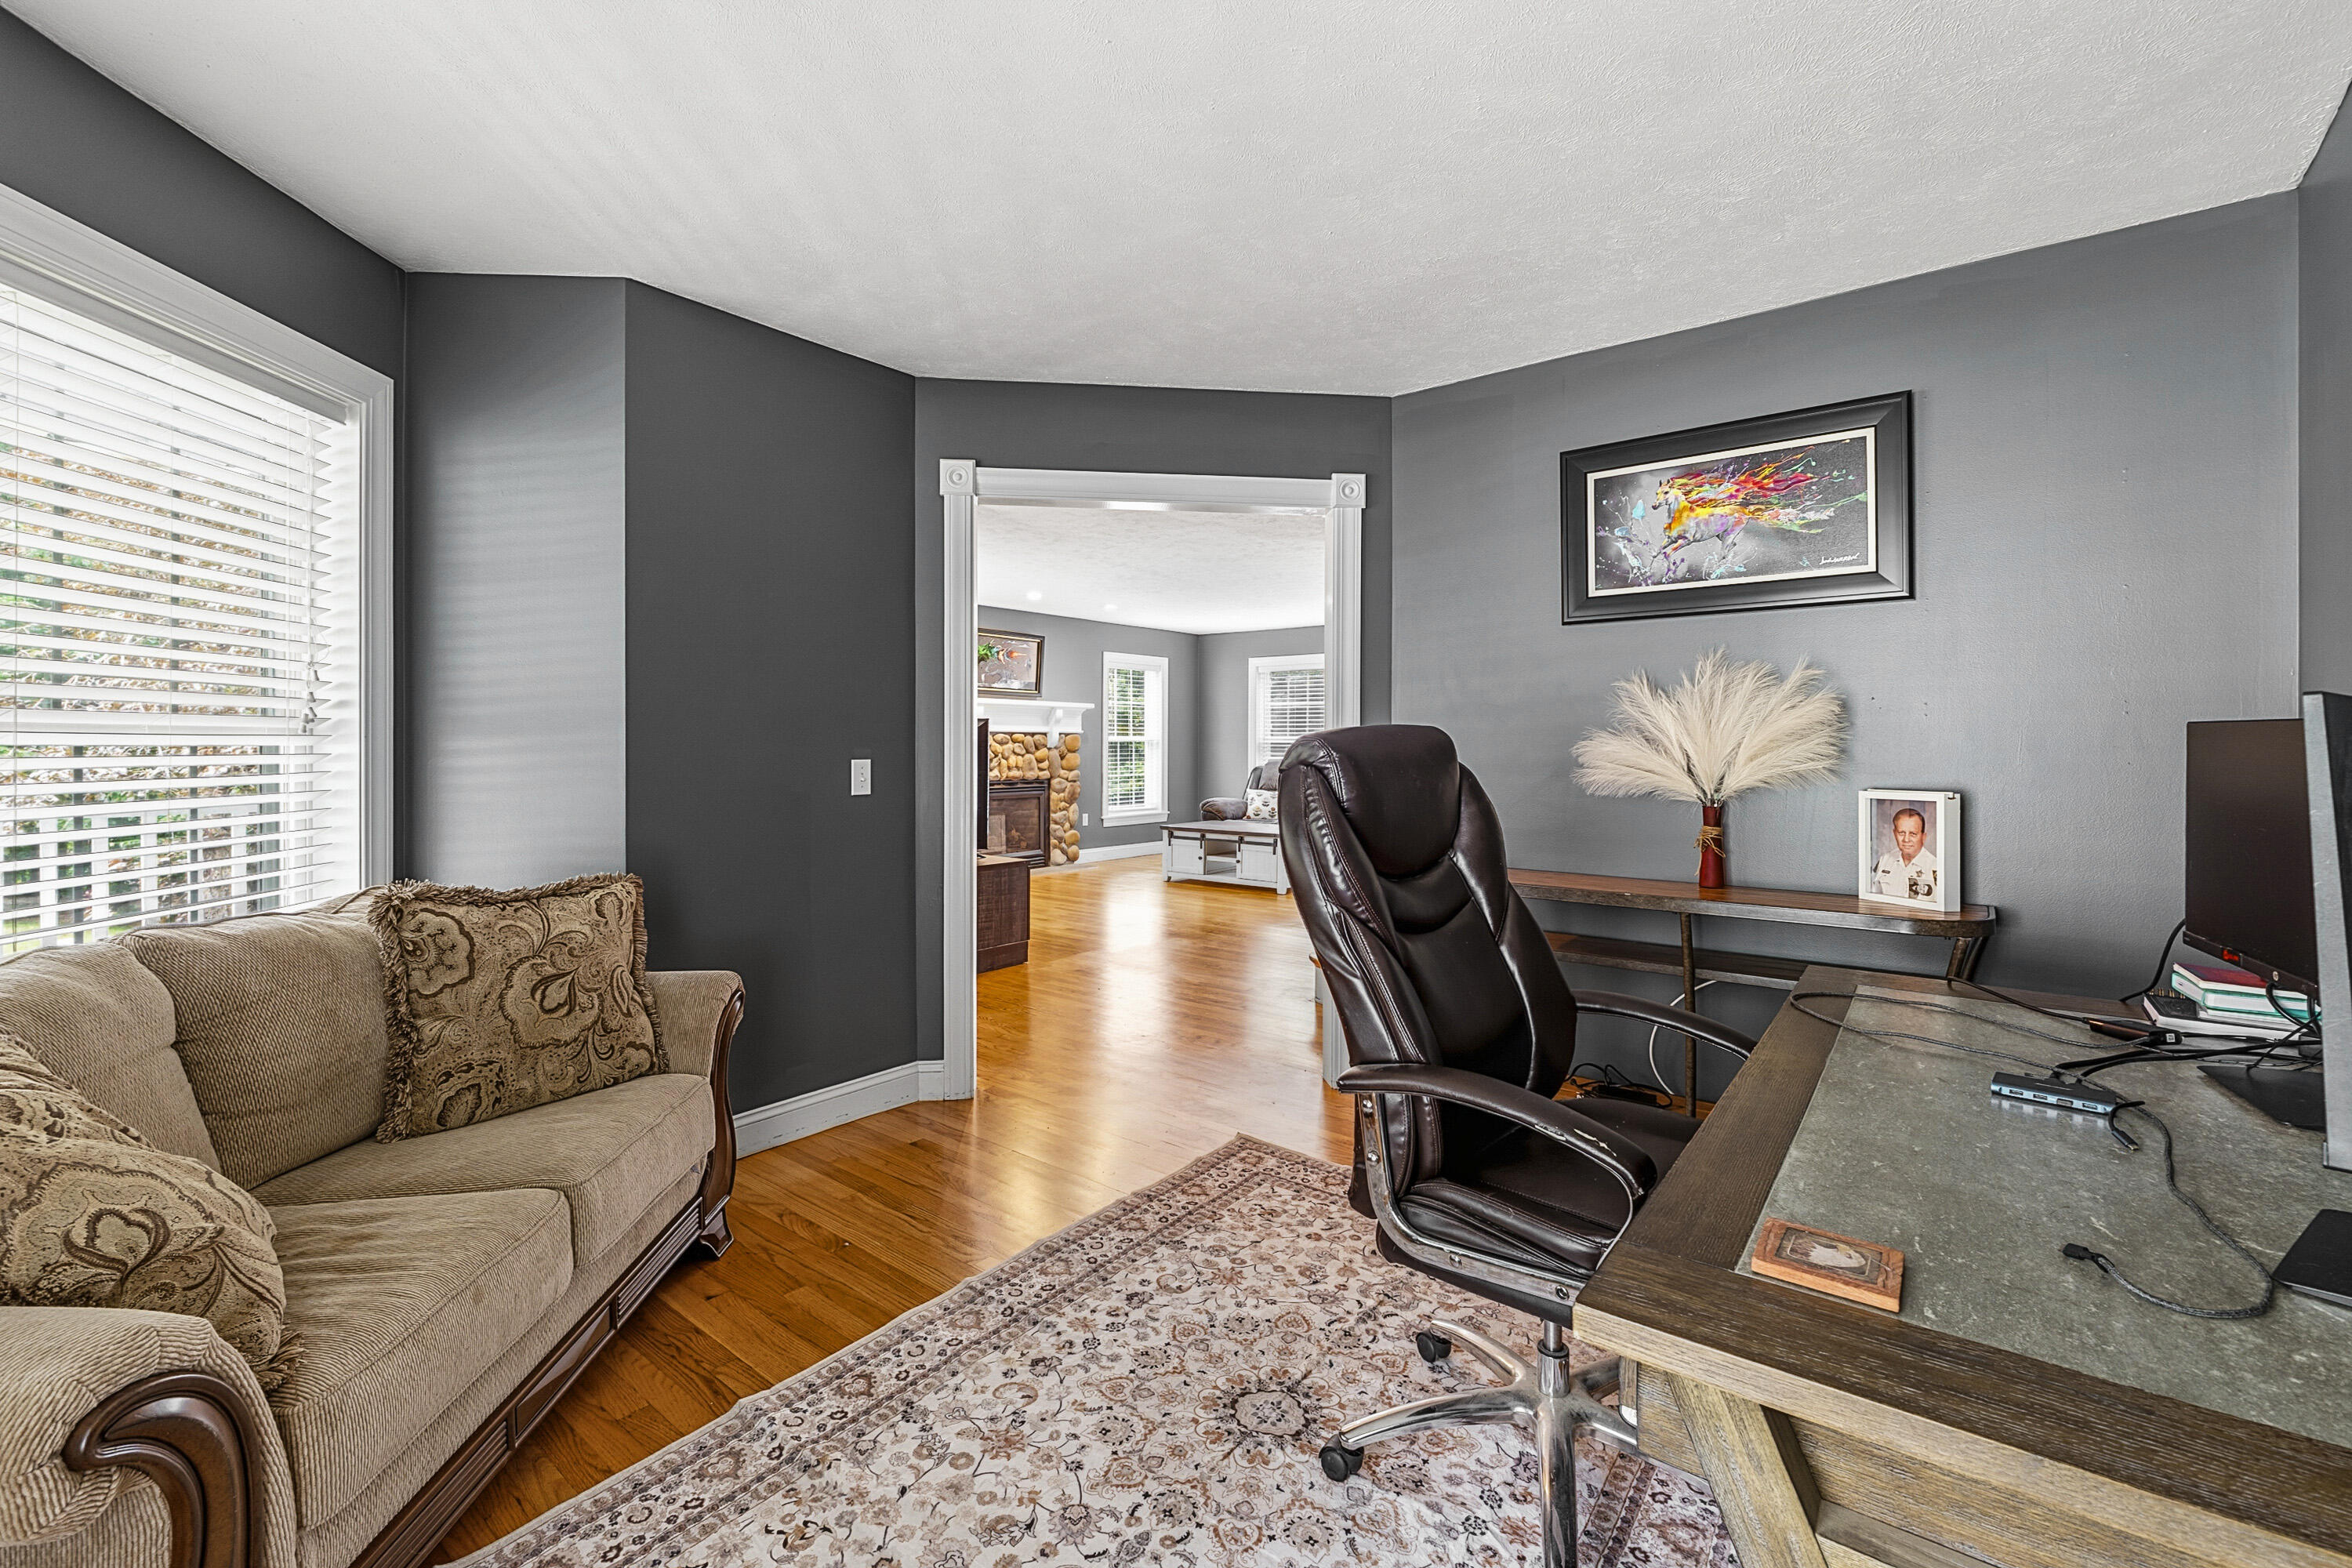
Furnished home office with a large desk and chair, beige sofa, and doorway to a sitting area.
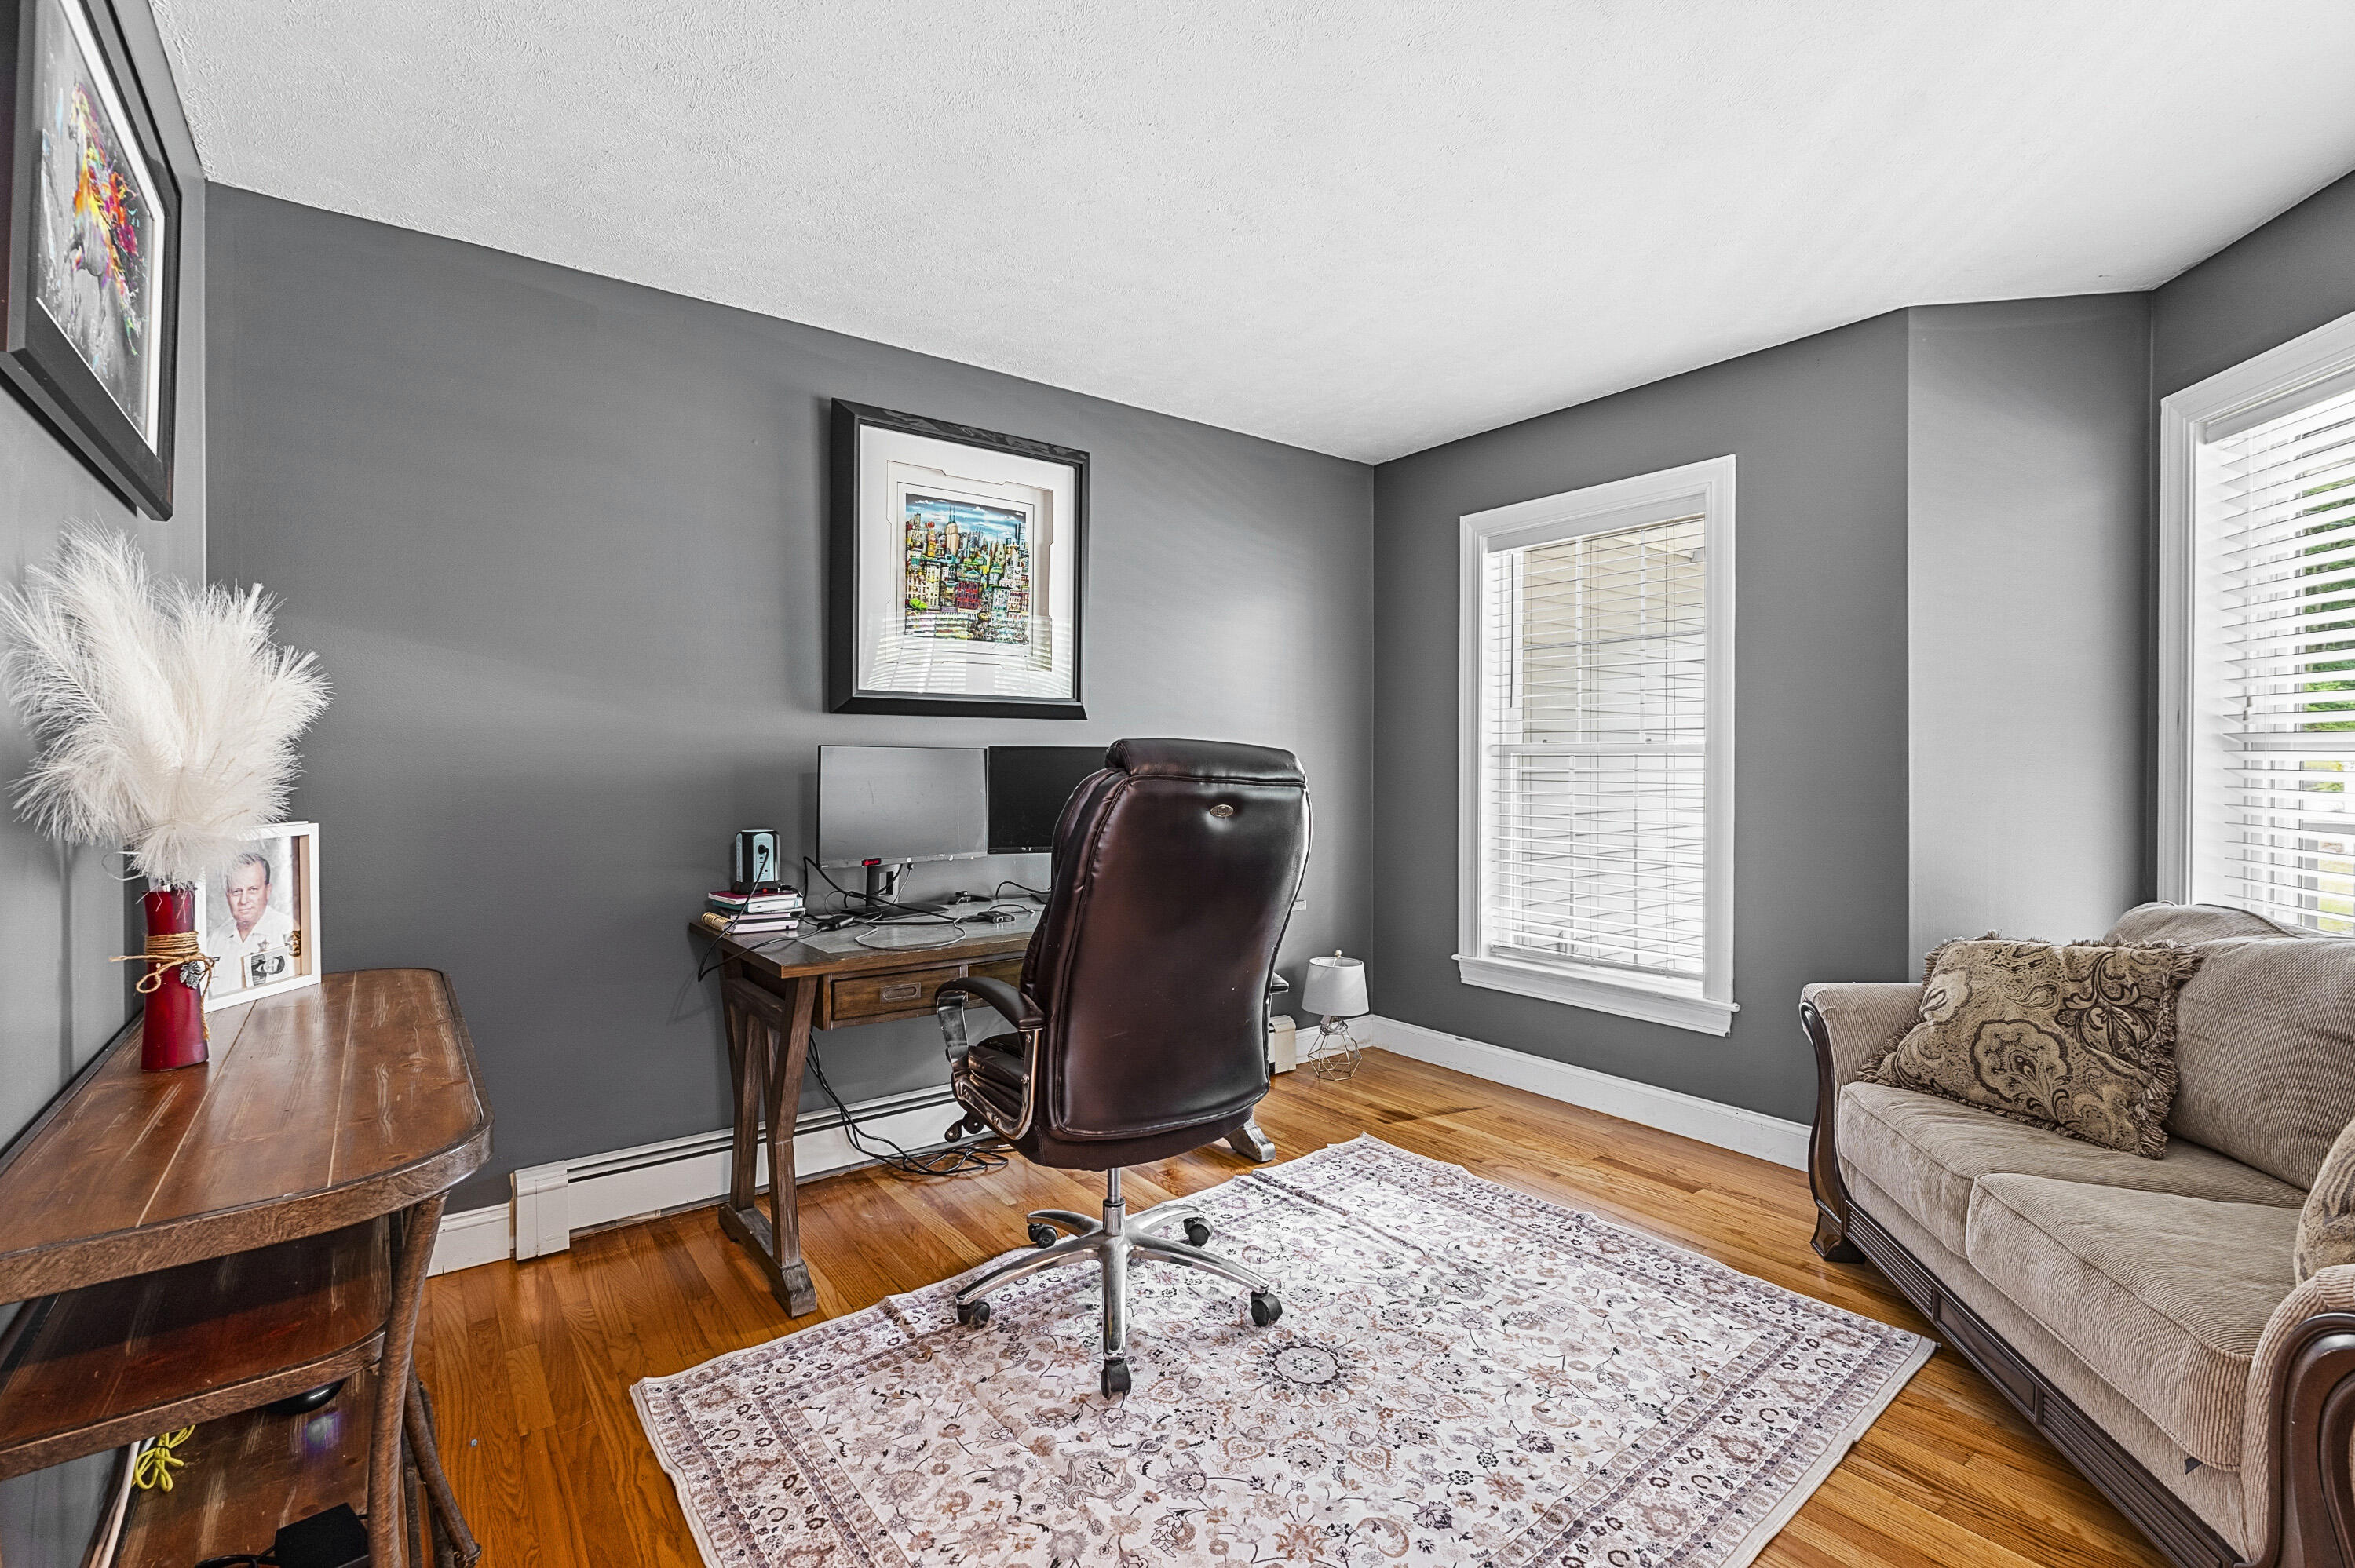
Home office with a computer desk, leather chair, hardwood floors, and beige sofa.
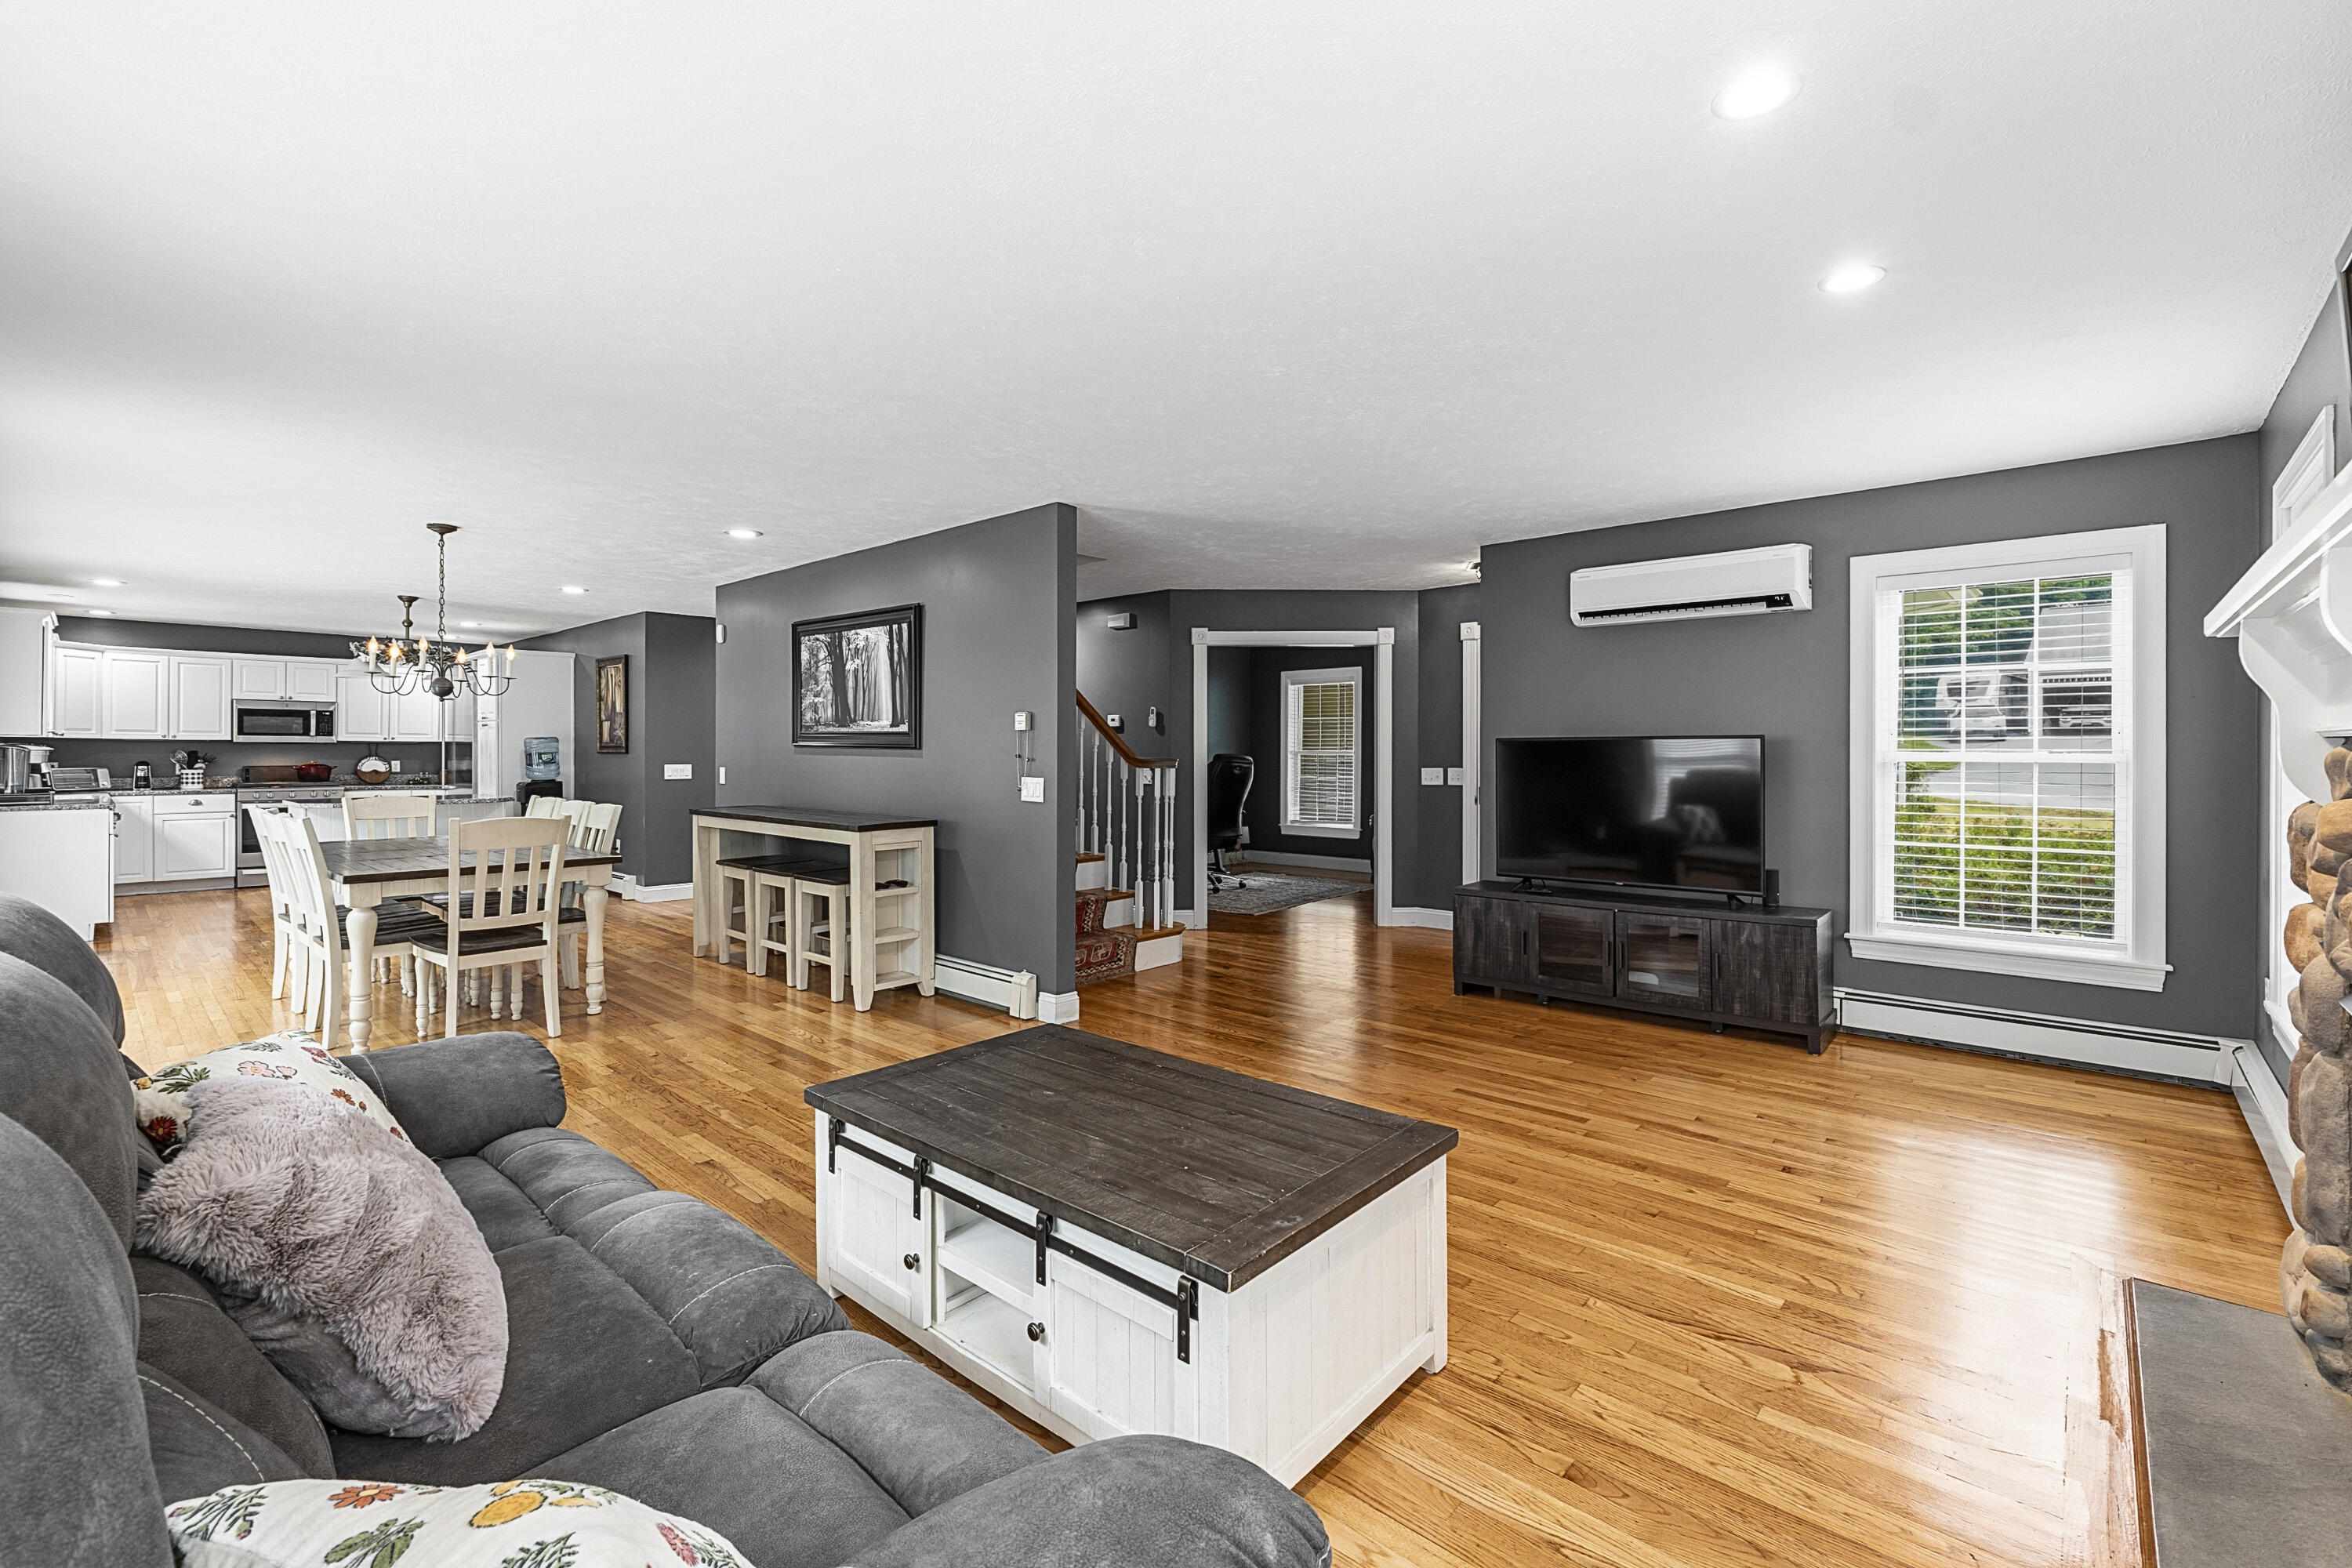
Open-plan living room with gray sectional, hardwood floors, and dining area beside a white kitchen.
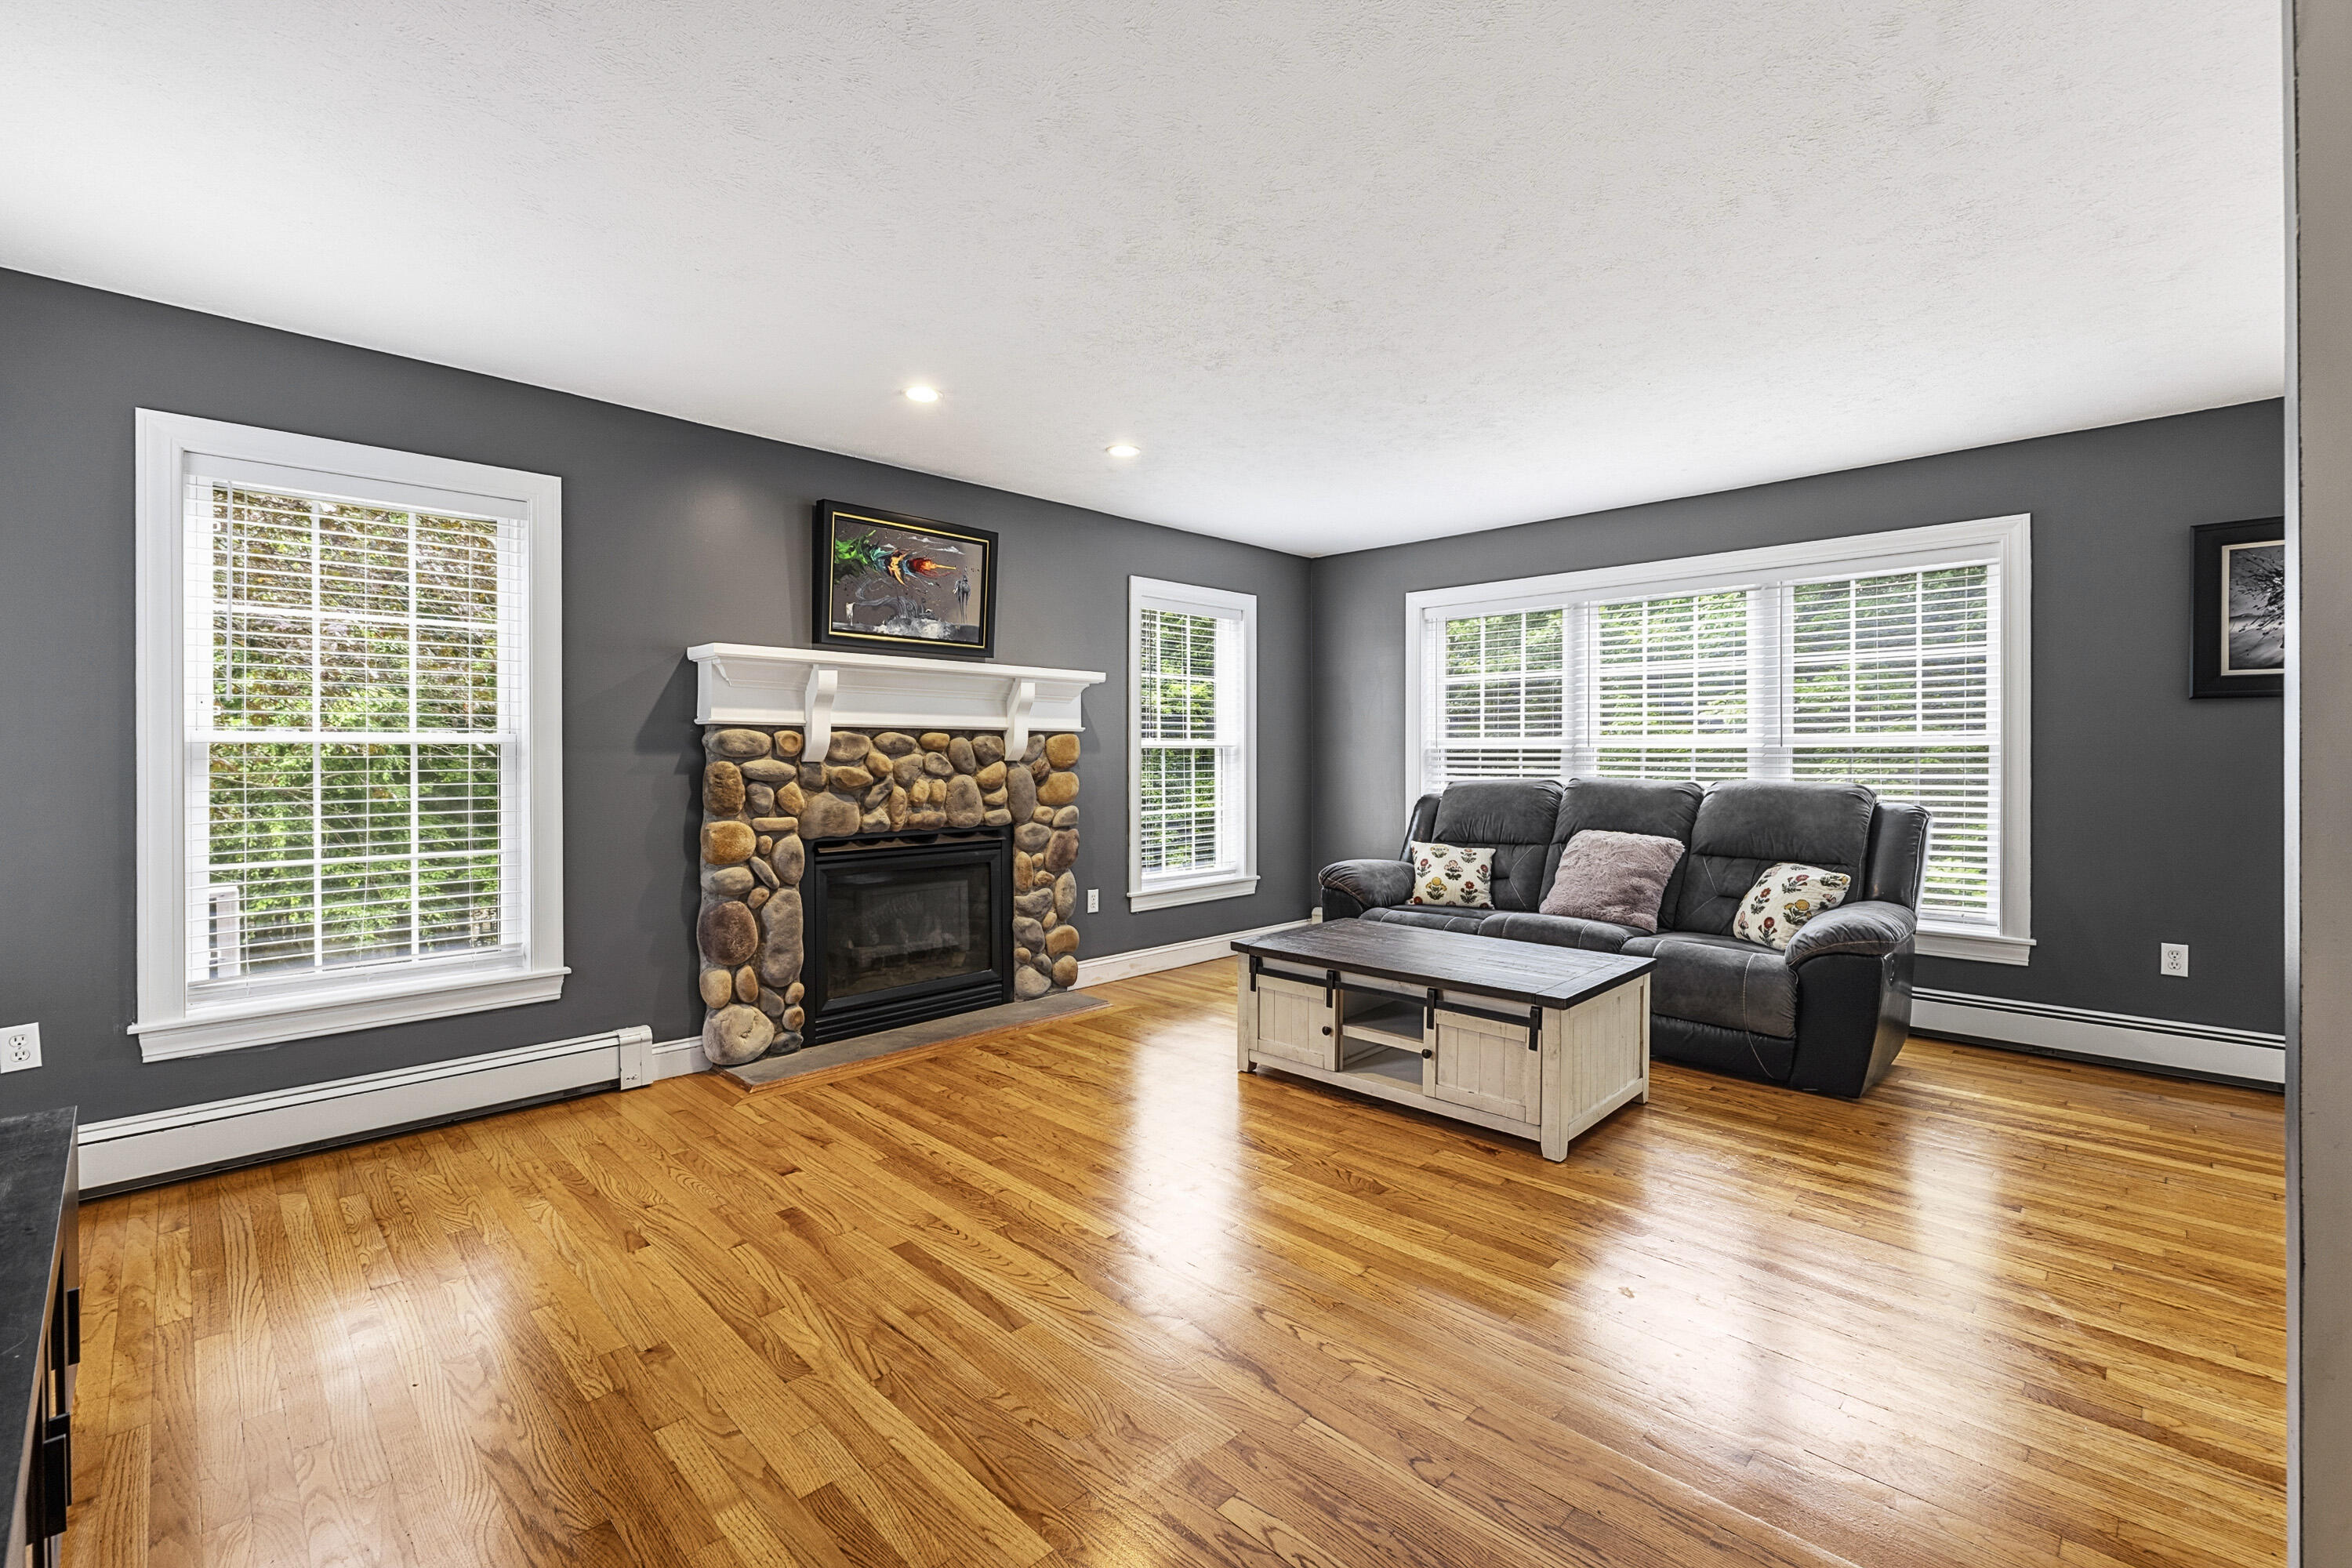
Living room with a stone fireplace, hardwood floors, and a dark sofa beneath wide windows.
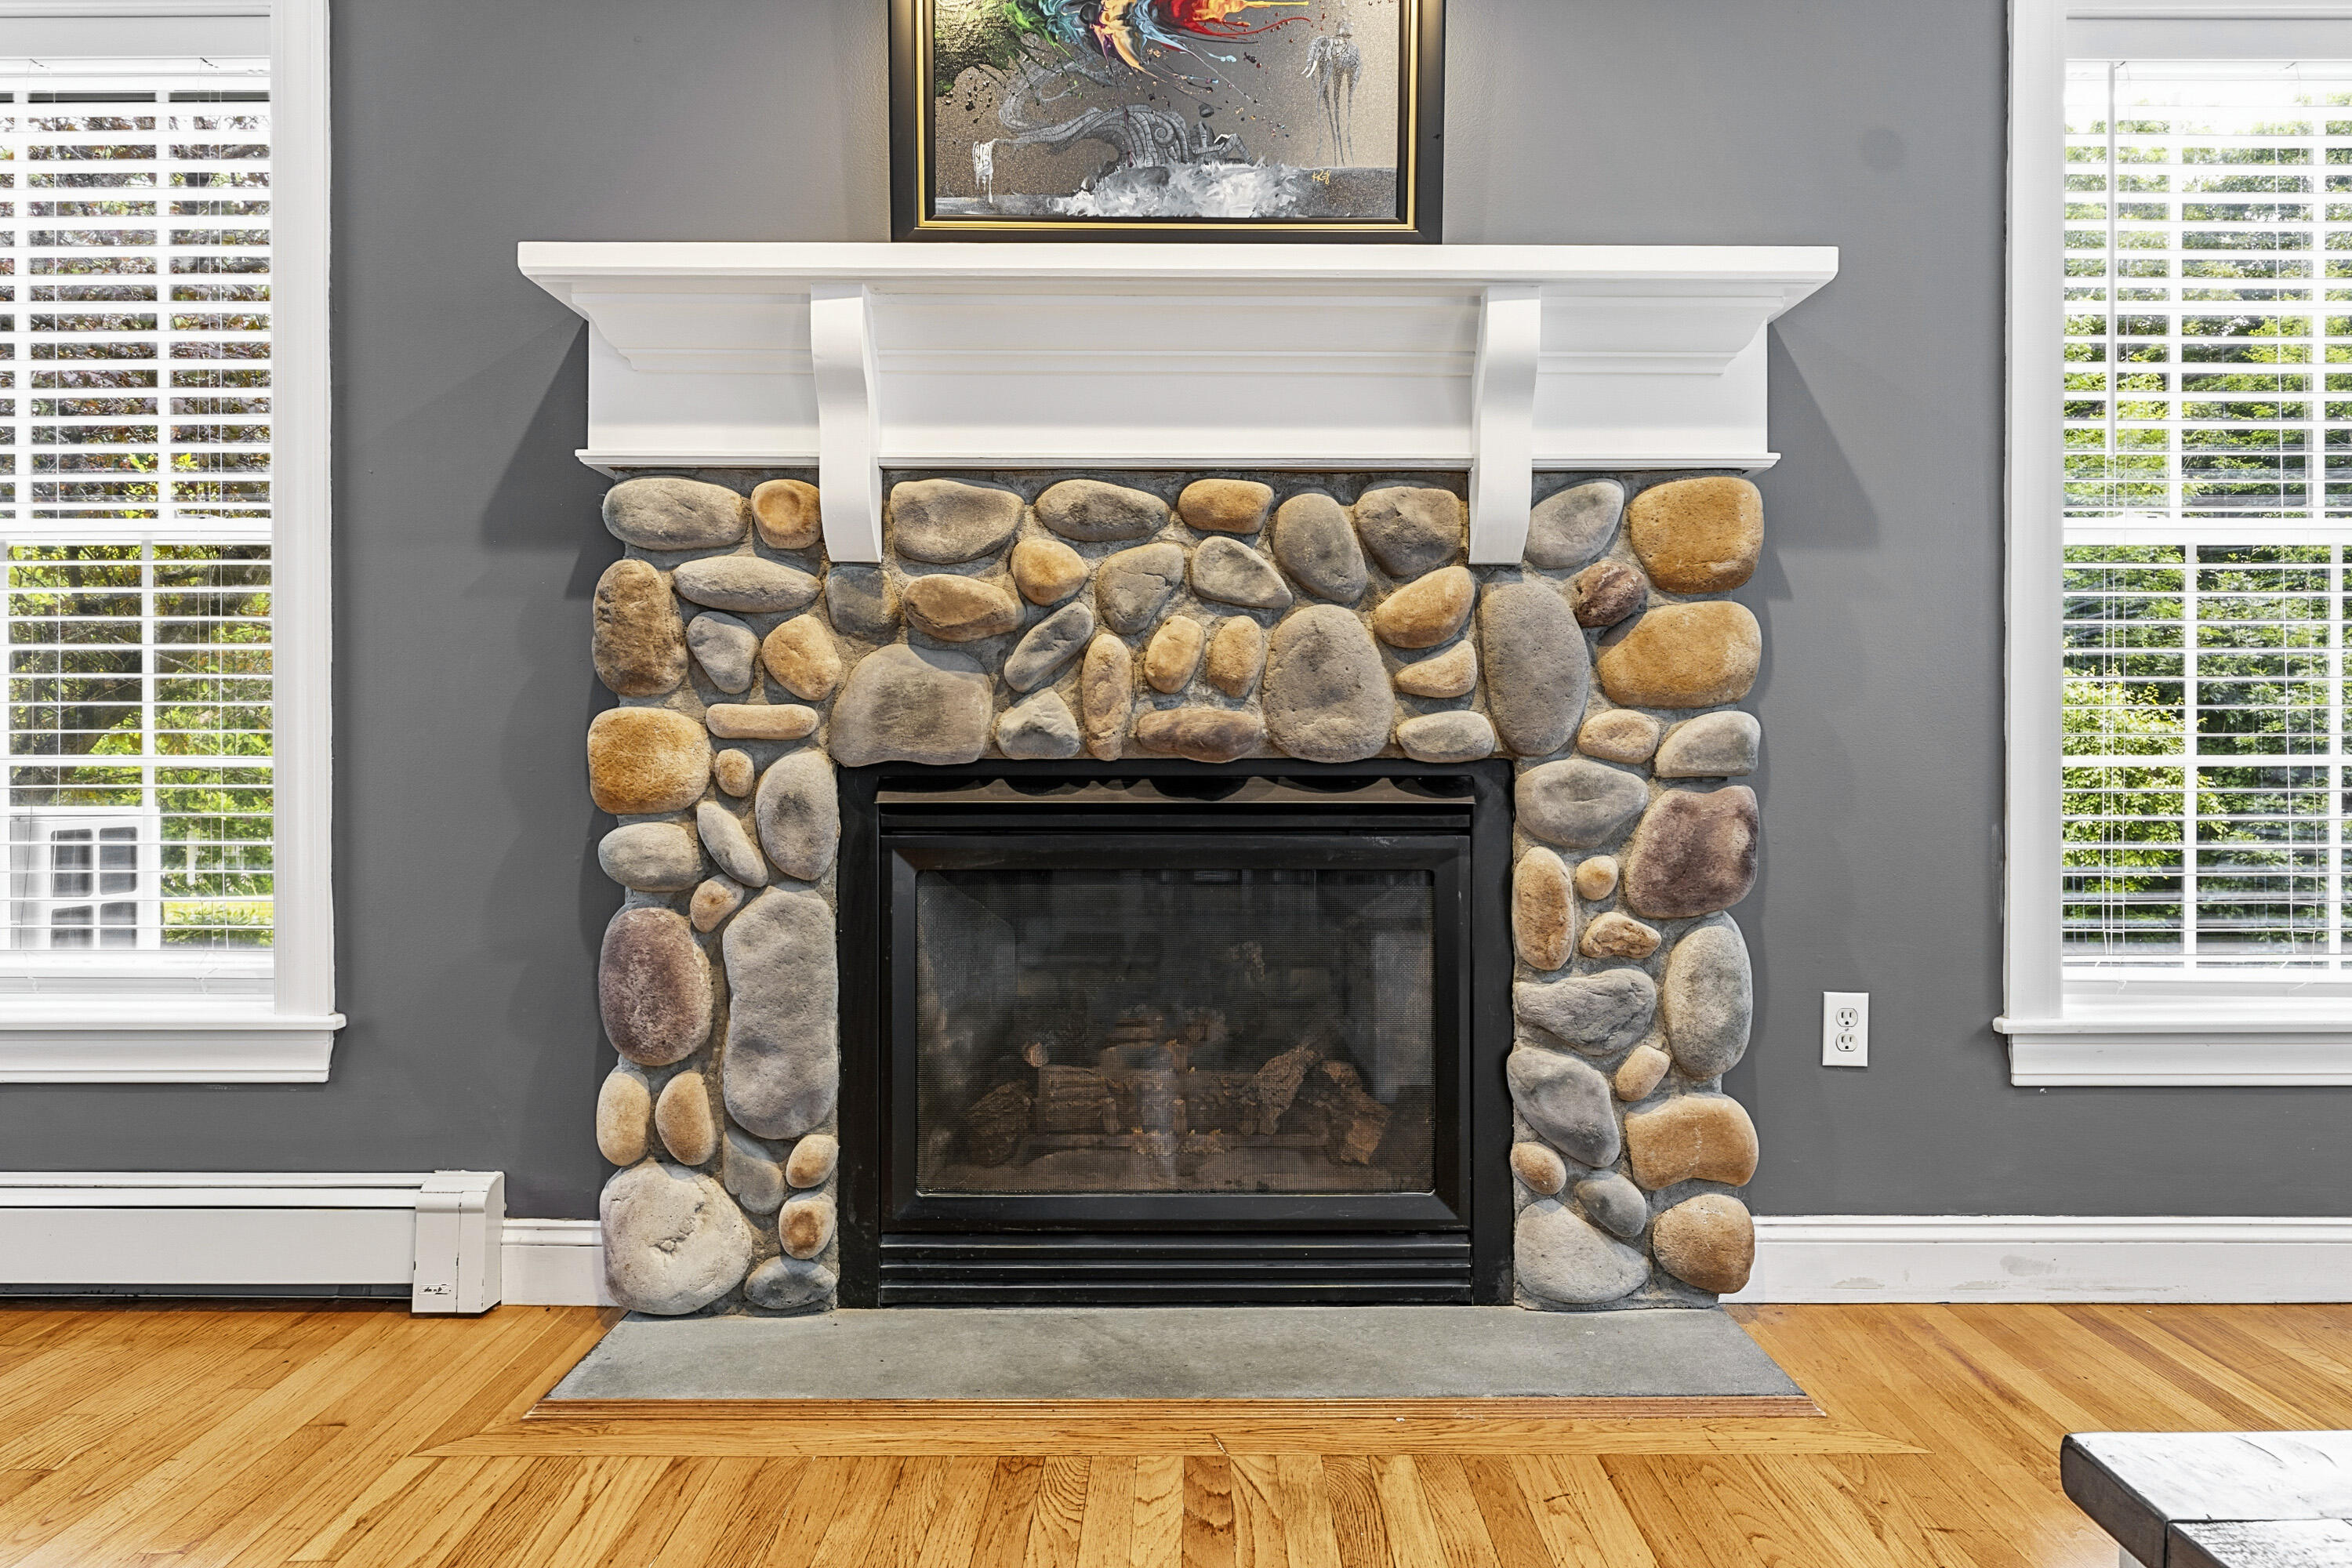
Stone-surround fireplace with a white mantel, flanked by windows above hardwood flooring.
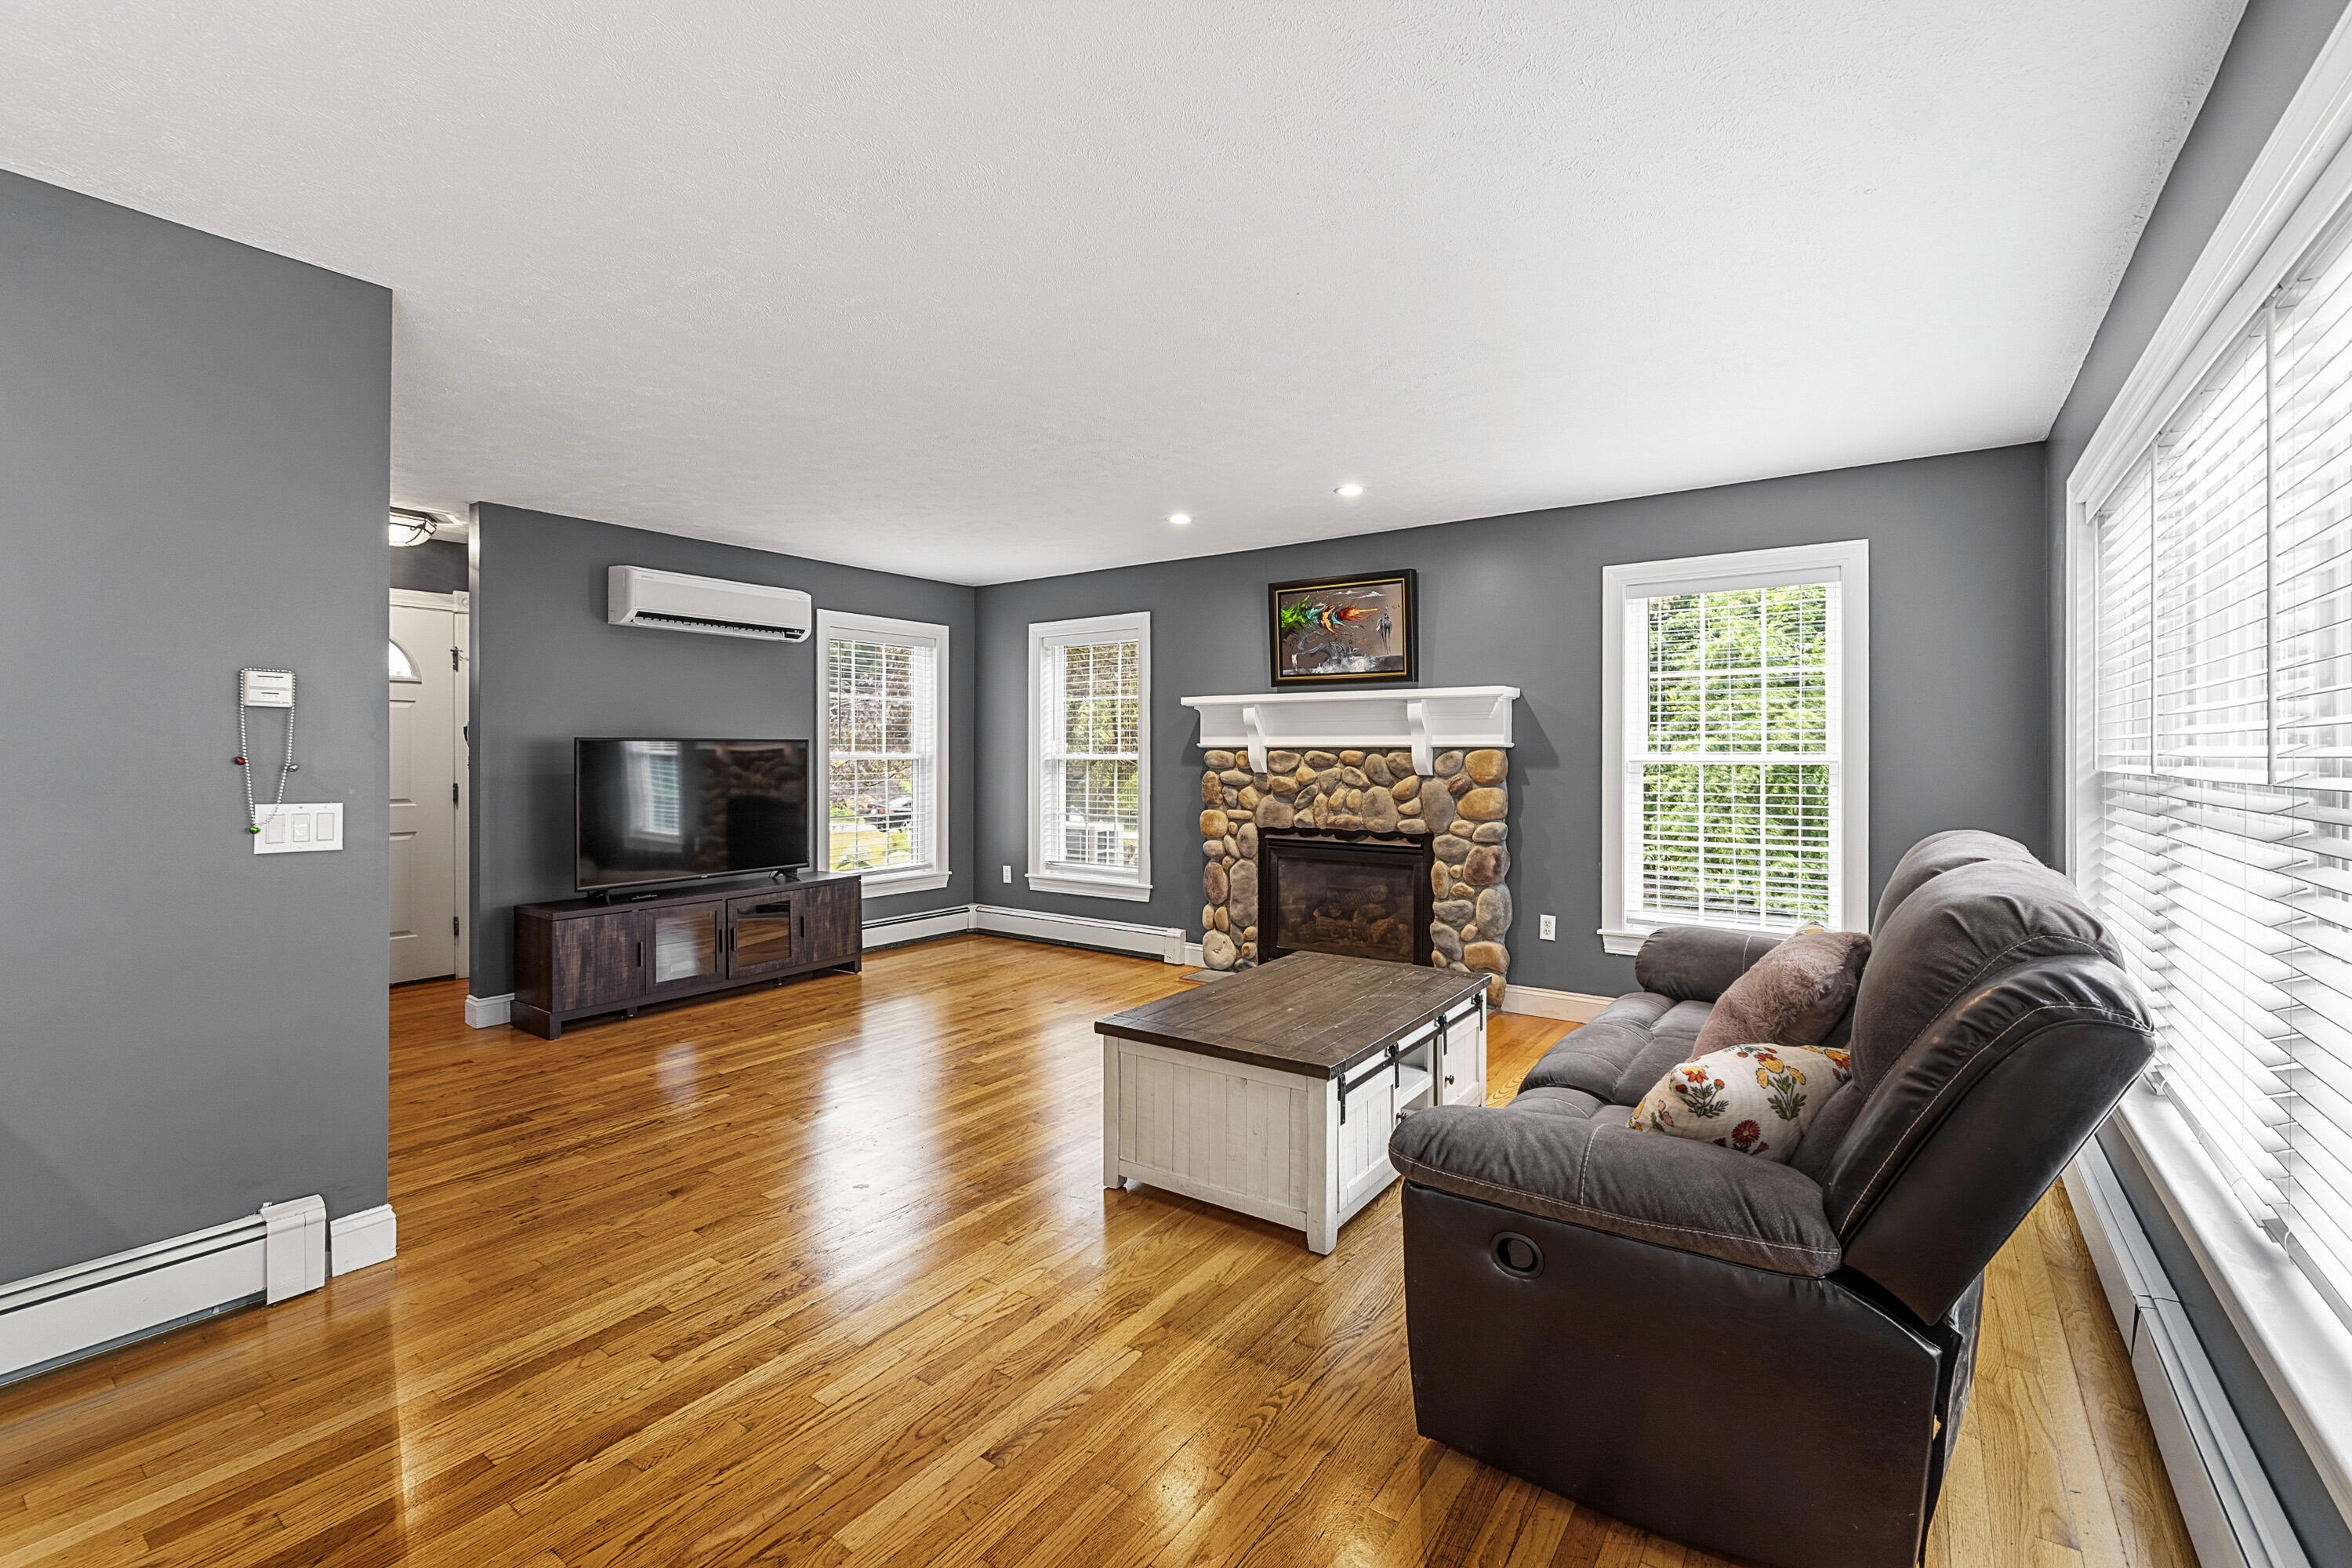
Living room with a stone fireplace, hardwood floors, and a dark reclining sofa beside large windows.
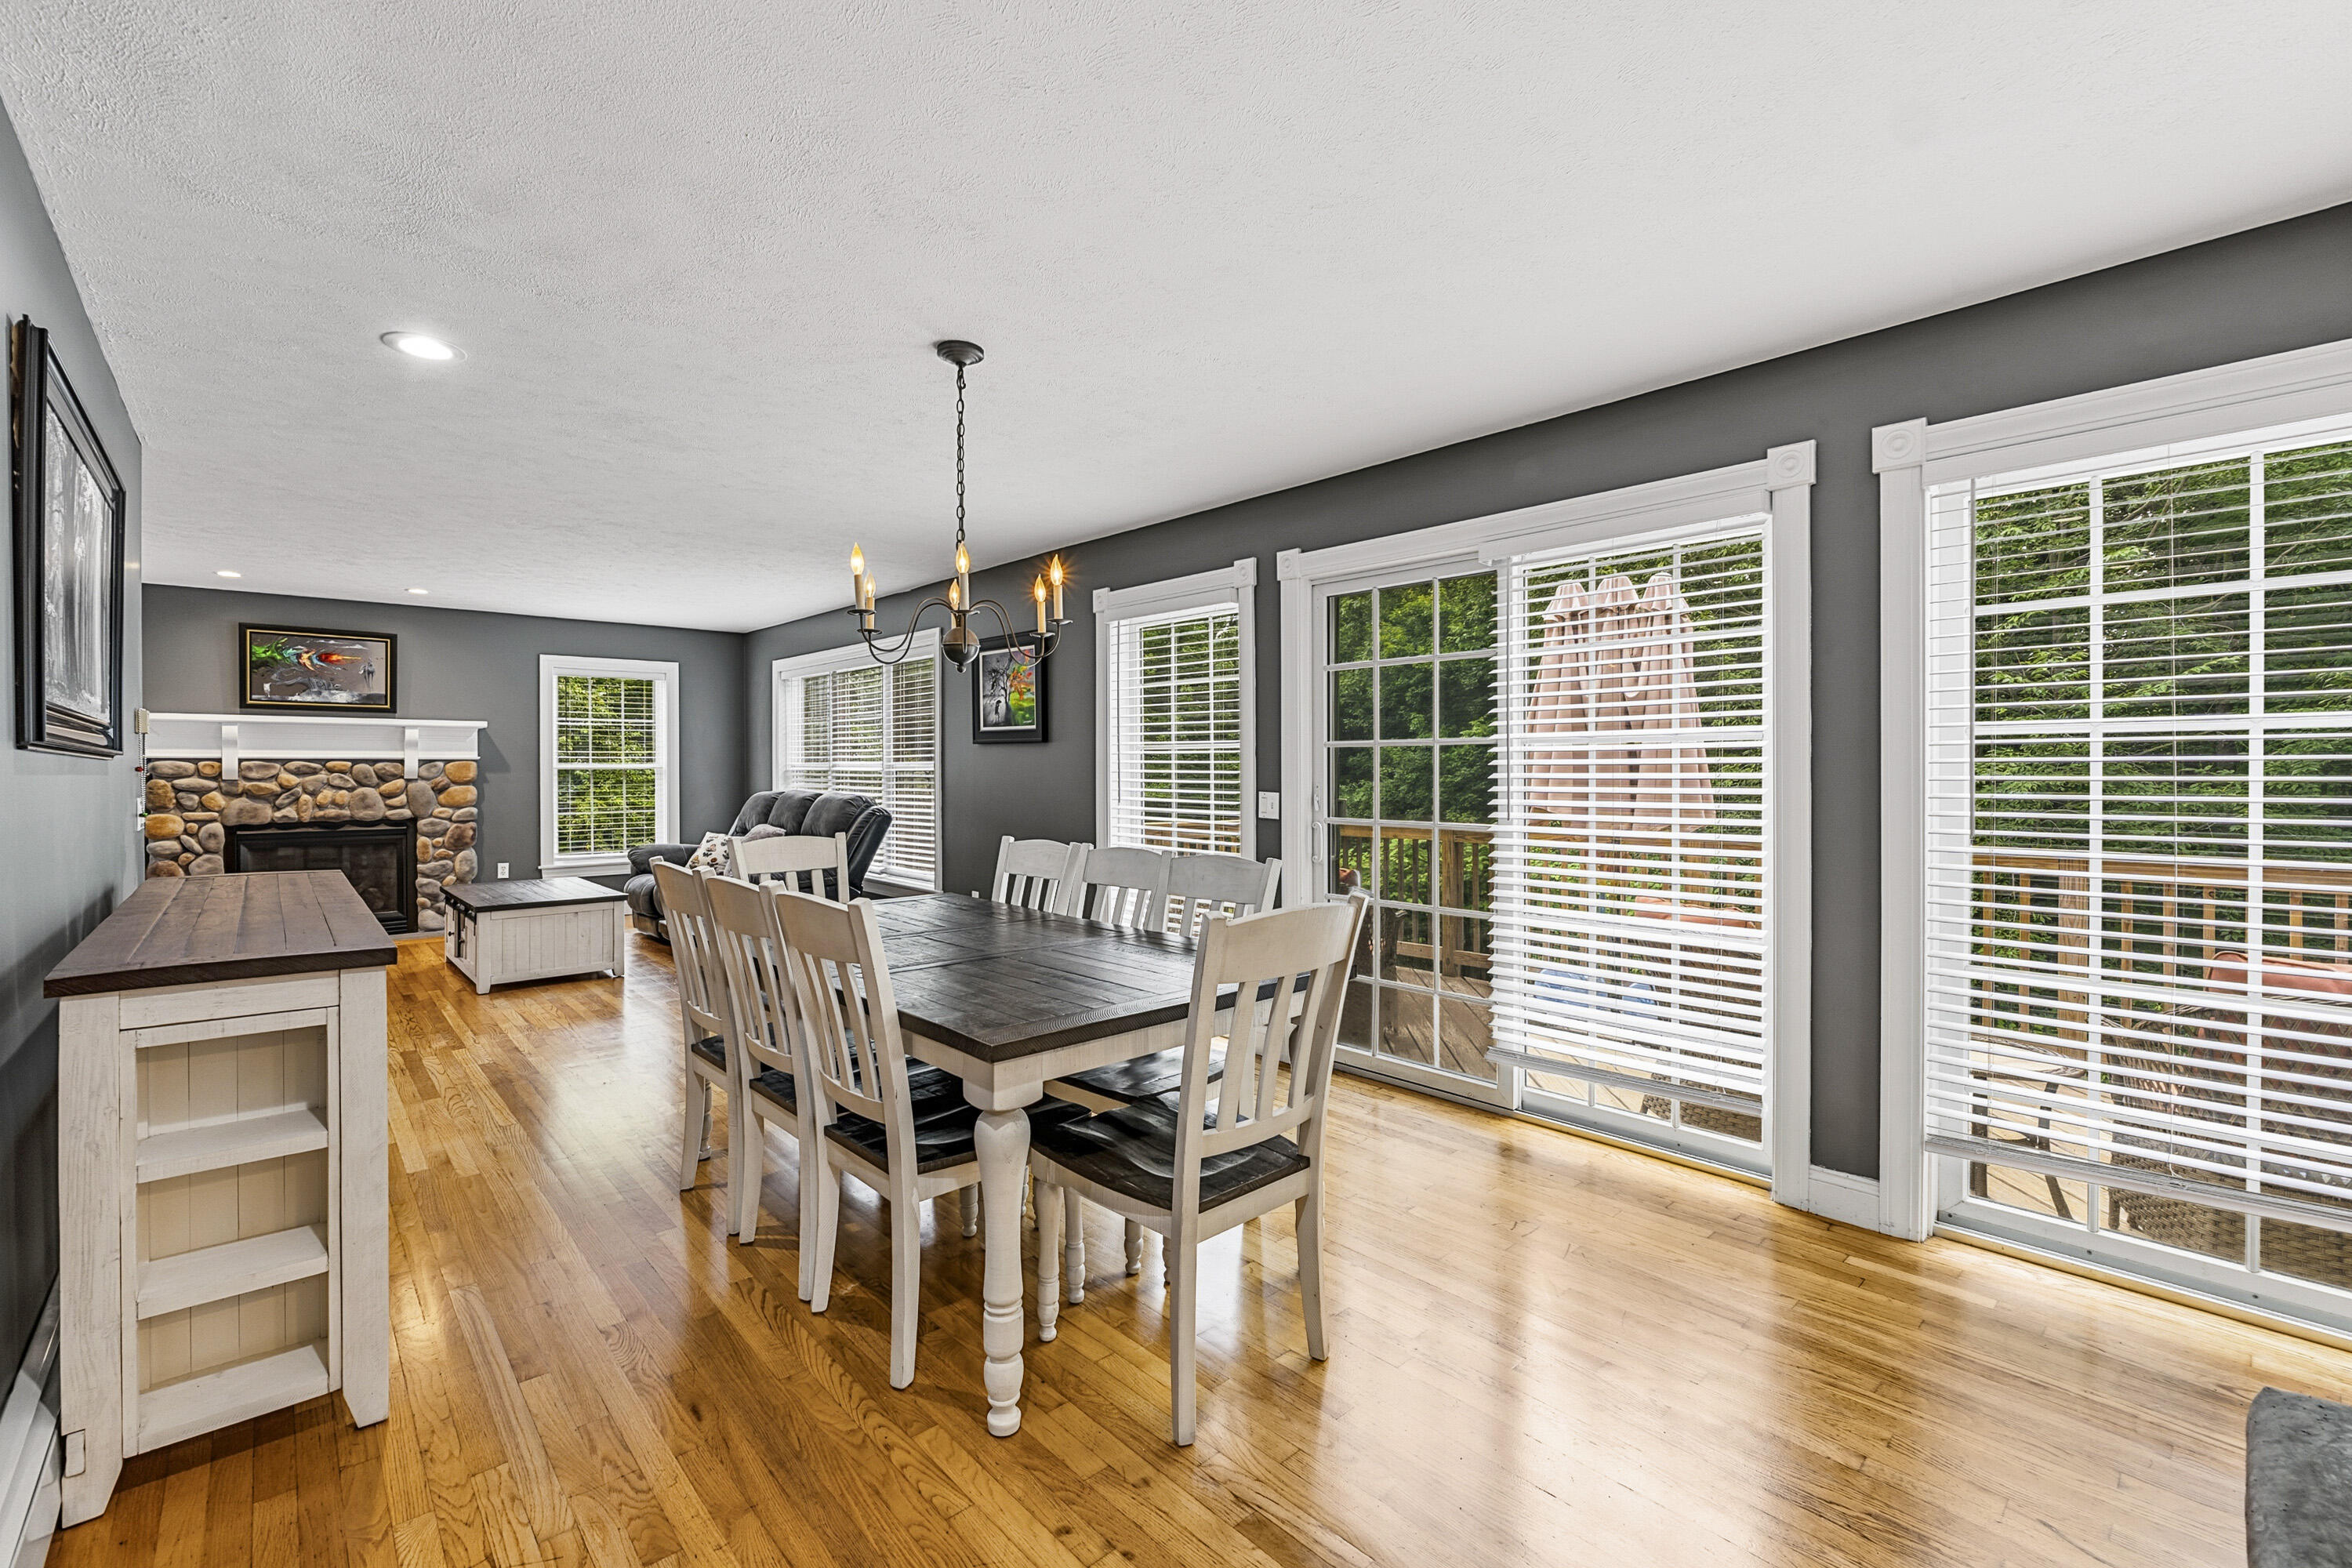
Dining and living area with hardwood floors, a stone fireplace, and sliding doors opening to a wooded deck.
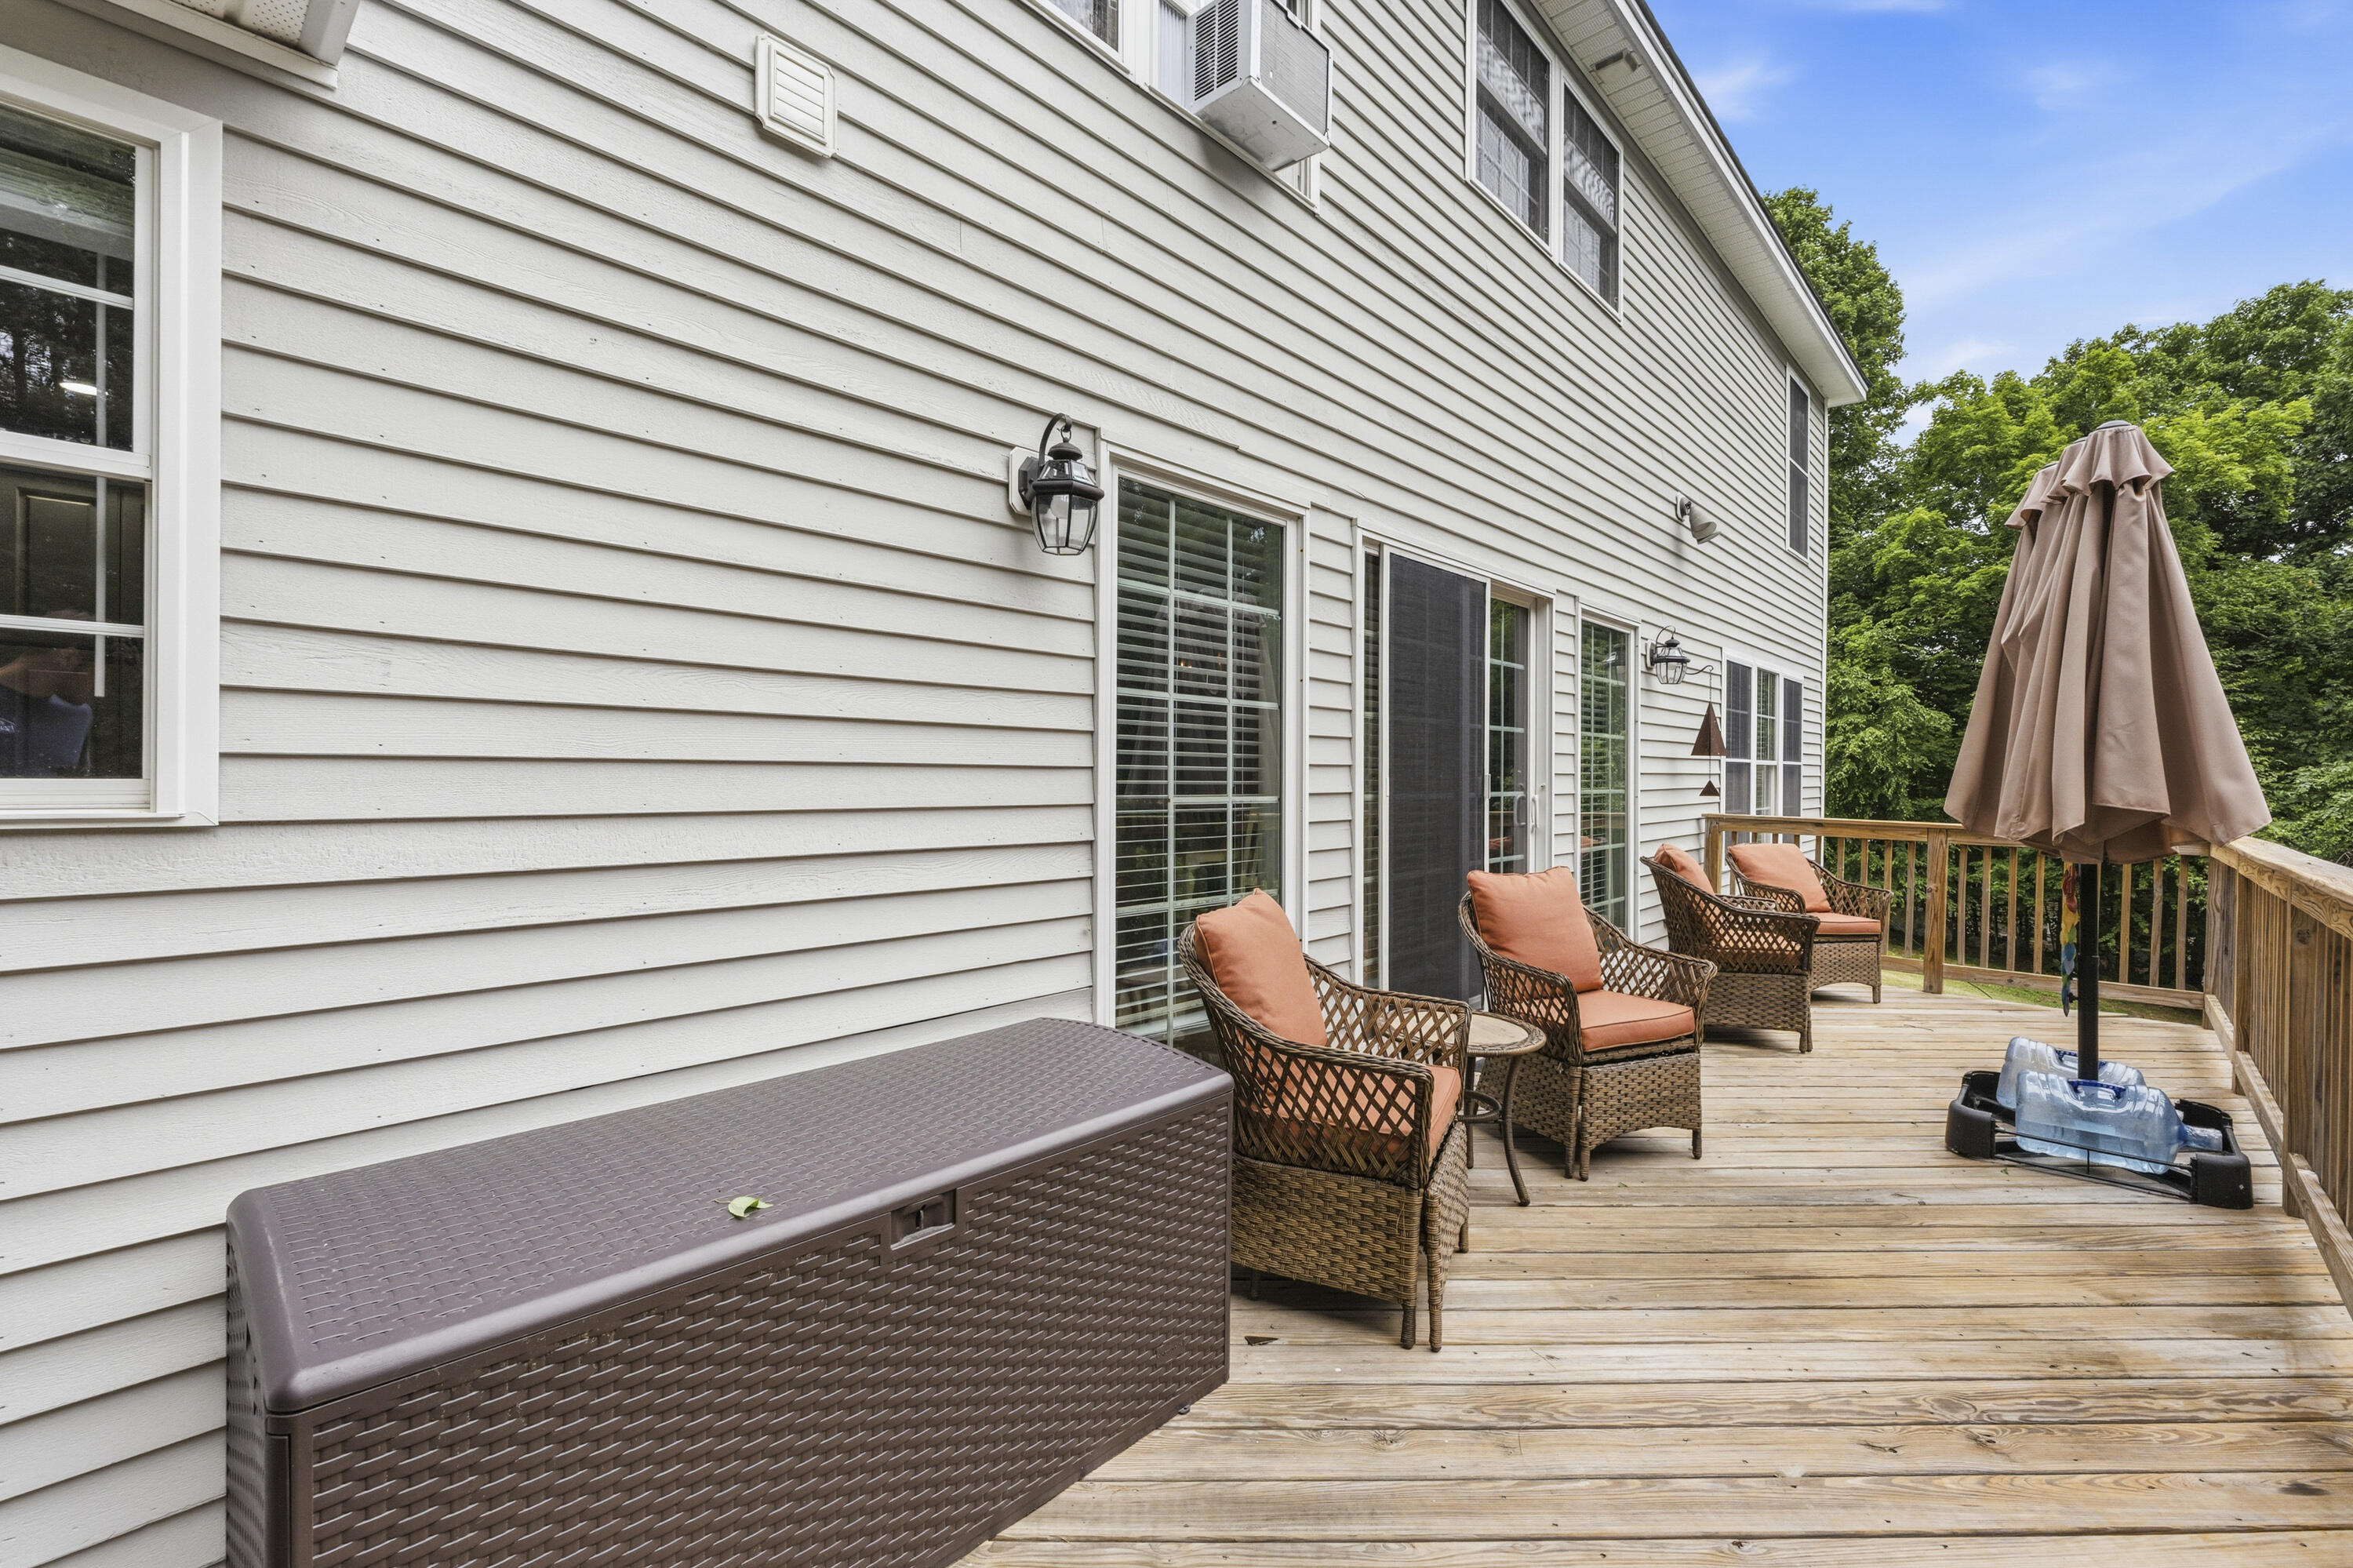
Wooden deck with wicker seating, coral cushions, a closed umbrella, and an outdoor storage box.
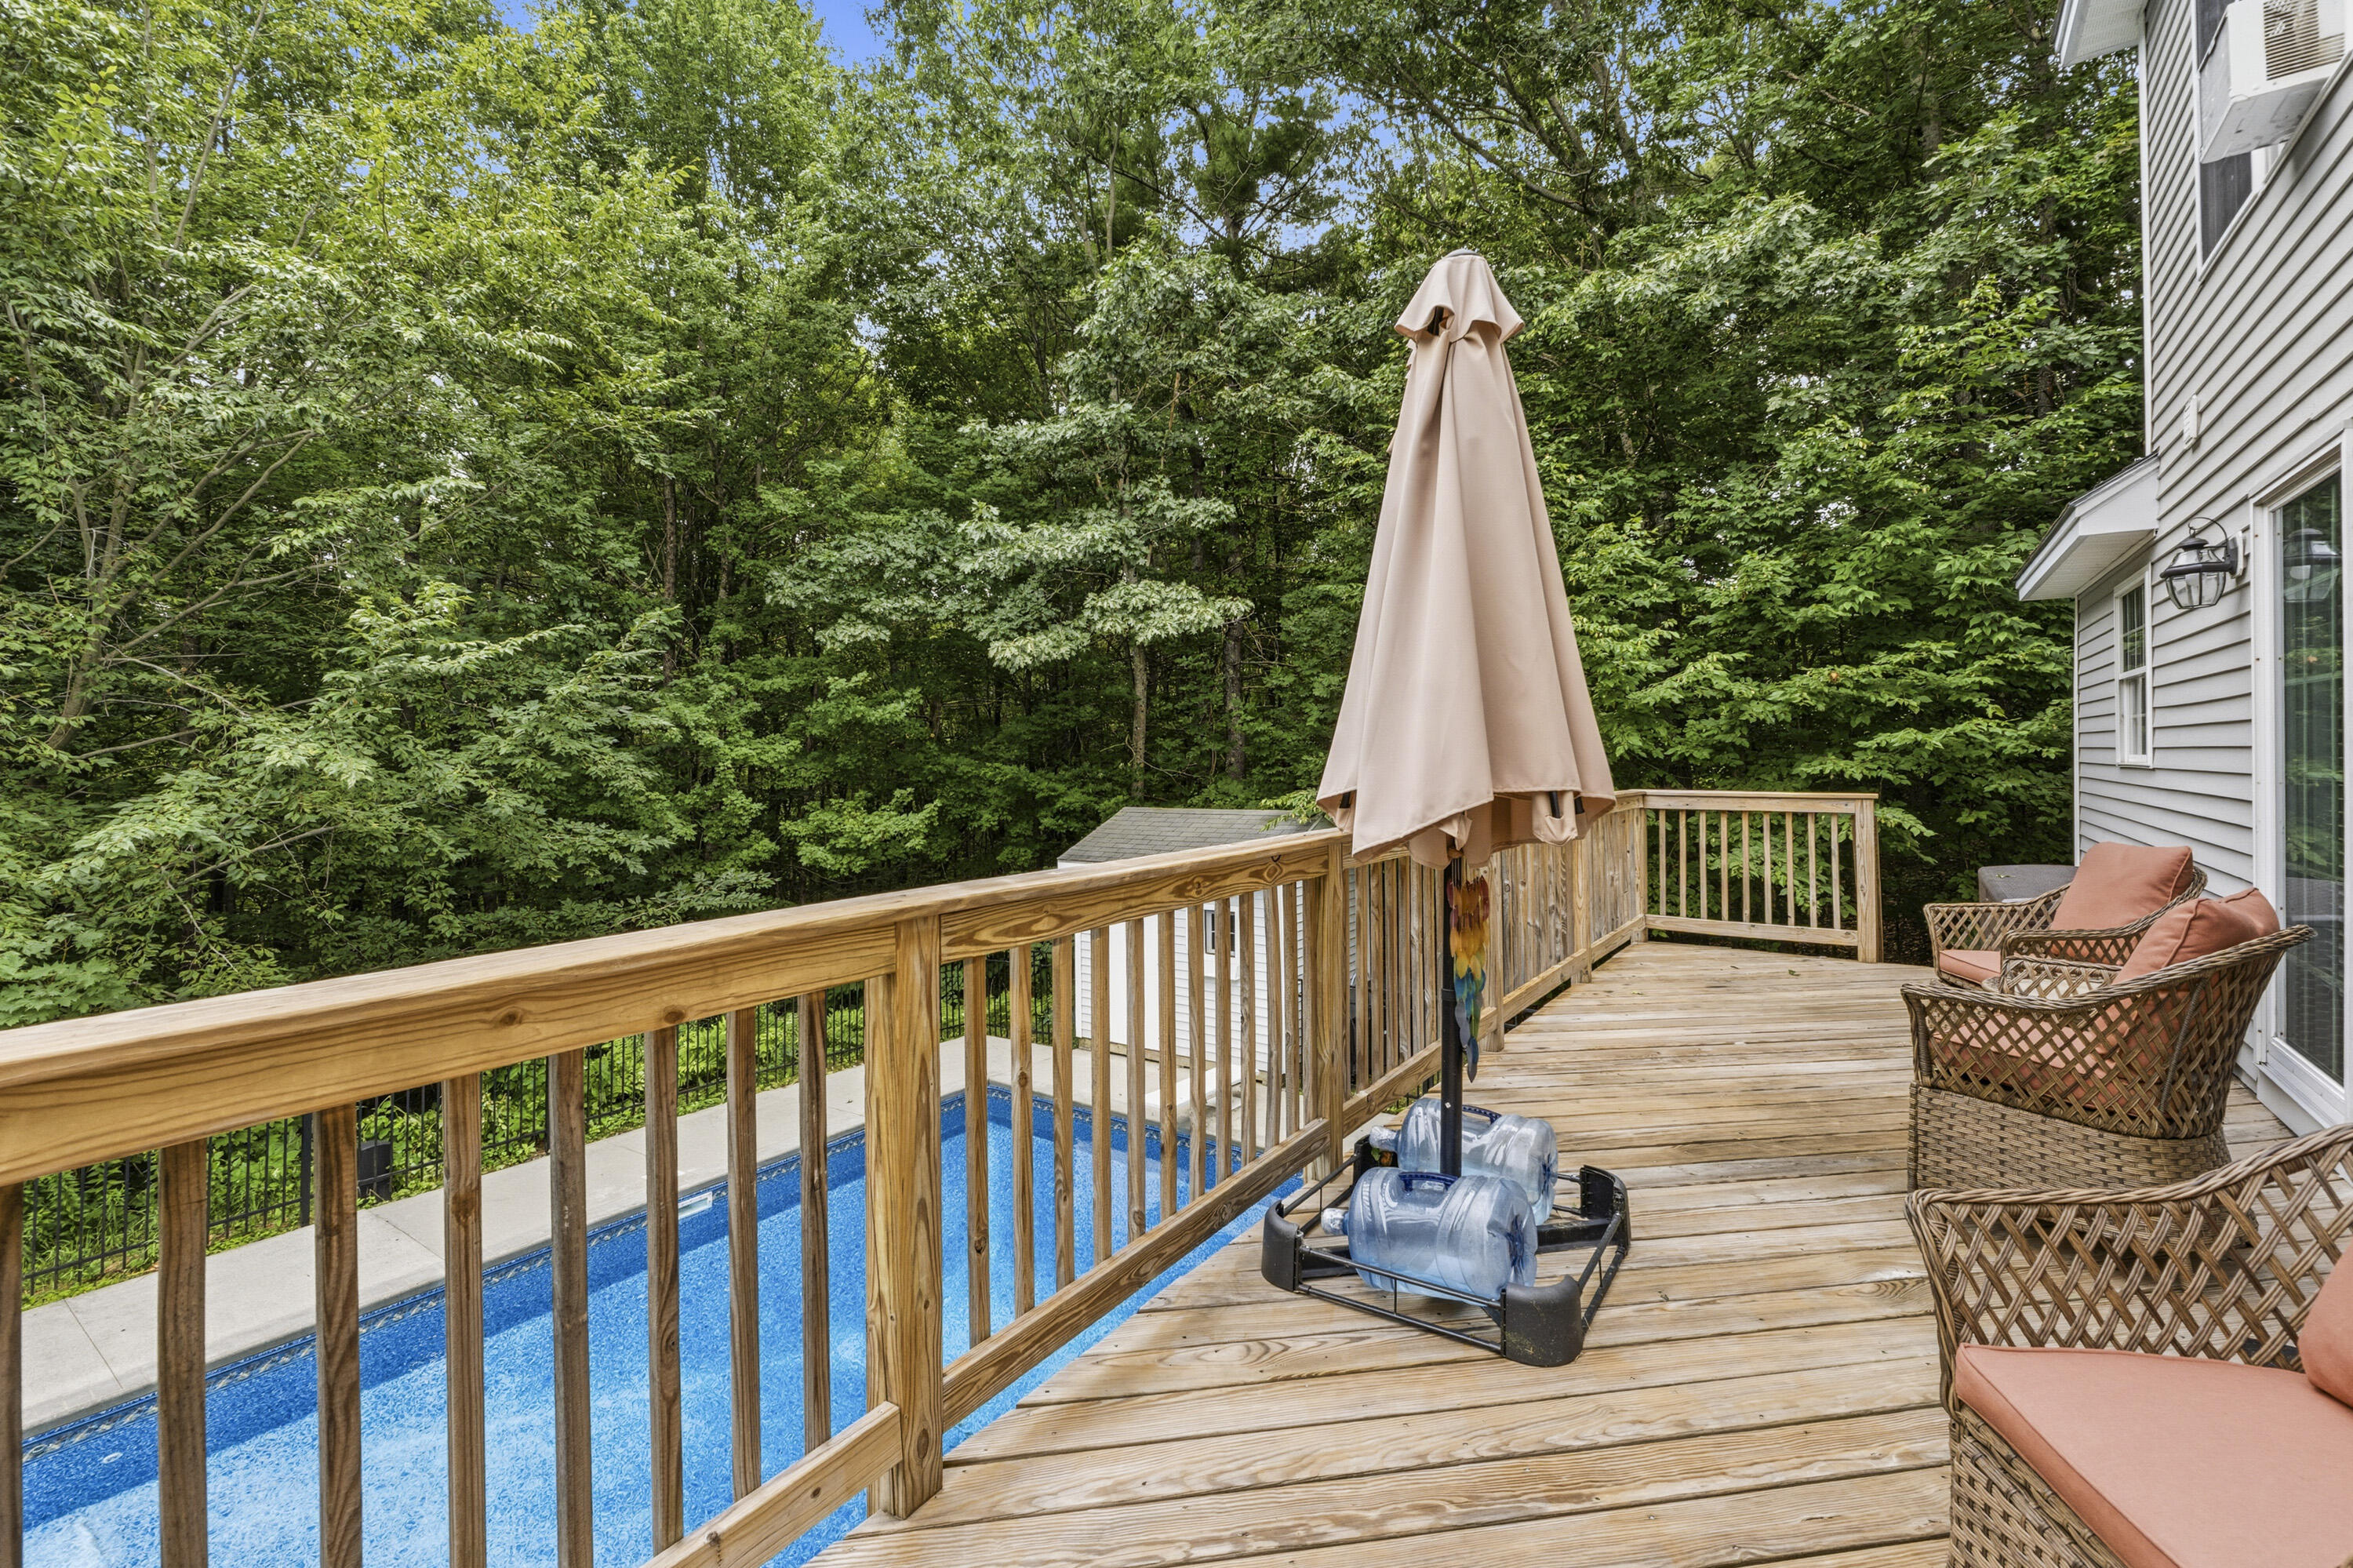
Wooden deck overlooking a swimming pool, with wicker seating and a closed umbrella beside the house.
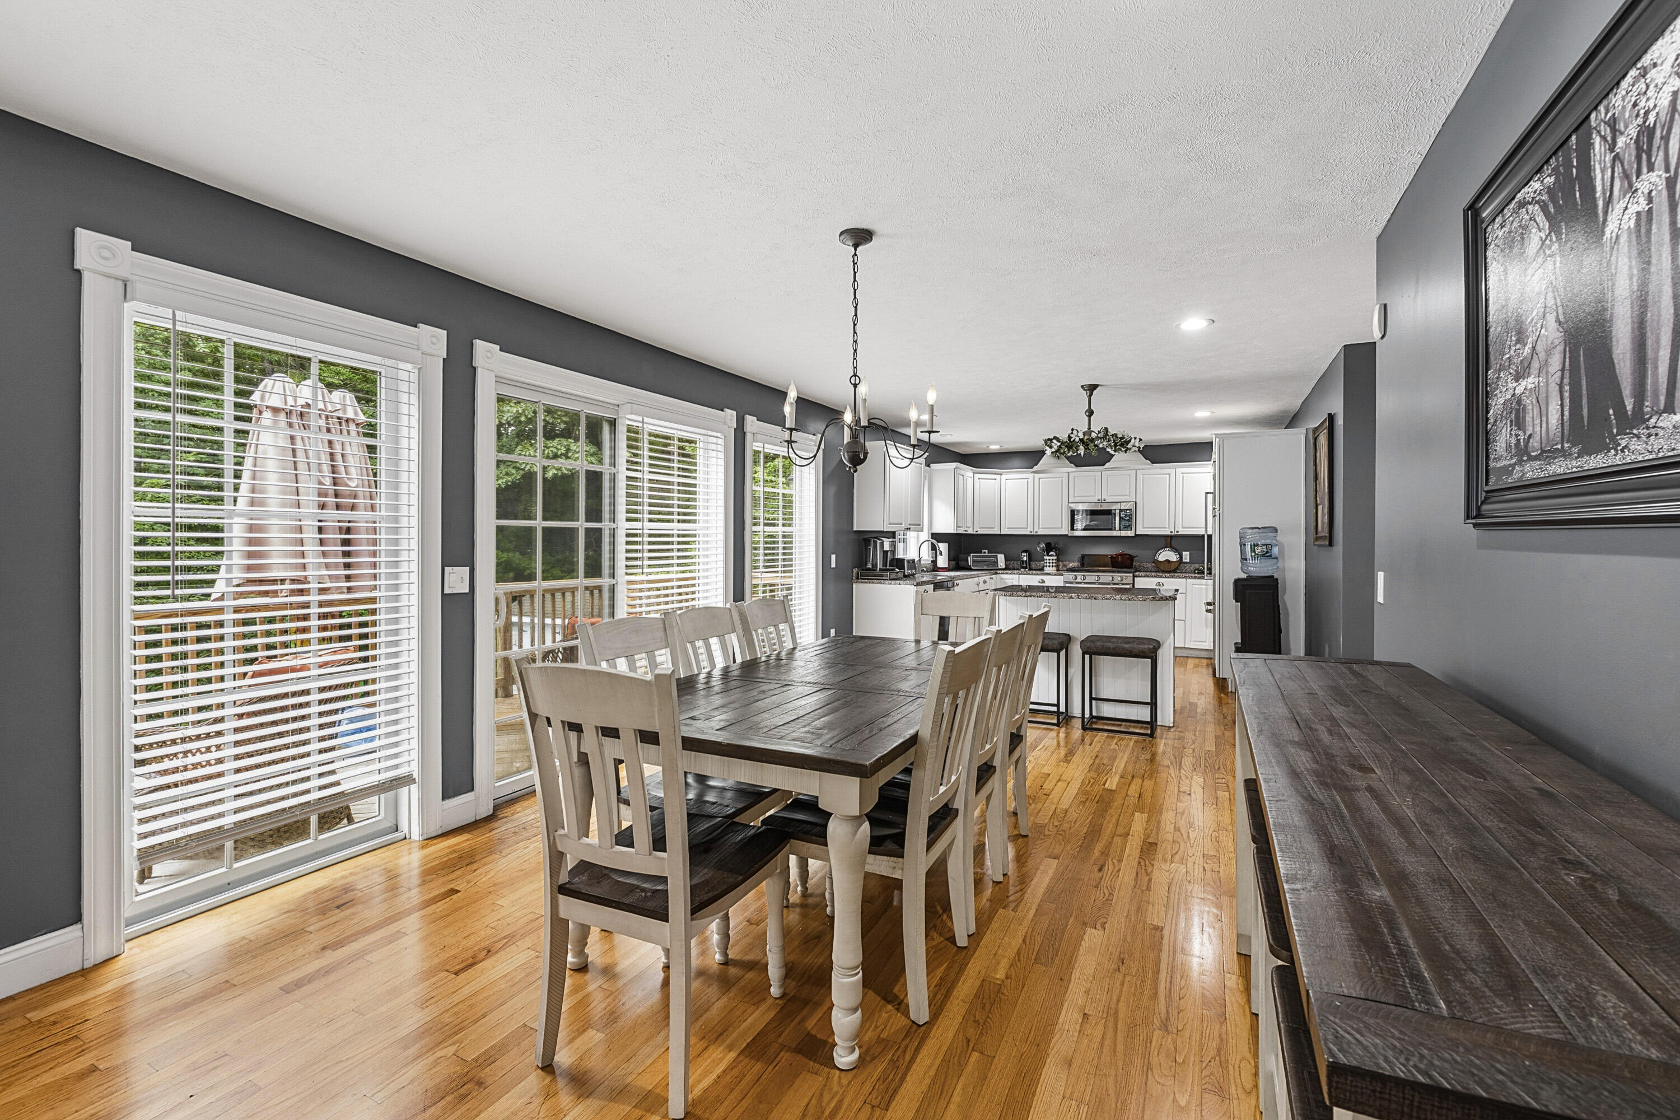
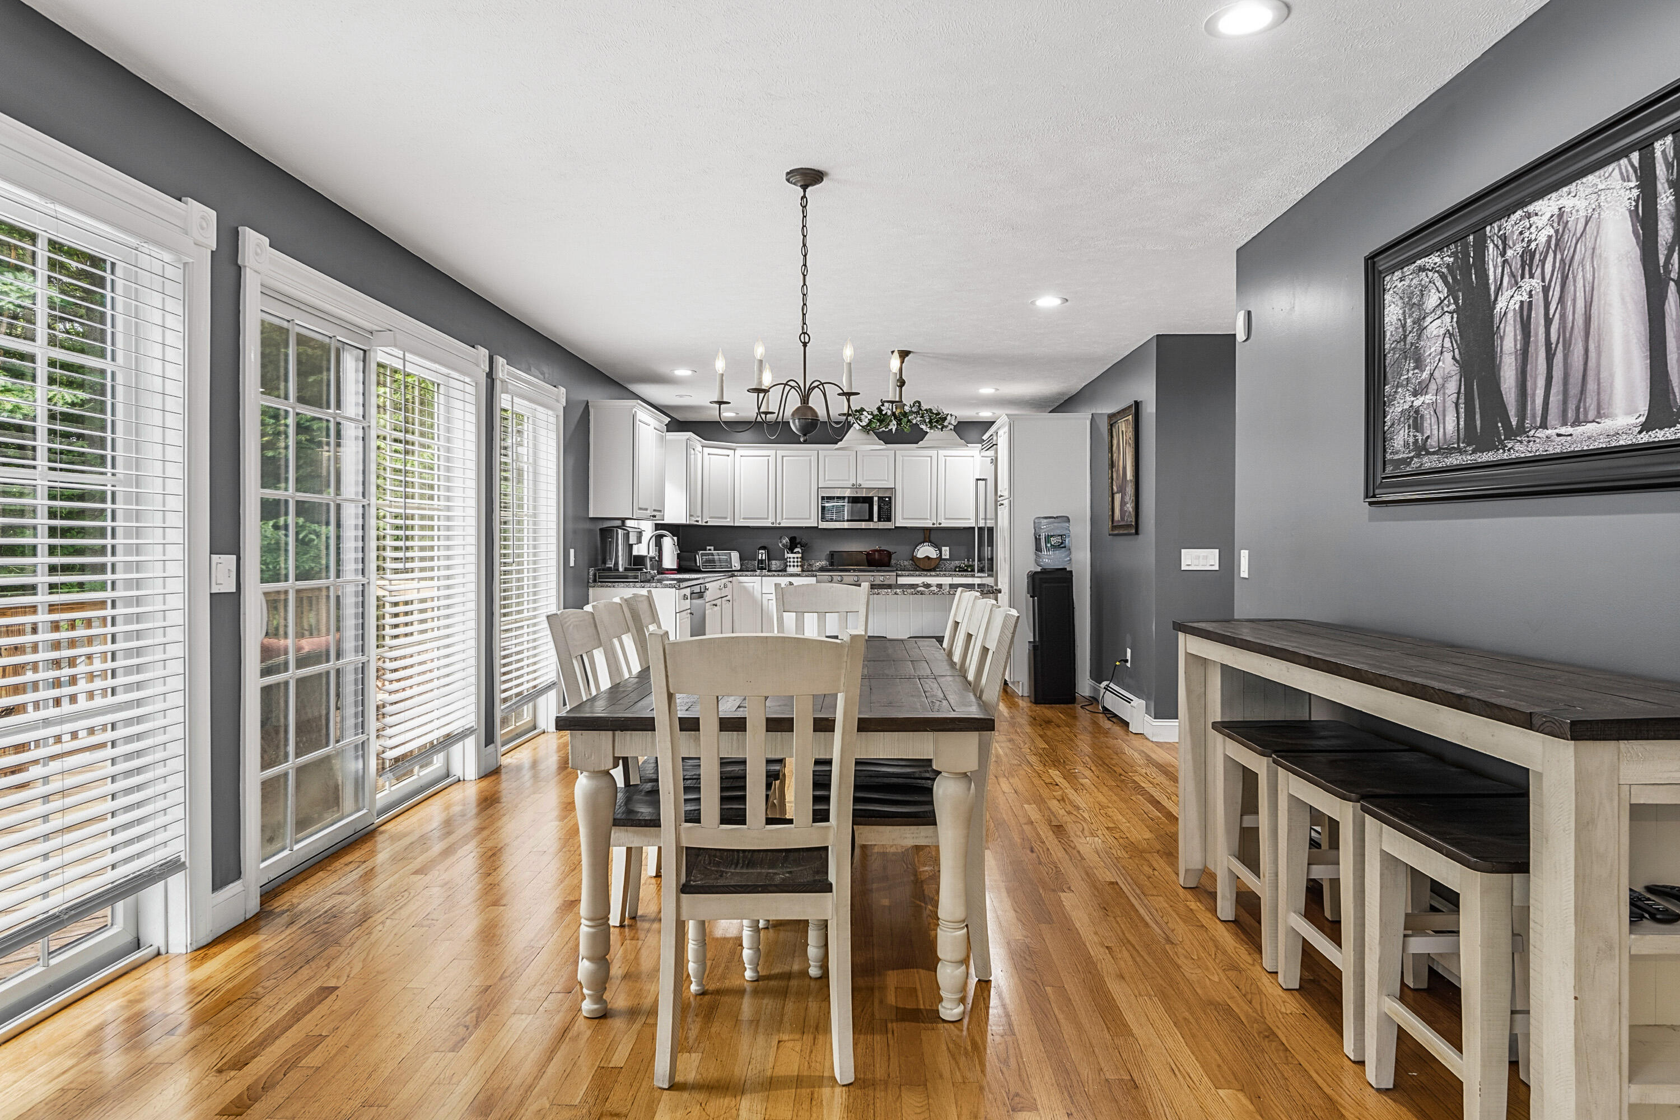
Open-plan dining room and kitchen with a long table, hardwood floors, white cabinets, and large windows.
Open-plan kitchen and dining area with white cabinets, a long dining table, hardwood floors, and large windows.
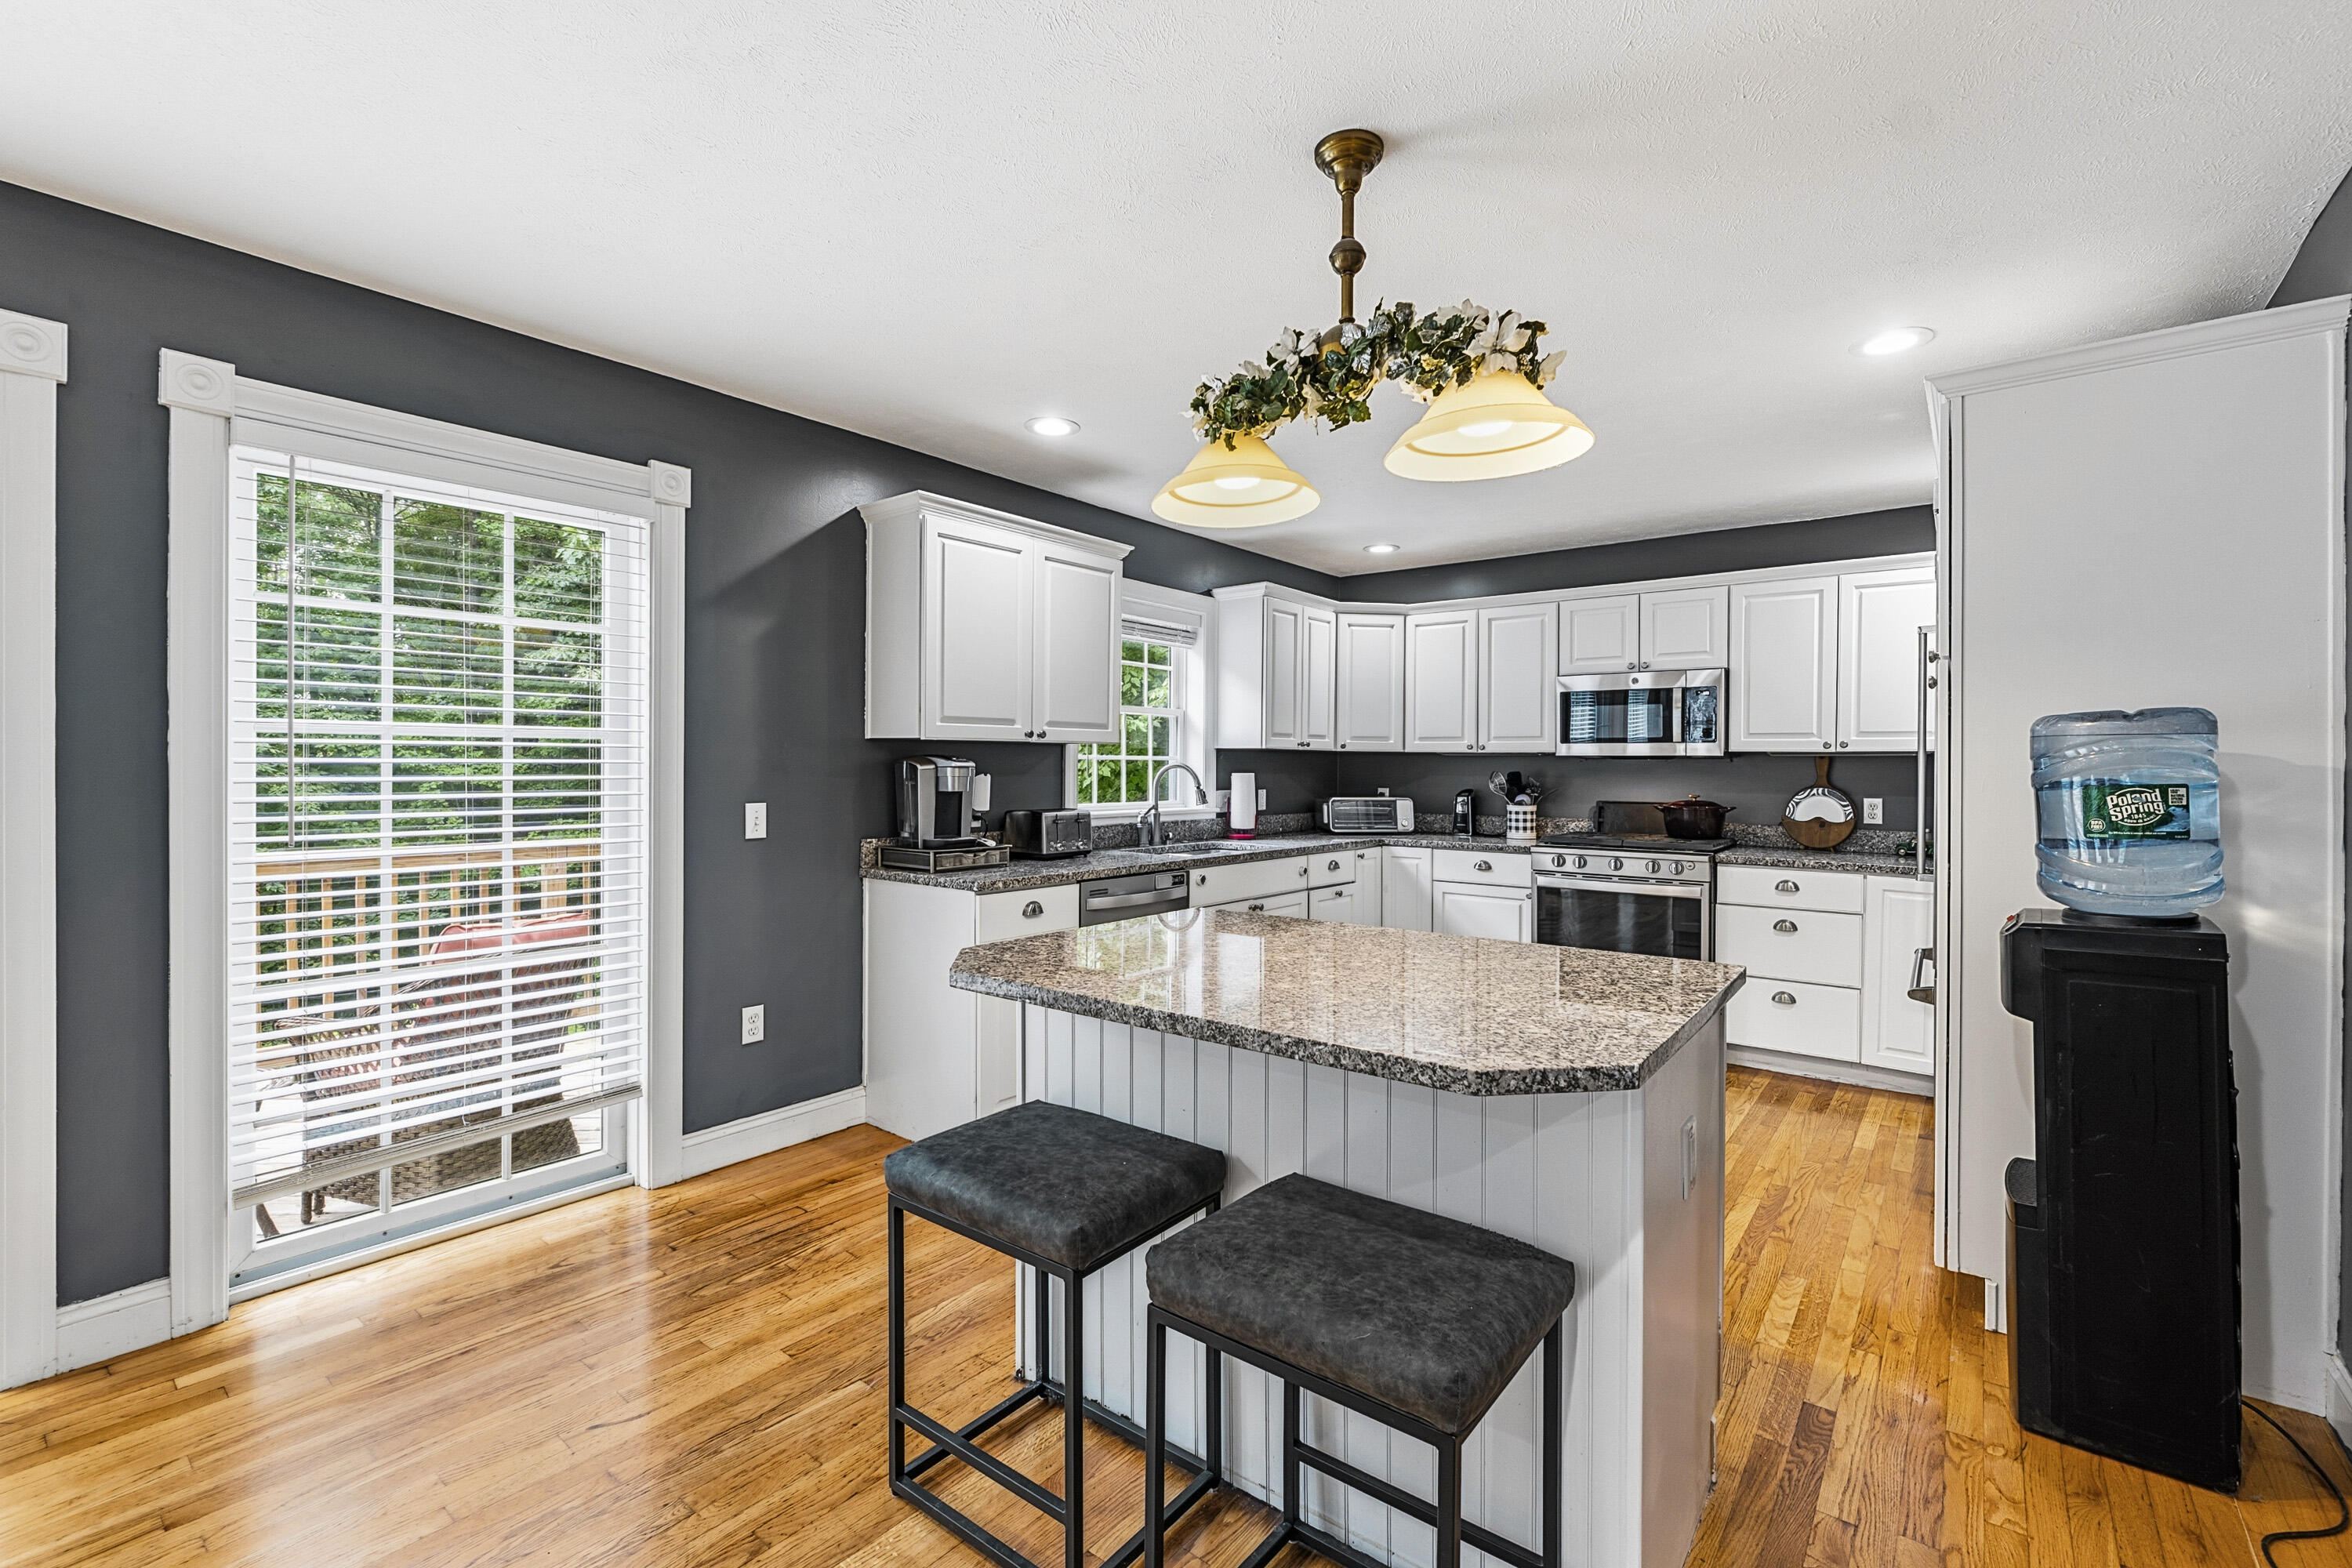
Kitchen with white cabinets, granite island, stainless steel appliances, and hardwood floors.
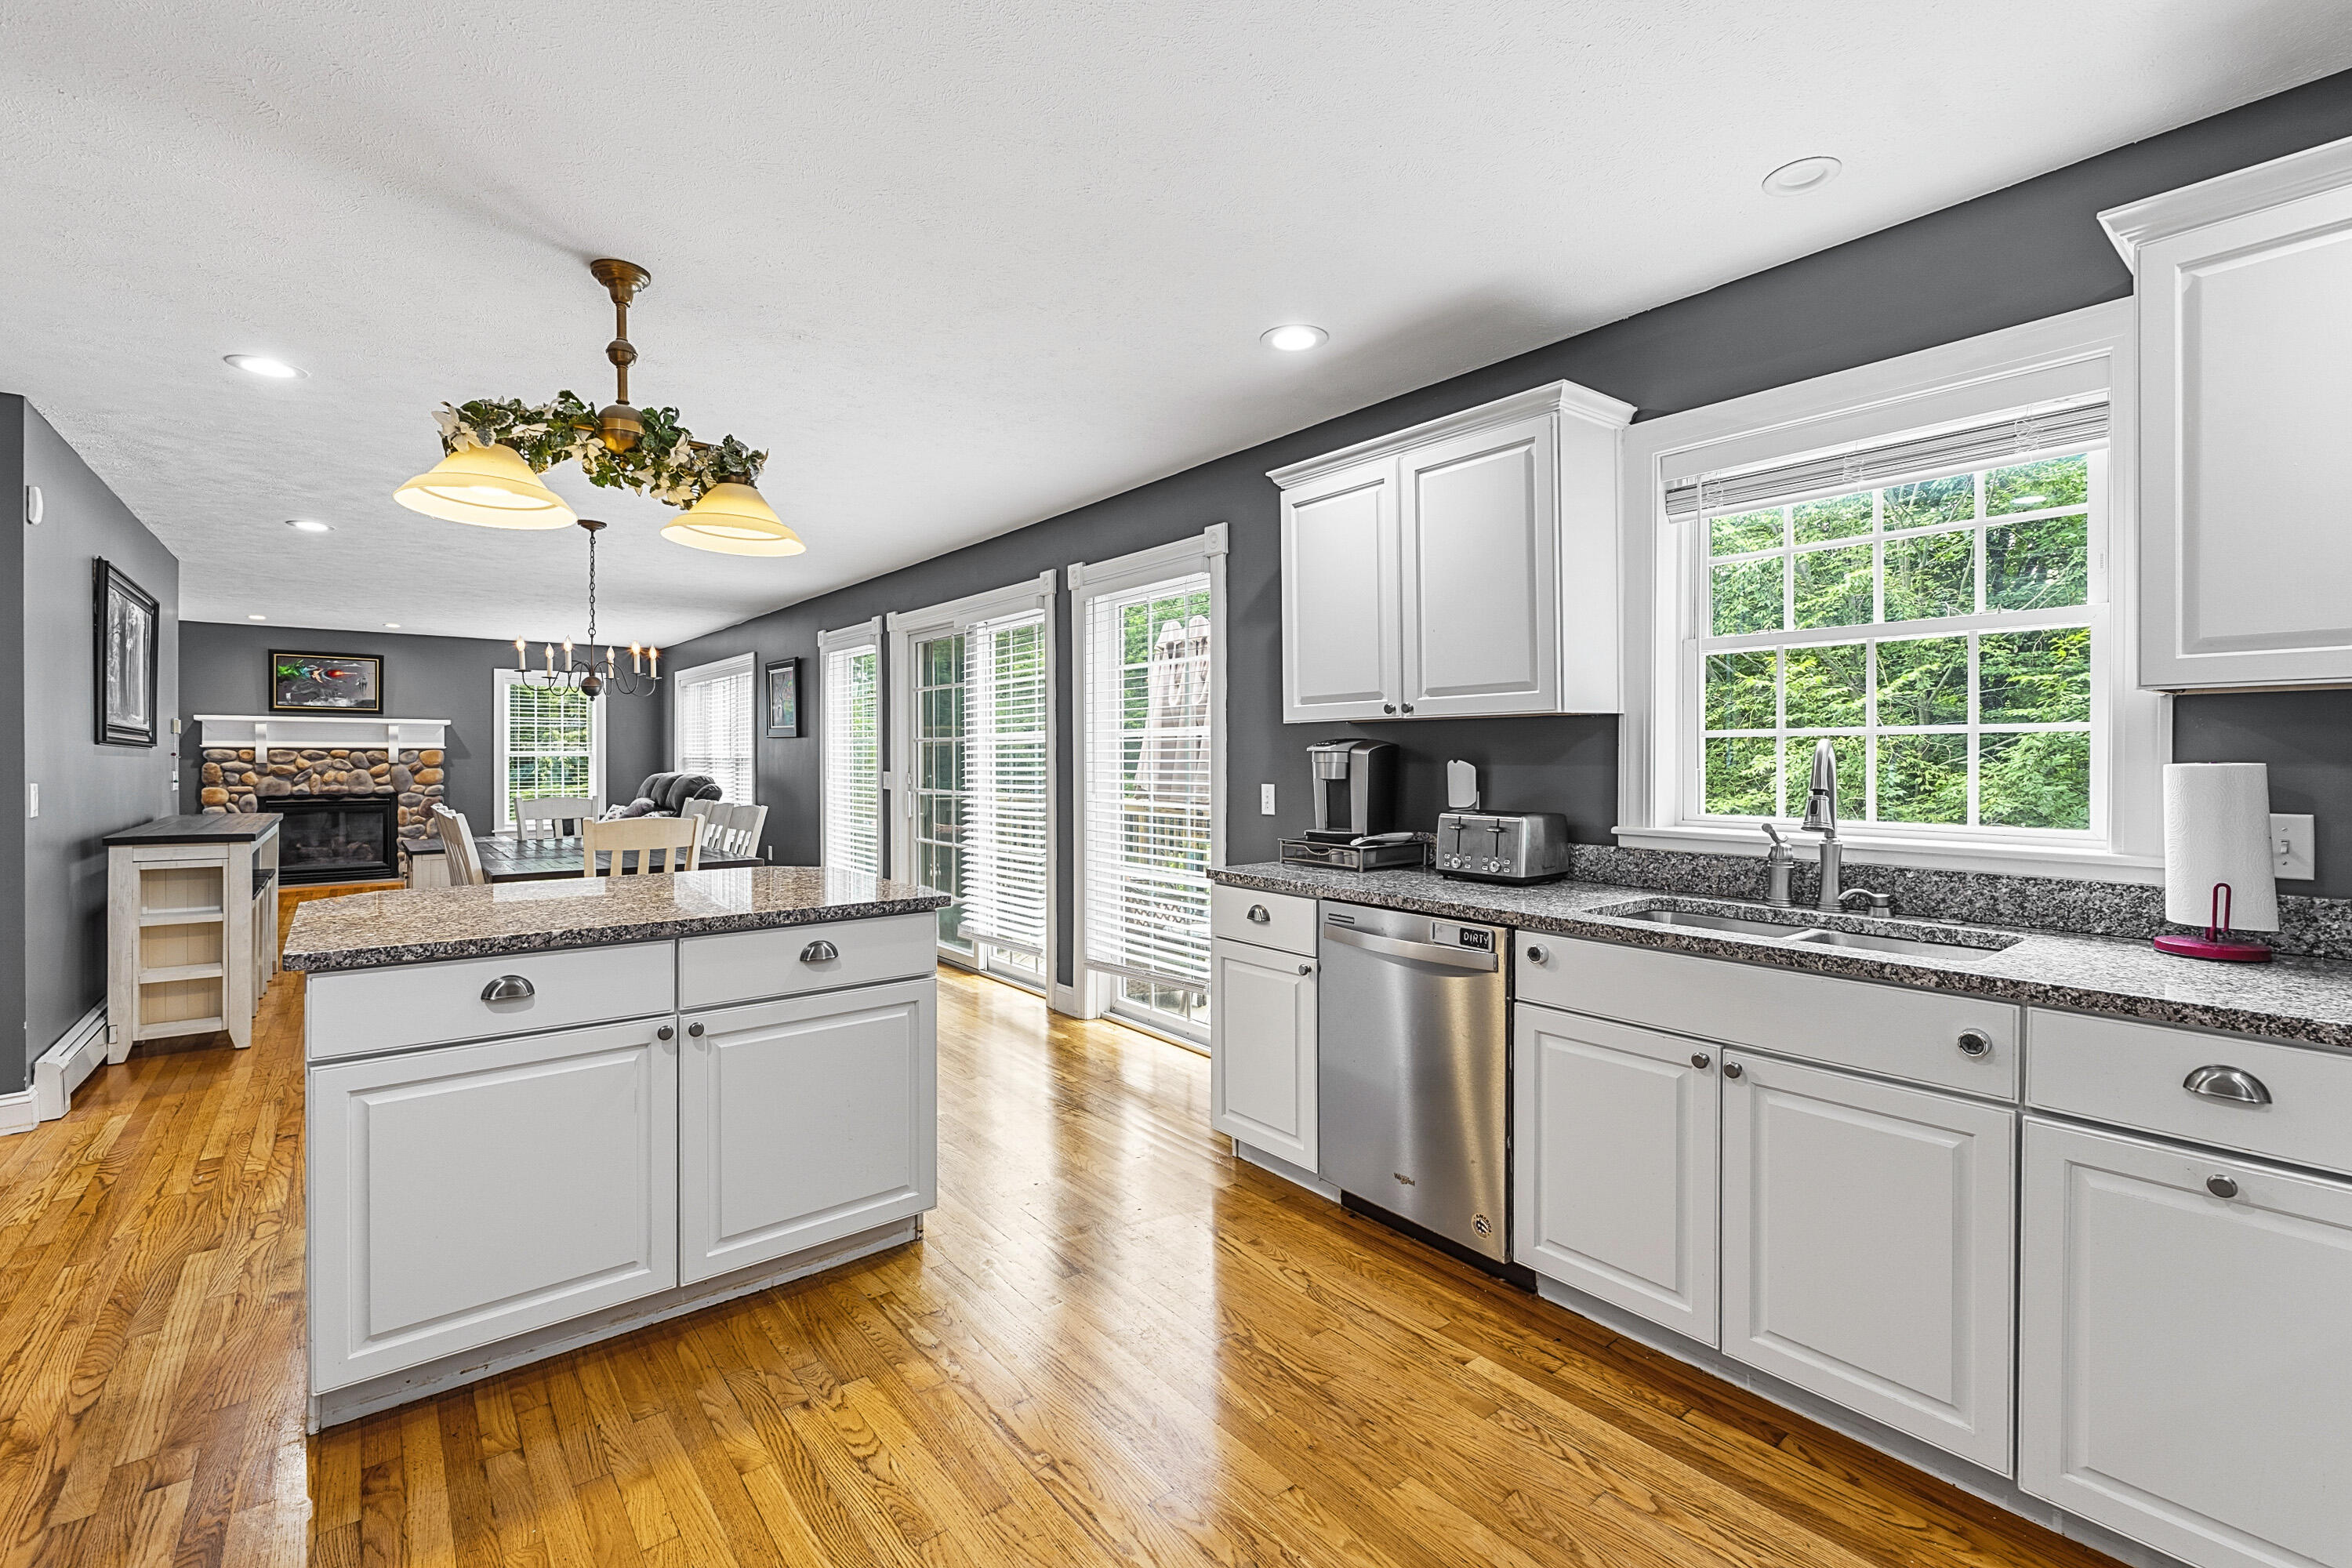
Kitchen with a granite island, white cabinets, hardwood floors, and an adjoining dining area and stone fireplace.
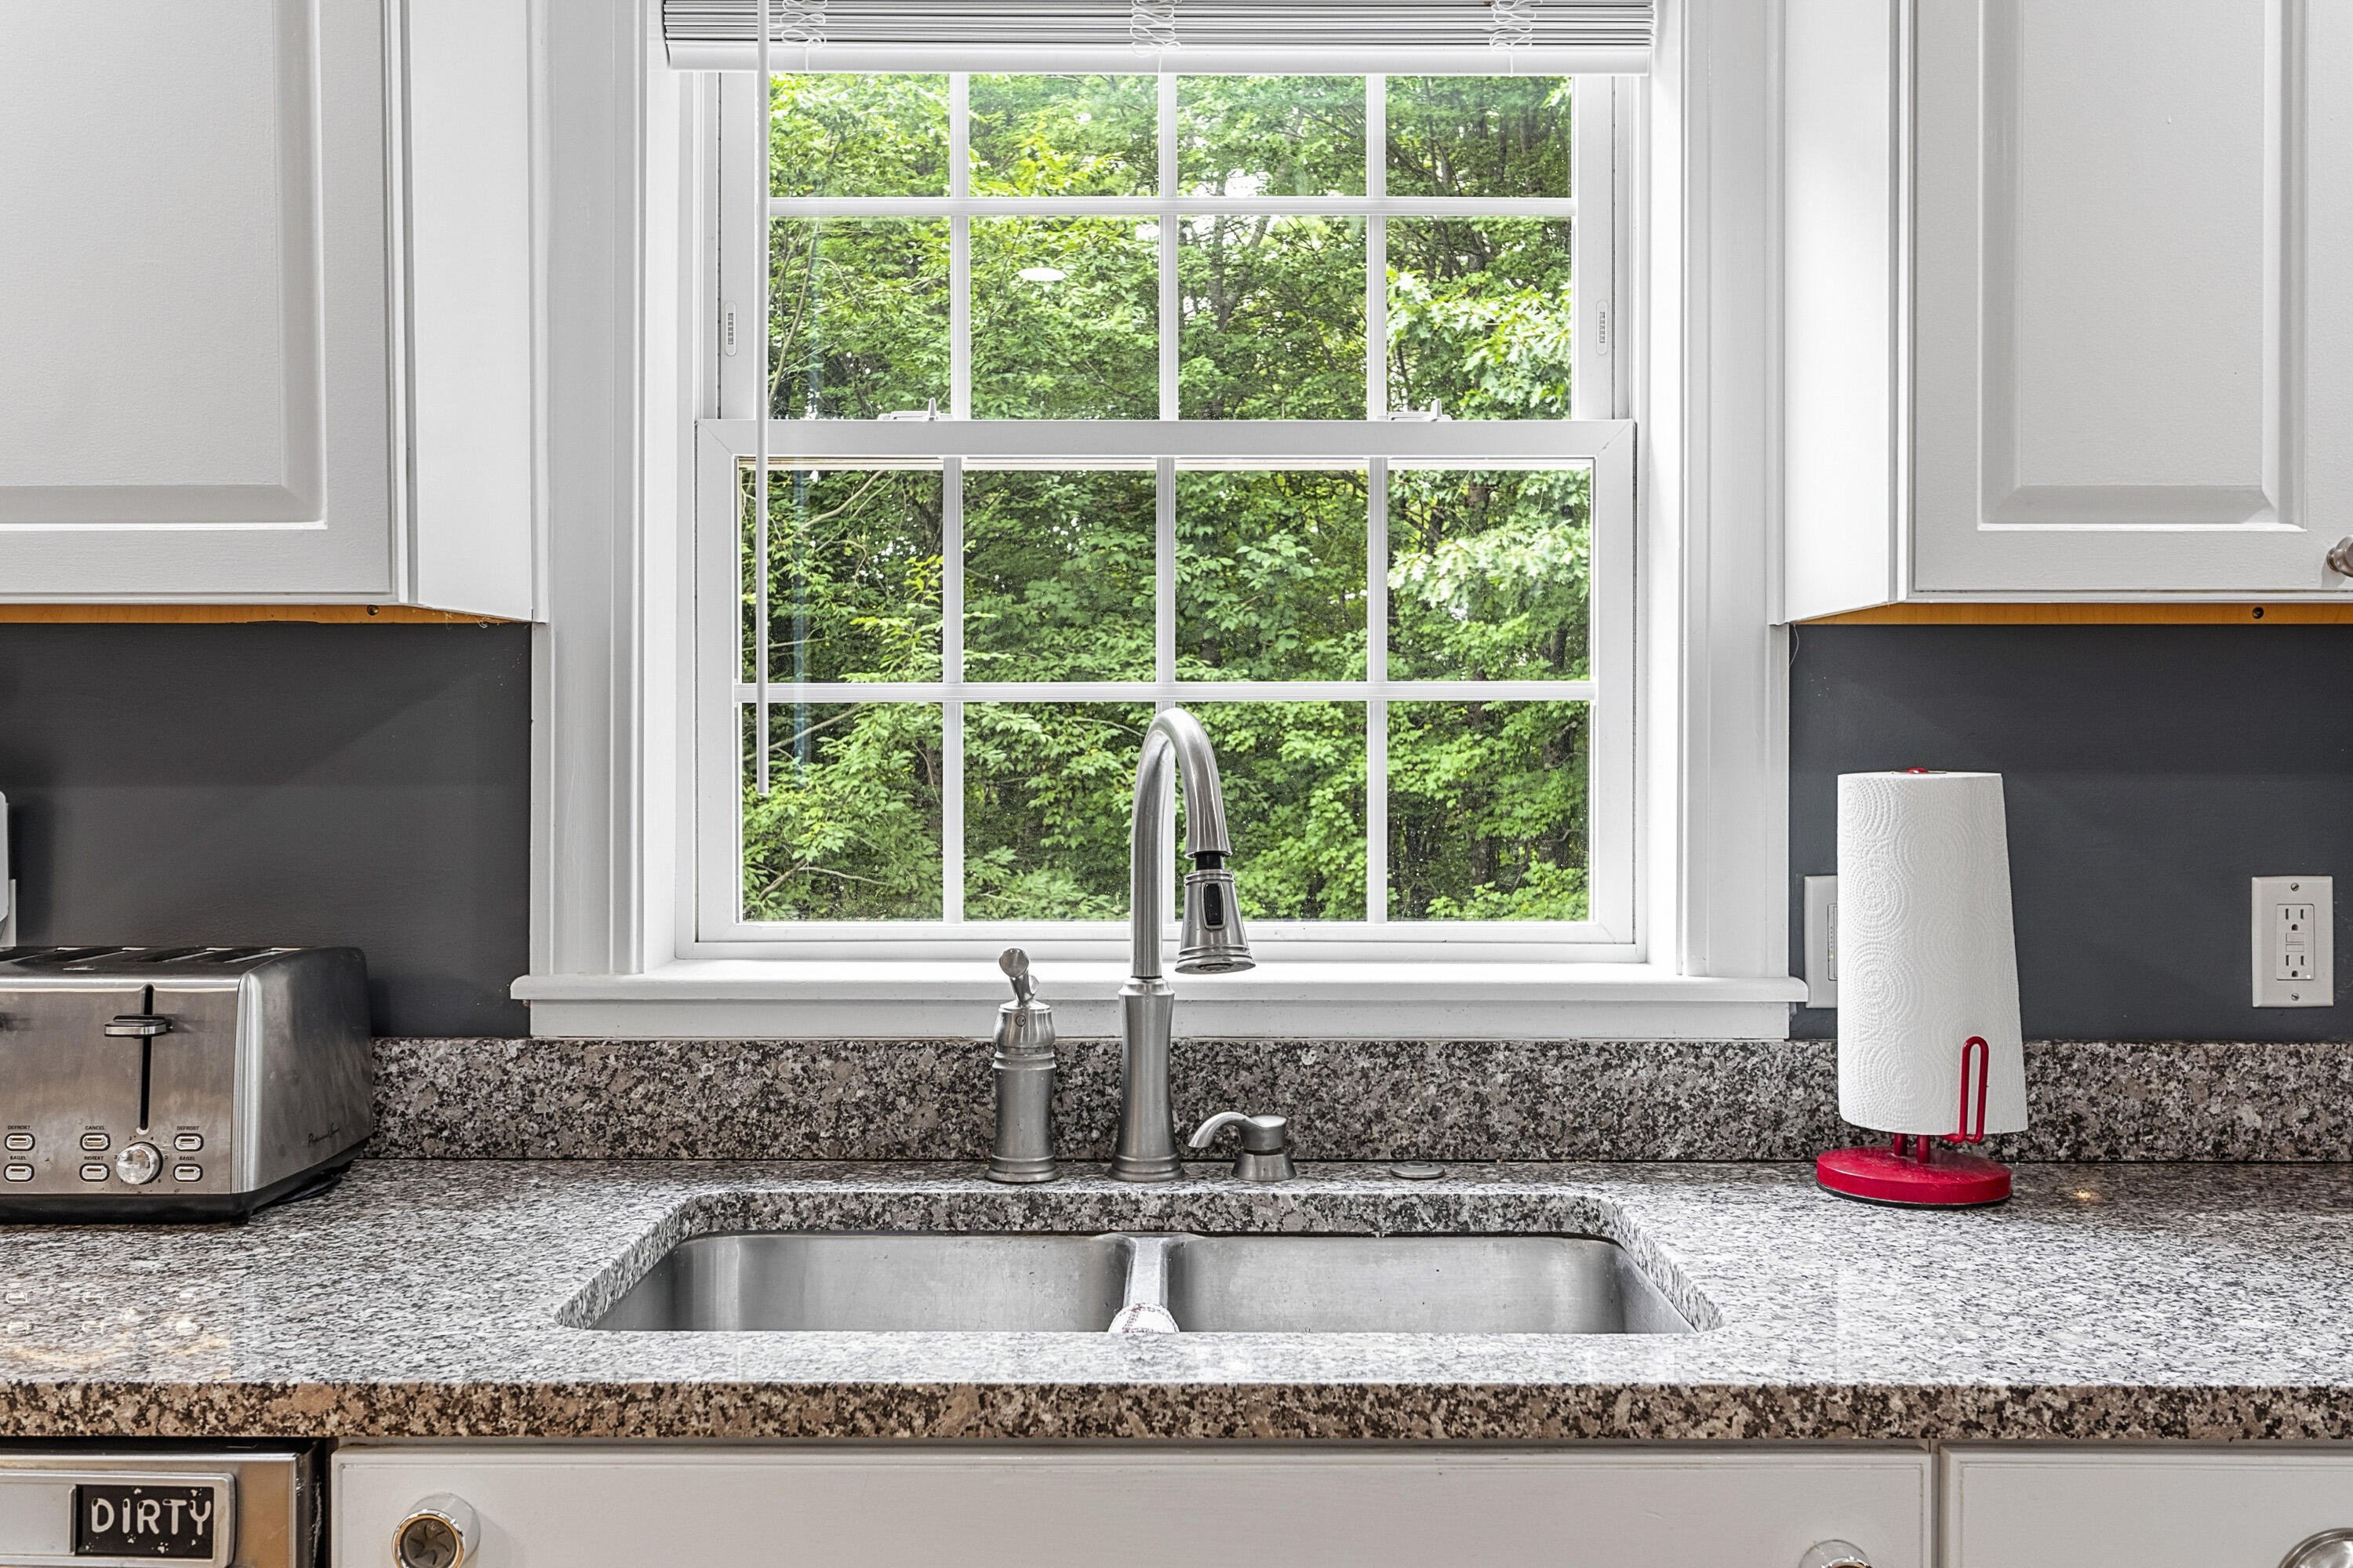
Kitchen sink beneath a large window overlooking leafy trees, with speckled granite counters and a stainless faucet.
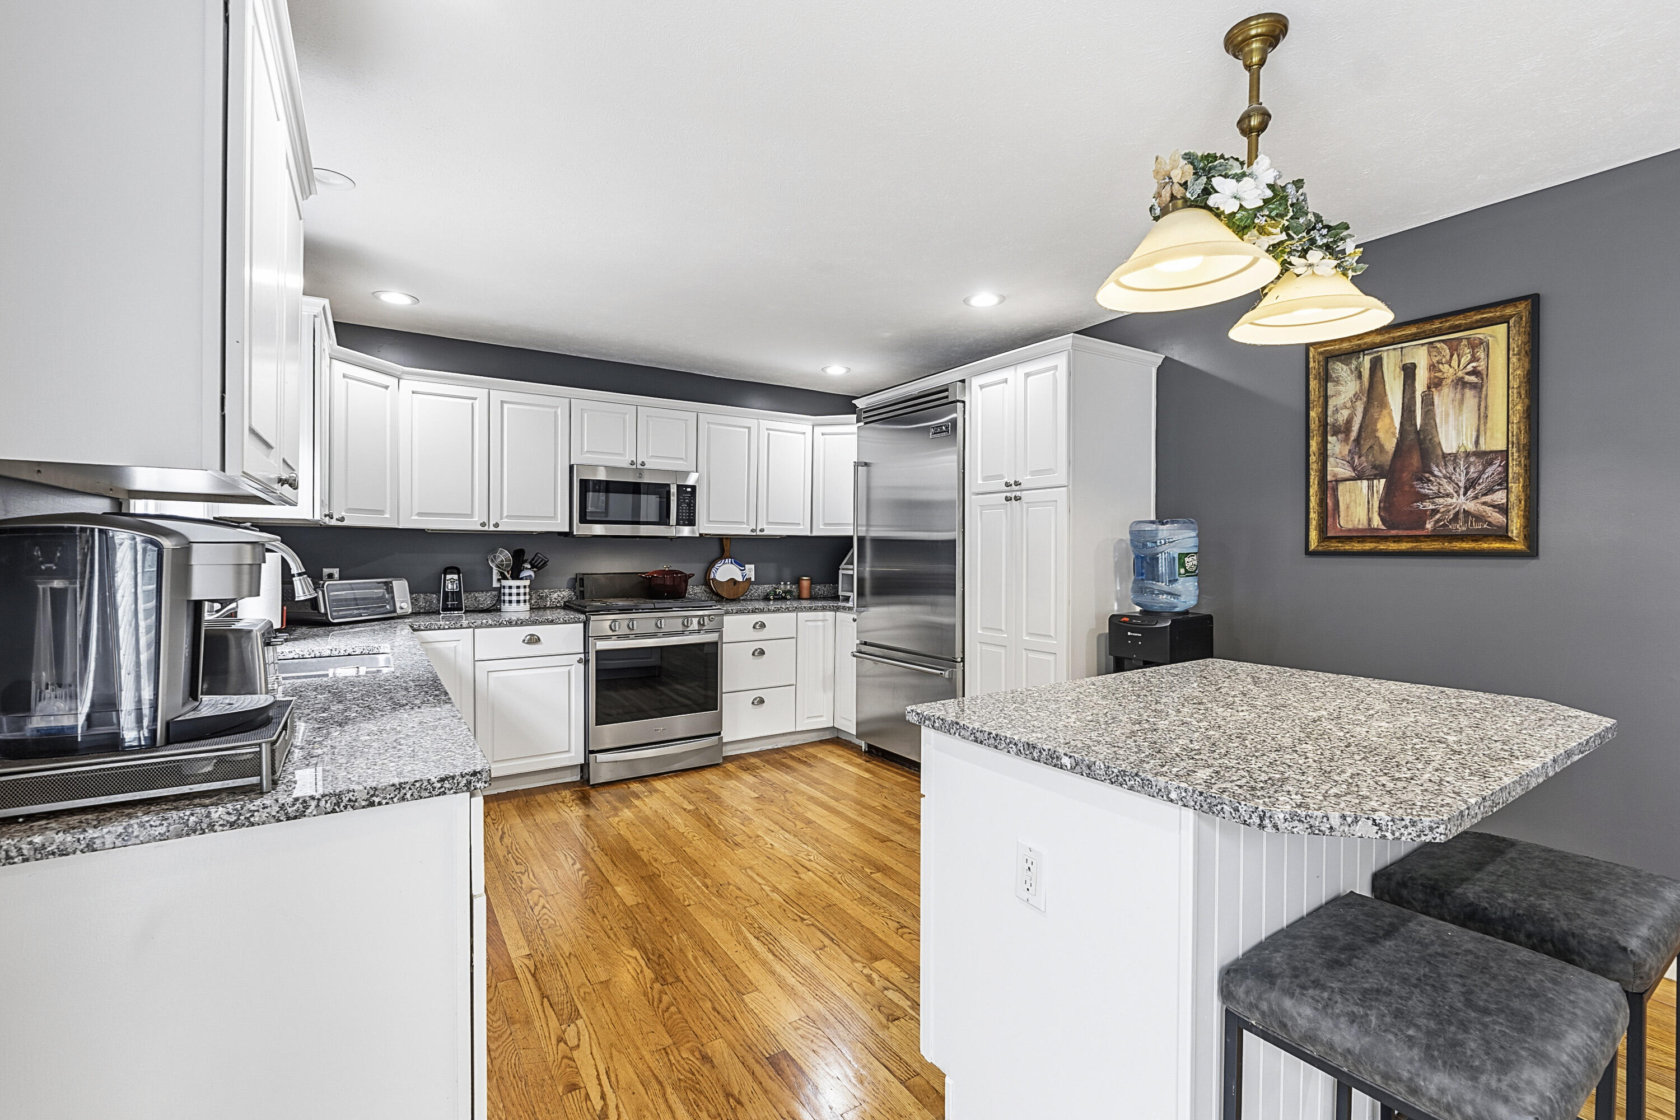
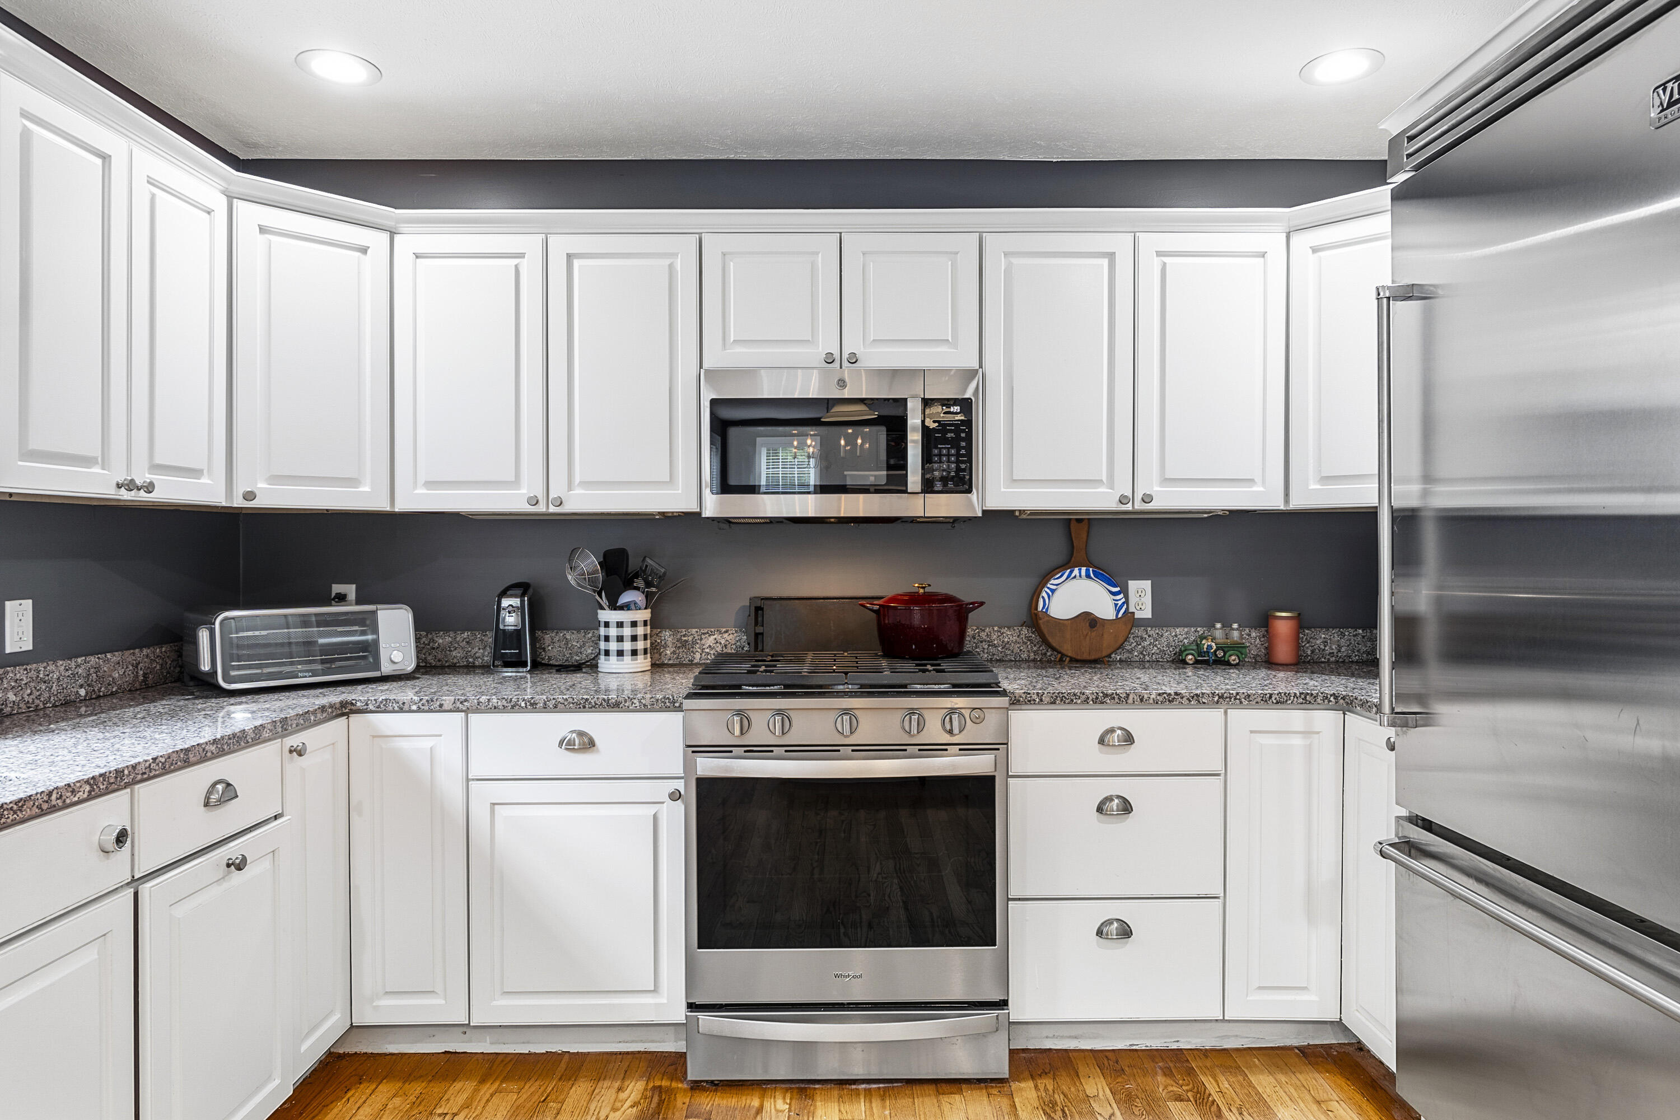
Kitchen with white cabinets, granite counters, stainless steel appliances, and hardwood floors.
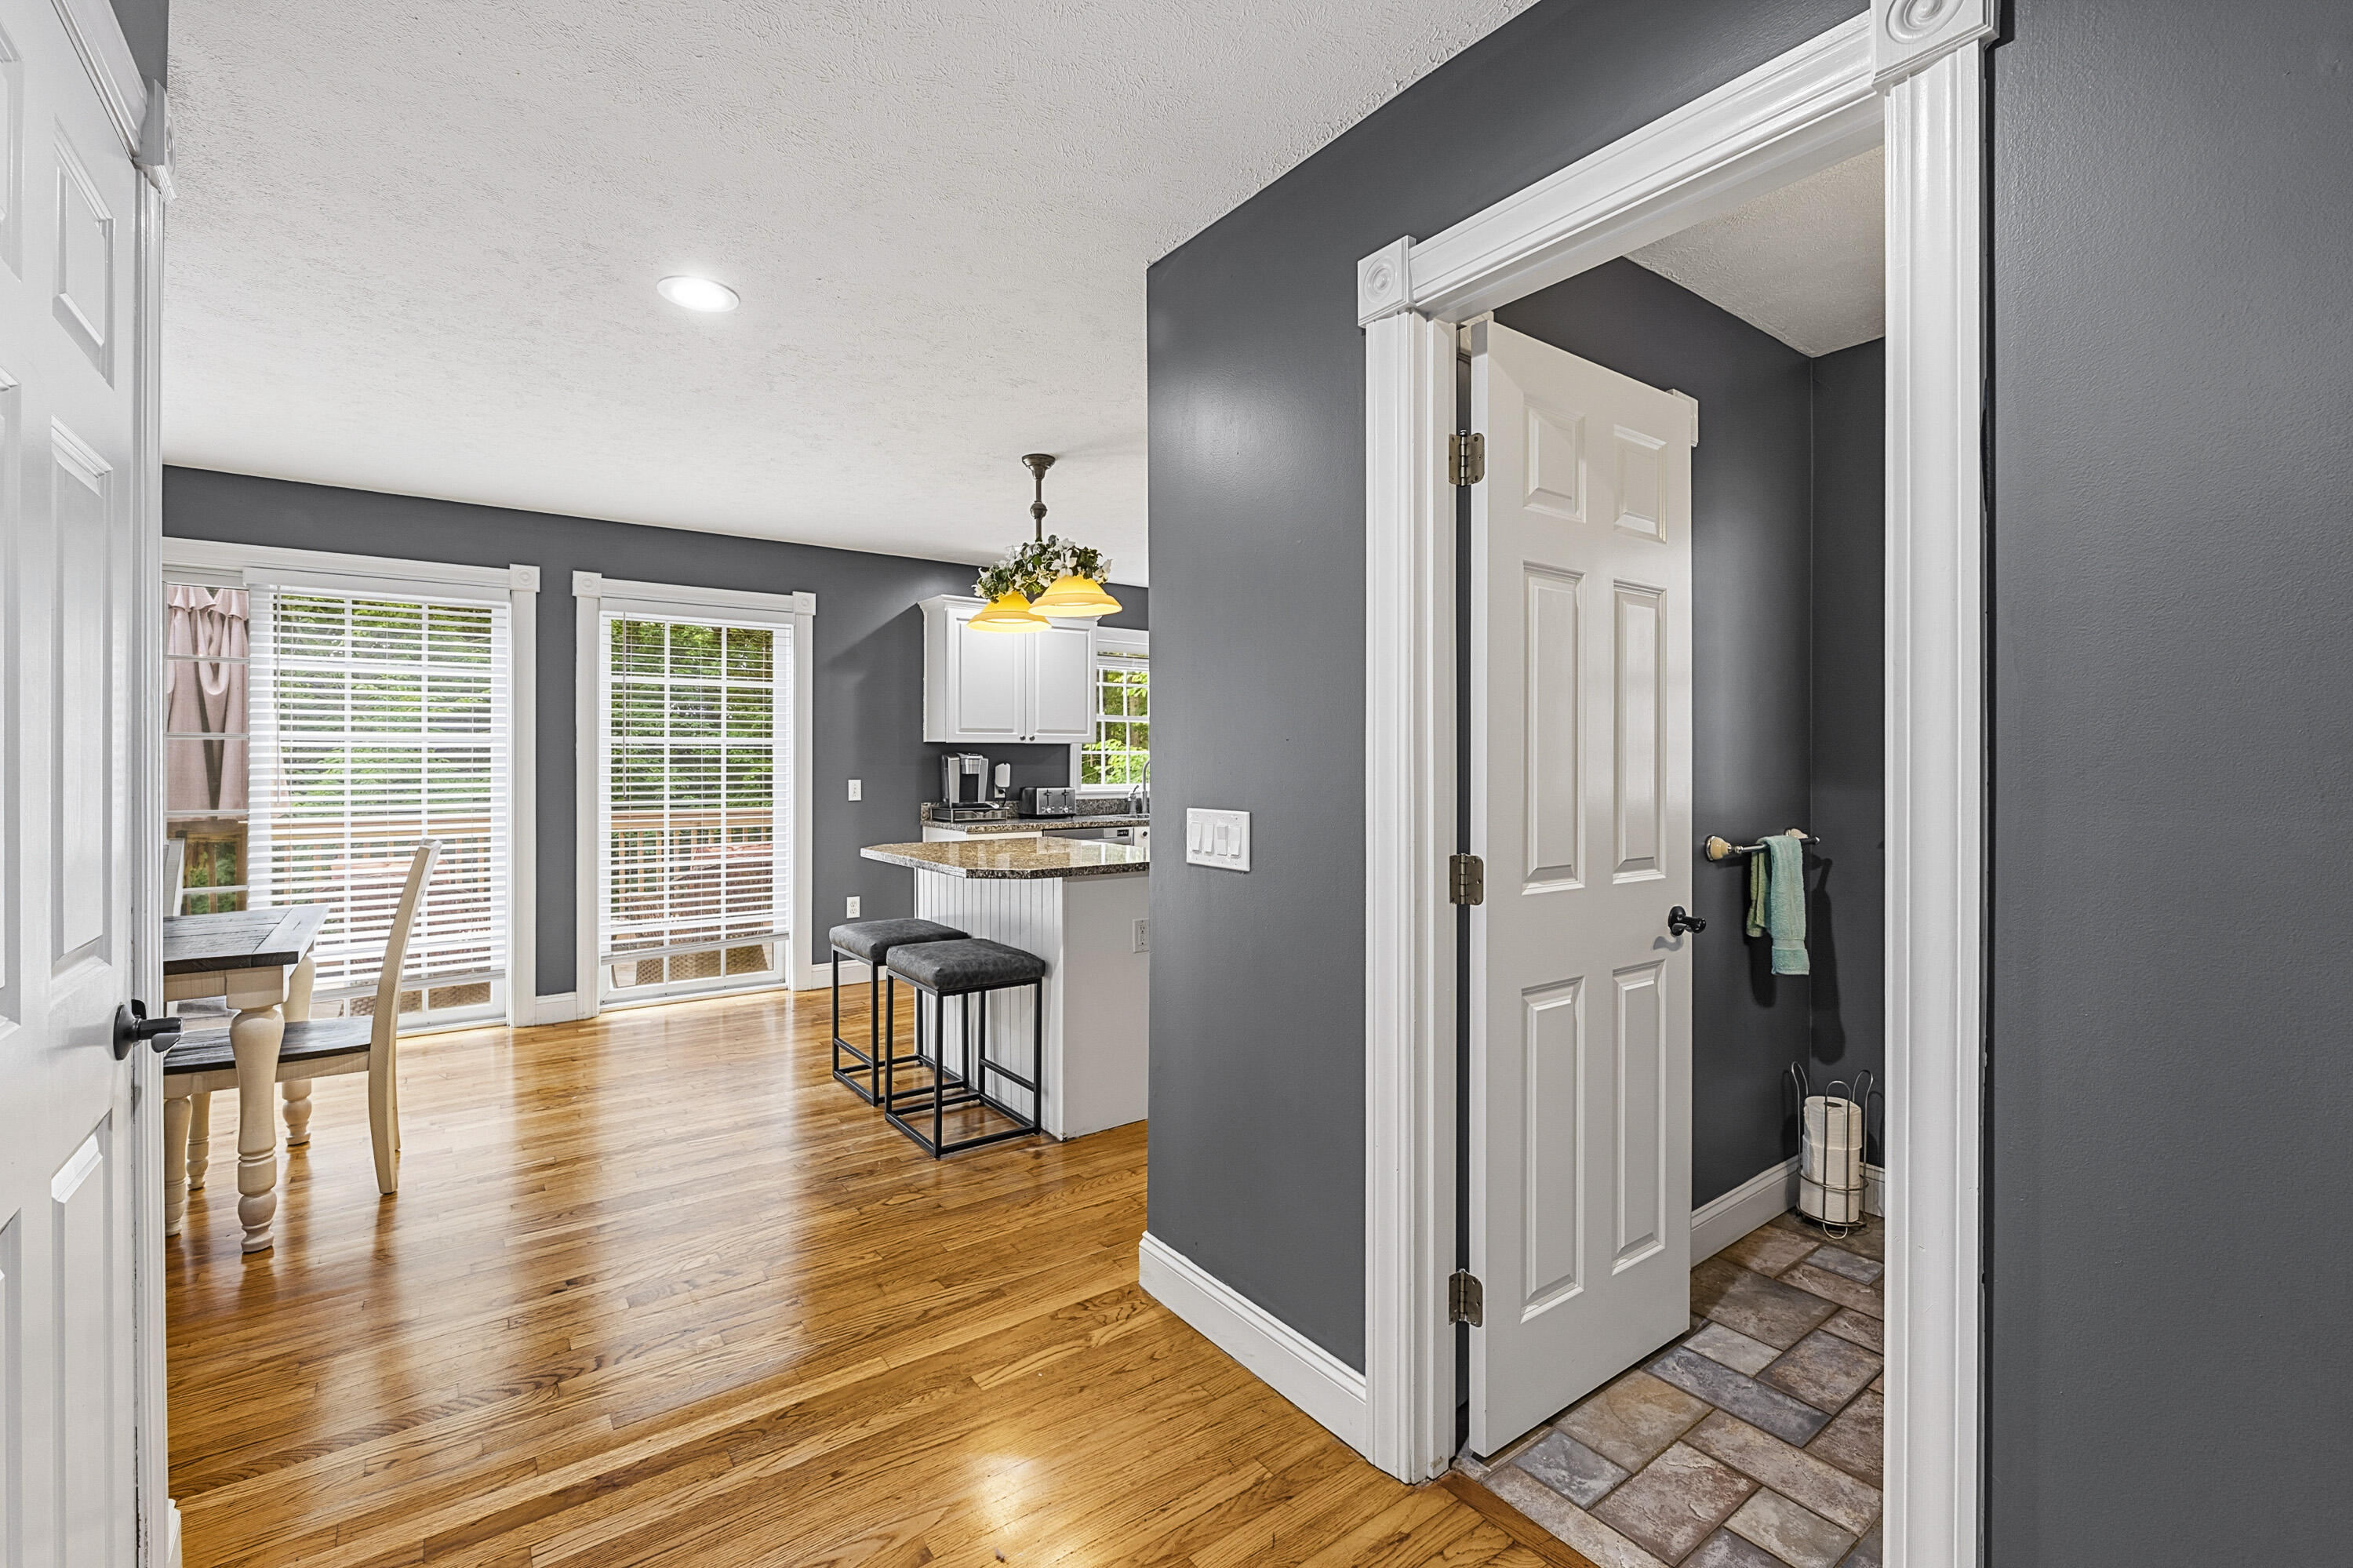
Open kitchen and dining area with hardwood floors, granite breakfast bar, and a tiled bathroom doorway.
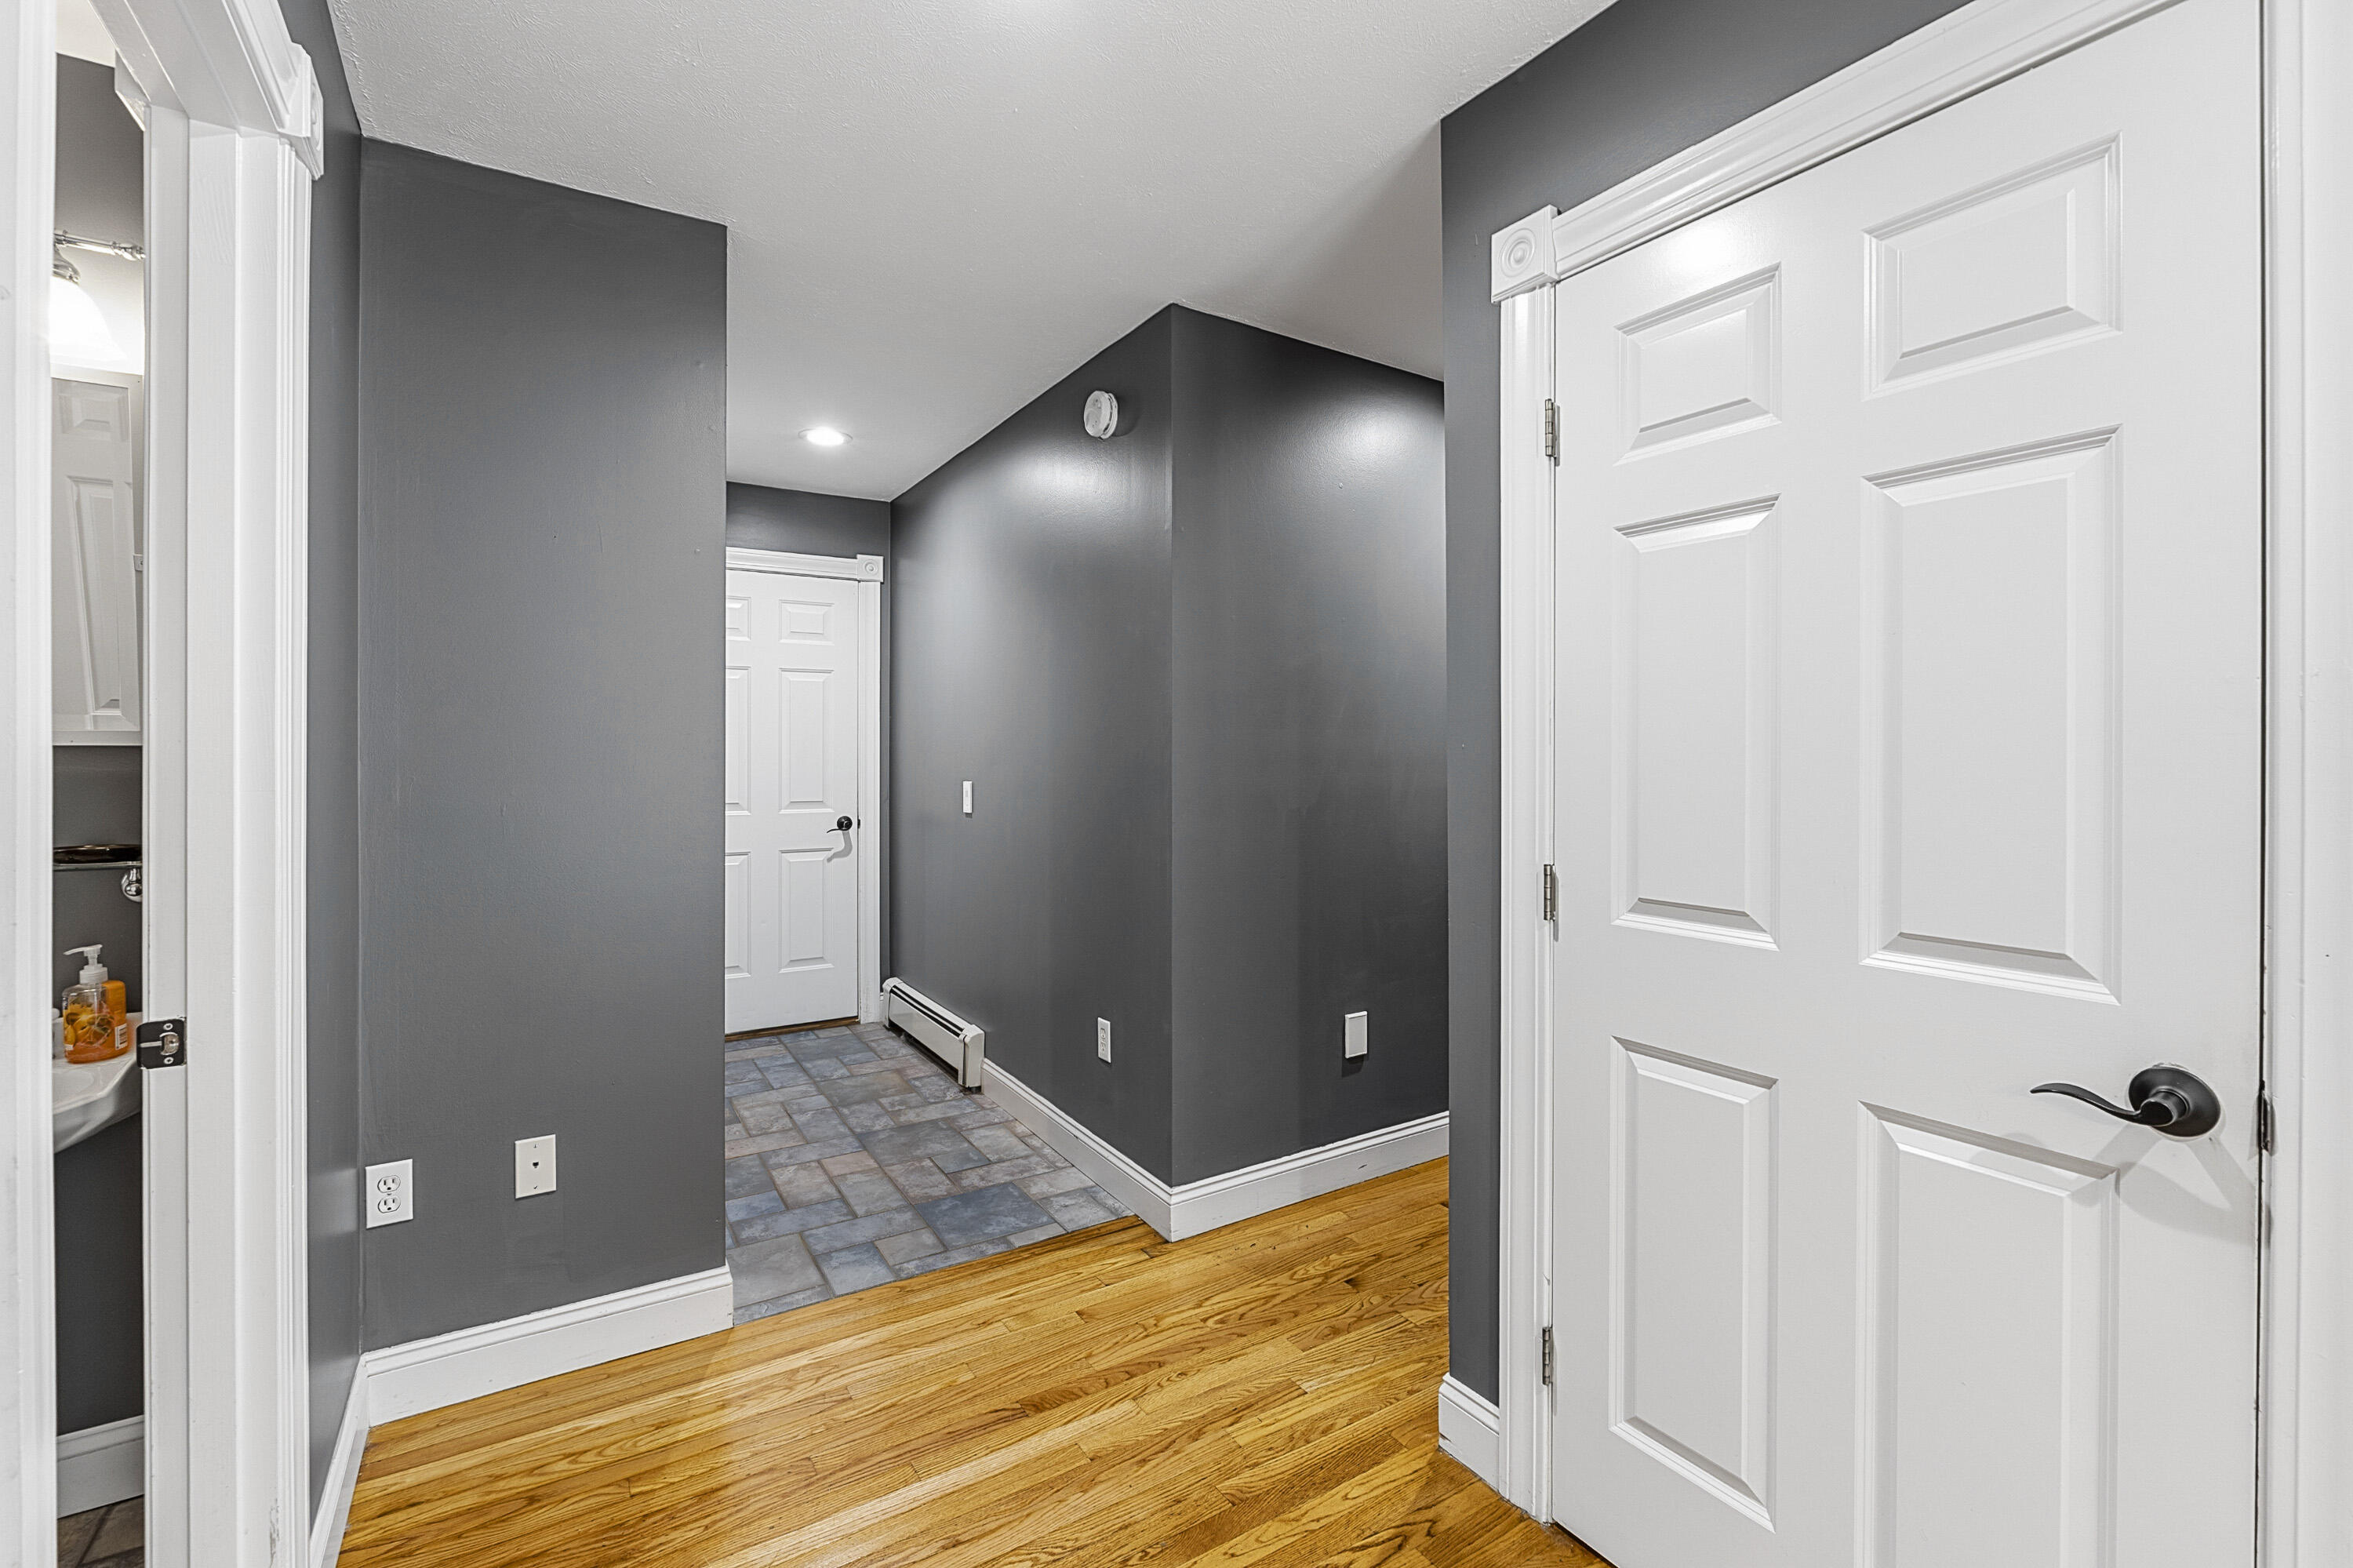
Hallway with gray walls, hardwood floors, tiled entry, and white paneled doors.
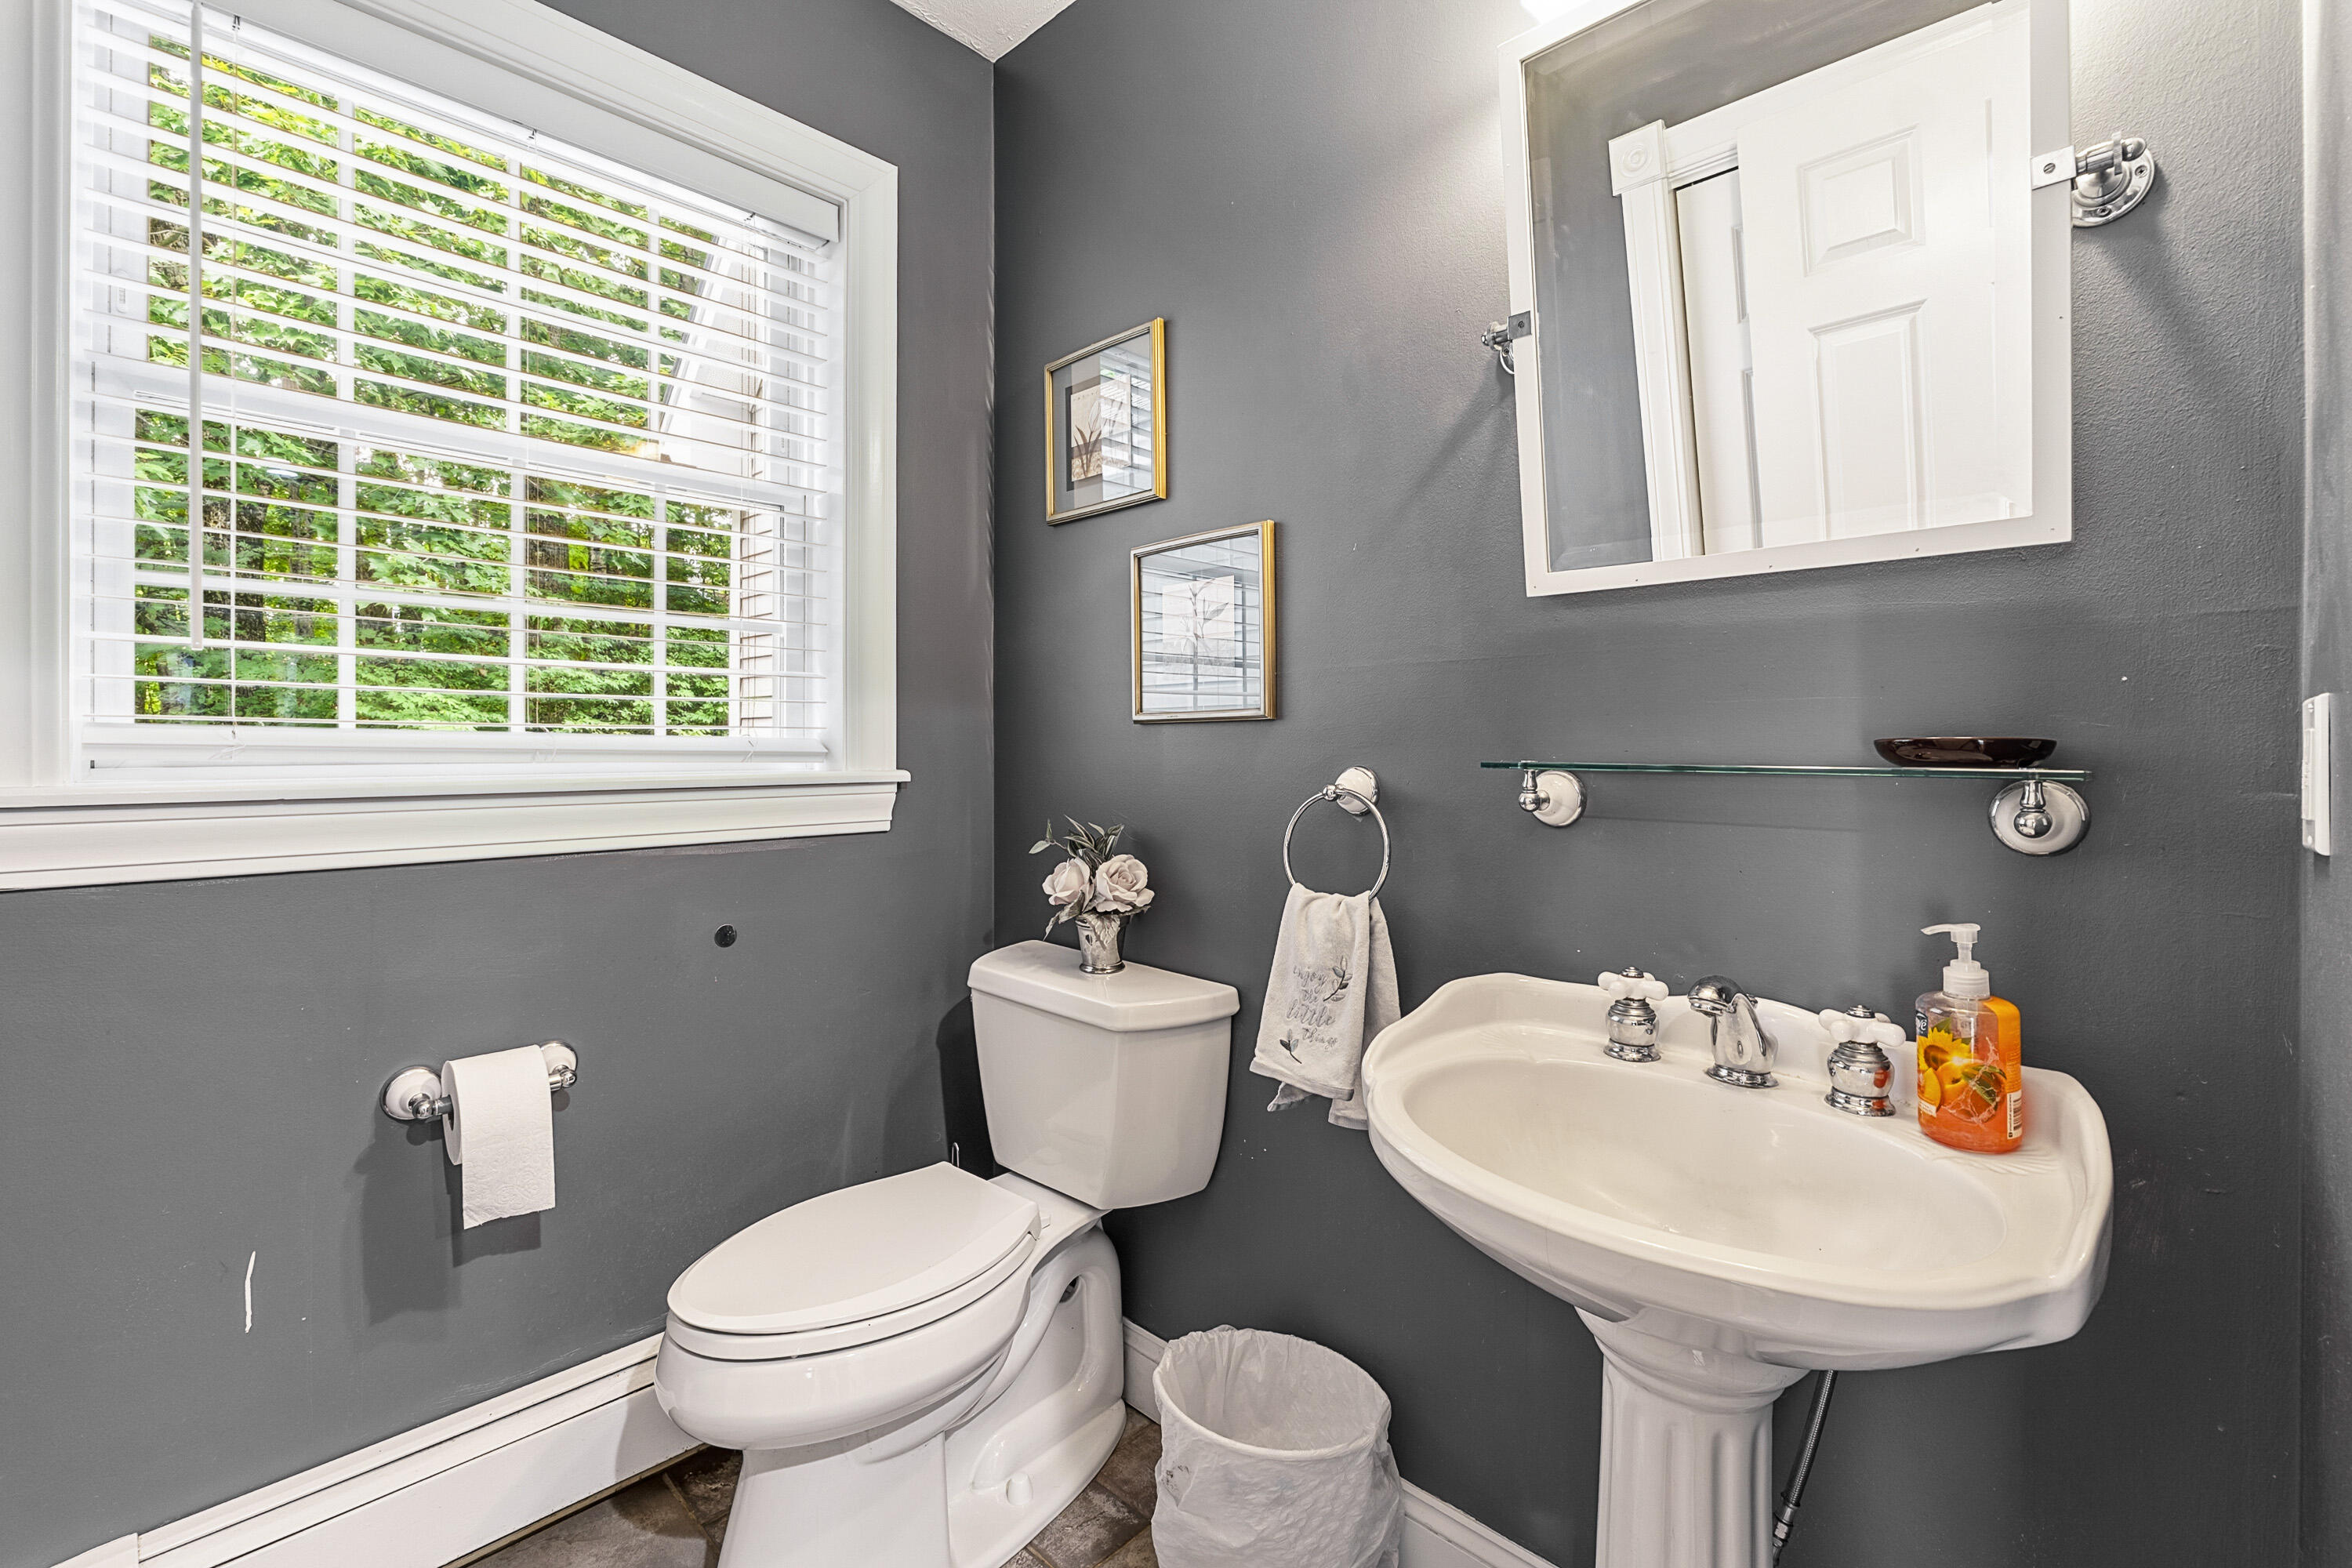
Bathroom with a white pedestal sink and toilet against dark gray walls beside a window with white blinds.
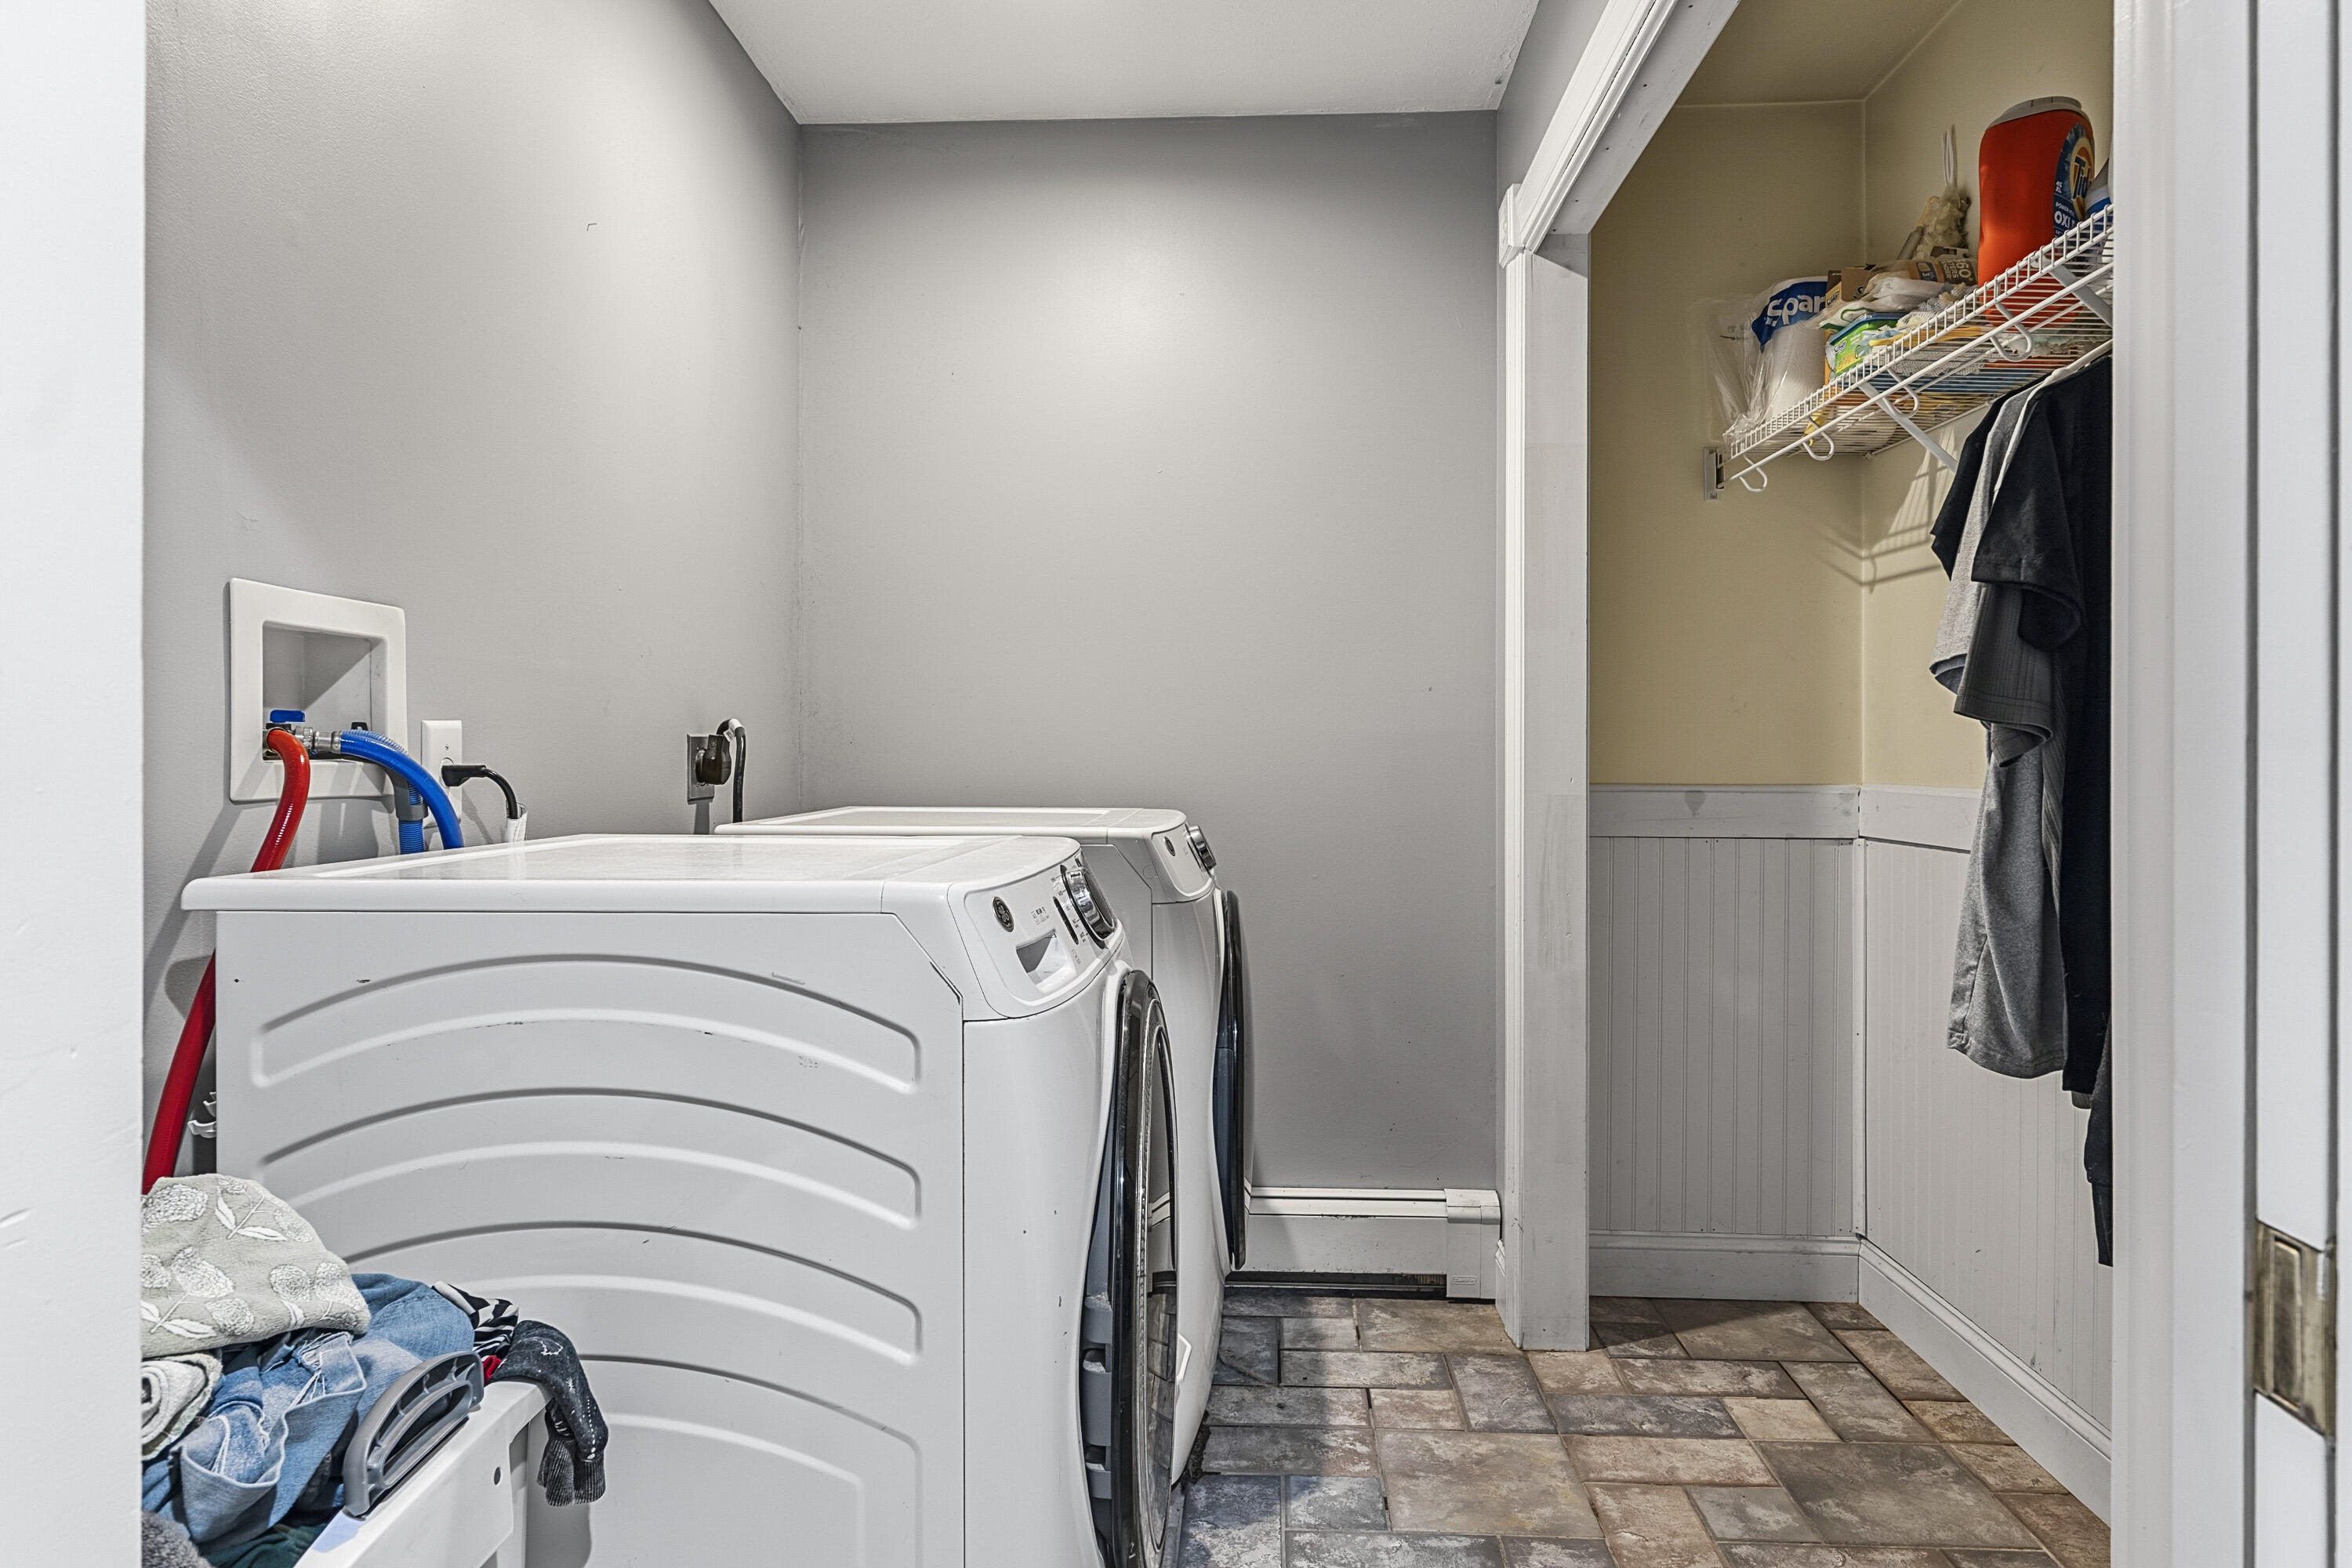
Laundry room with white washer and dryer beside a storage closet with wire shelving.
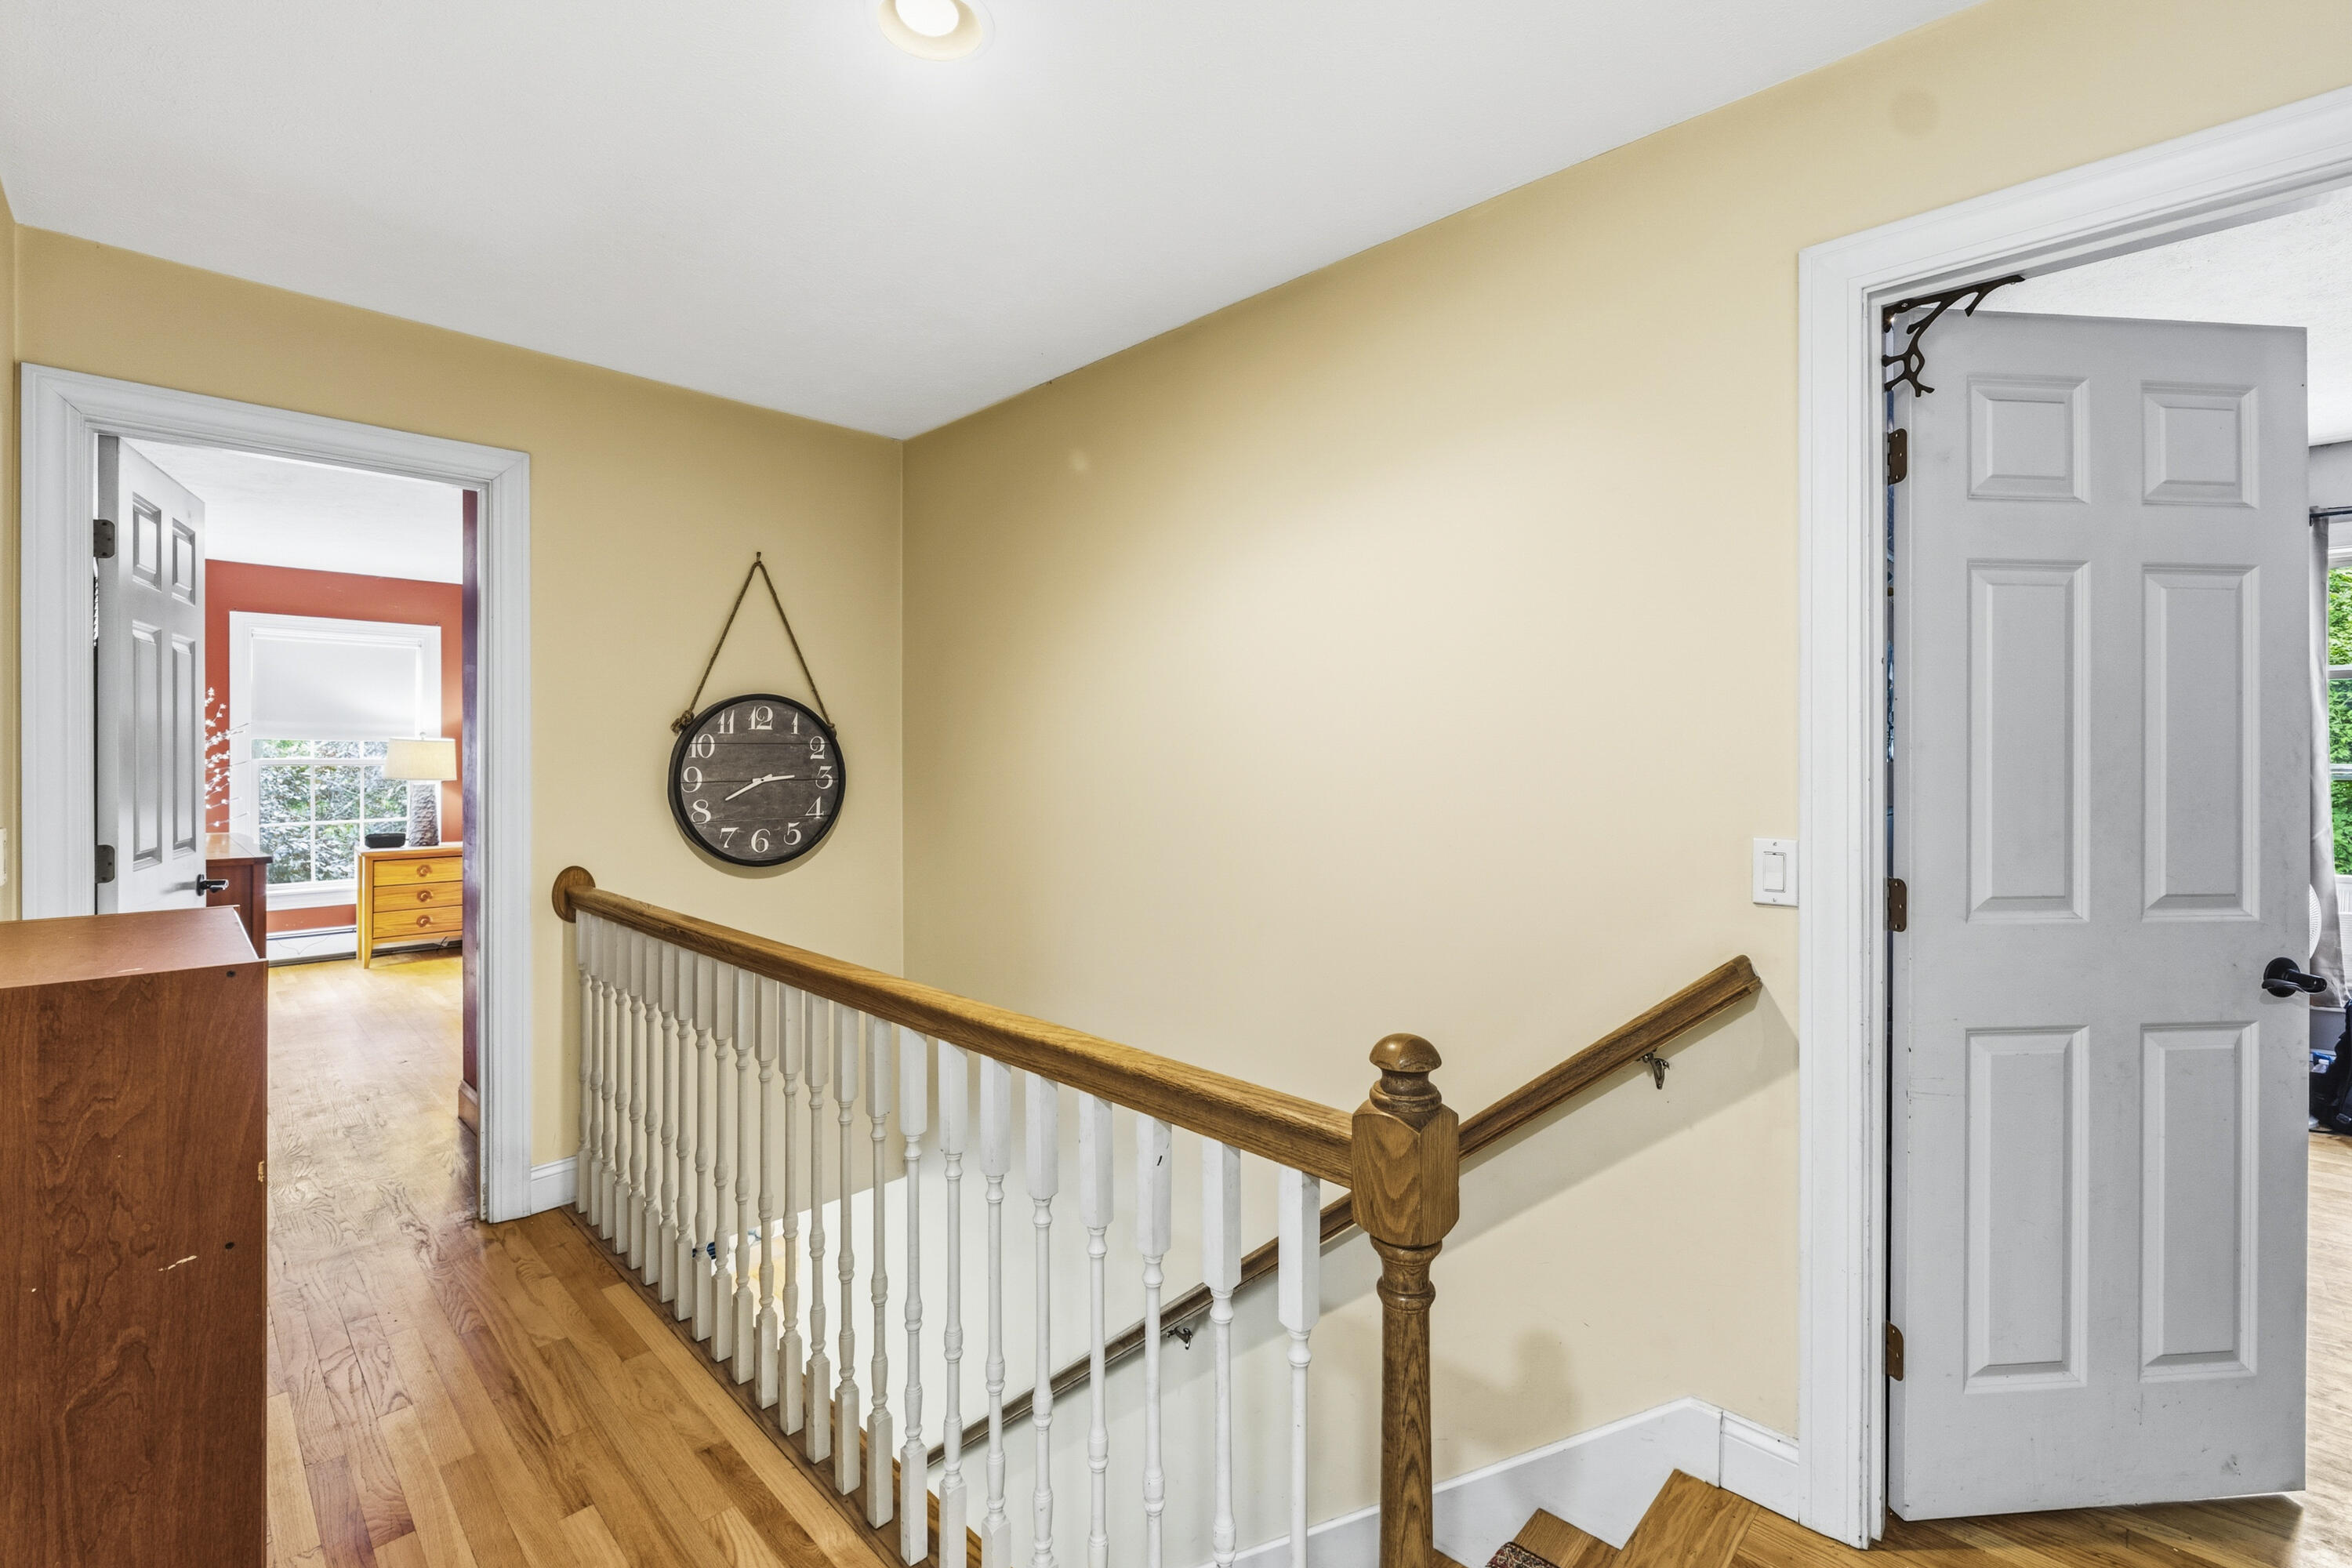
Upstairs landing with hardwood floors, white staircase balusters, and an open doorway to a red-walled room.
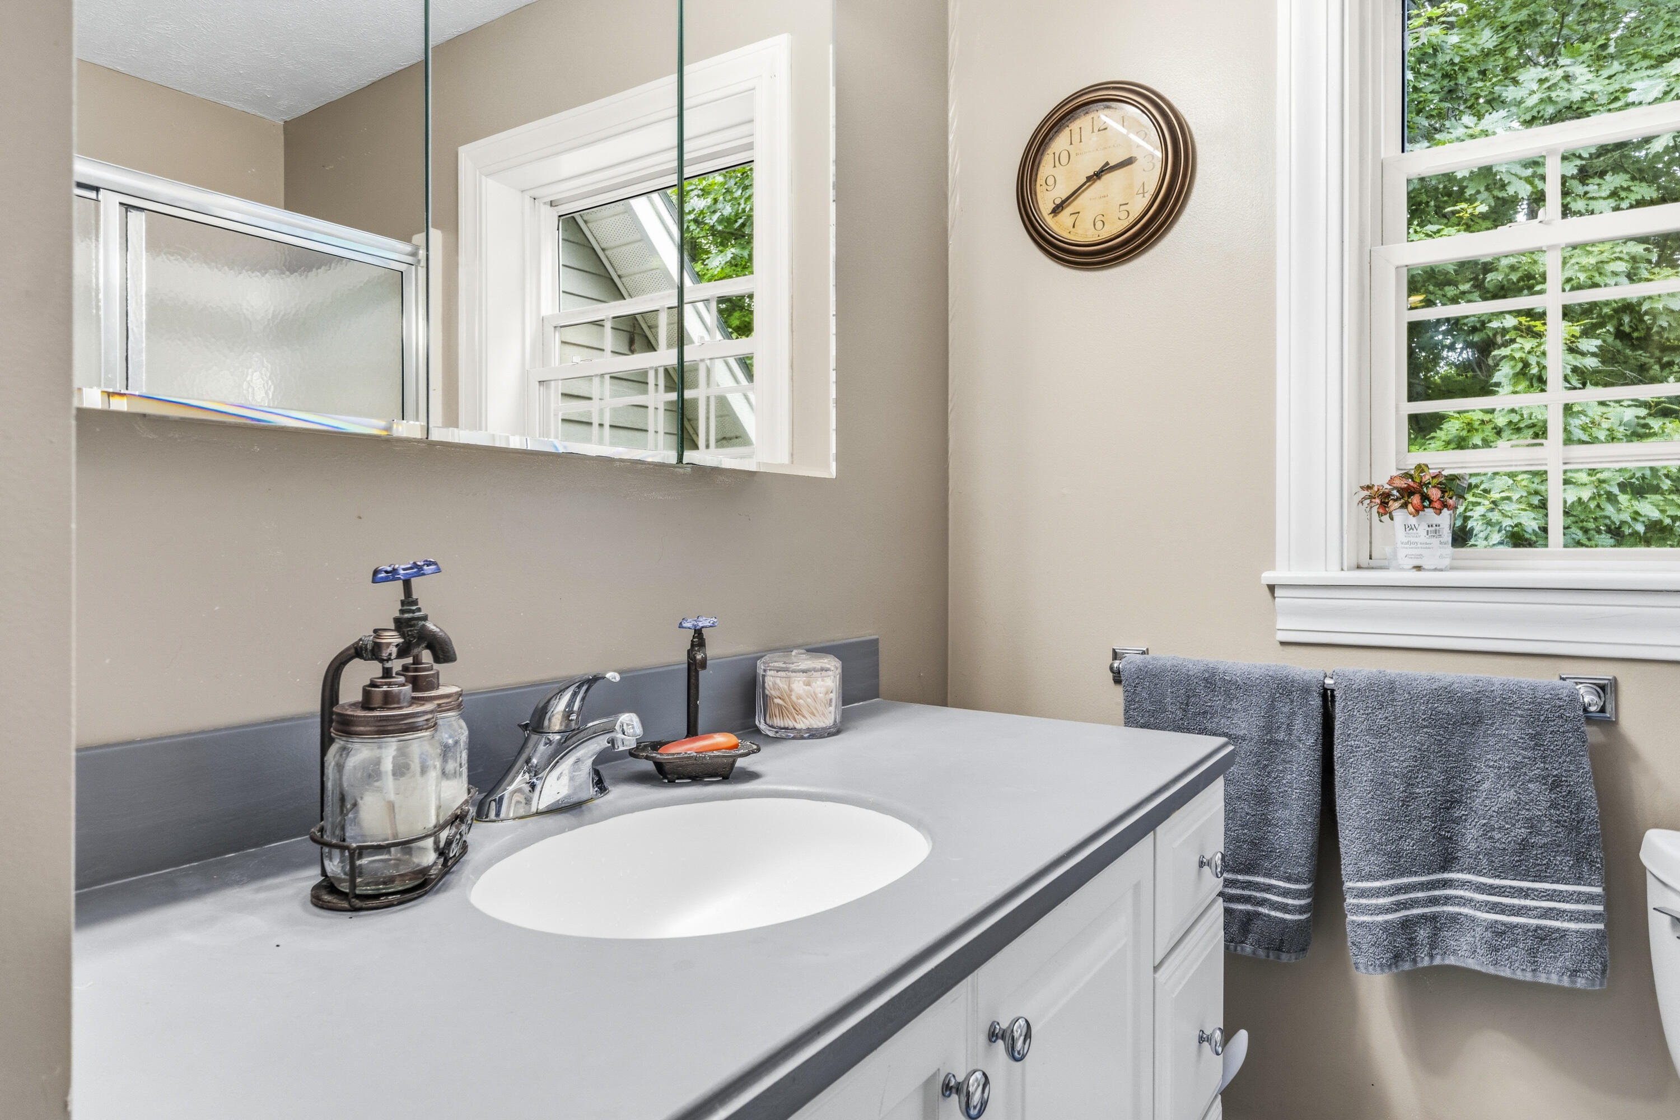
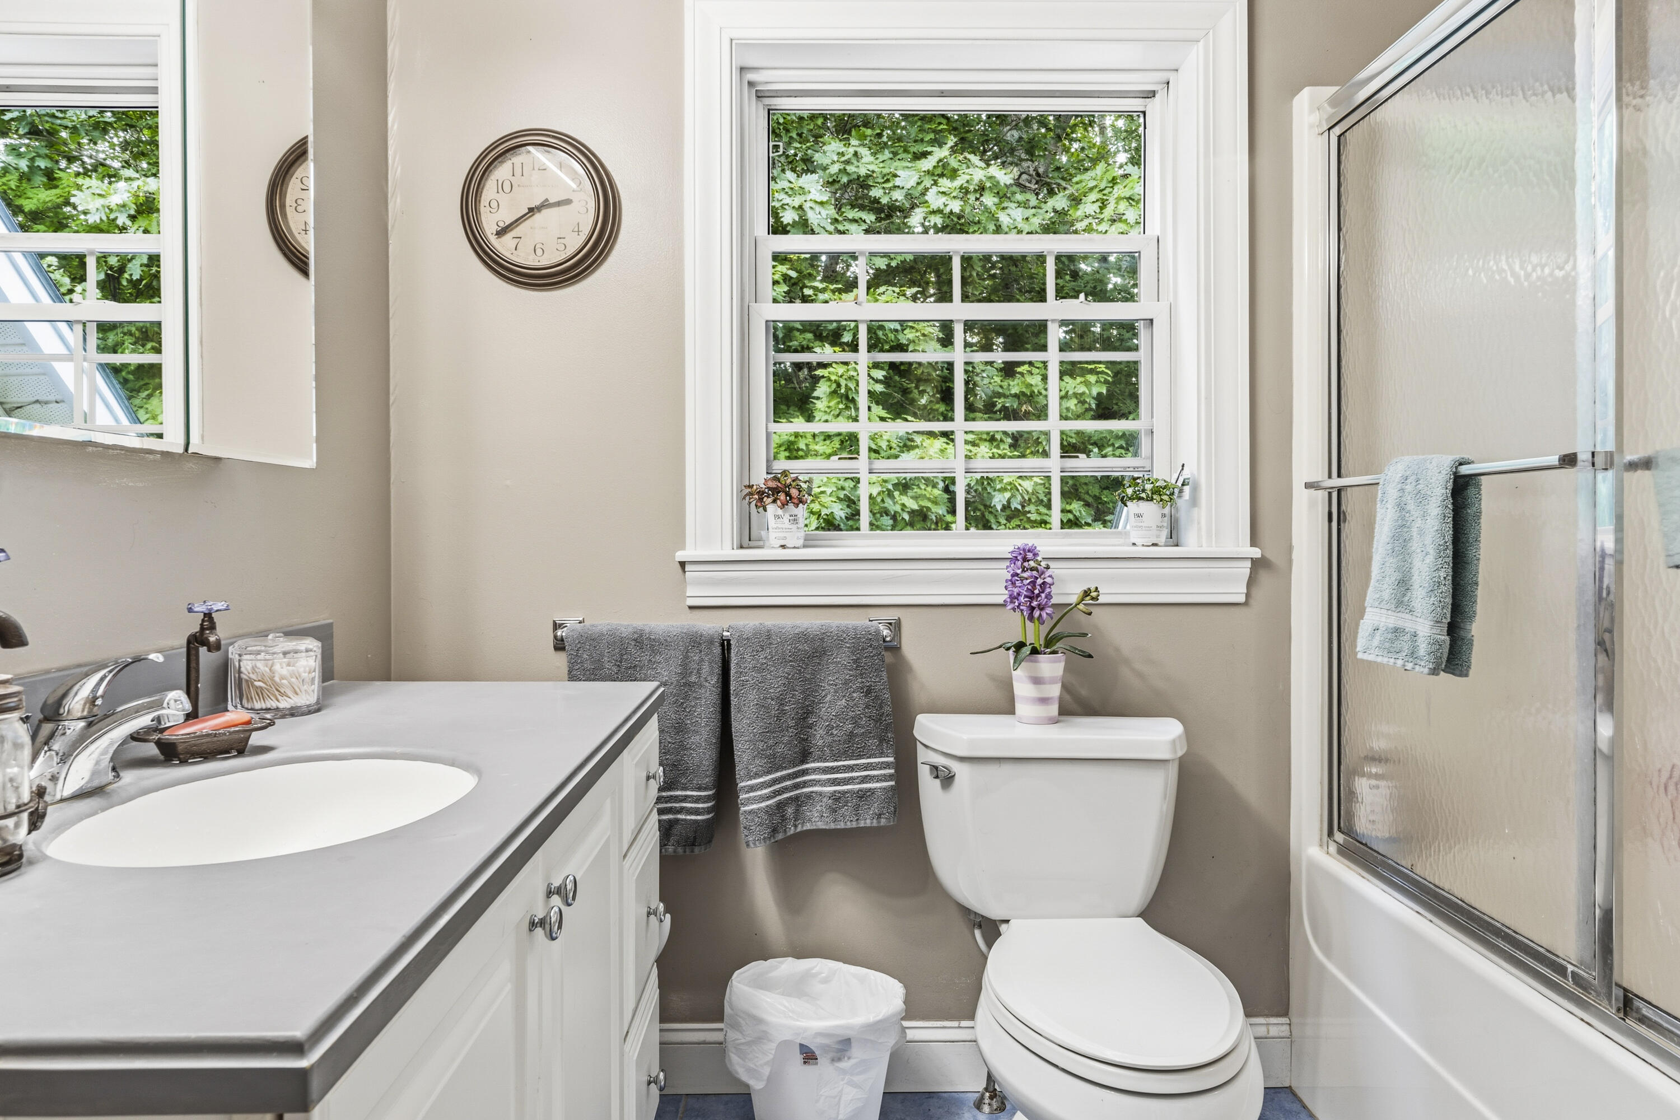
Bathroom vanity with a gray countertop, large mirror, and windows overlooking leafy trees.
Bathroom with a white vanity, toilet, and glass shower beside a large window overlooking leafy trees.
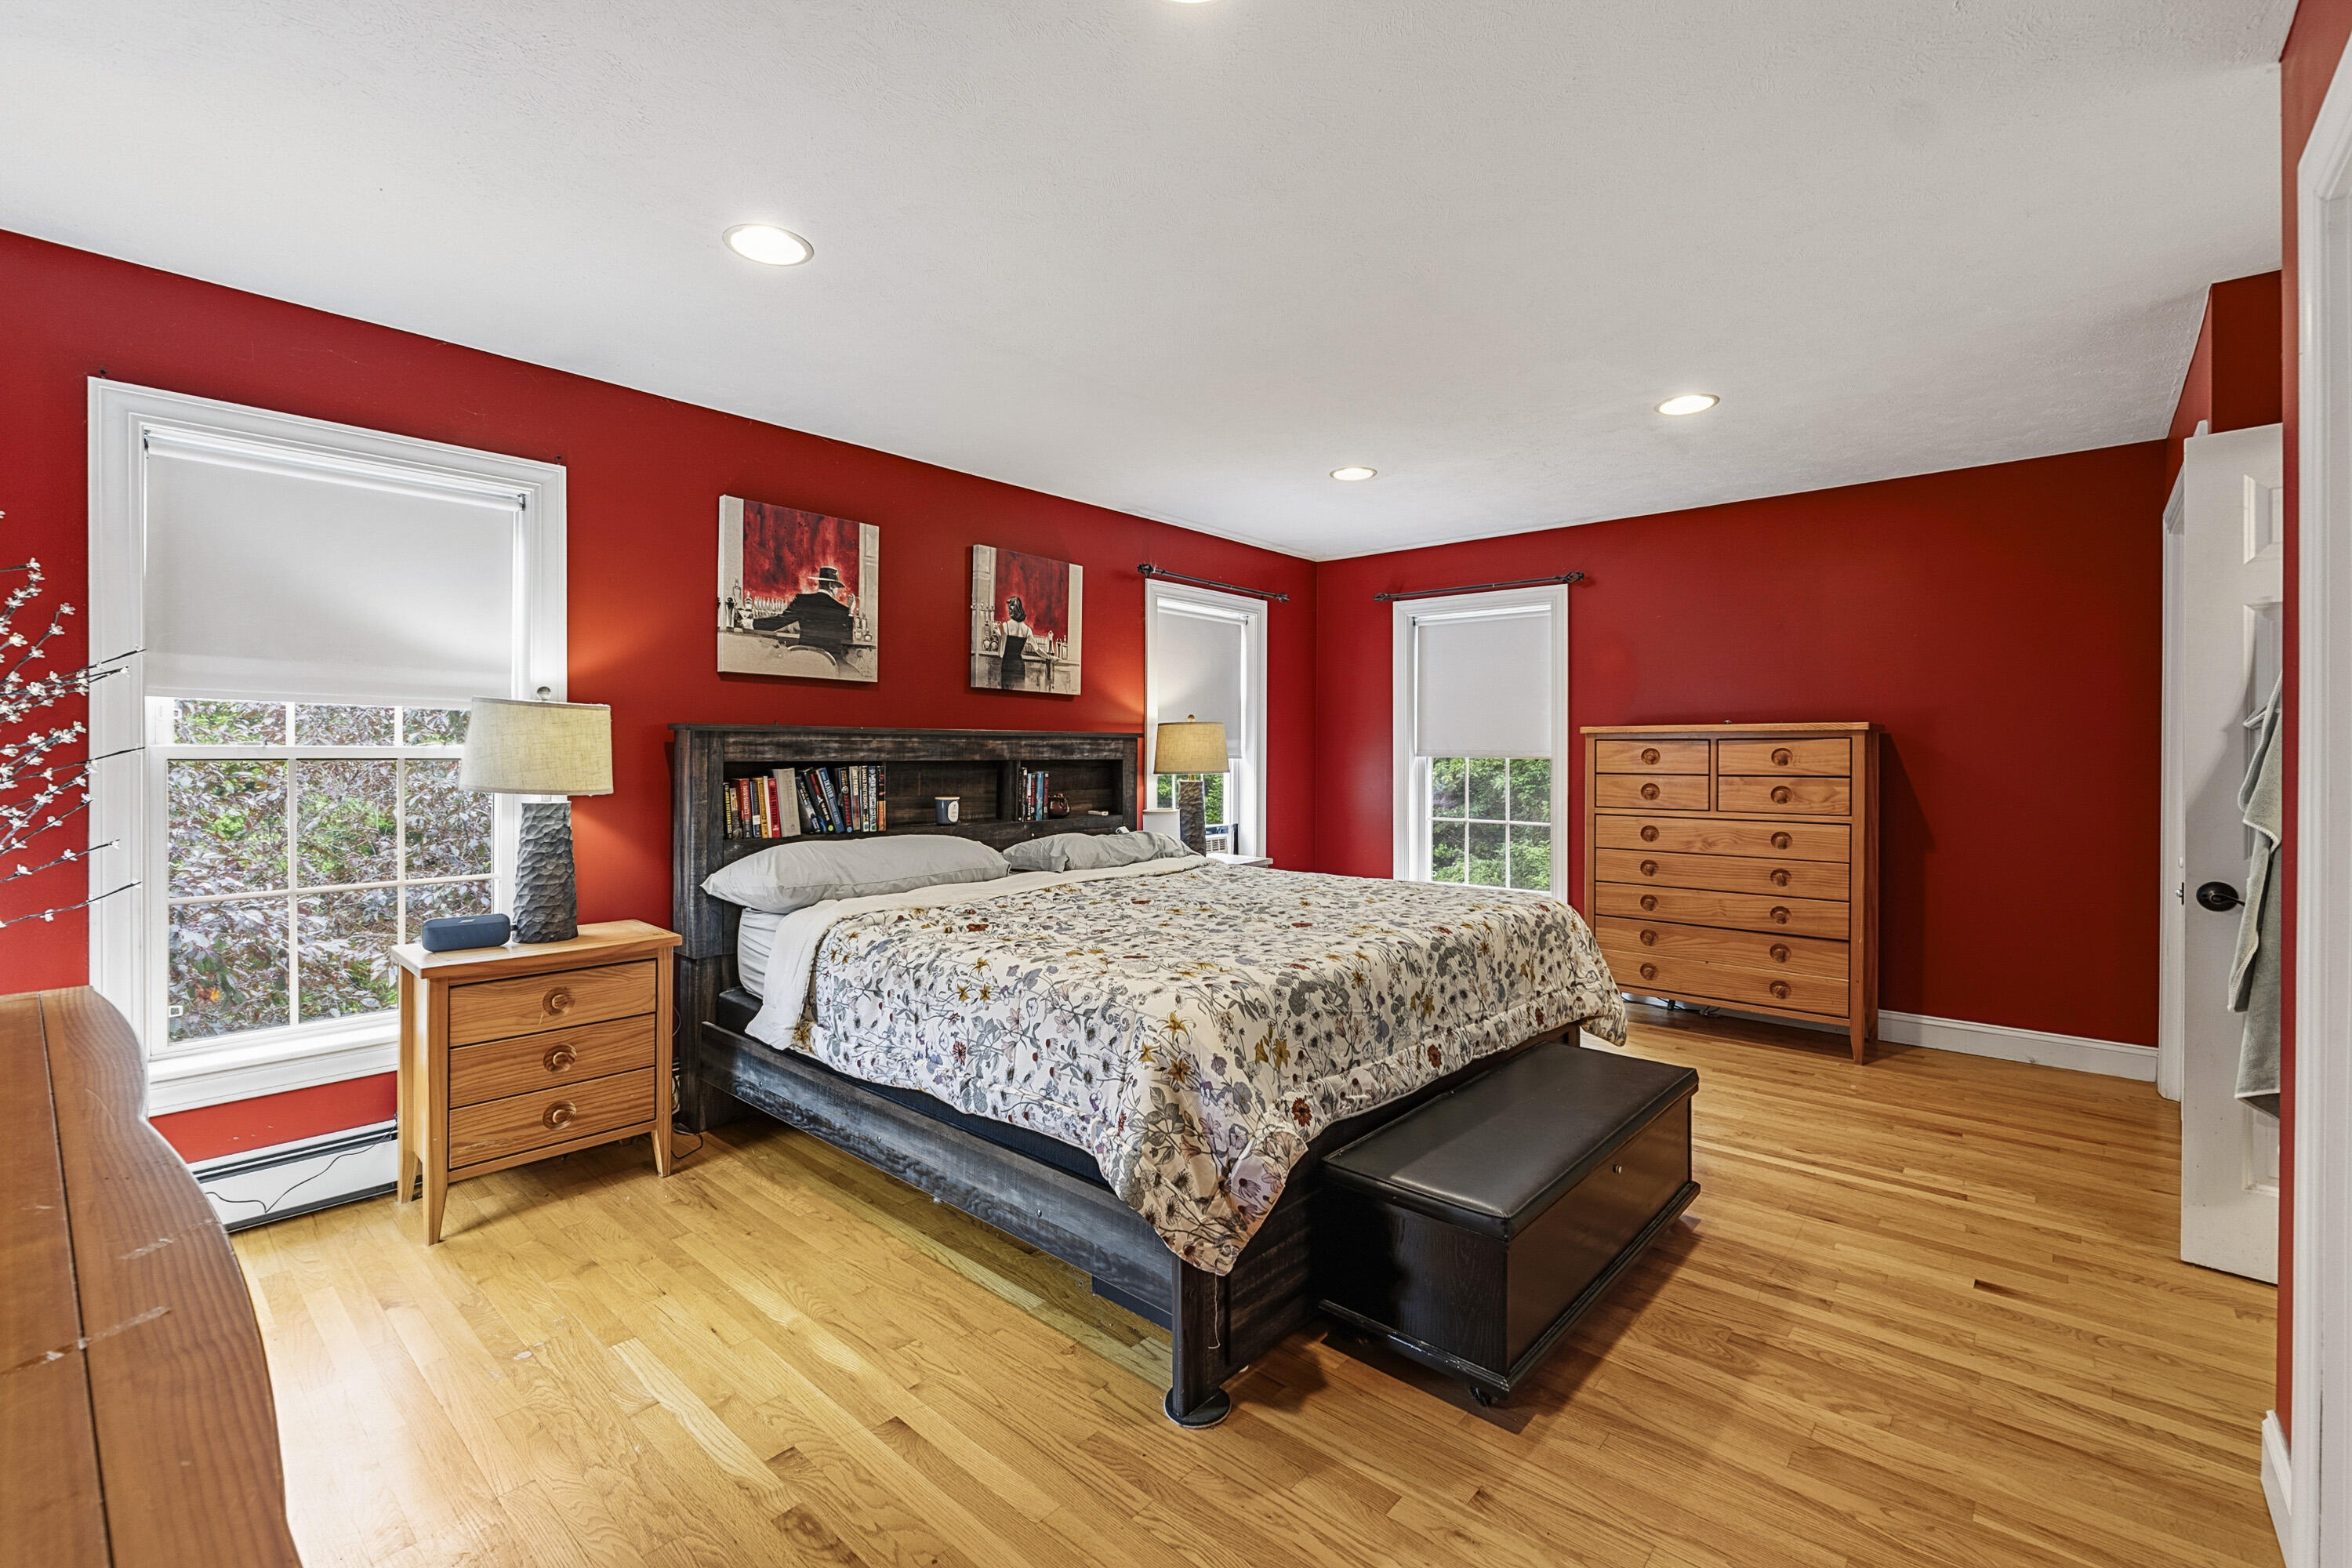
Bedroom with red walls, hardwood floors, and a dark wood bed with a floral quilt.
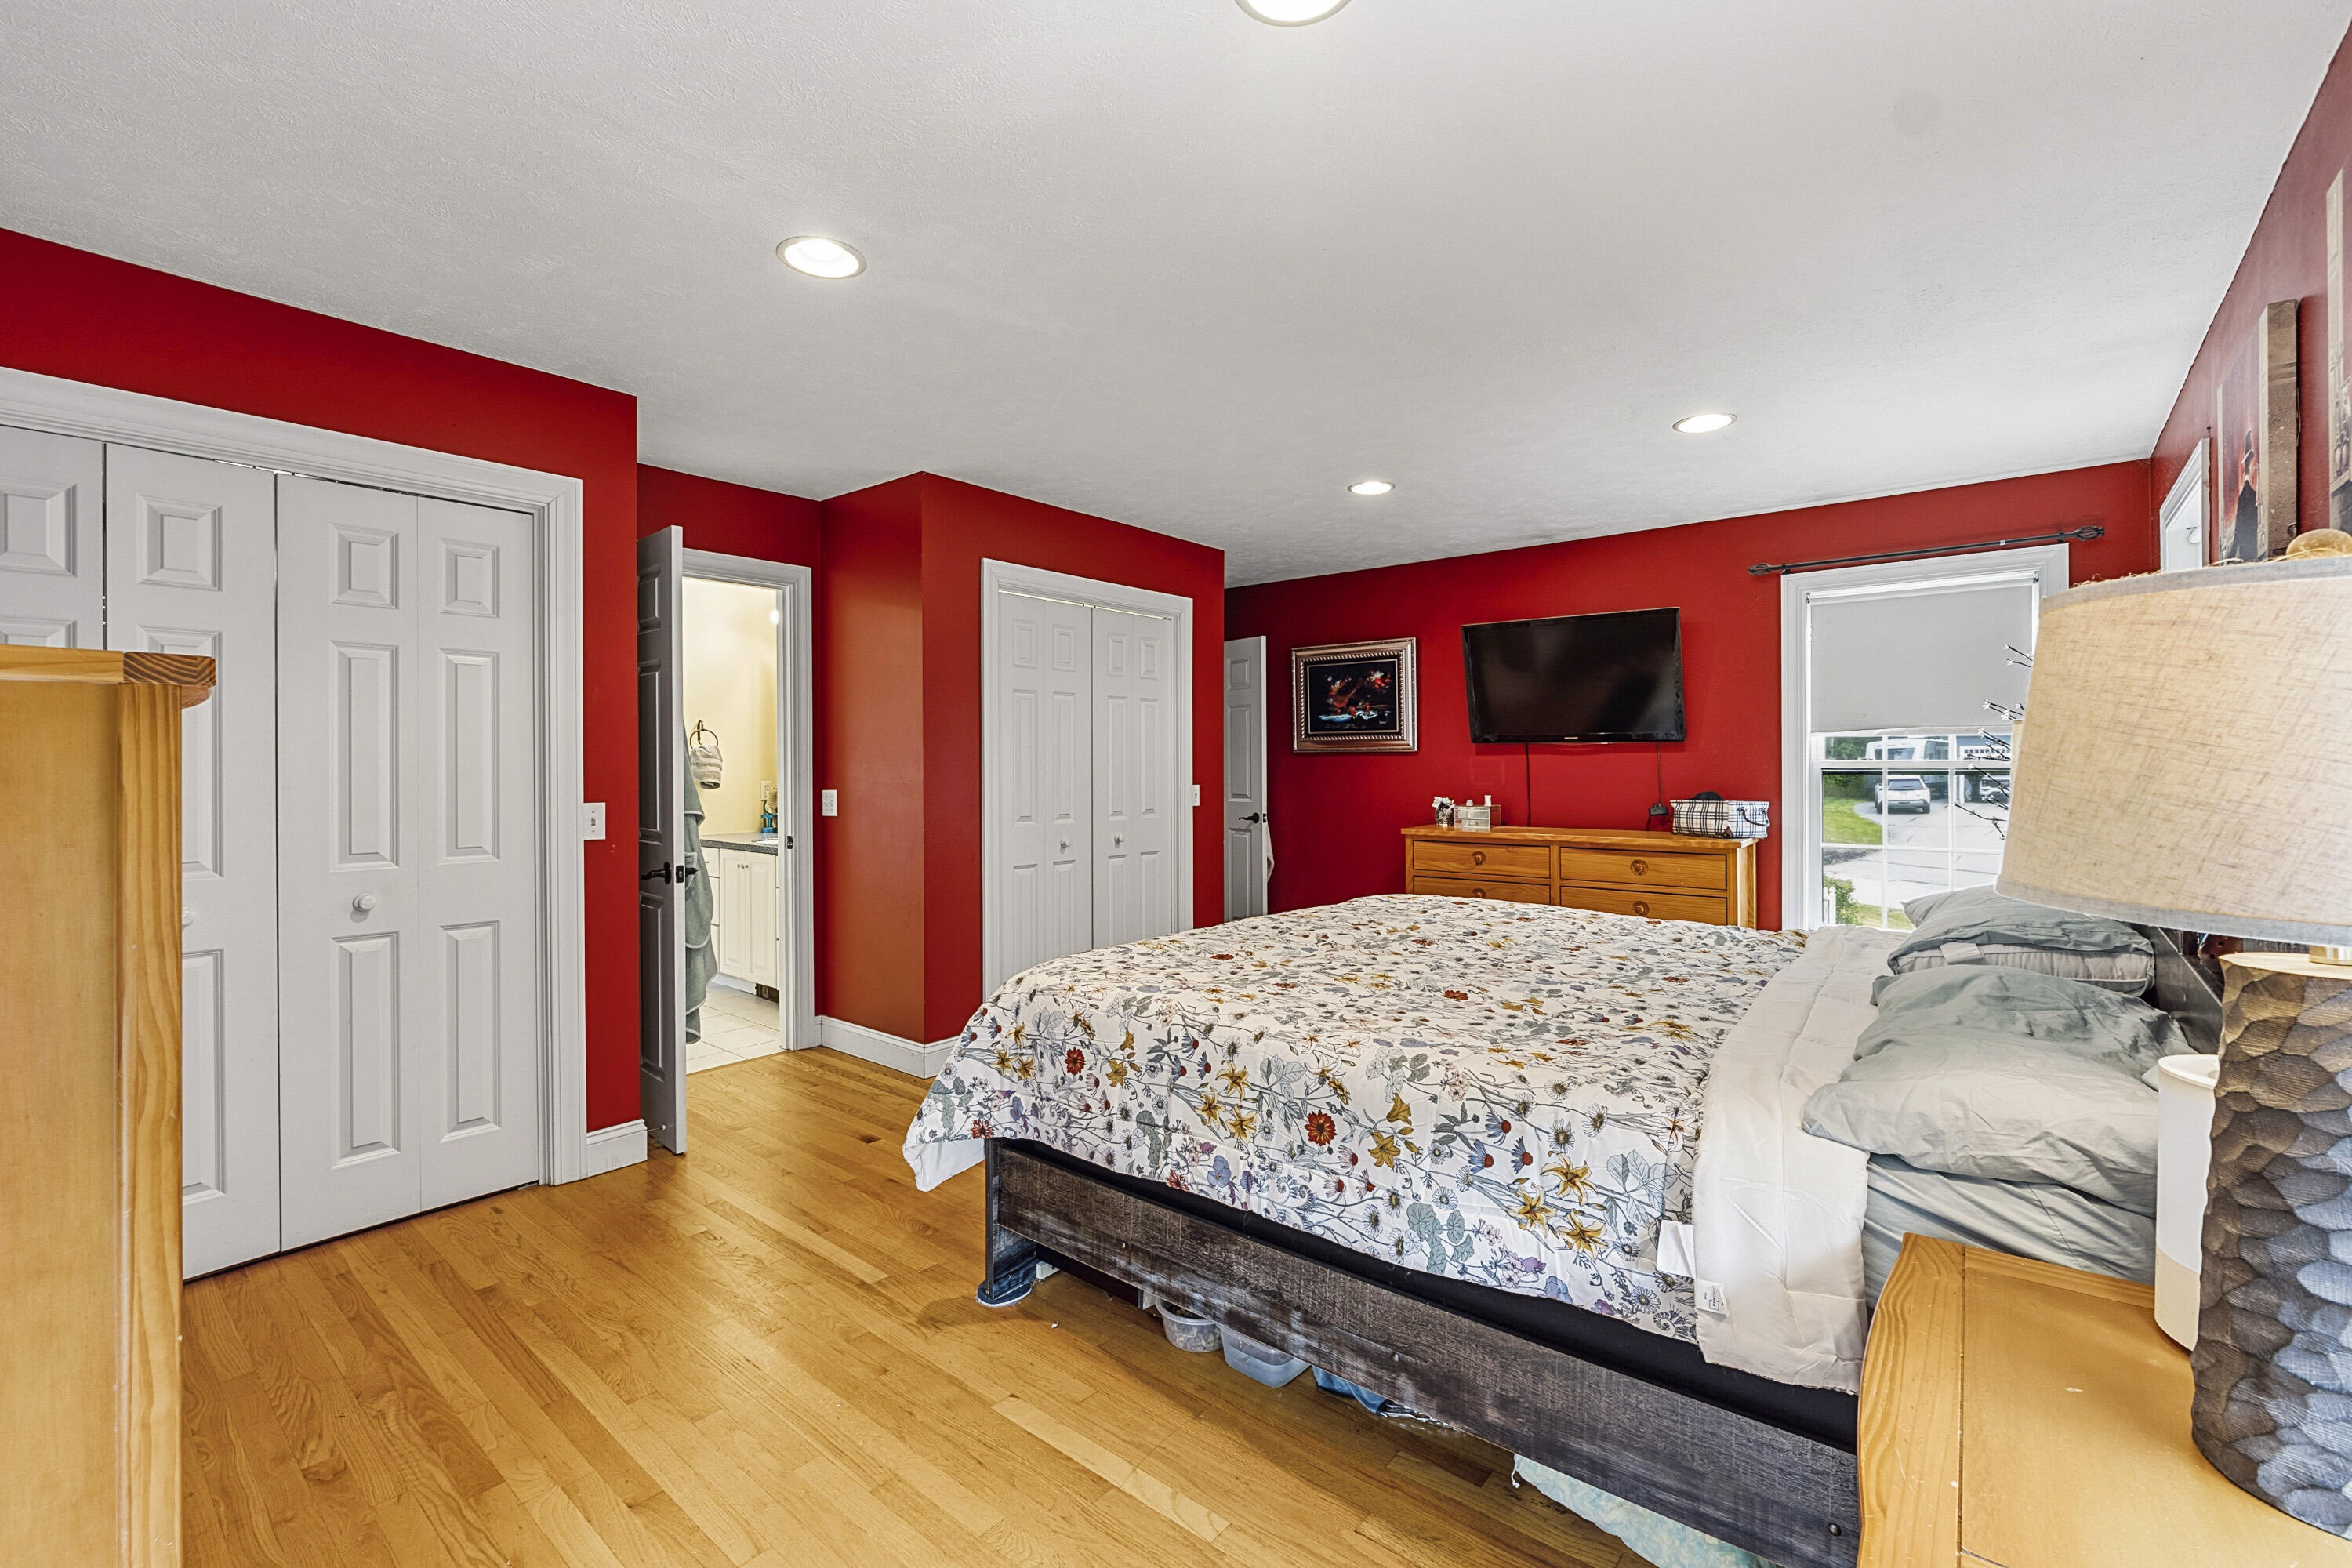
Bedroom with red walls, hardwood floors, floral bedding, and white closet doors.
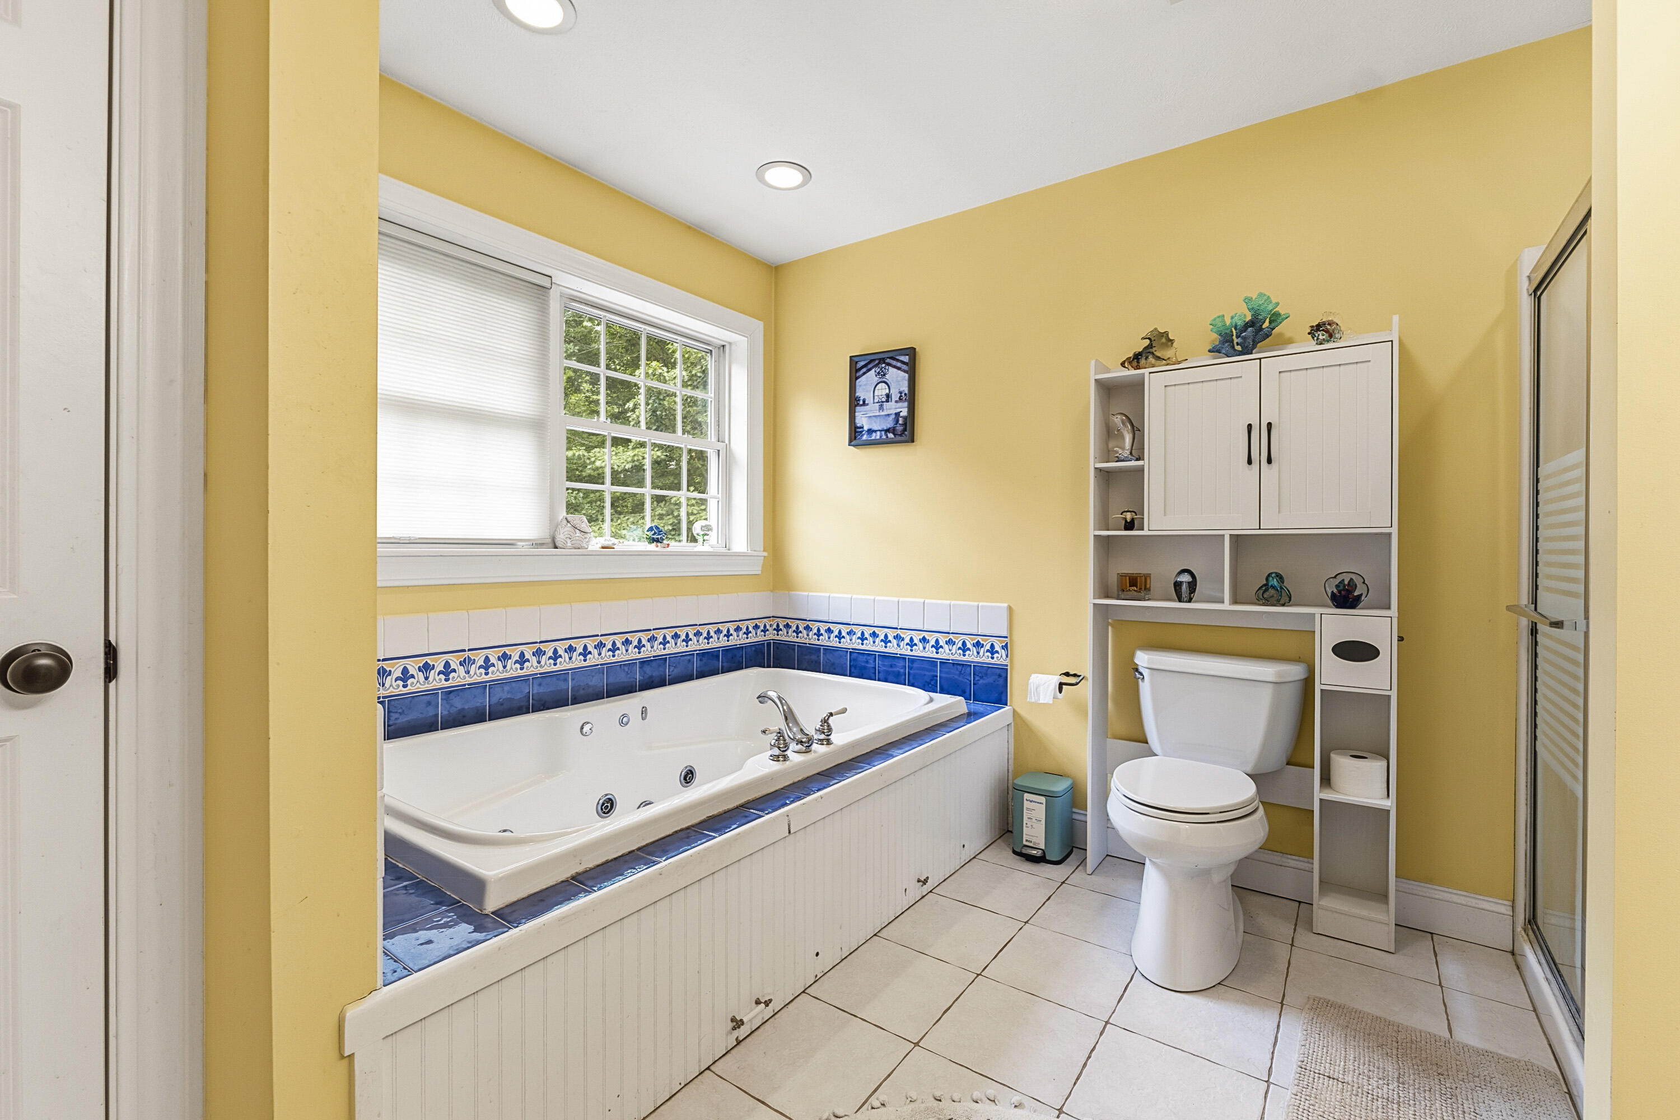
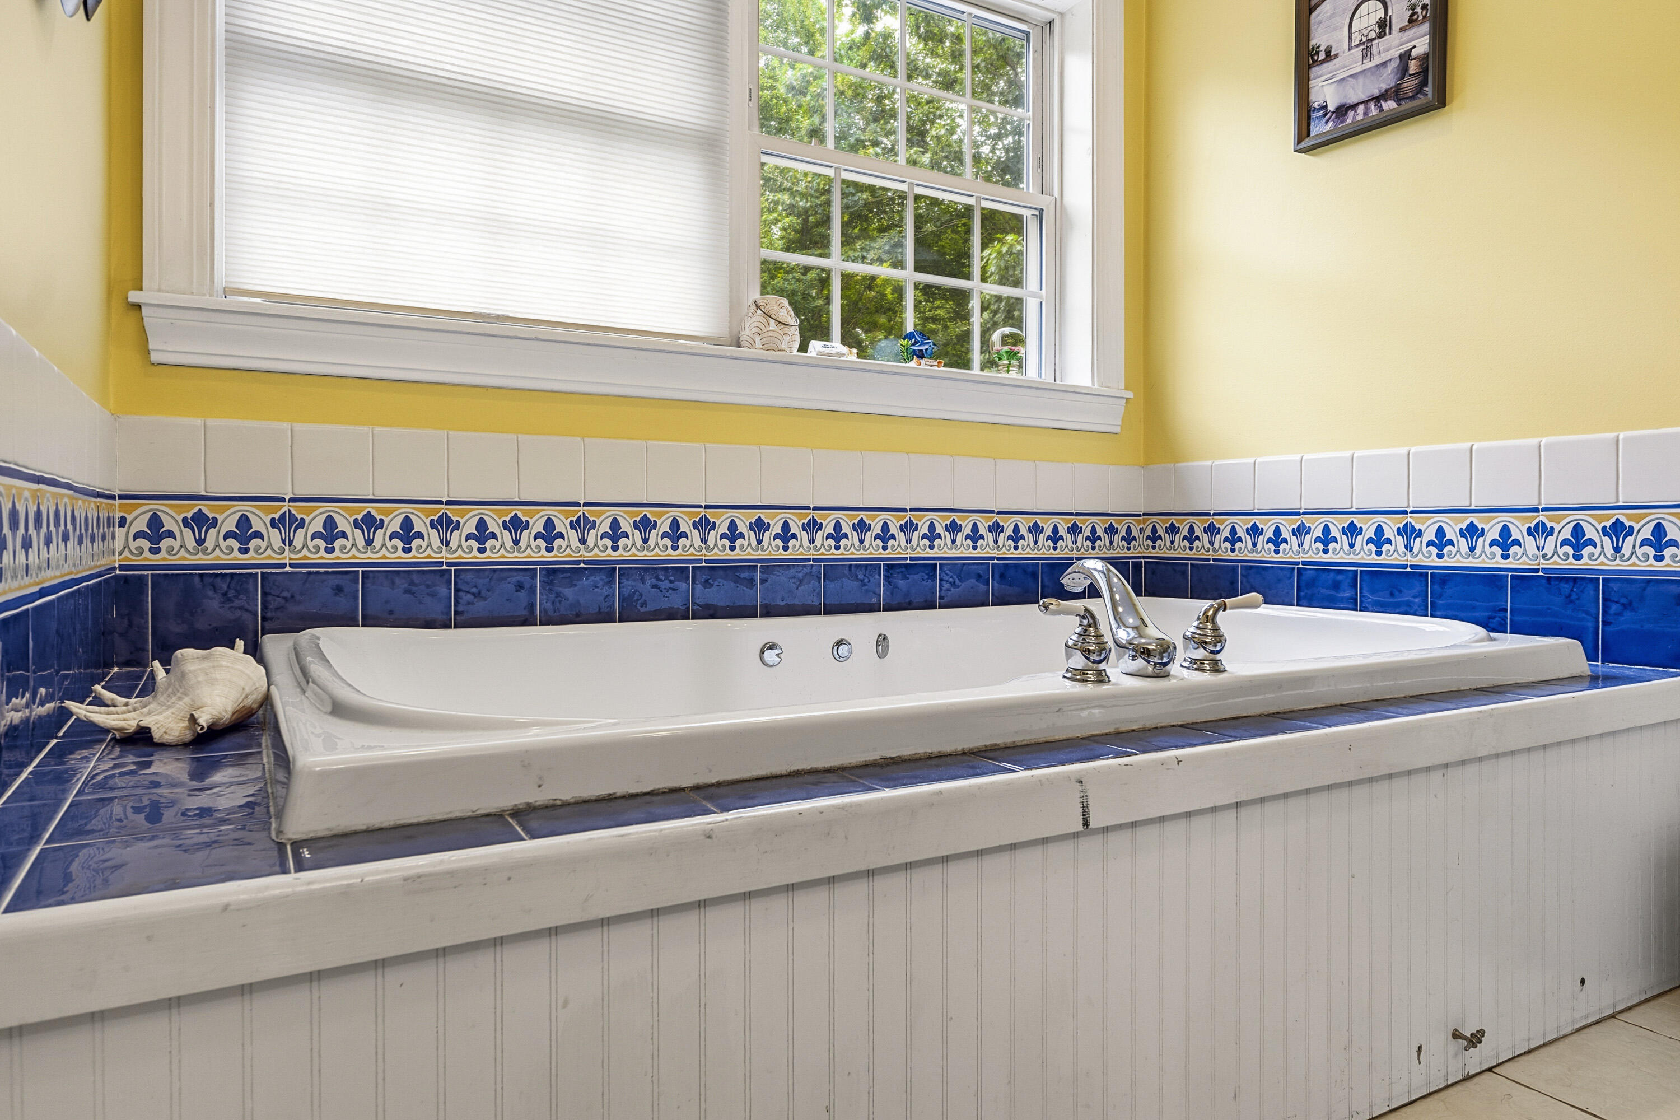
Bathroom with a jetted tub edged in blue tile and a toilet beneath built-in shelving.
Built-in soaking tub with blue tile surround beneath a large window.
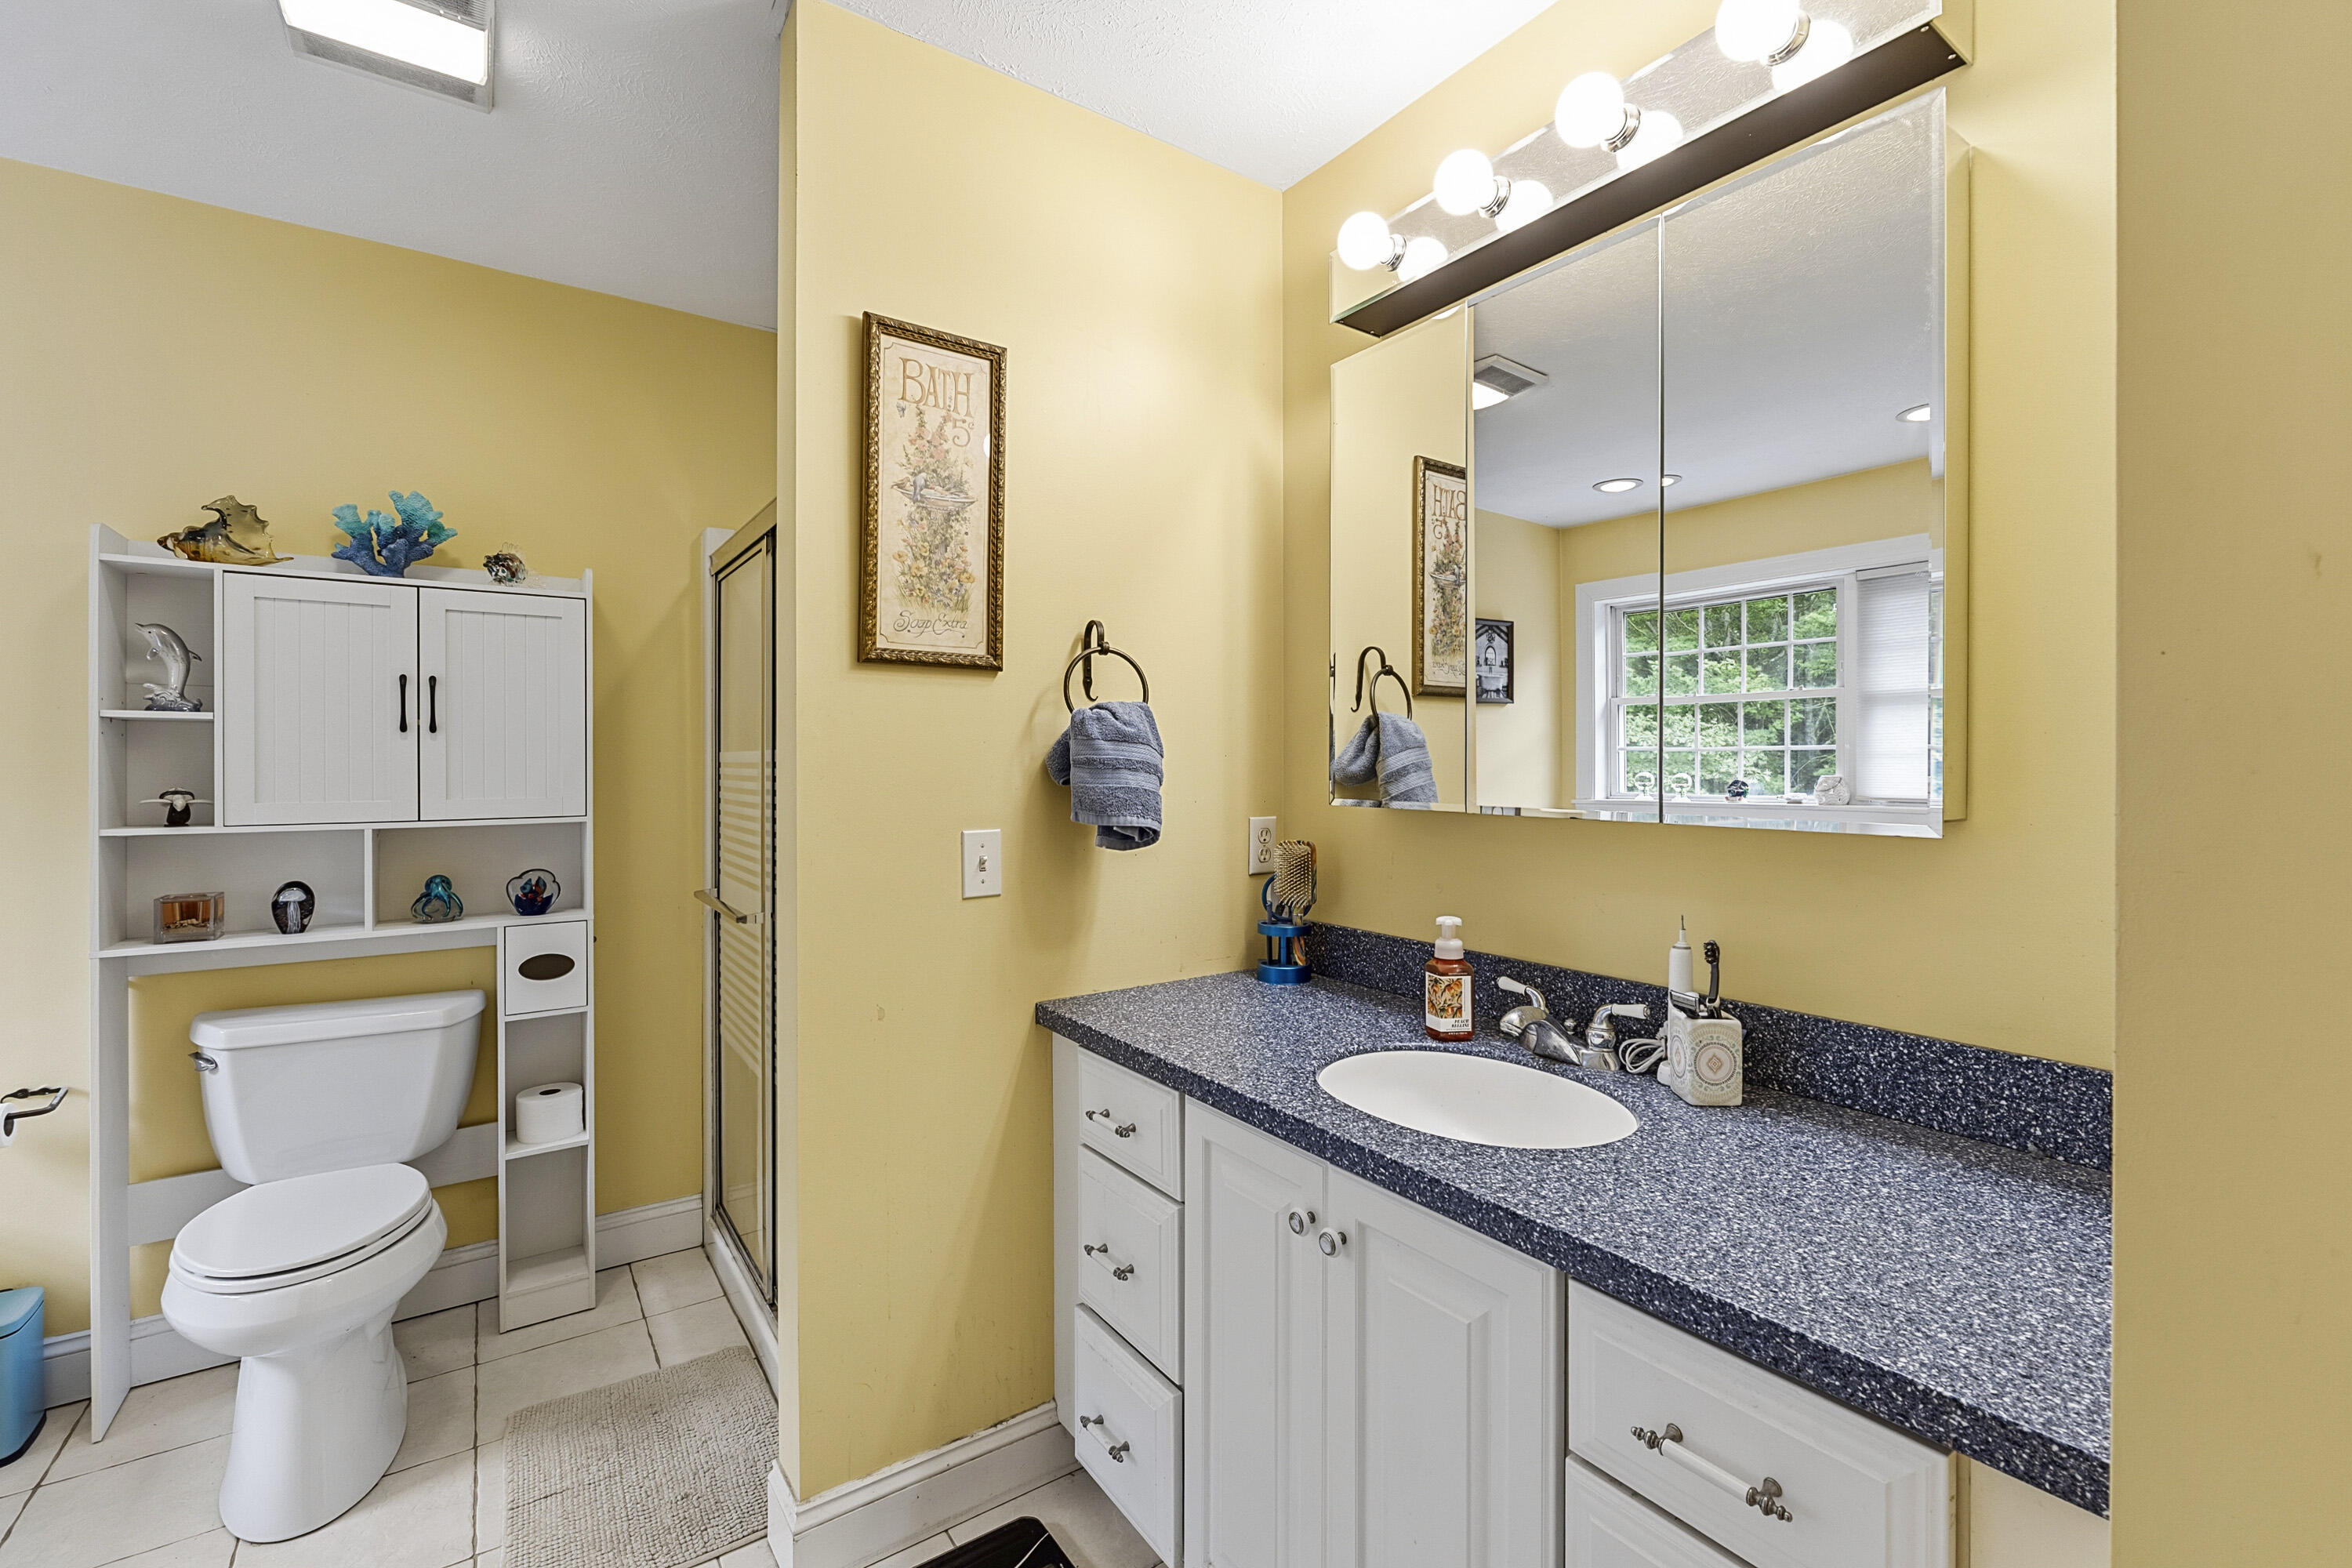
Bathroom with yellow walls, white cabinetry, speckled countertop, oval sink, and mirrored medicine cabinet.
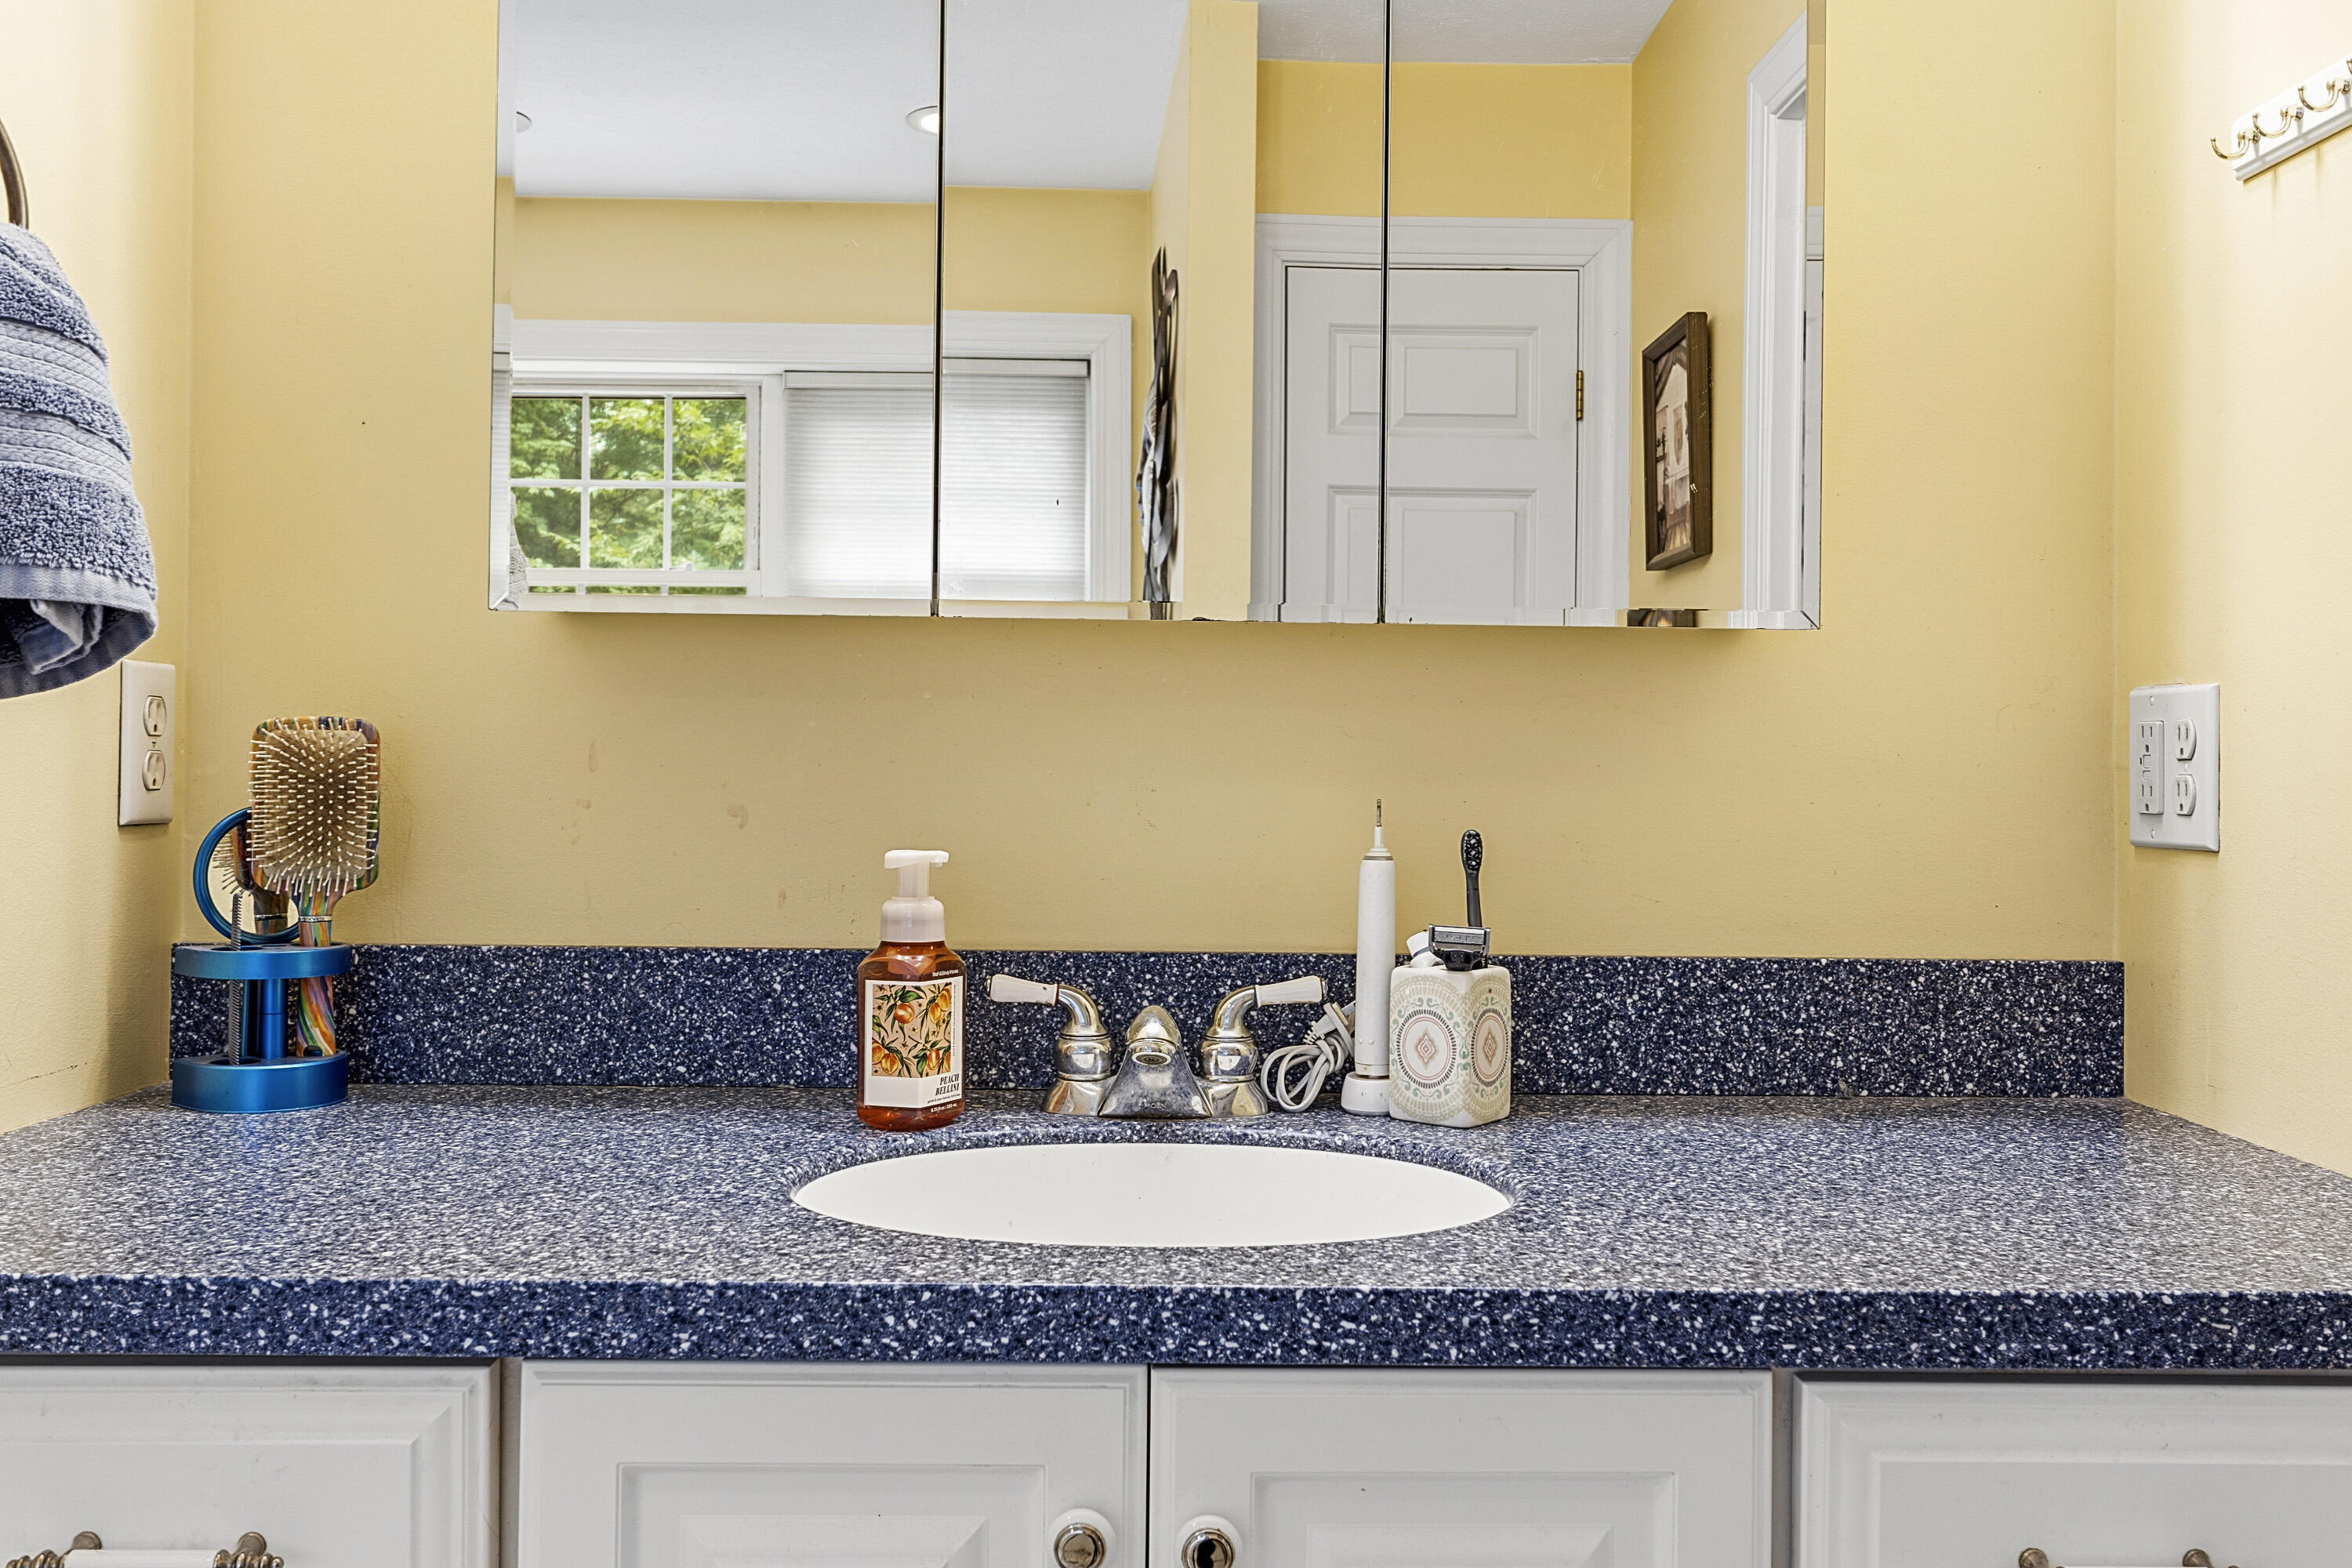
Bathroom vanity with an oval sink, dark speckled countertop, mirrored cabinet, and yellow walls.
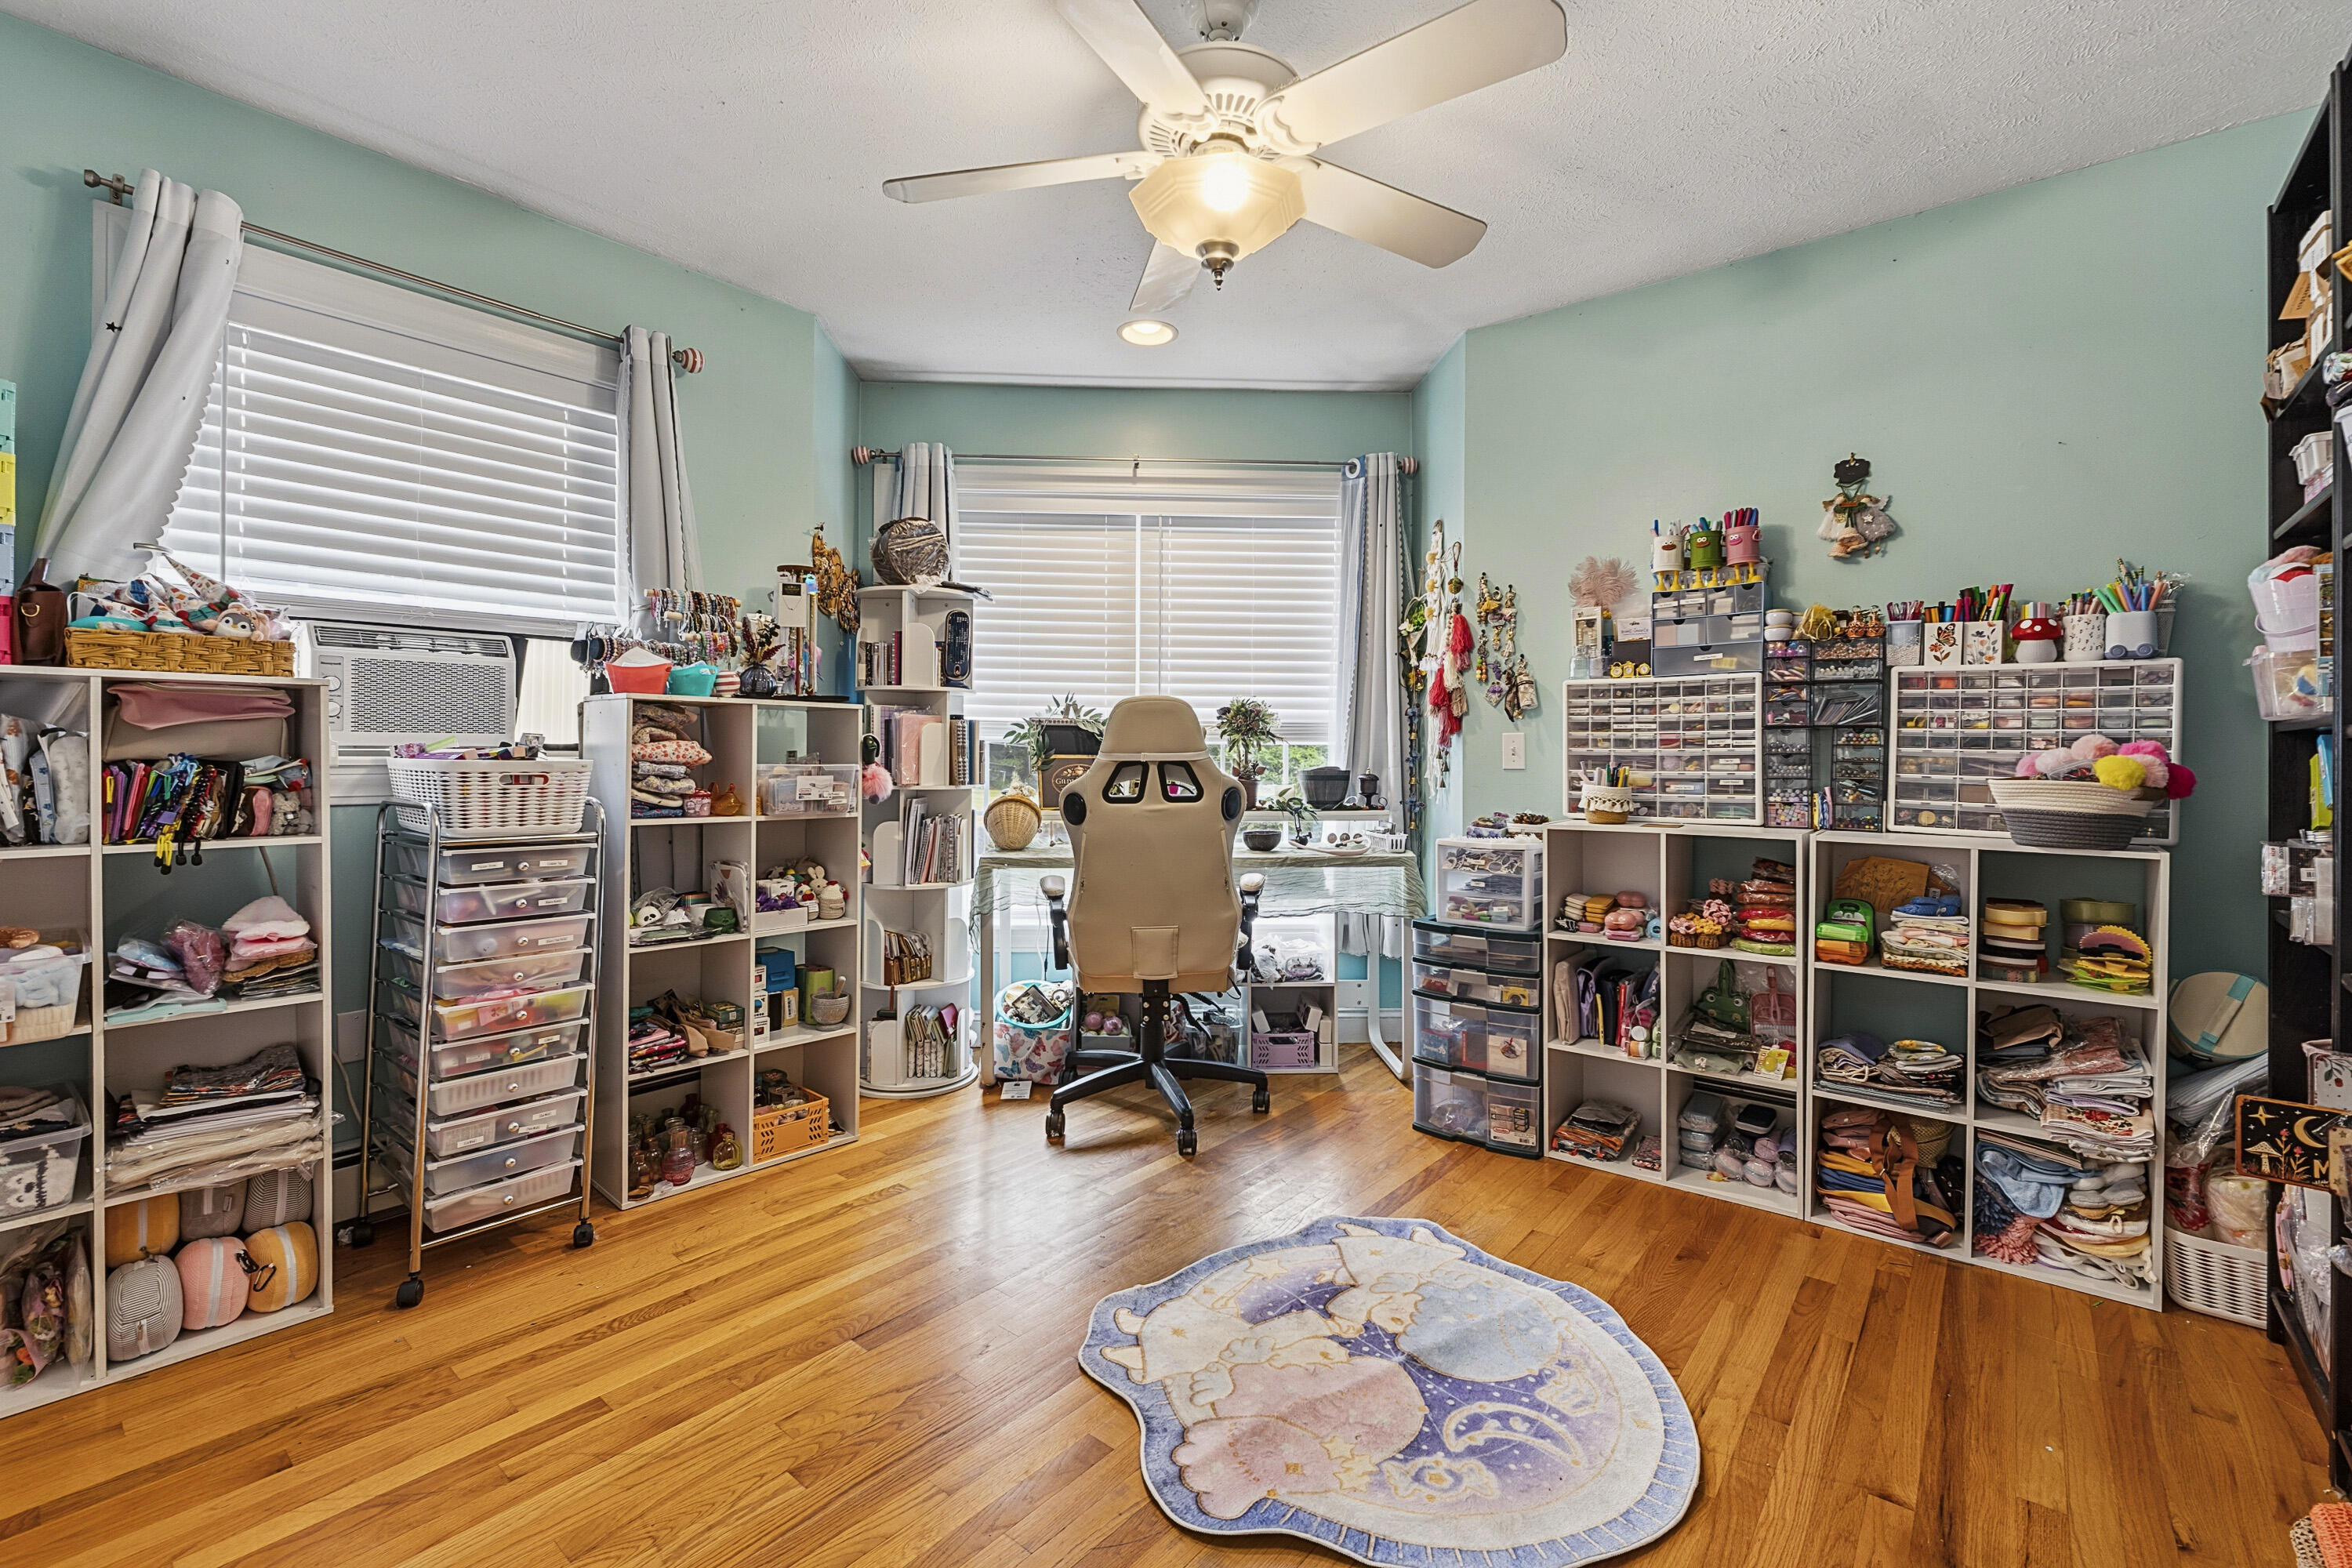
Craft room with mint-green walls, extensive supply storage, hardwood floors, and a desk between two windows.
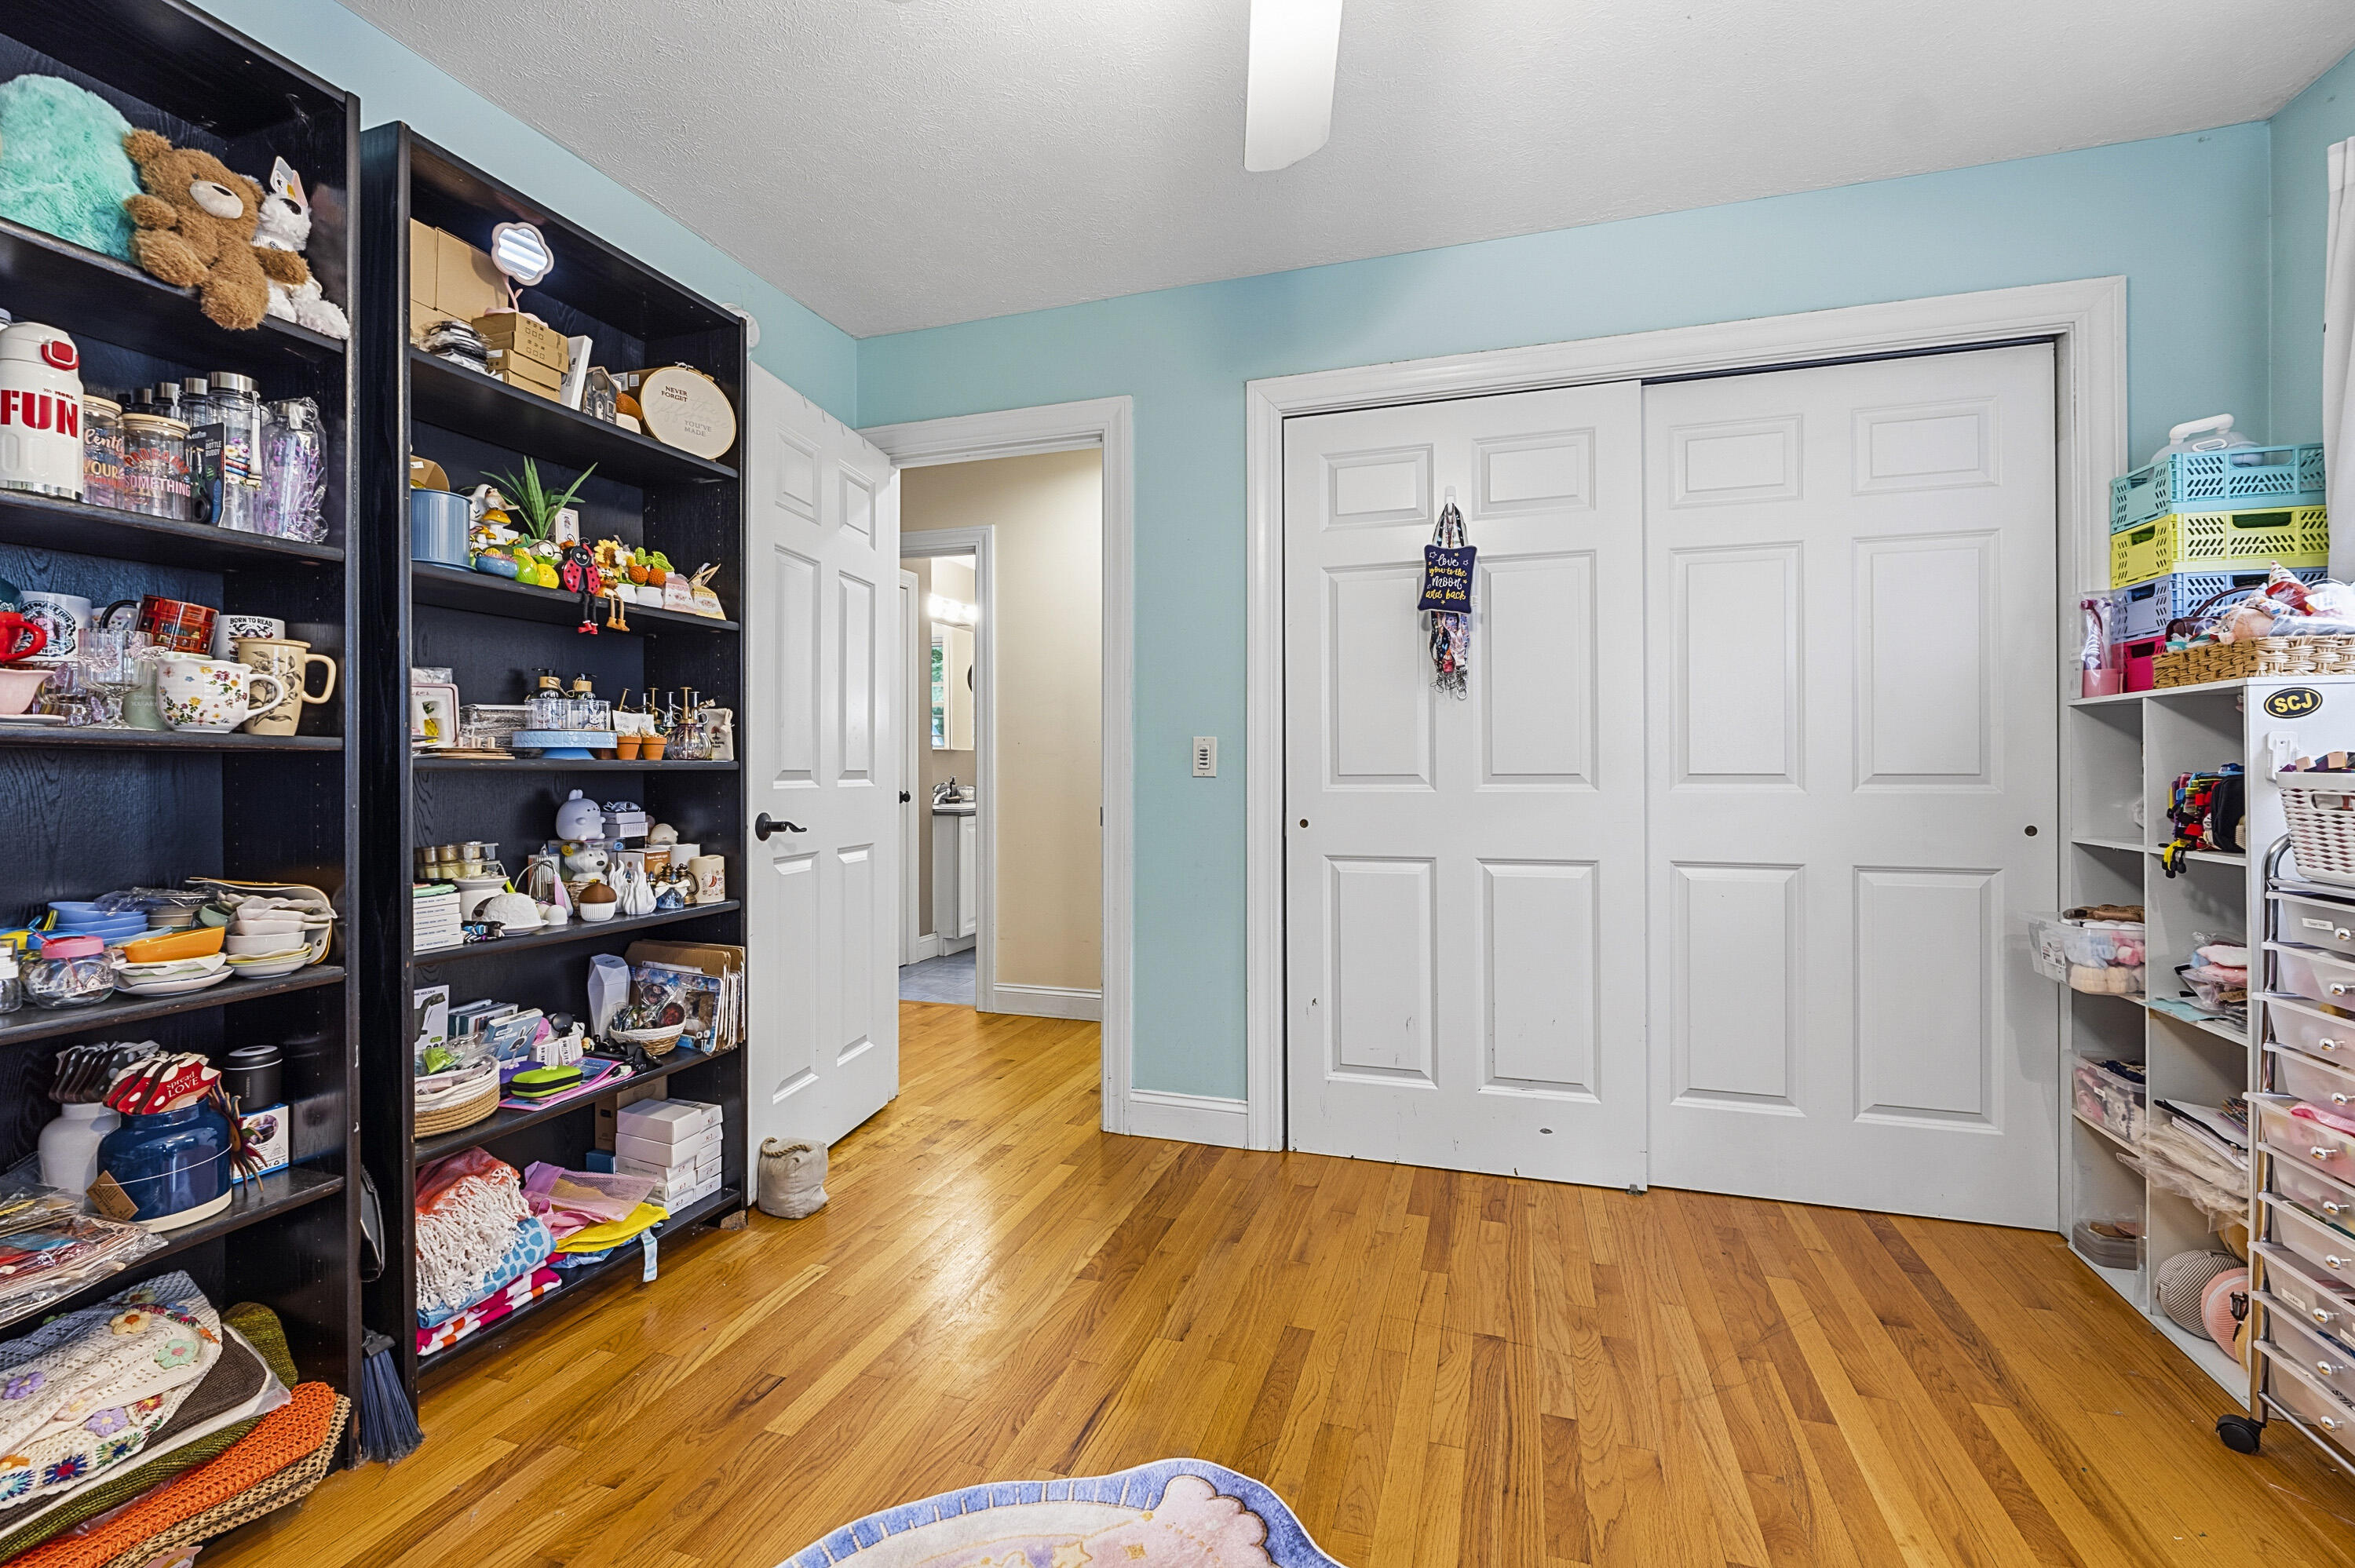
Storage room with turquoise walls, hardwood floors, white closet doors, and shelves filled with household items.
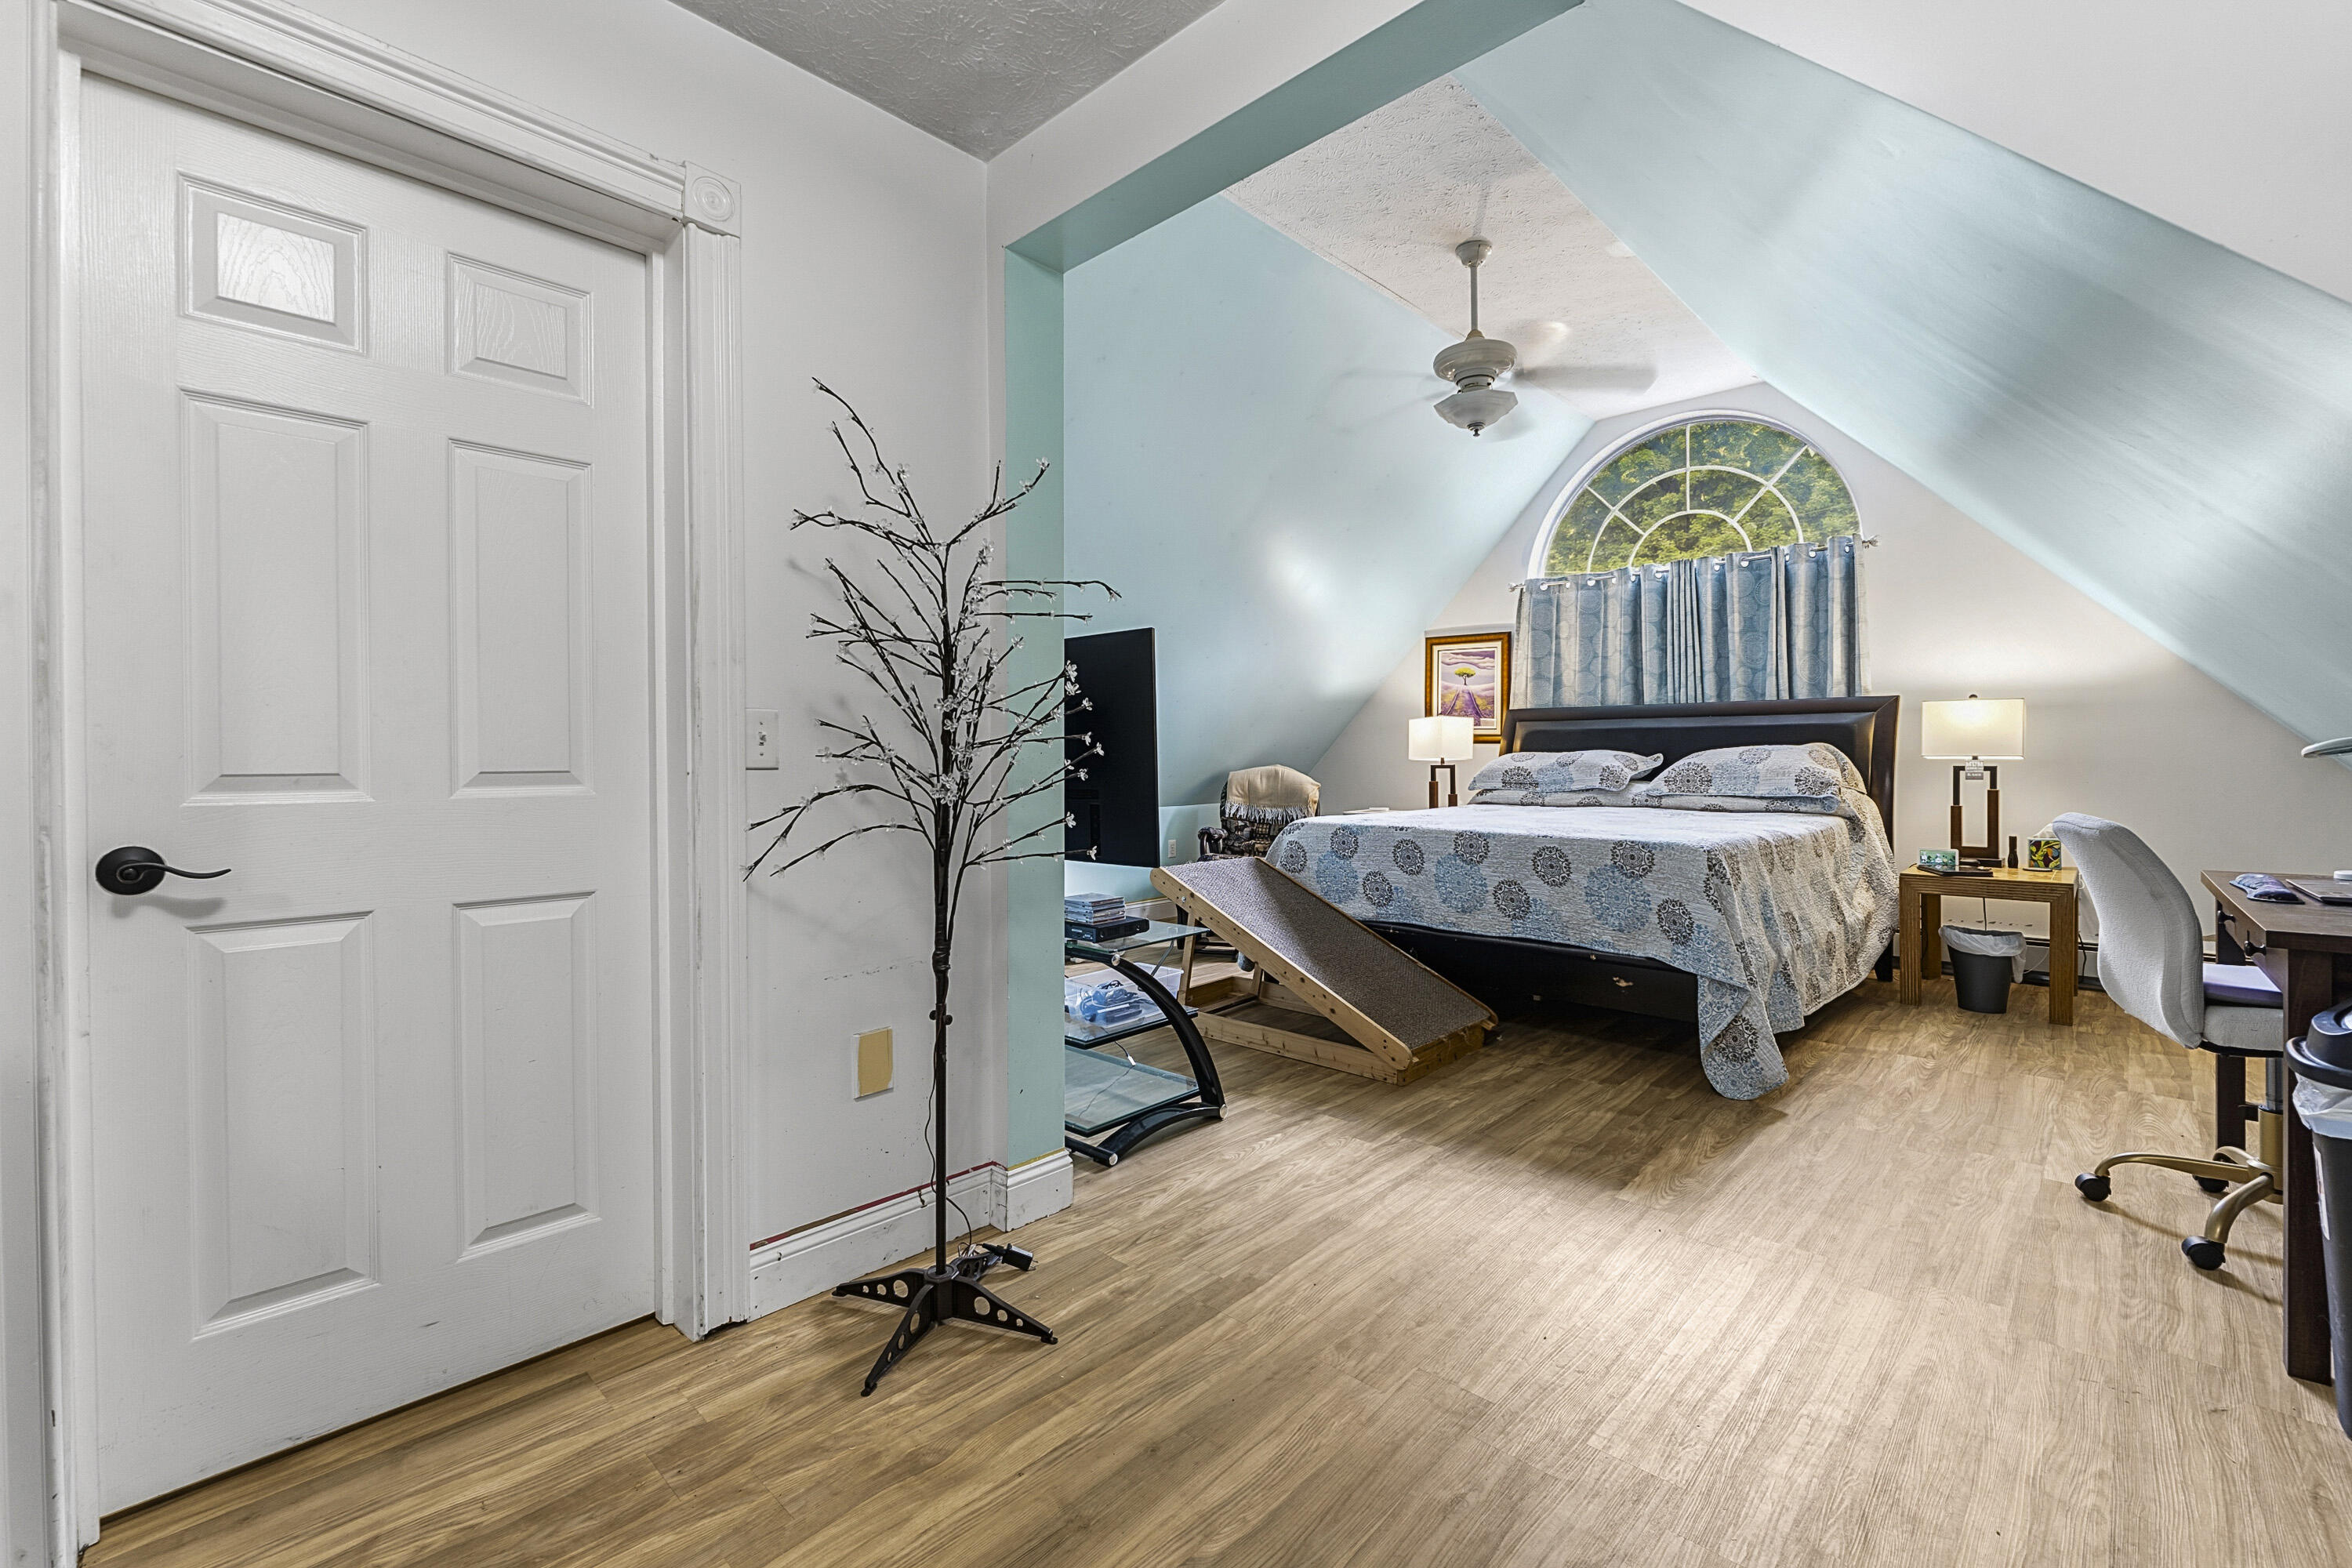
Furnished bedroom with a sloped ceiling, arched window, and blue walls.
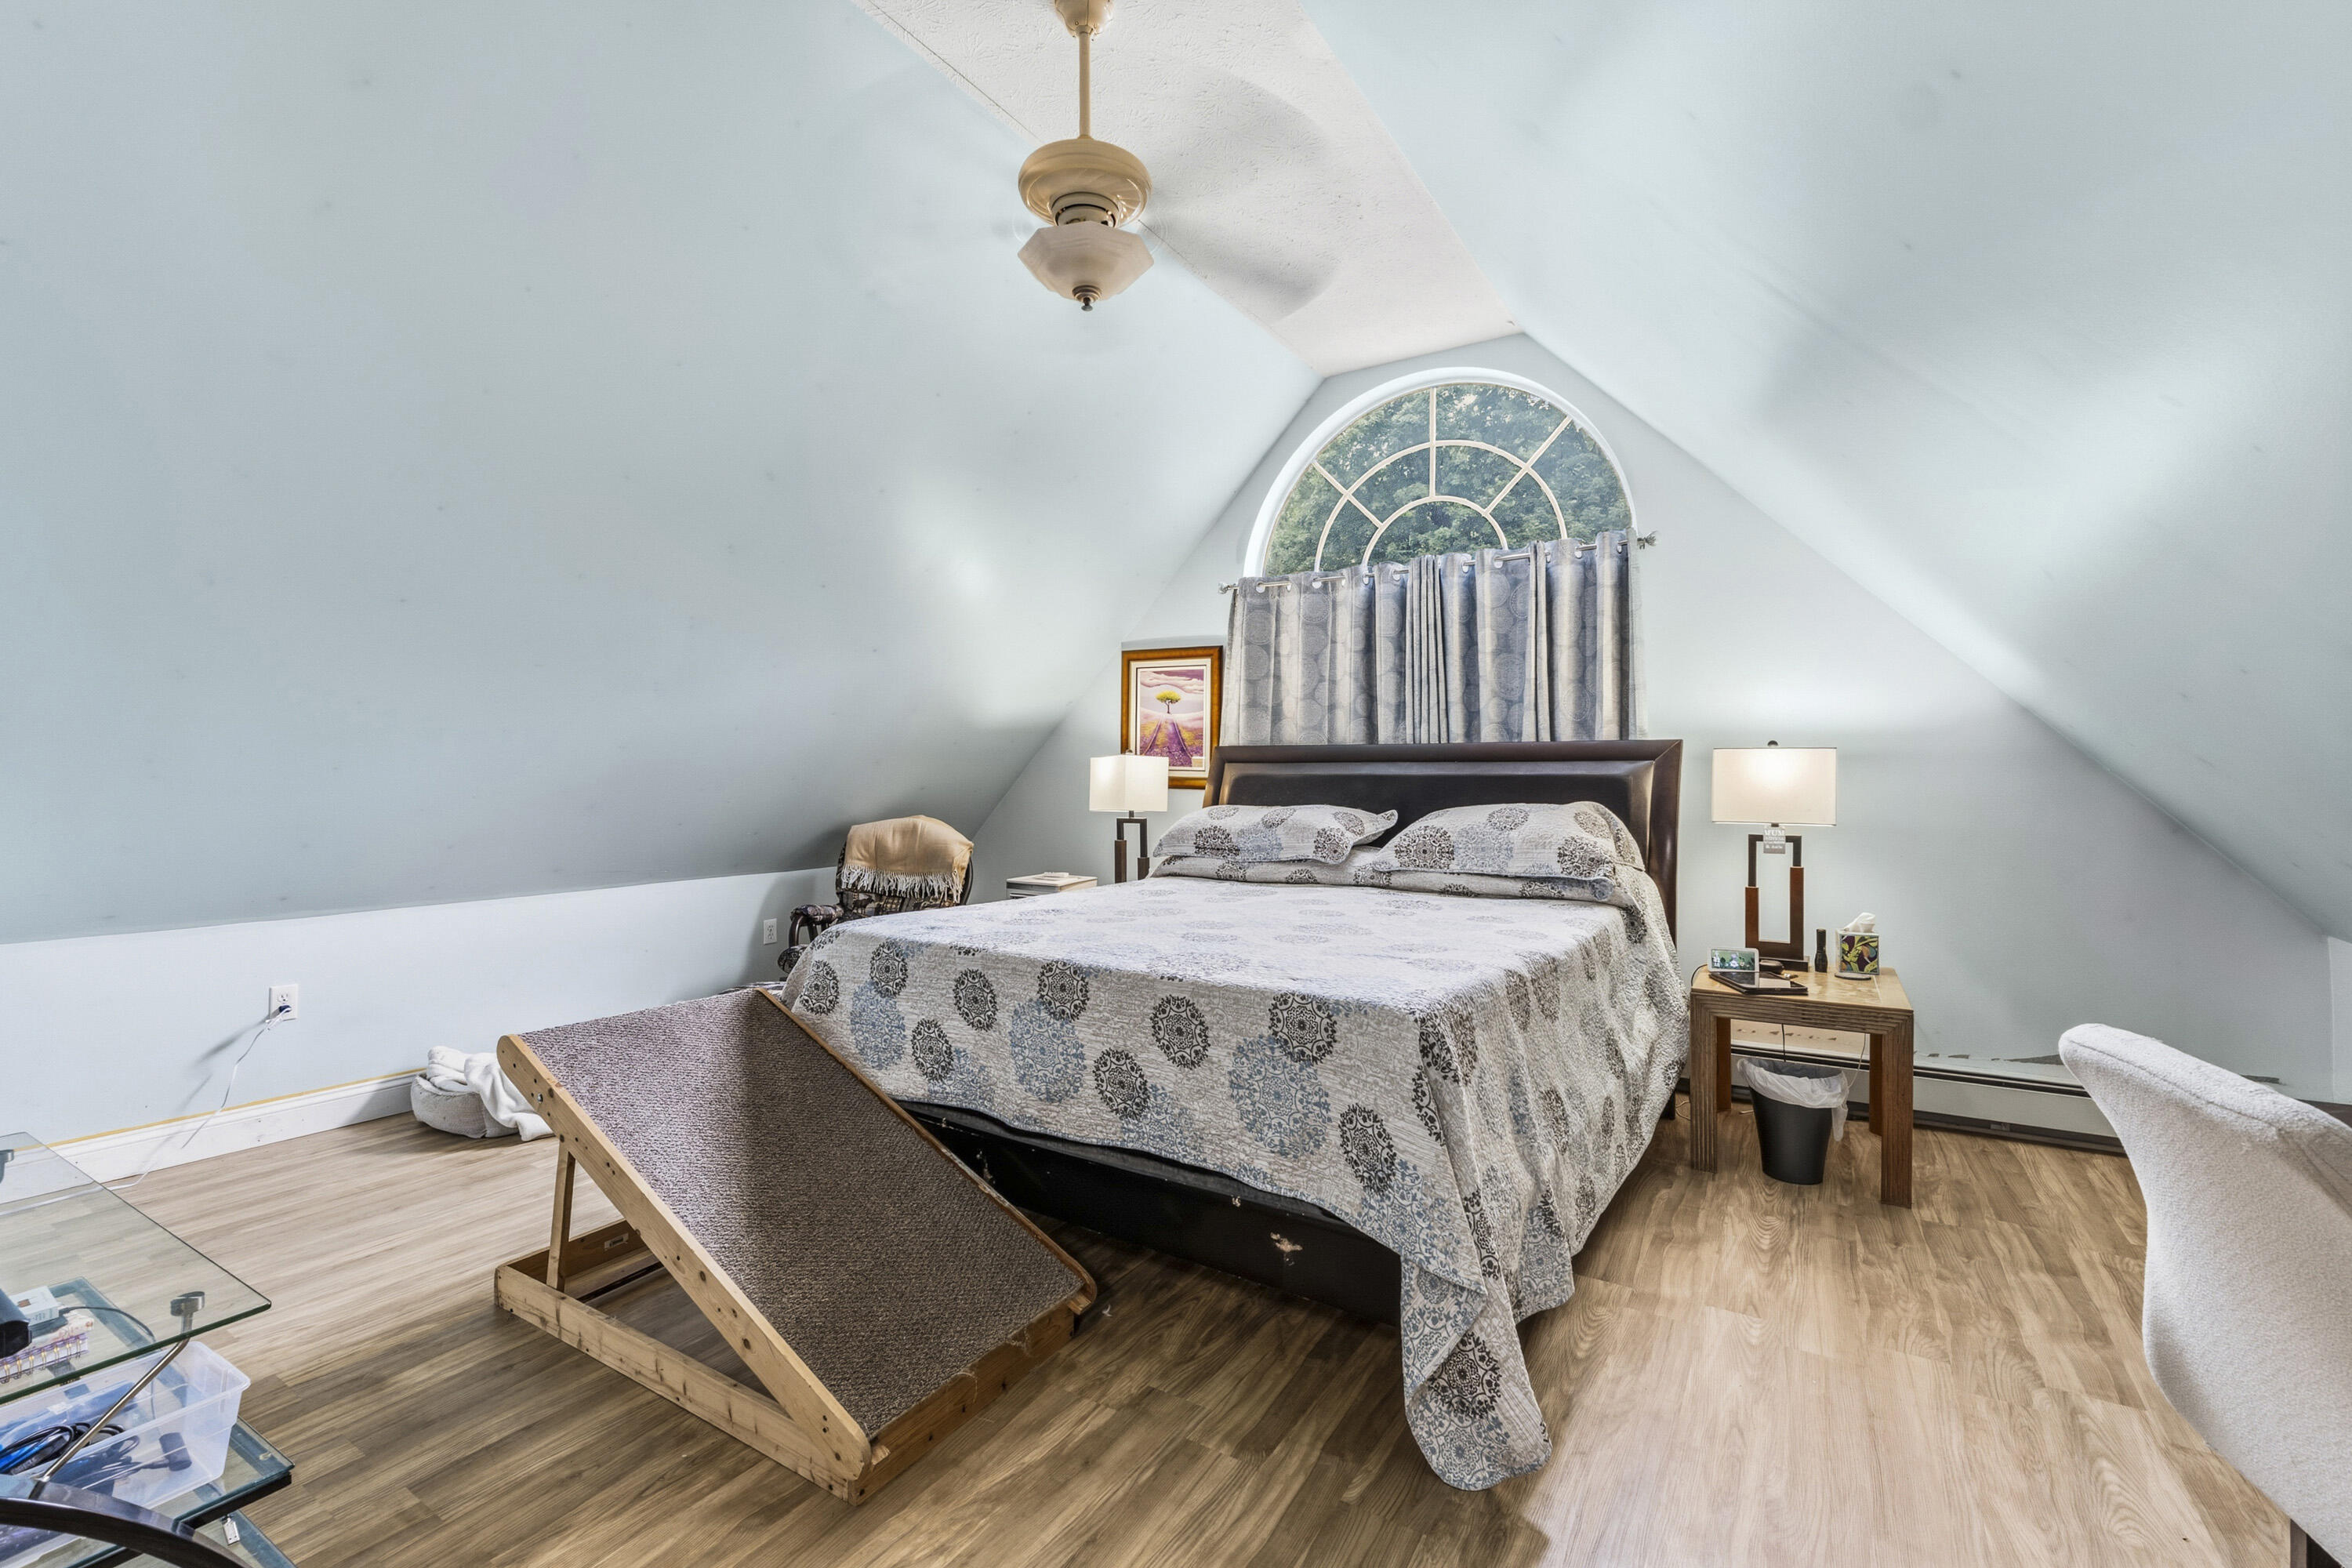
Attic bedroom with a large bed beneath an arched window and vaulted ceiling.
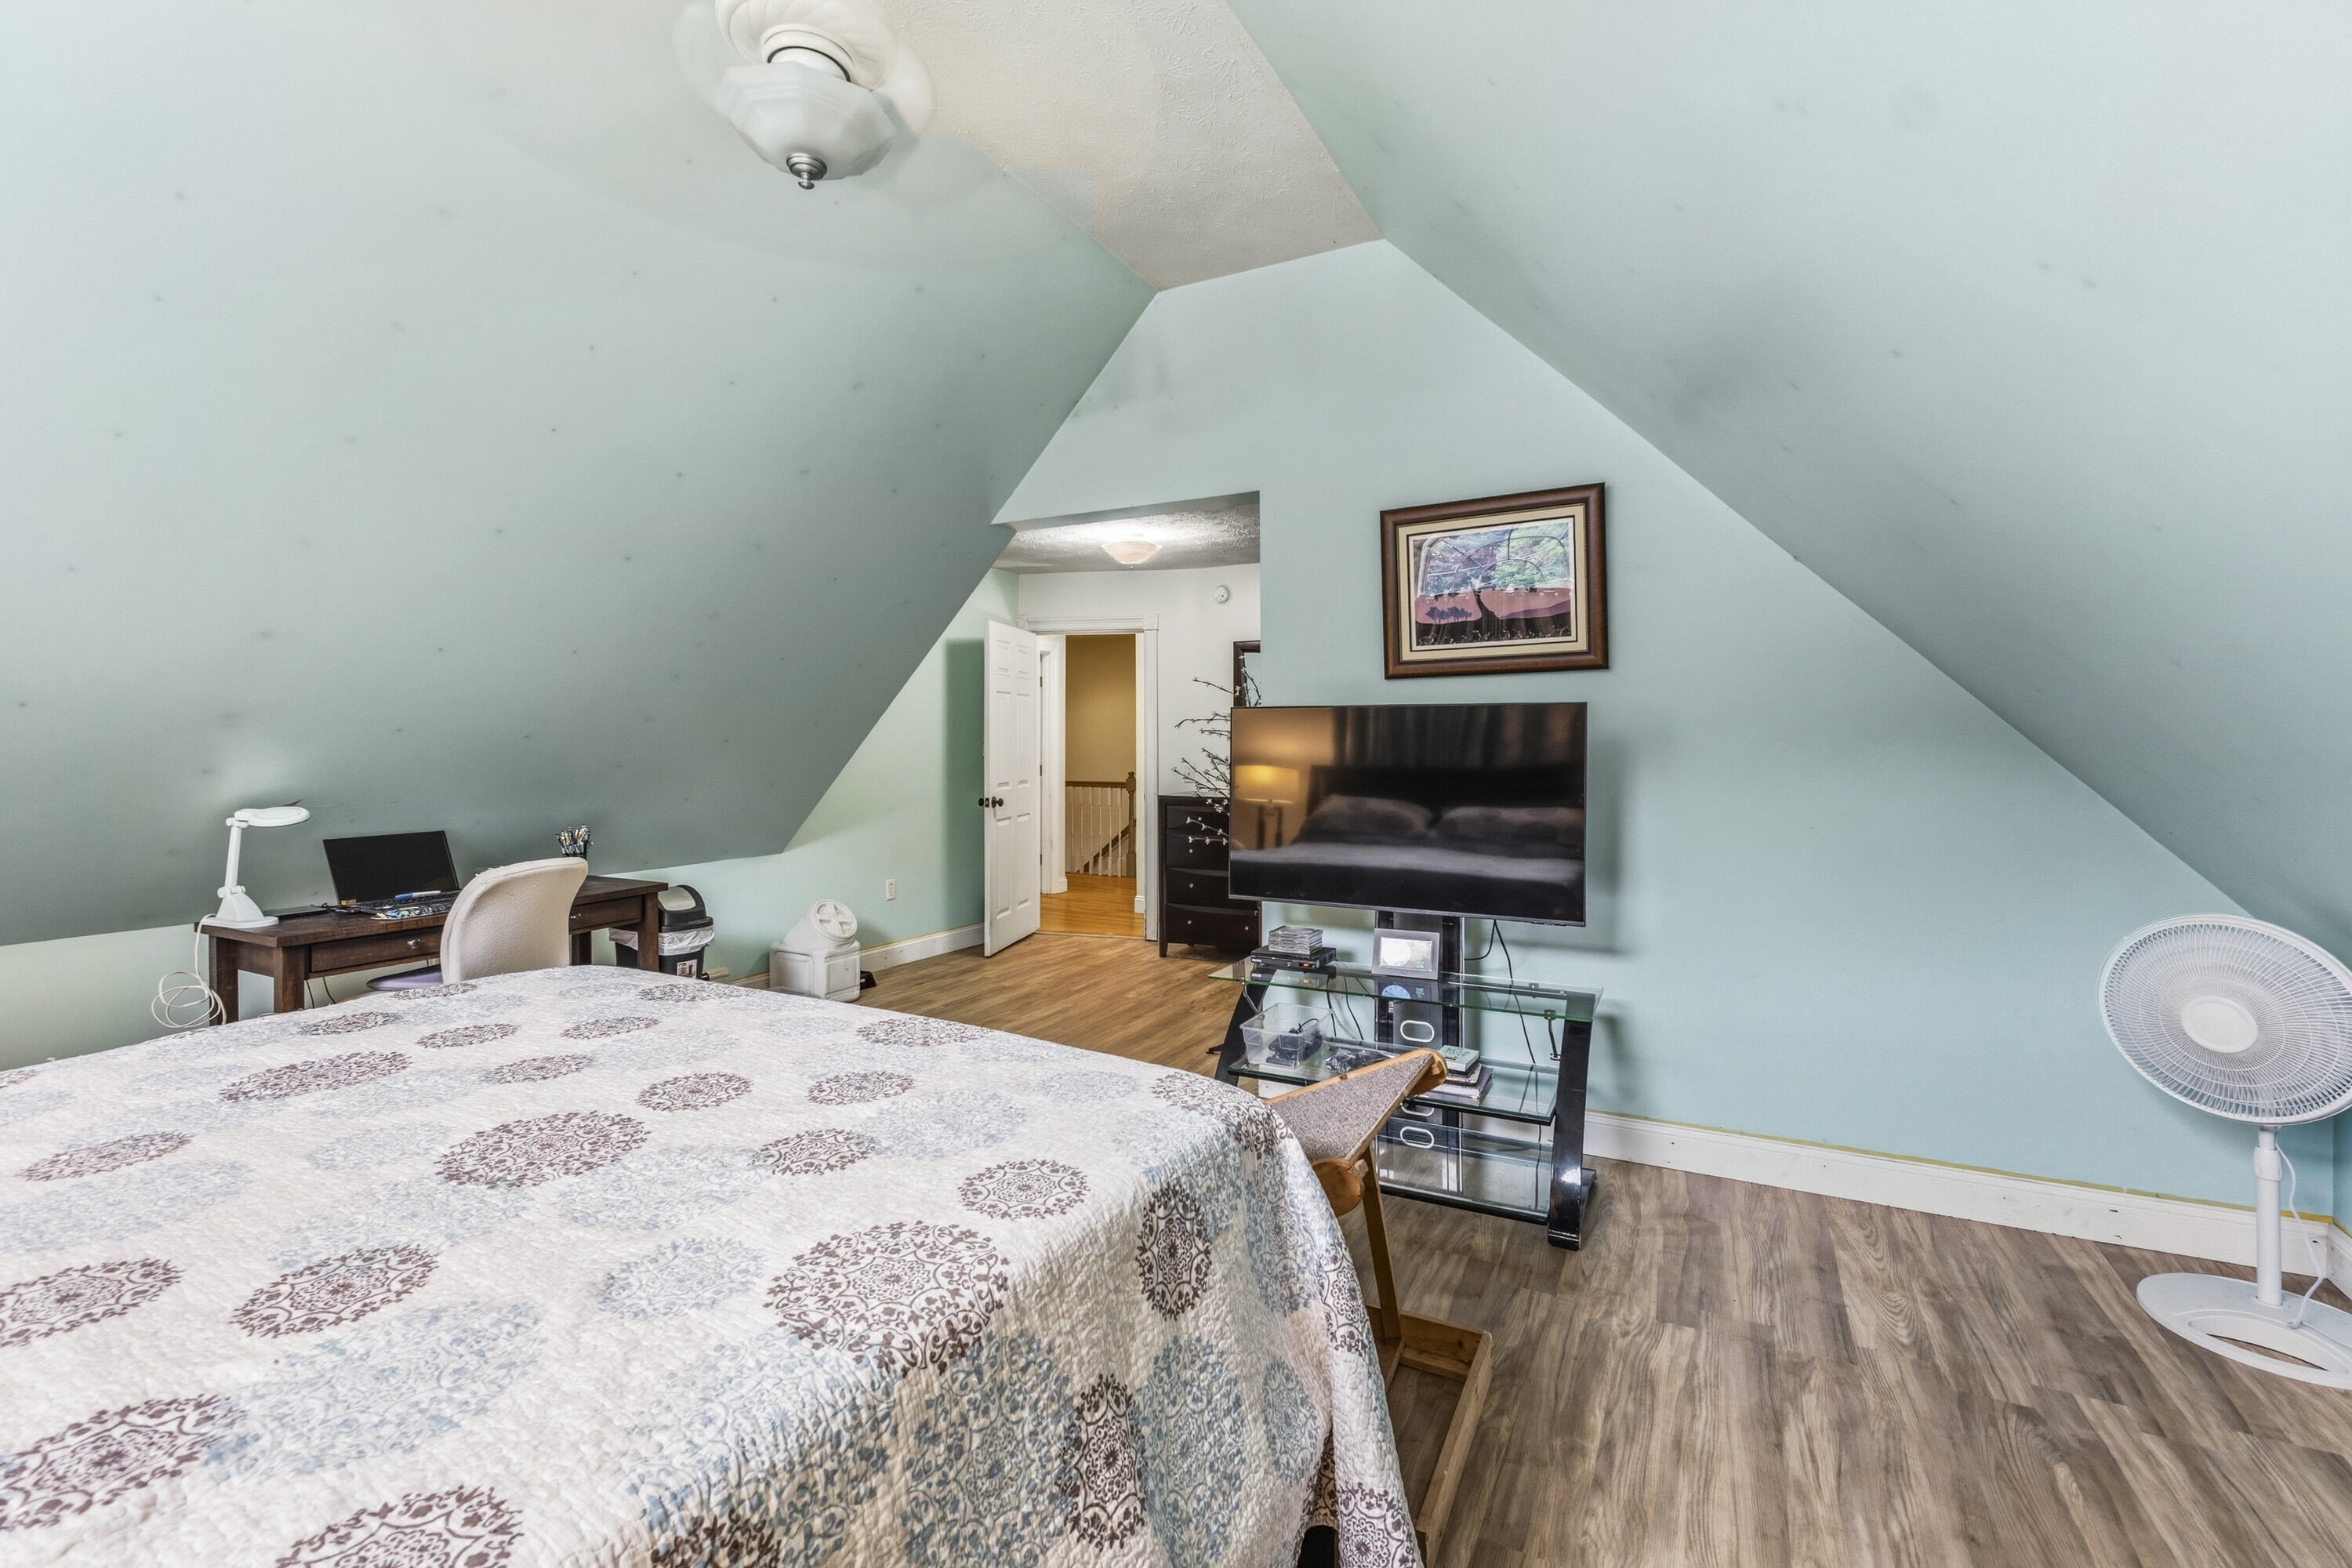
Attic bedroom with pale aqua sloped walls, patterned bed, desk, and television.
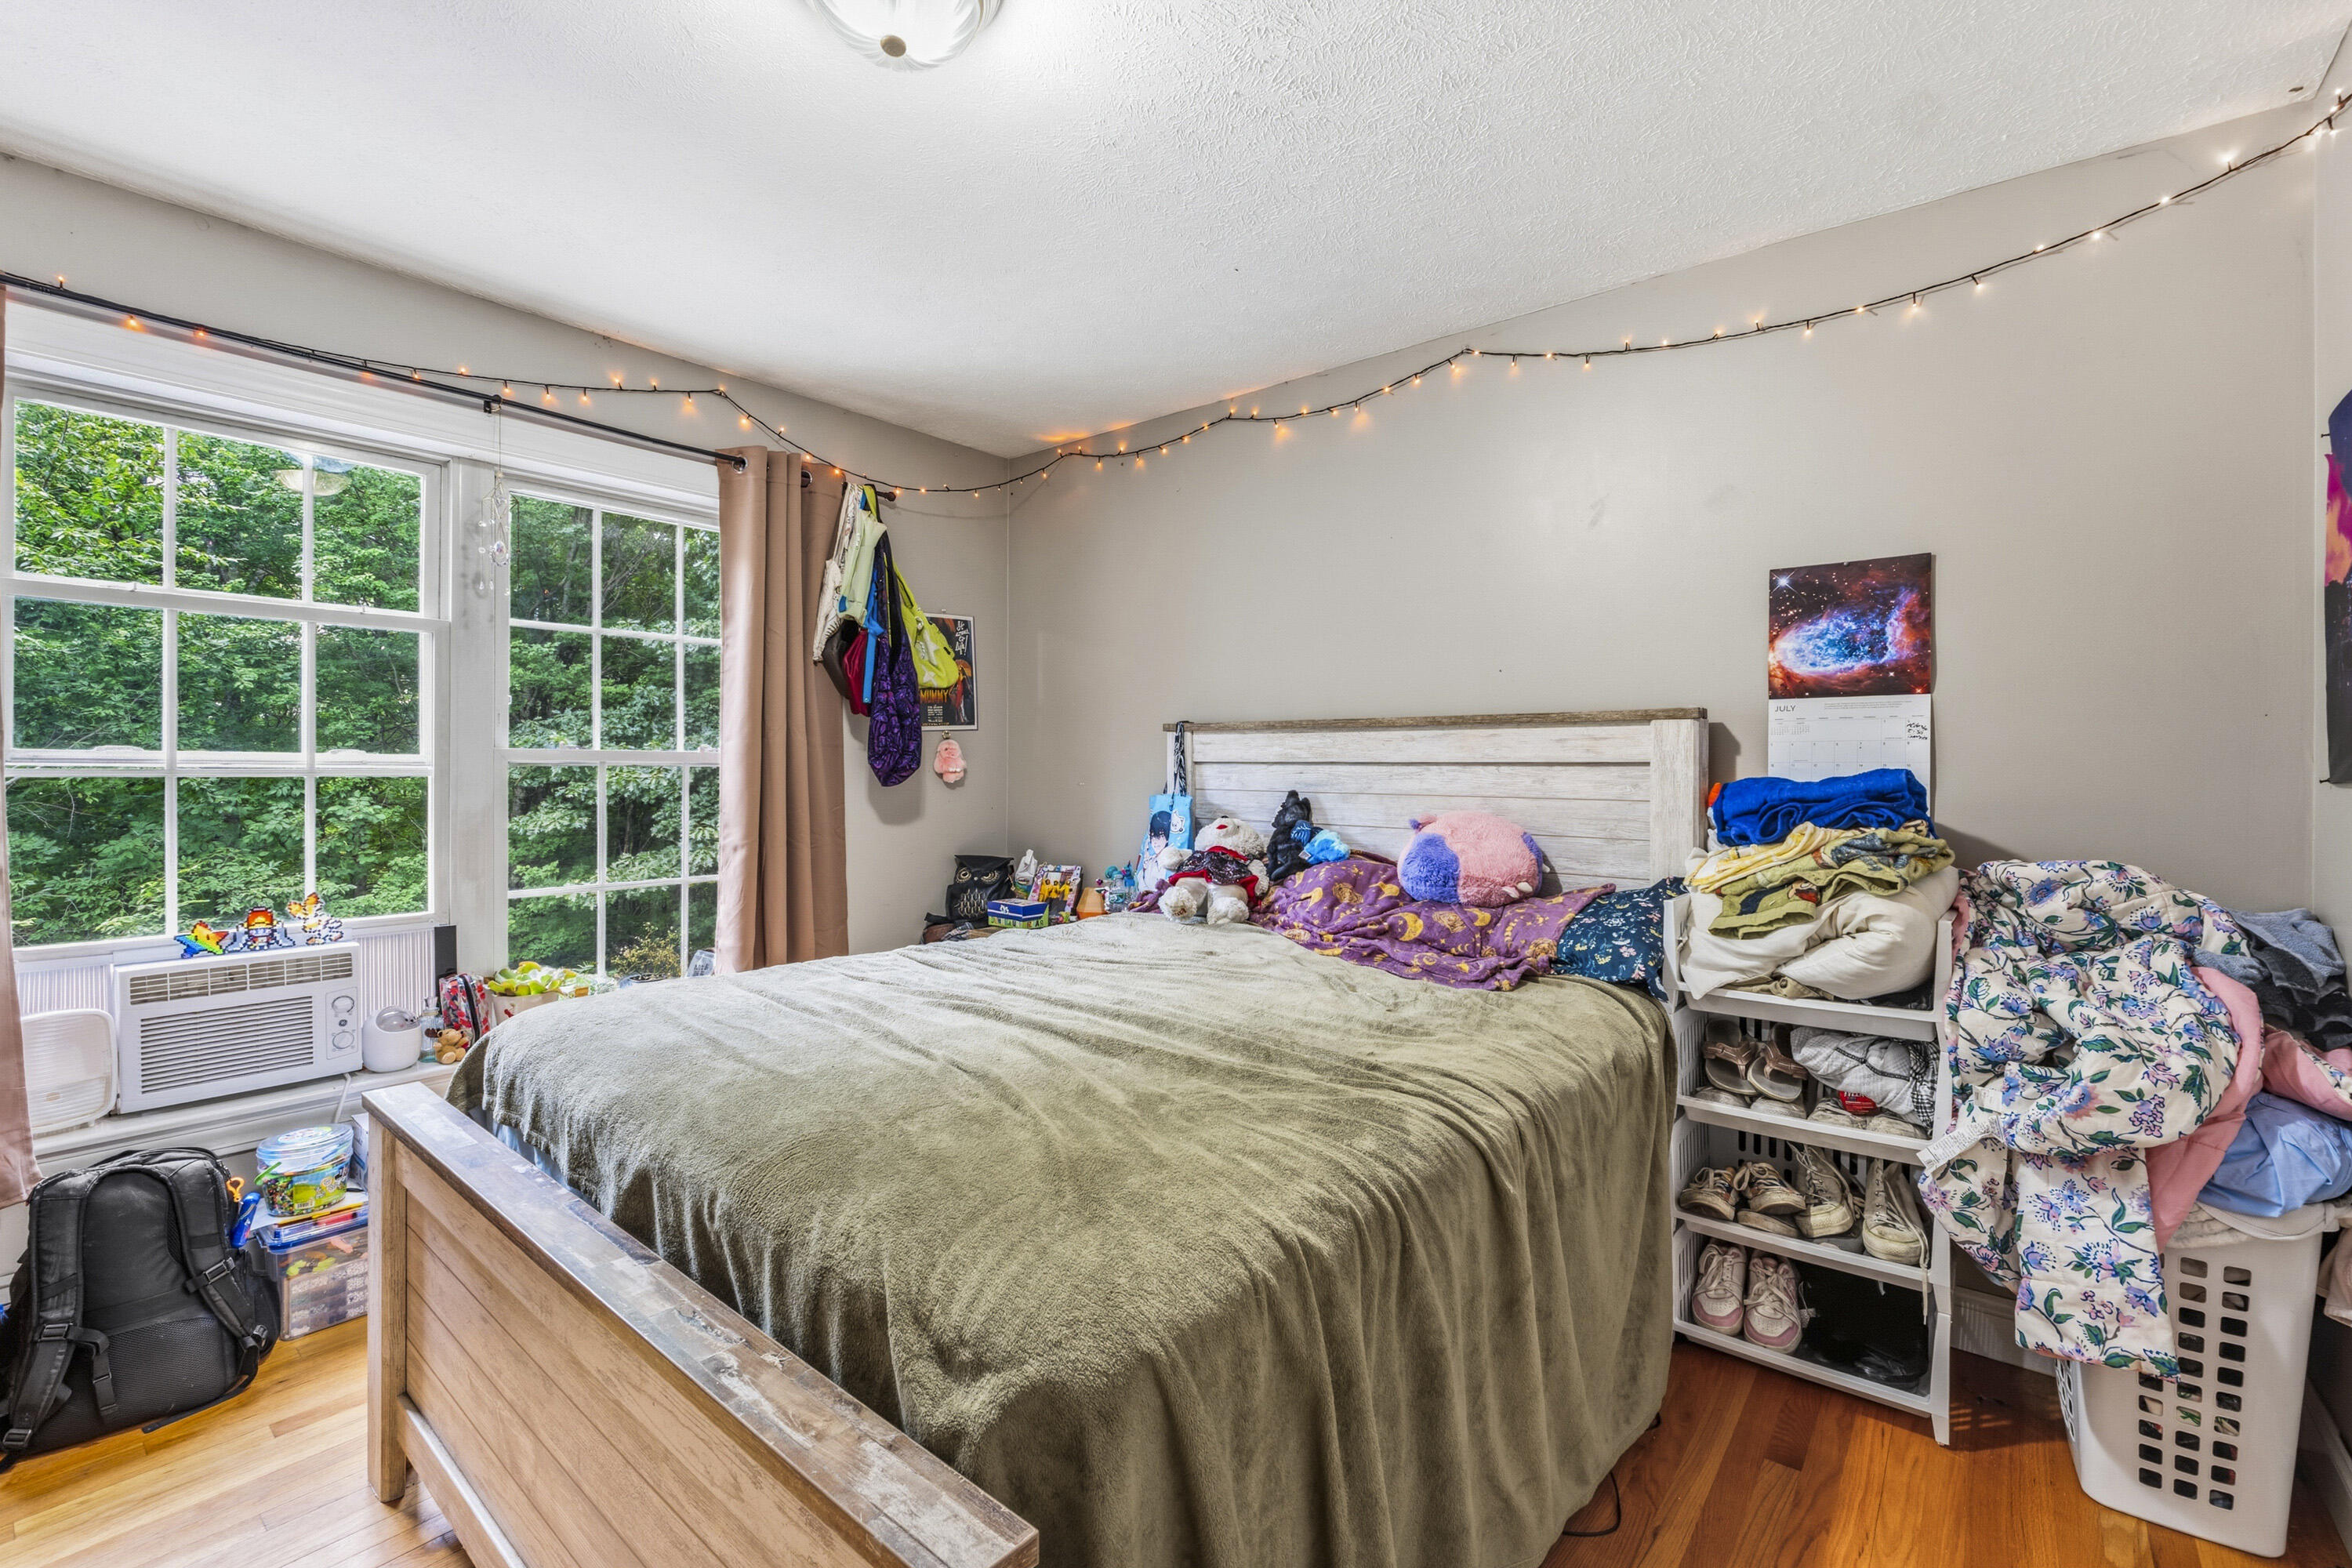
Bedroom with a large wooden bed, green bedding, tall windows, and string lights.
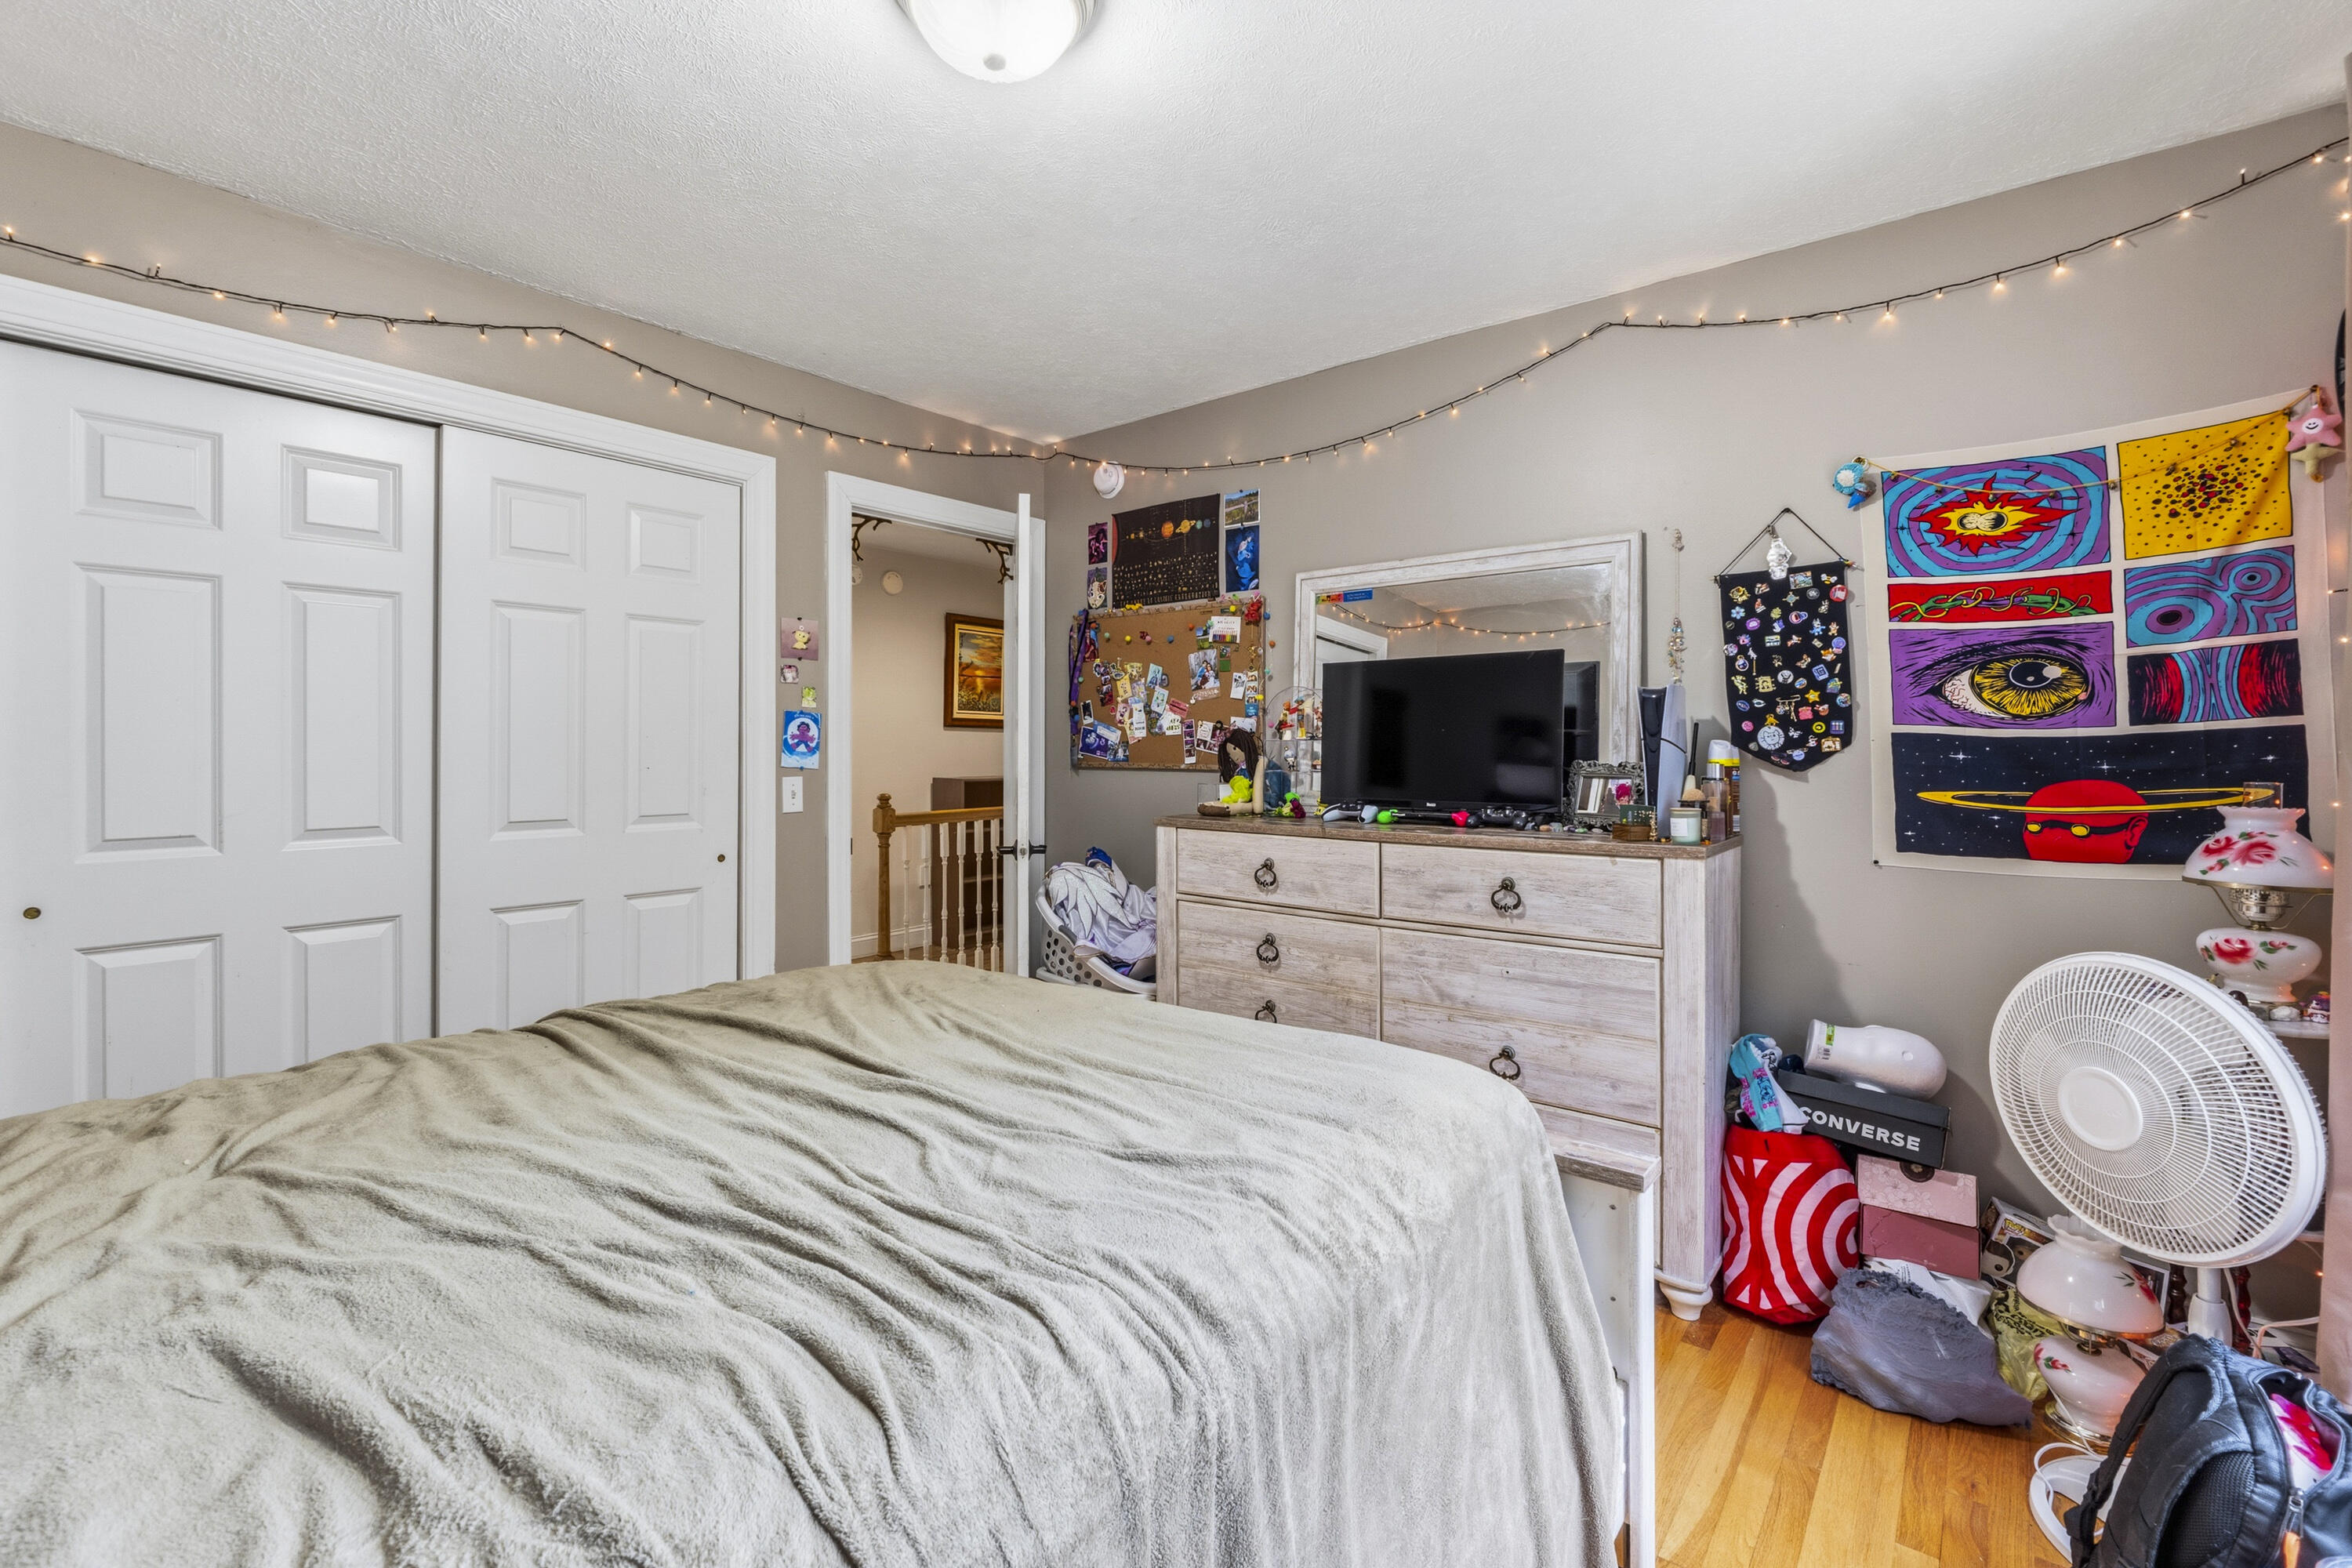
Bedroom with a large gray-covered bed, television dresser, and colorful space-themed wall art.
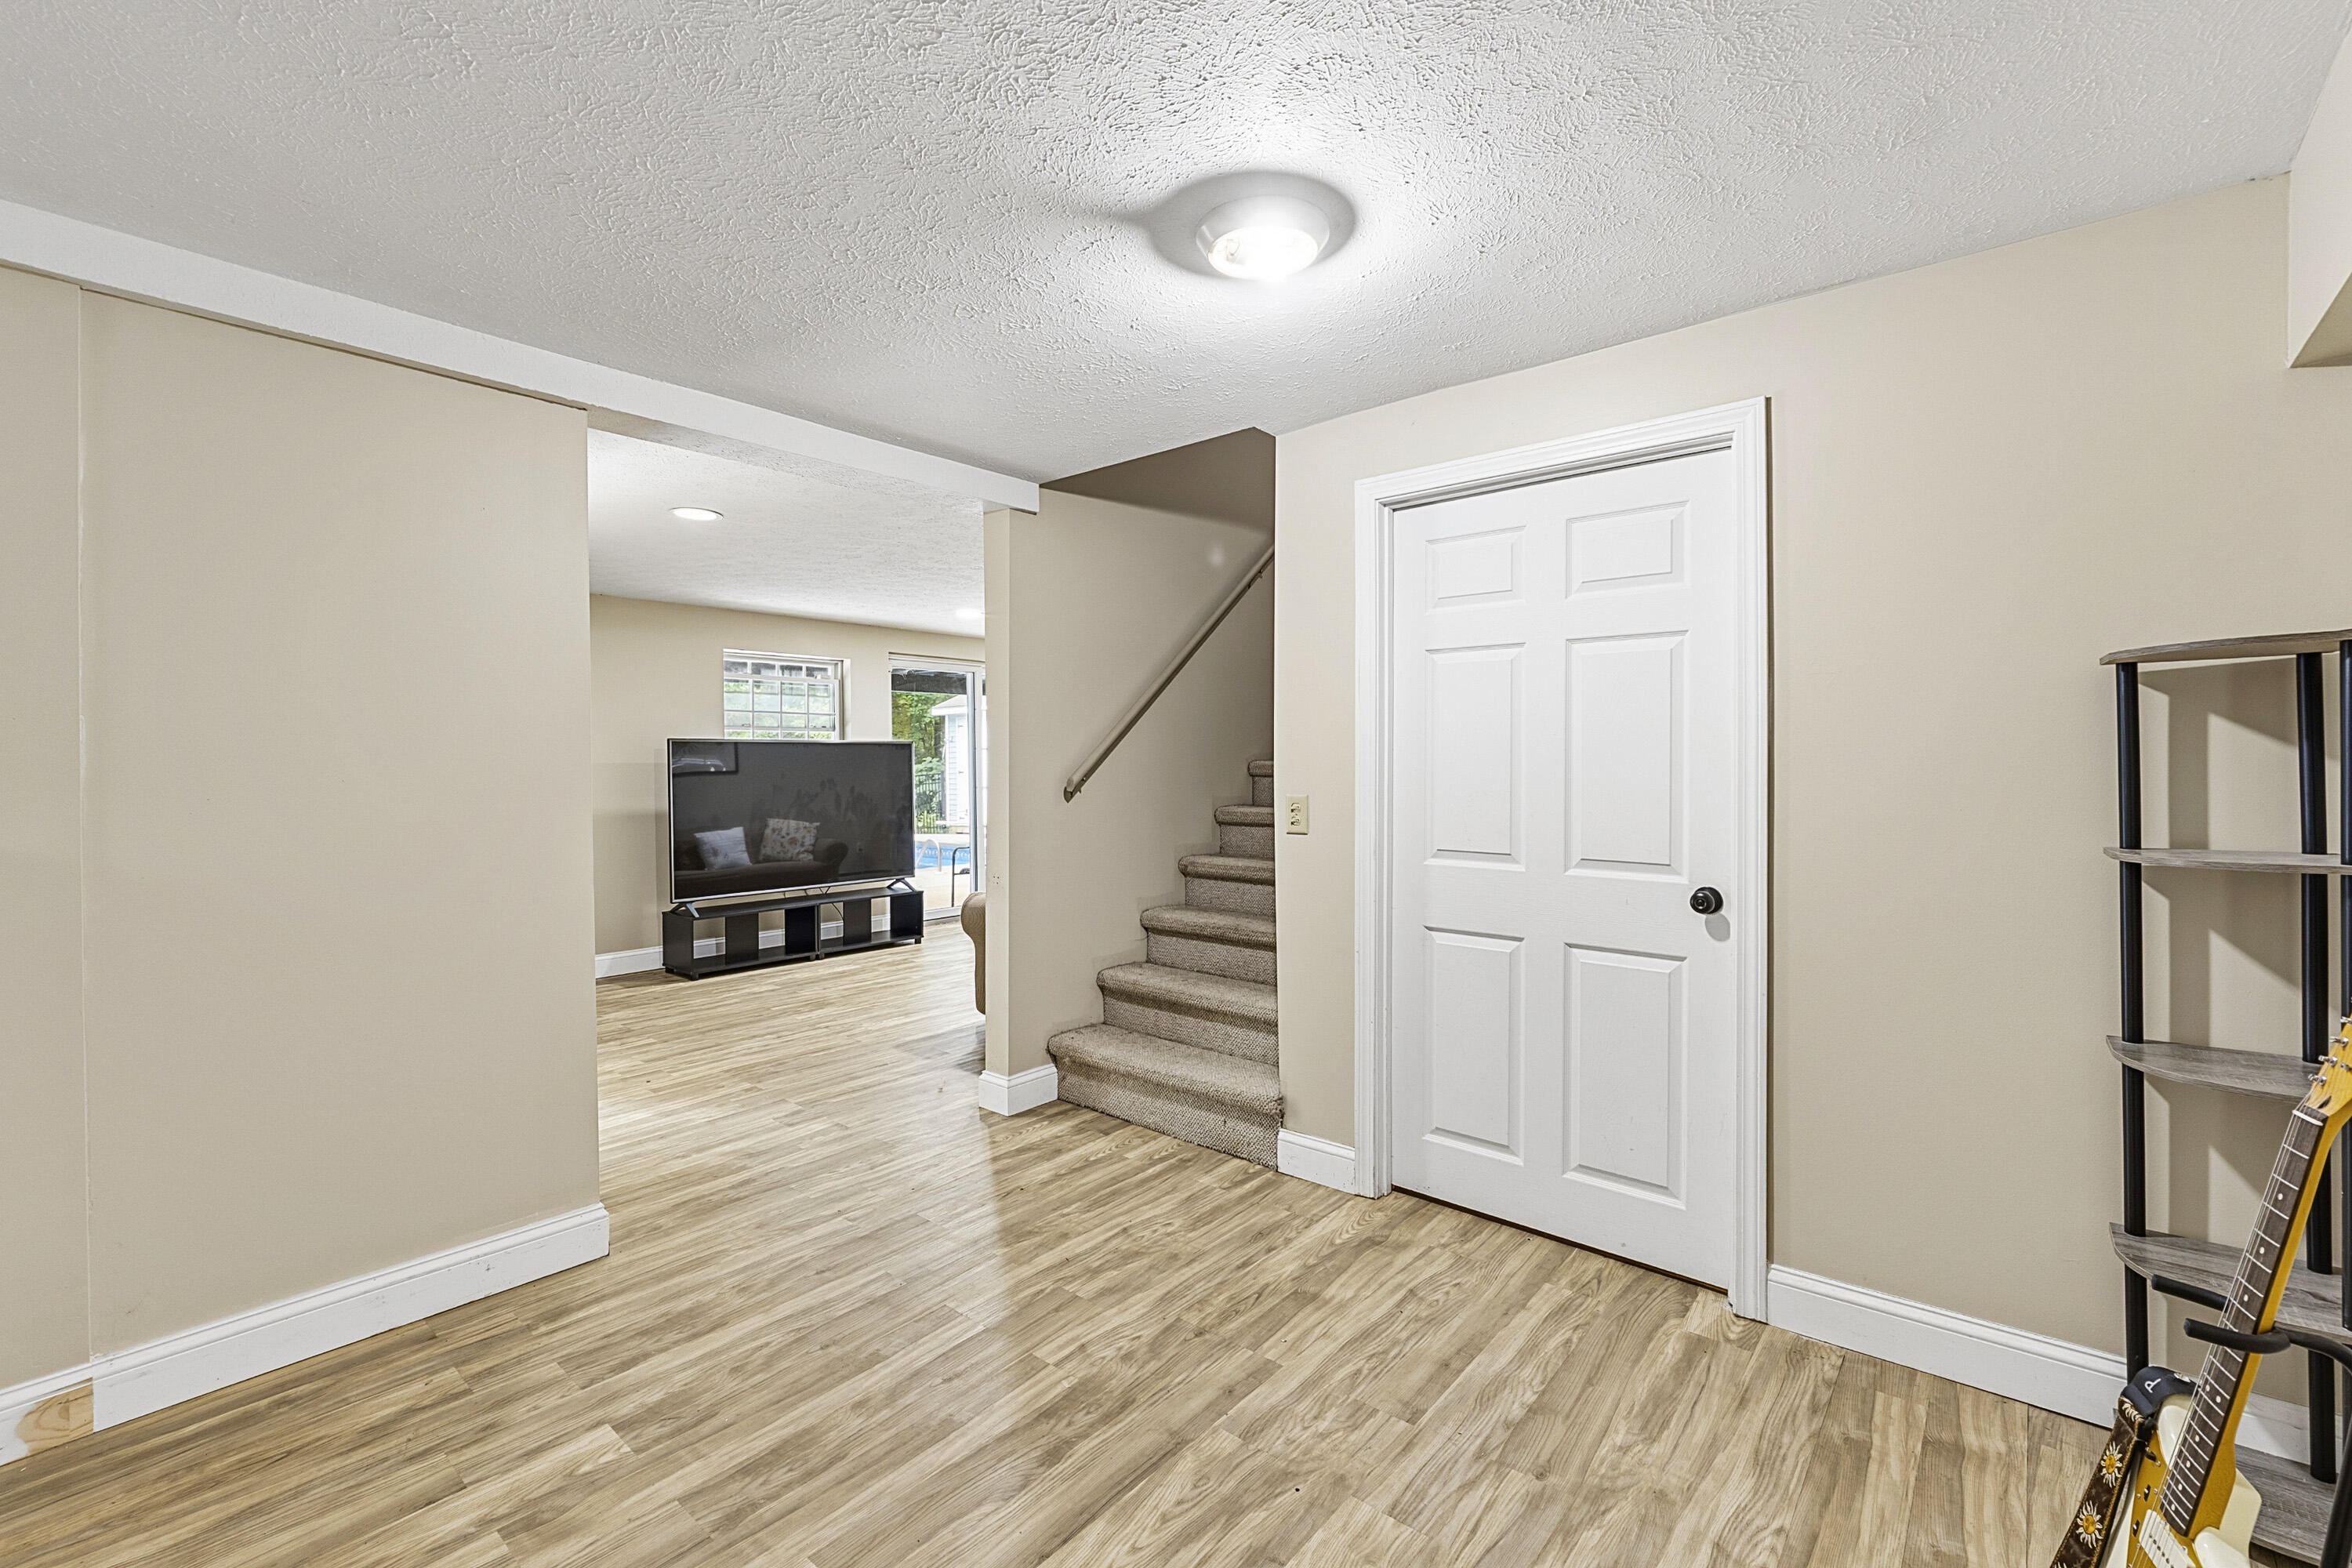
Entry hall with light wood-look floors, carpeted stairs, and a view into the TV room.
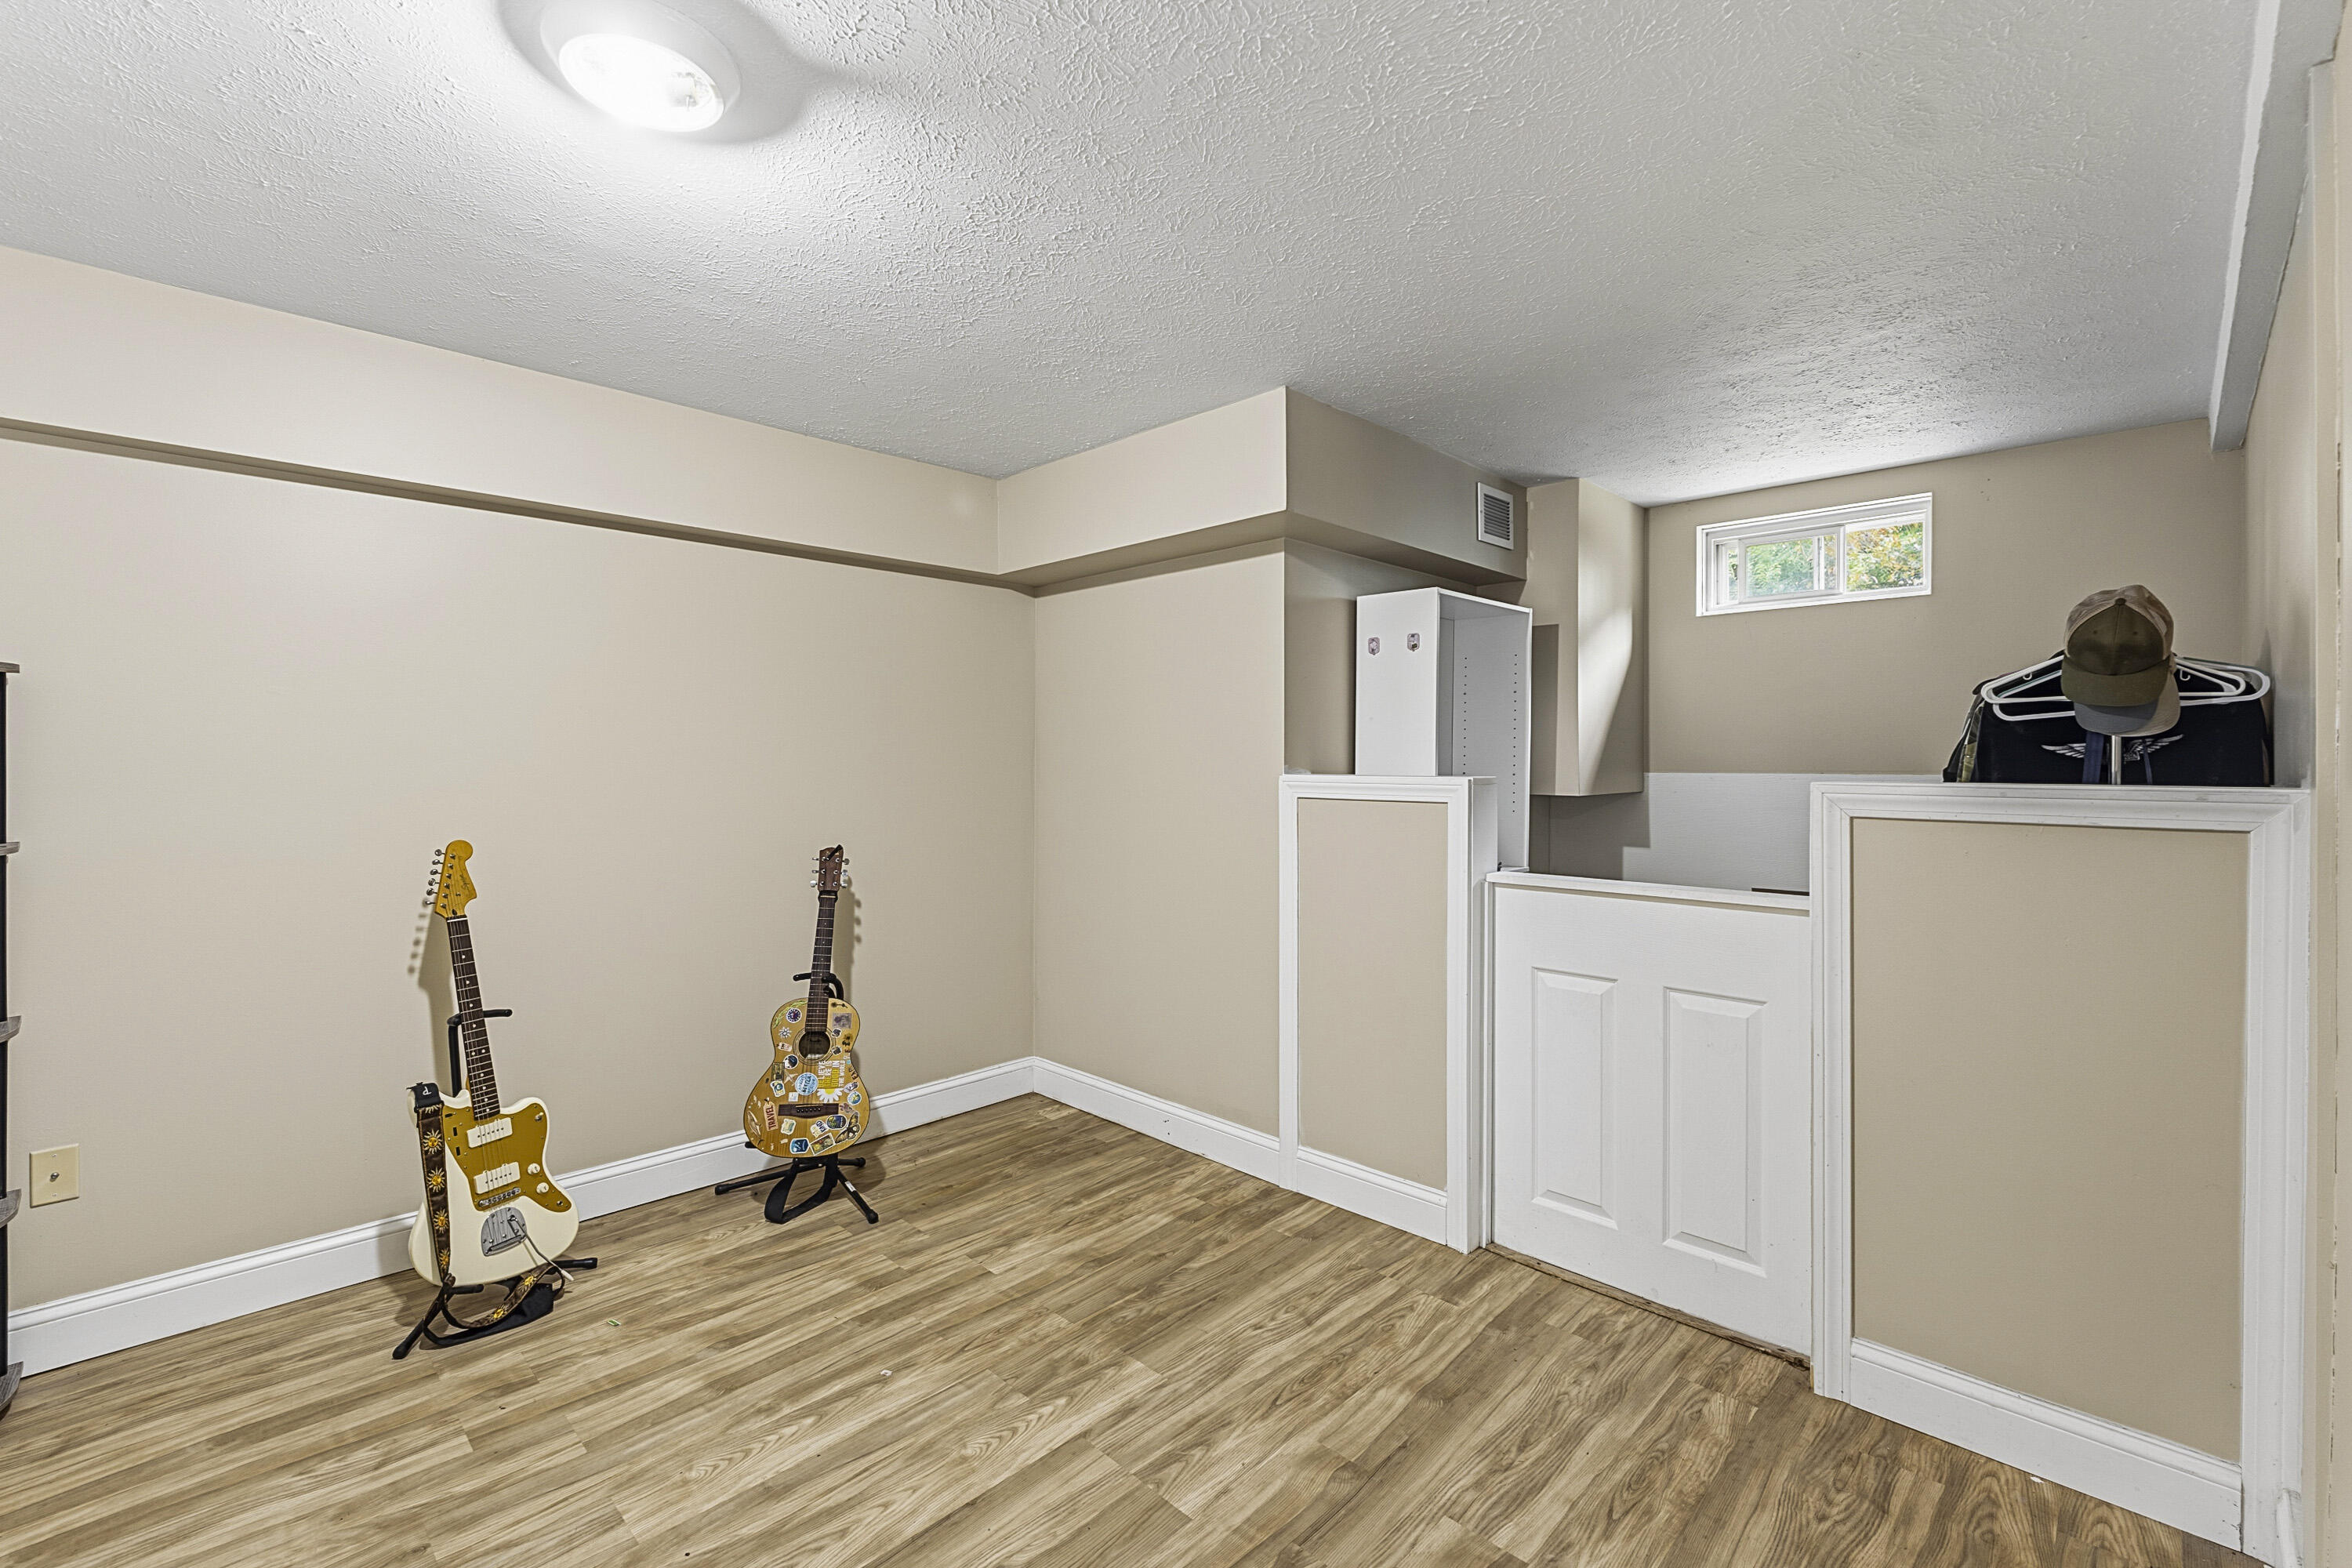
Finished basement room with wood-look flooring, two guitars, a small high window, and built-in storage.
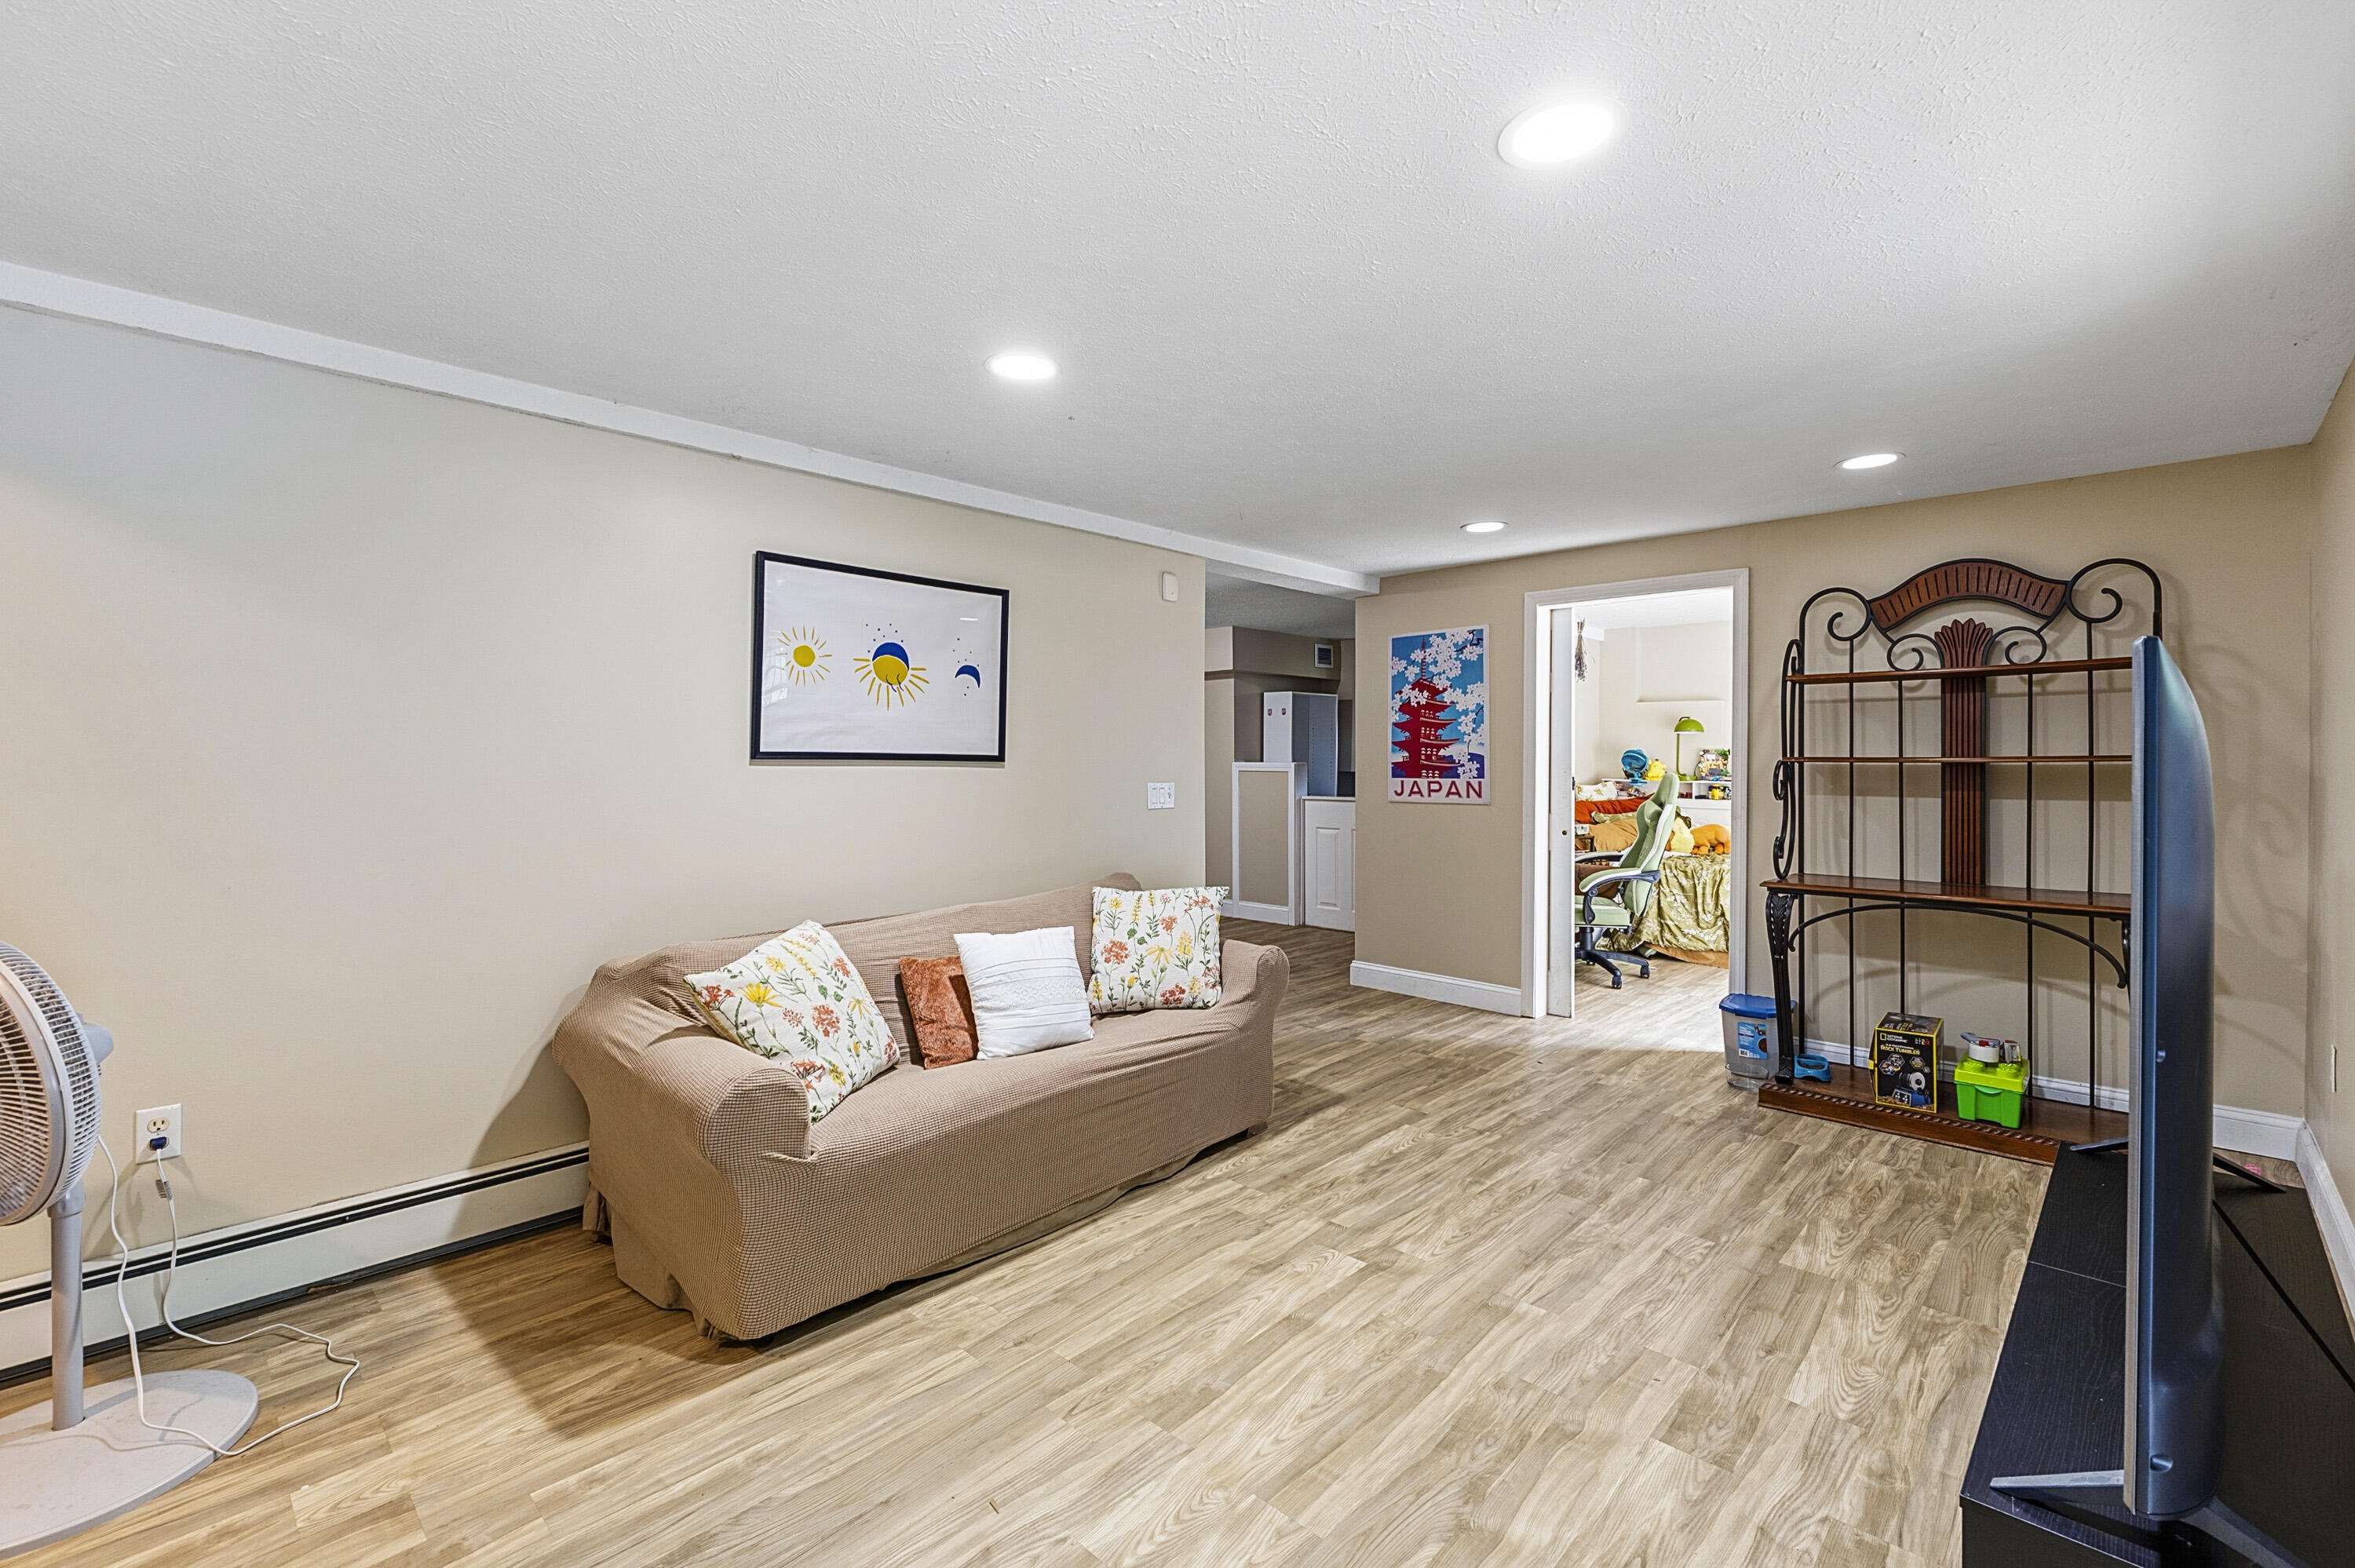
Furnished living area with a tan sofa, light wood-look flooring, and a doorway to a bedroom.
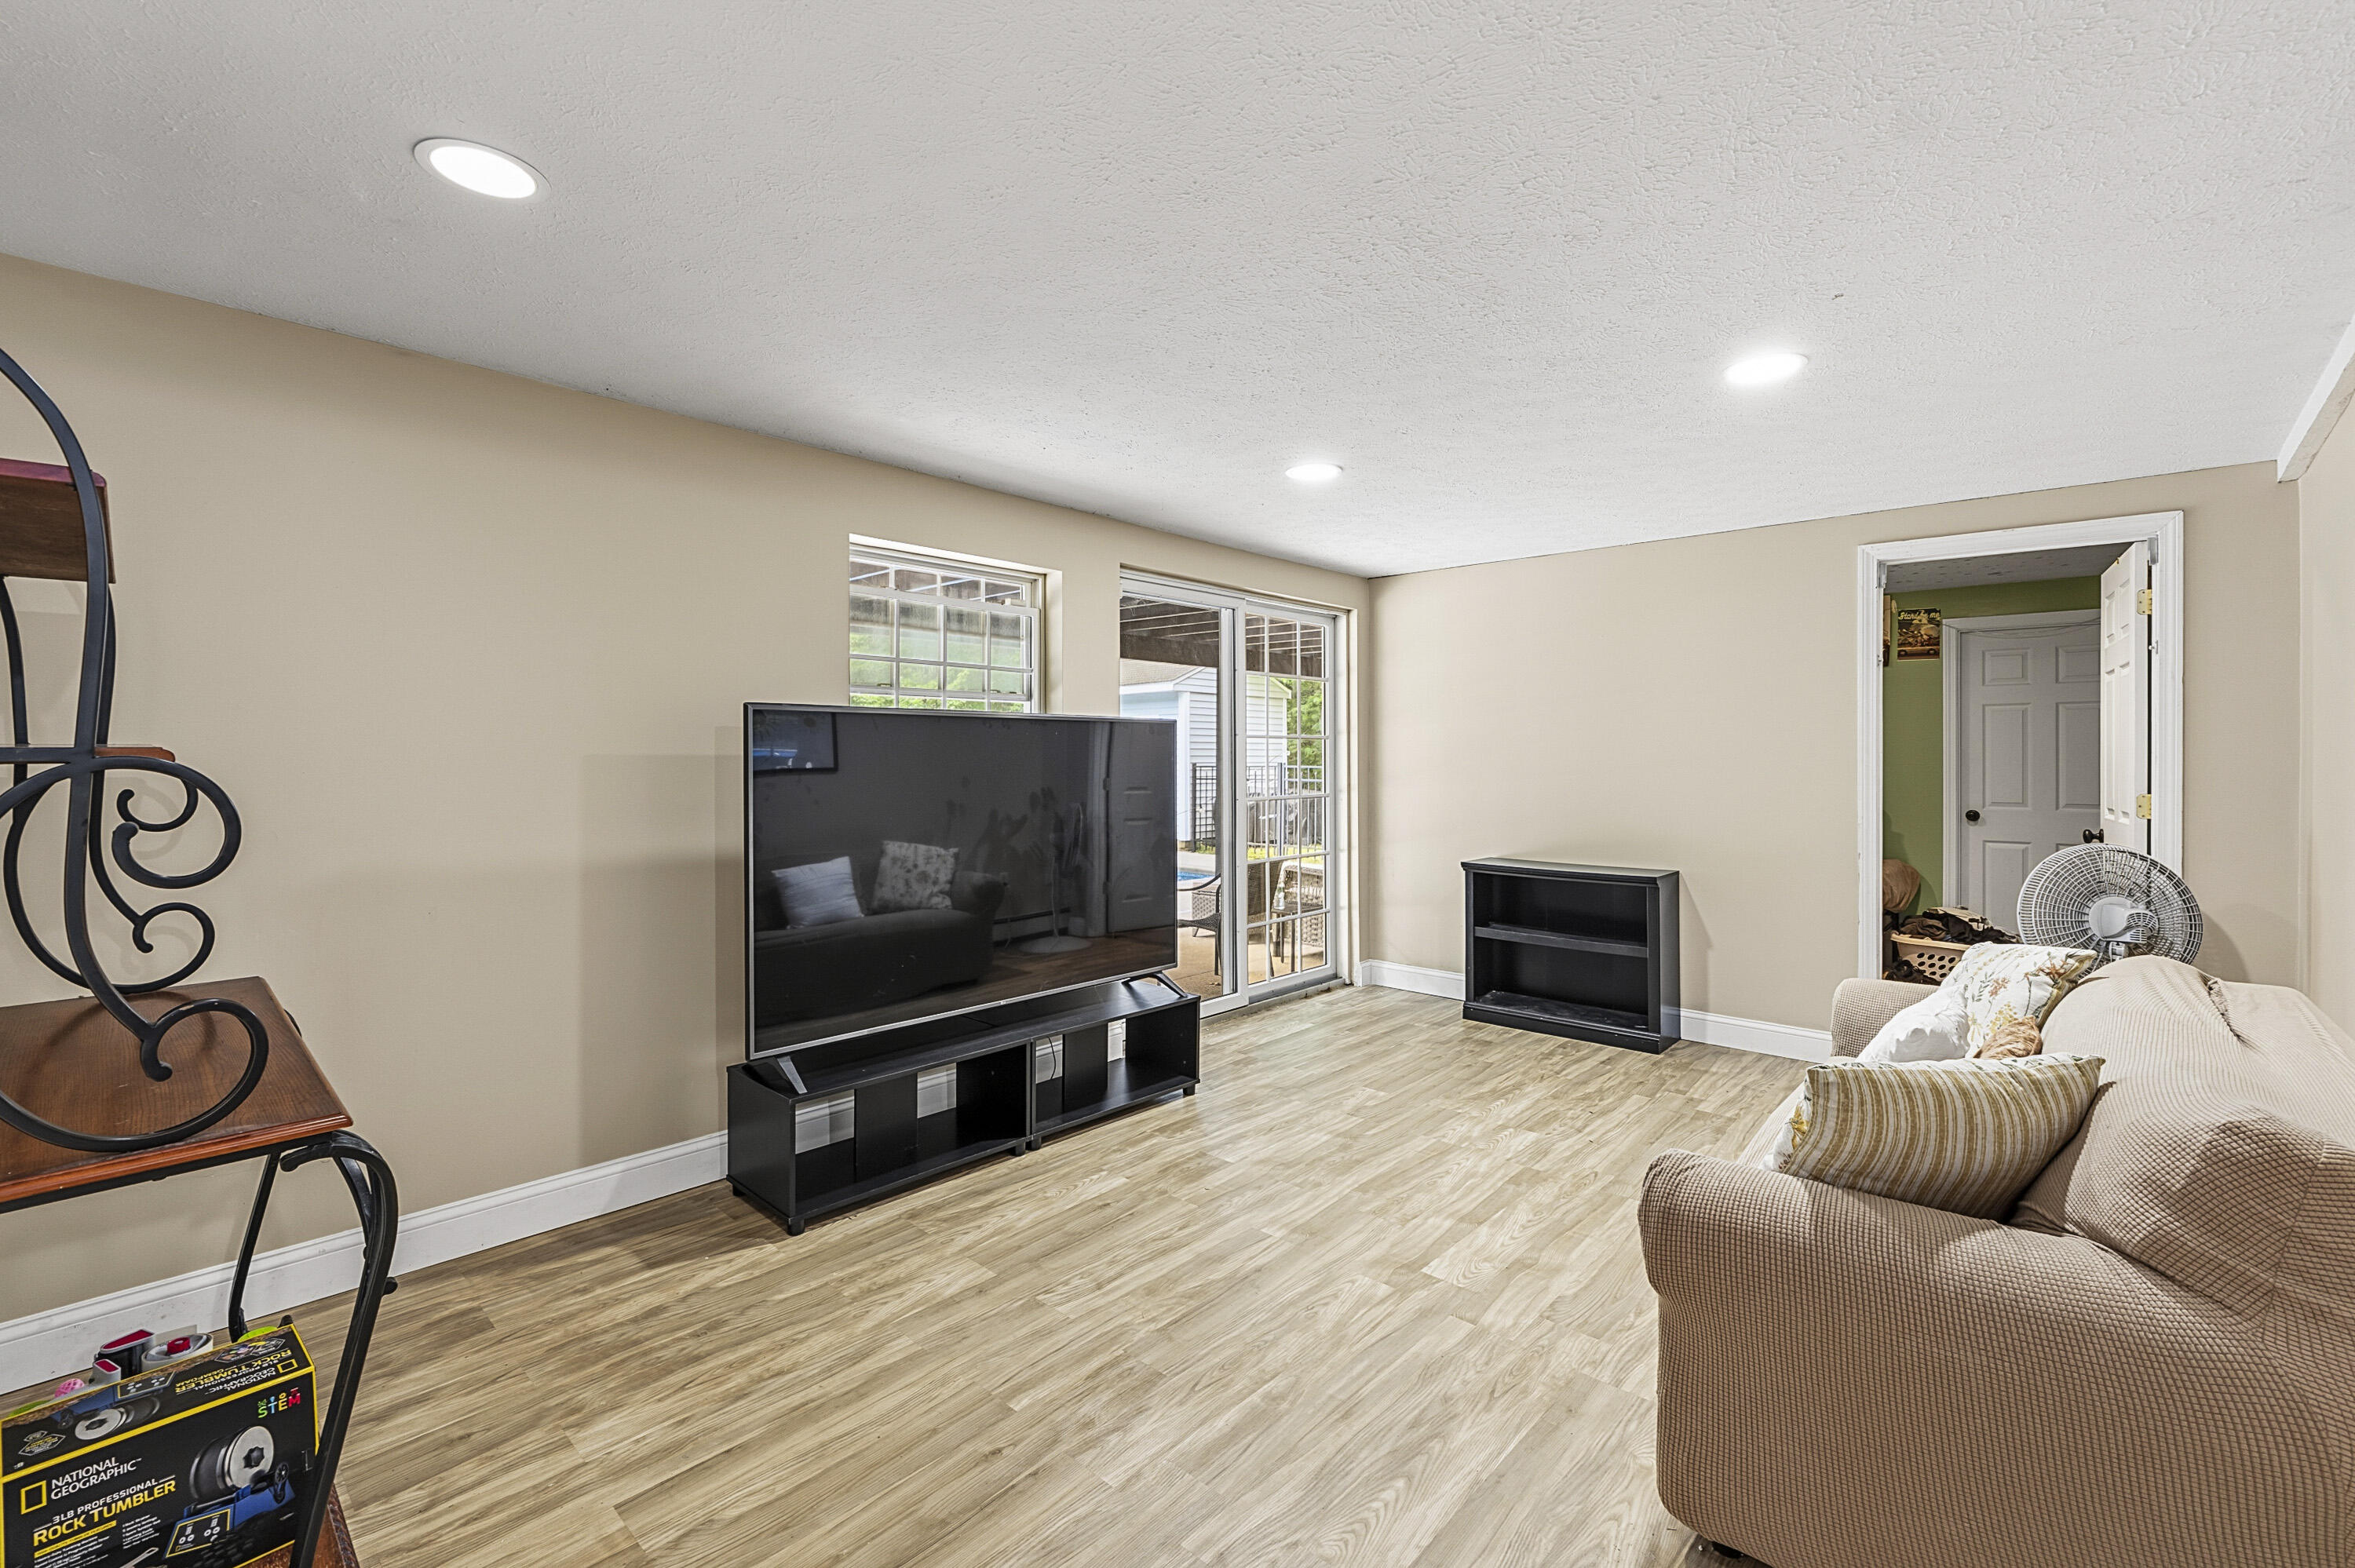
Basement living room with a large television, sofa, and sliding glass doors to a patio.
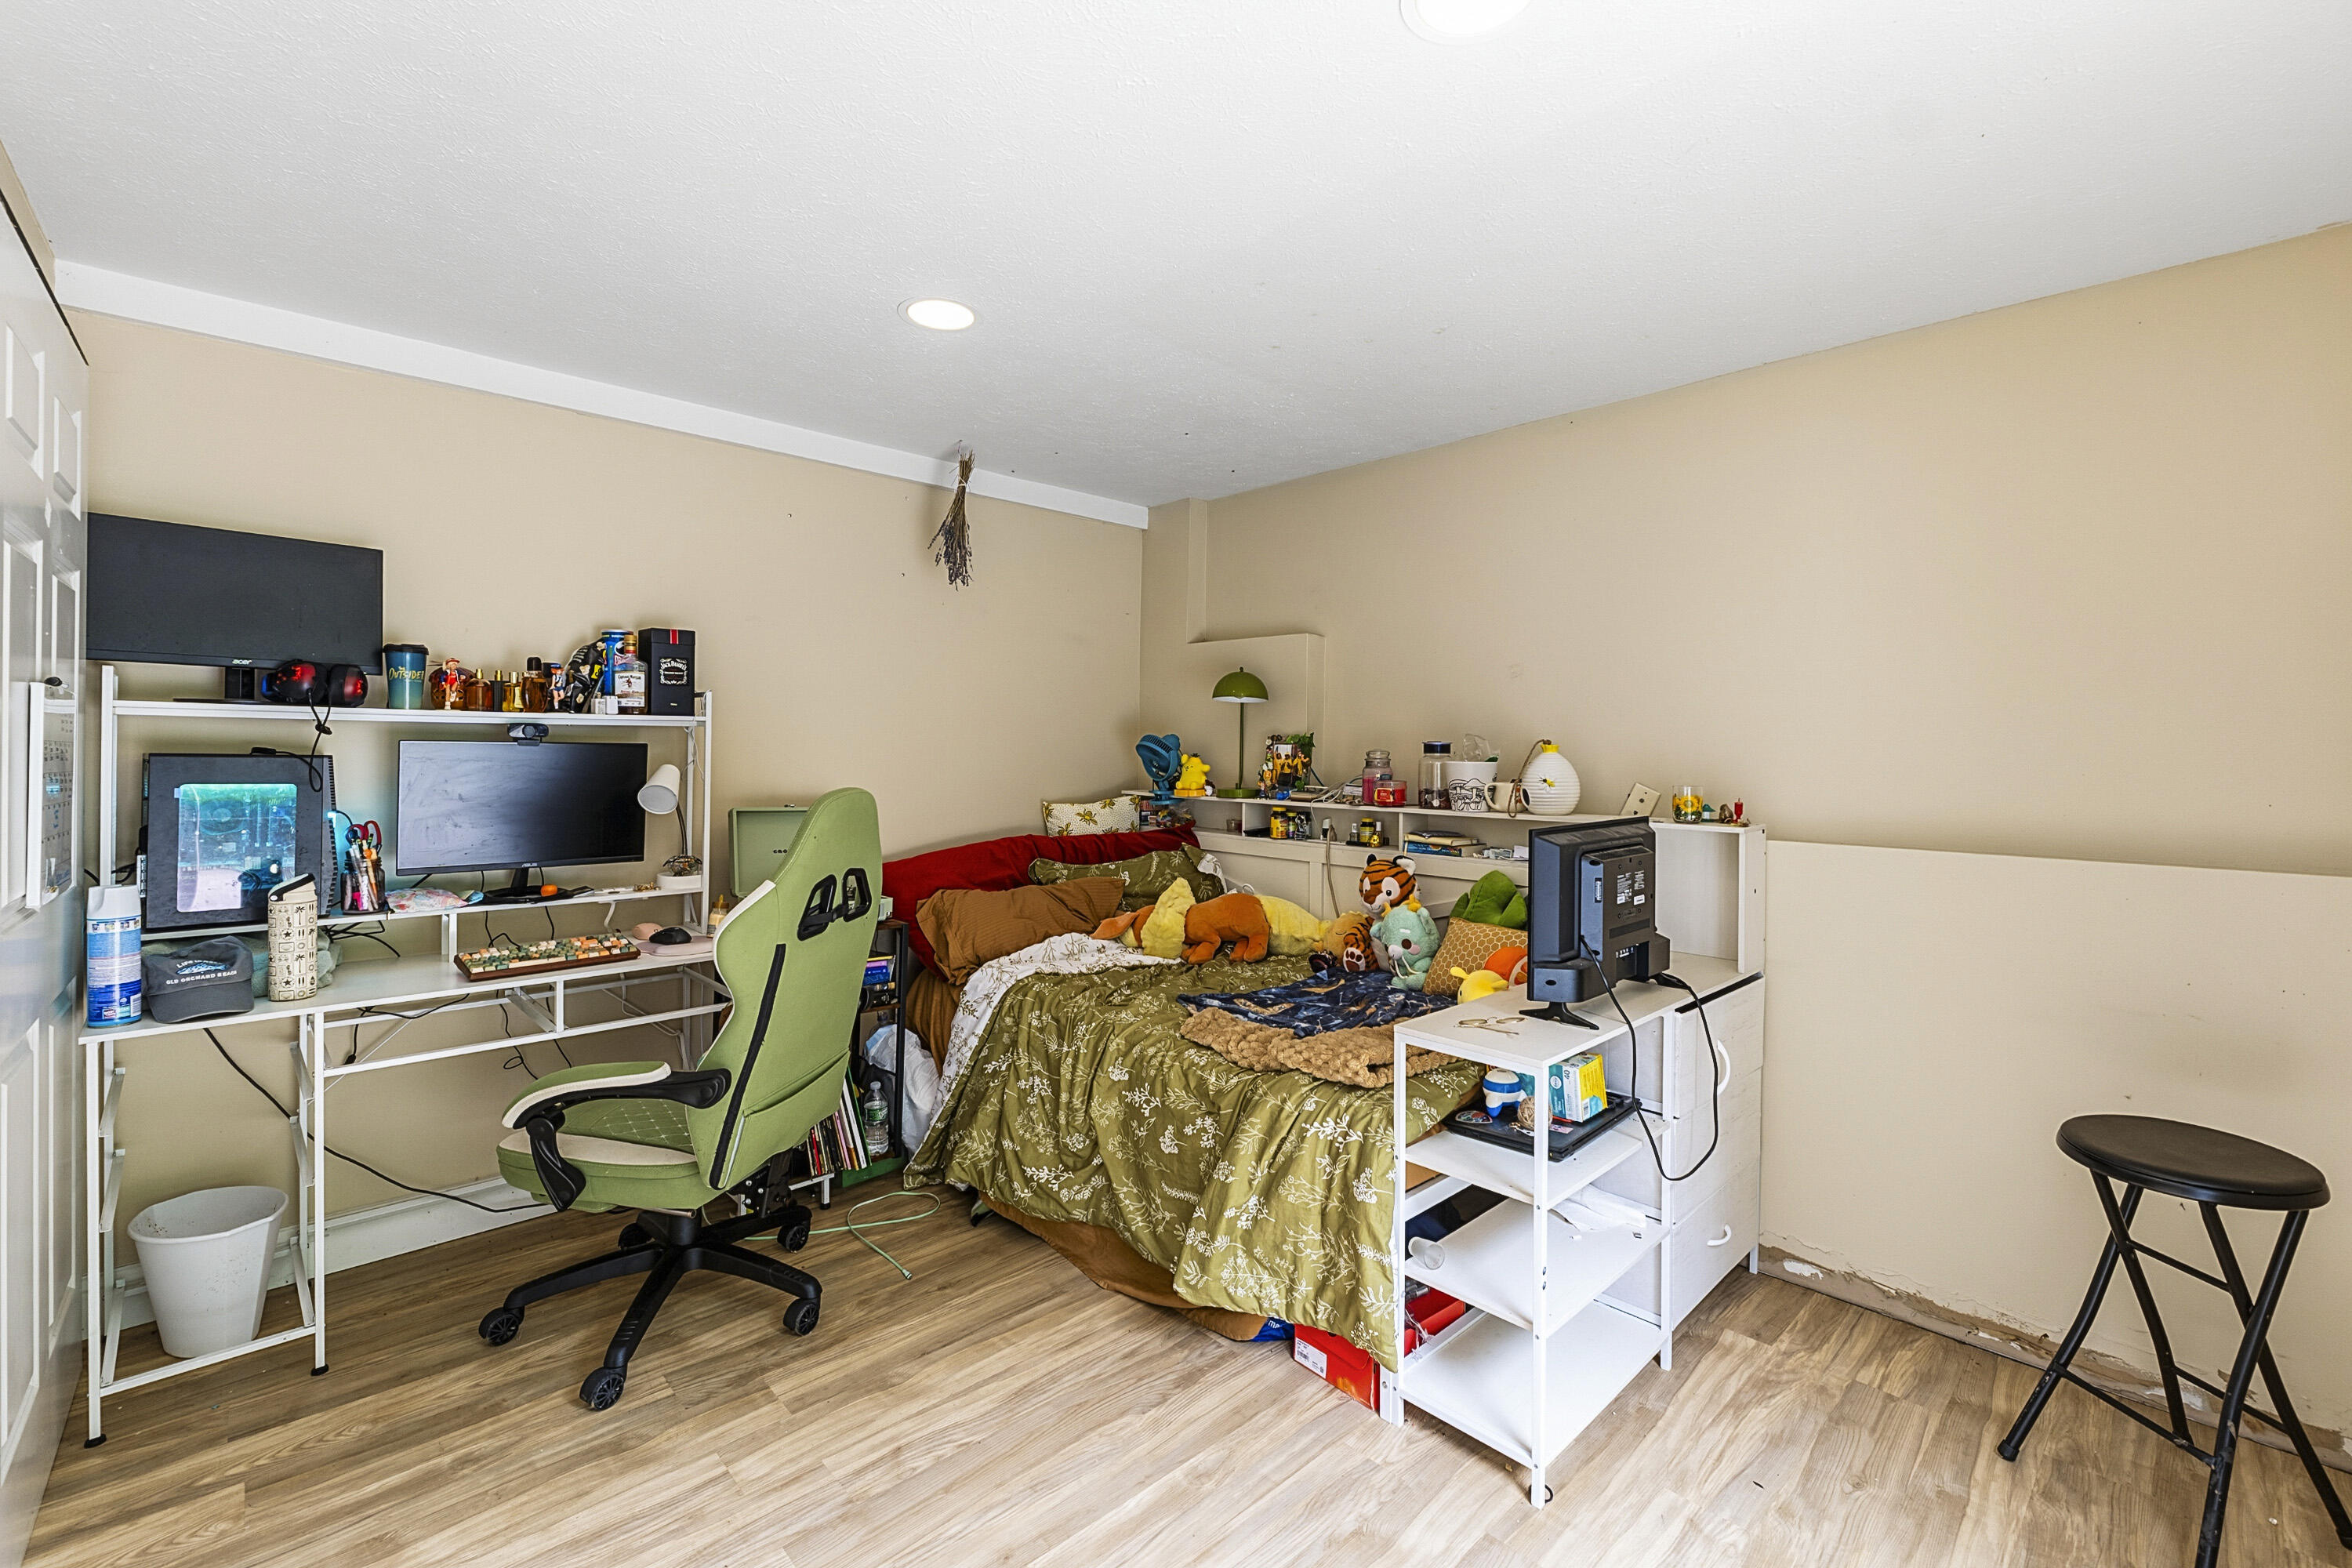
Bedroom with a bed, plush toys, computer workstation, and green gaming chair.
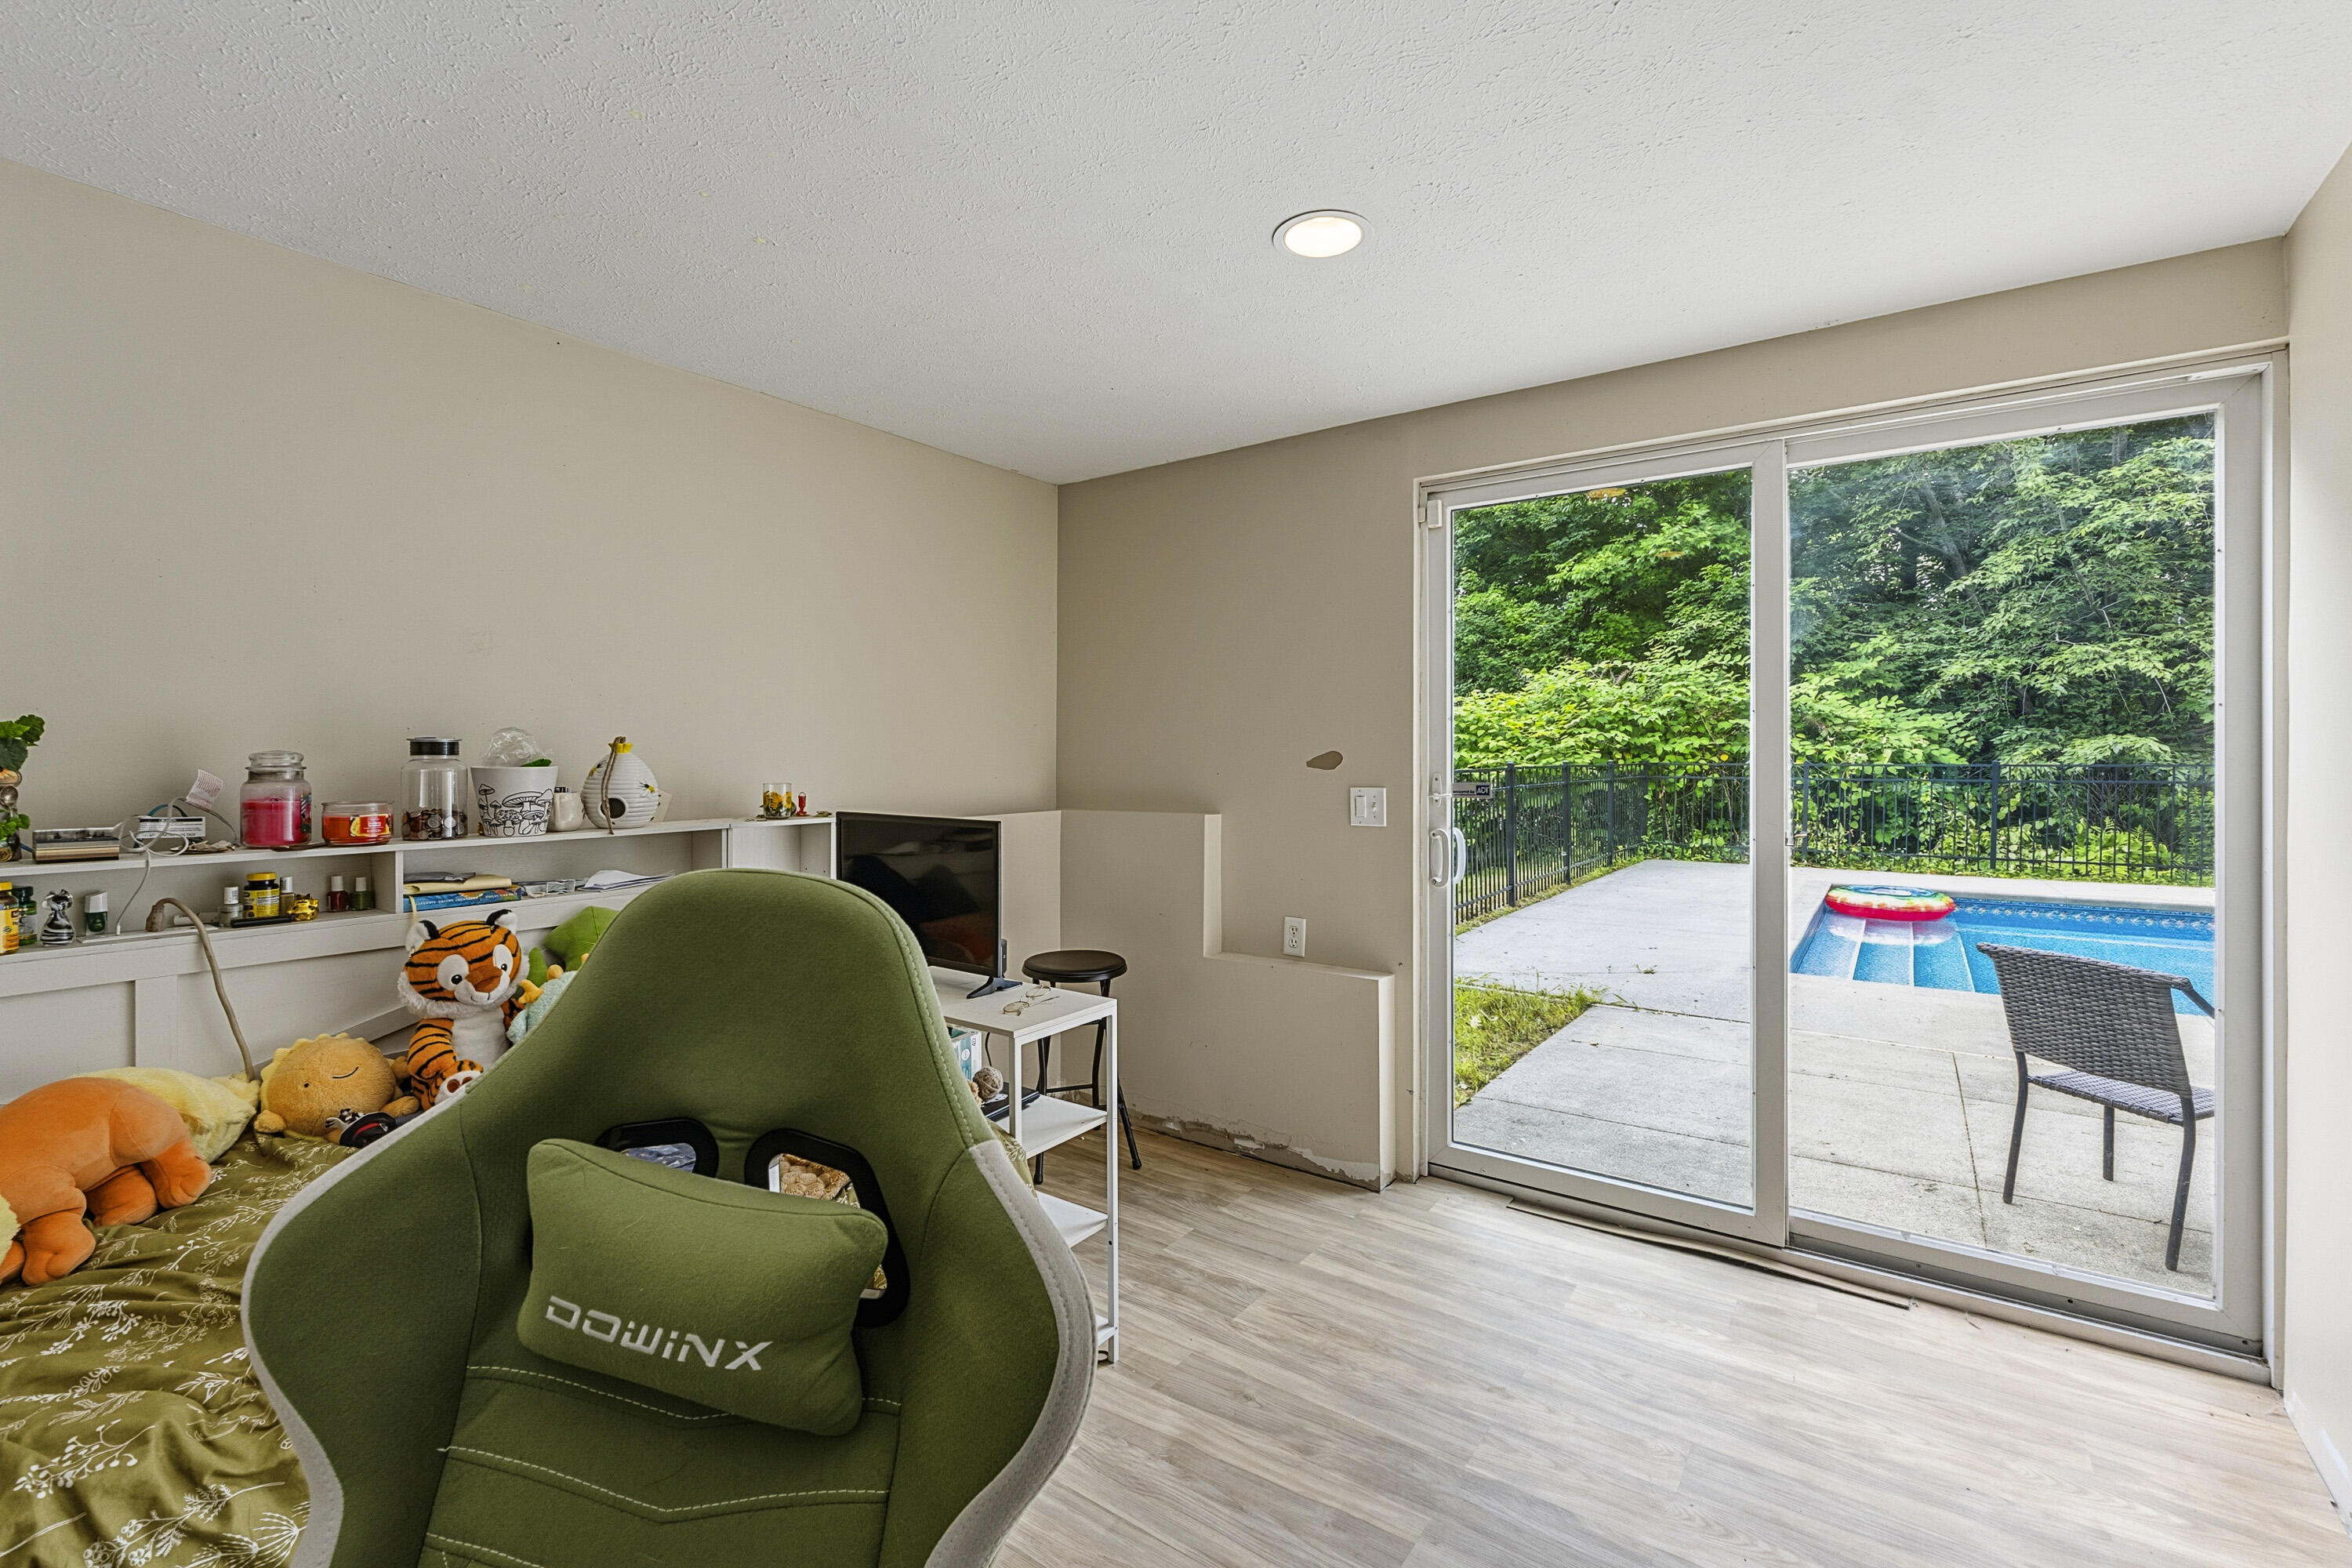
Bedroom with a green gaming chair and sliding doors opening onto a patio beside the pool.
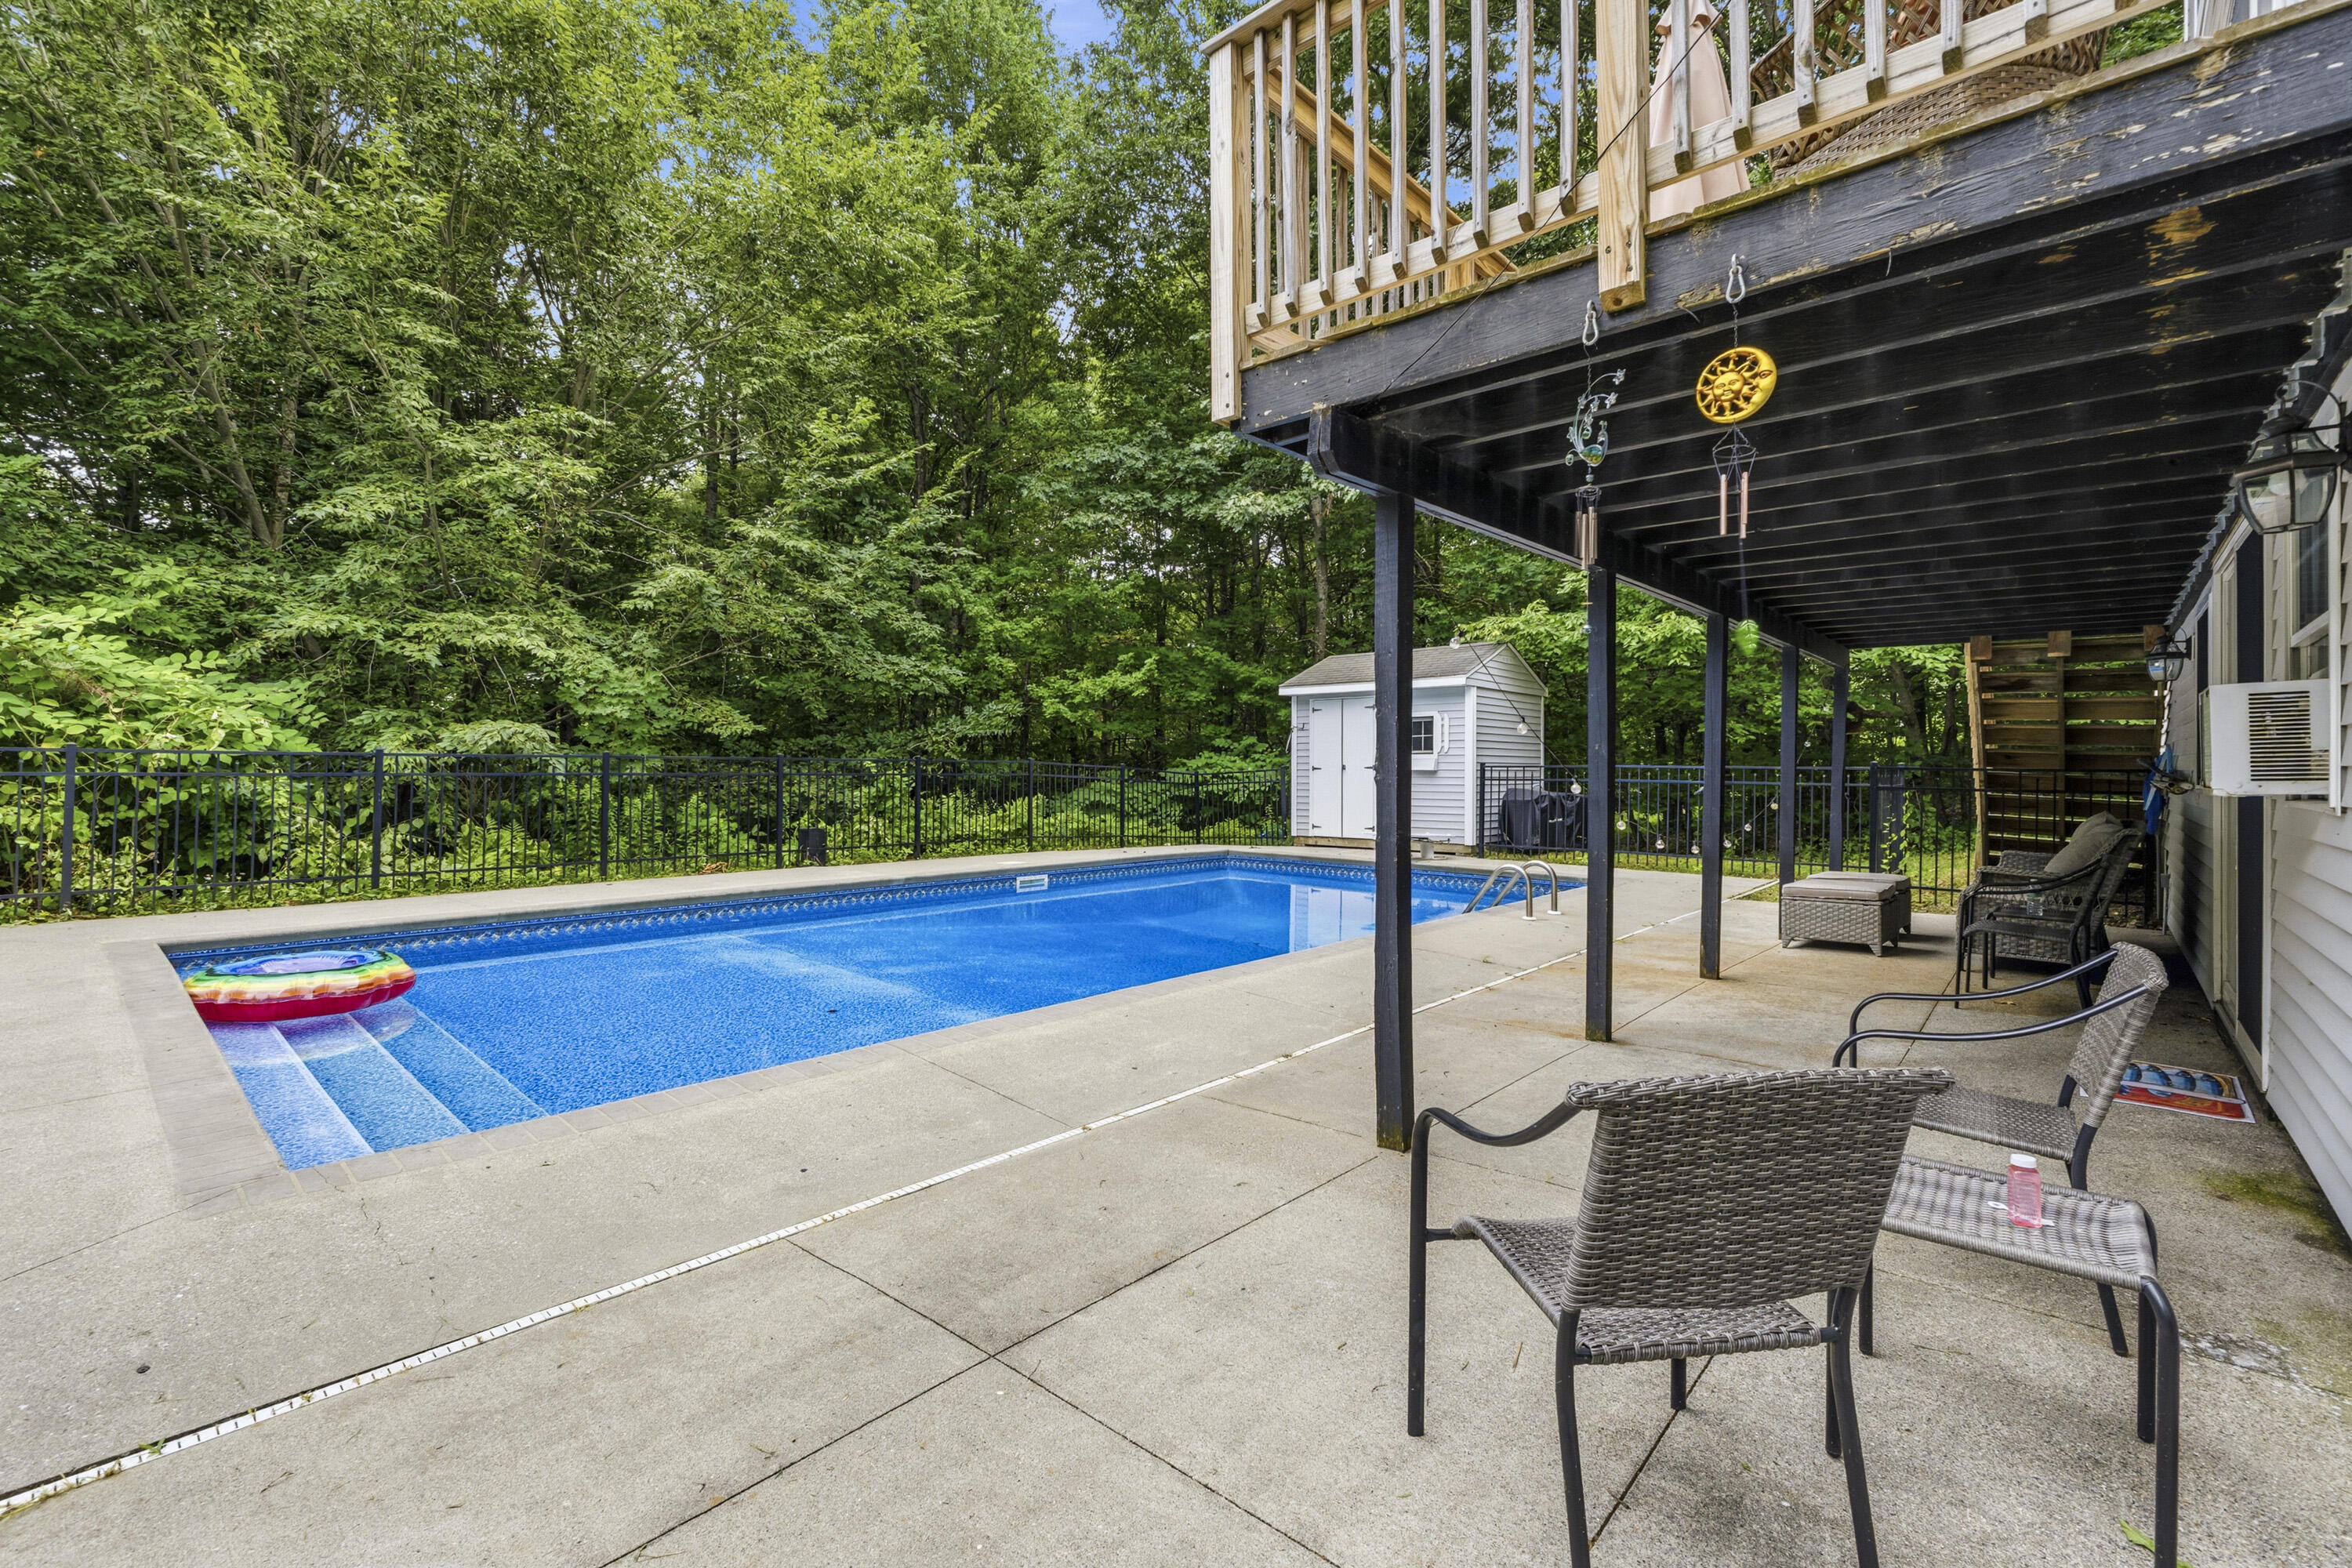
Backyard pool and patio with wicker seating beneath a raised deck, bordered by trees.
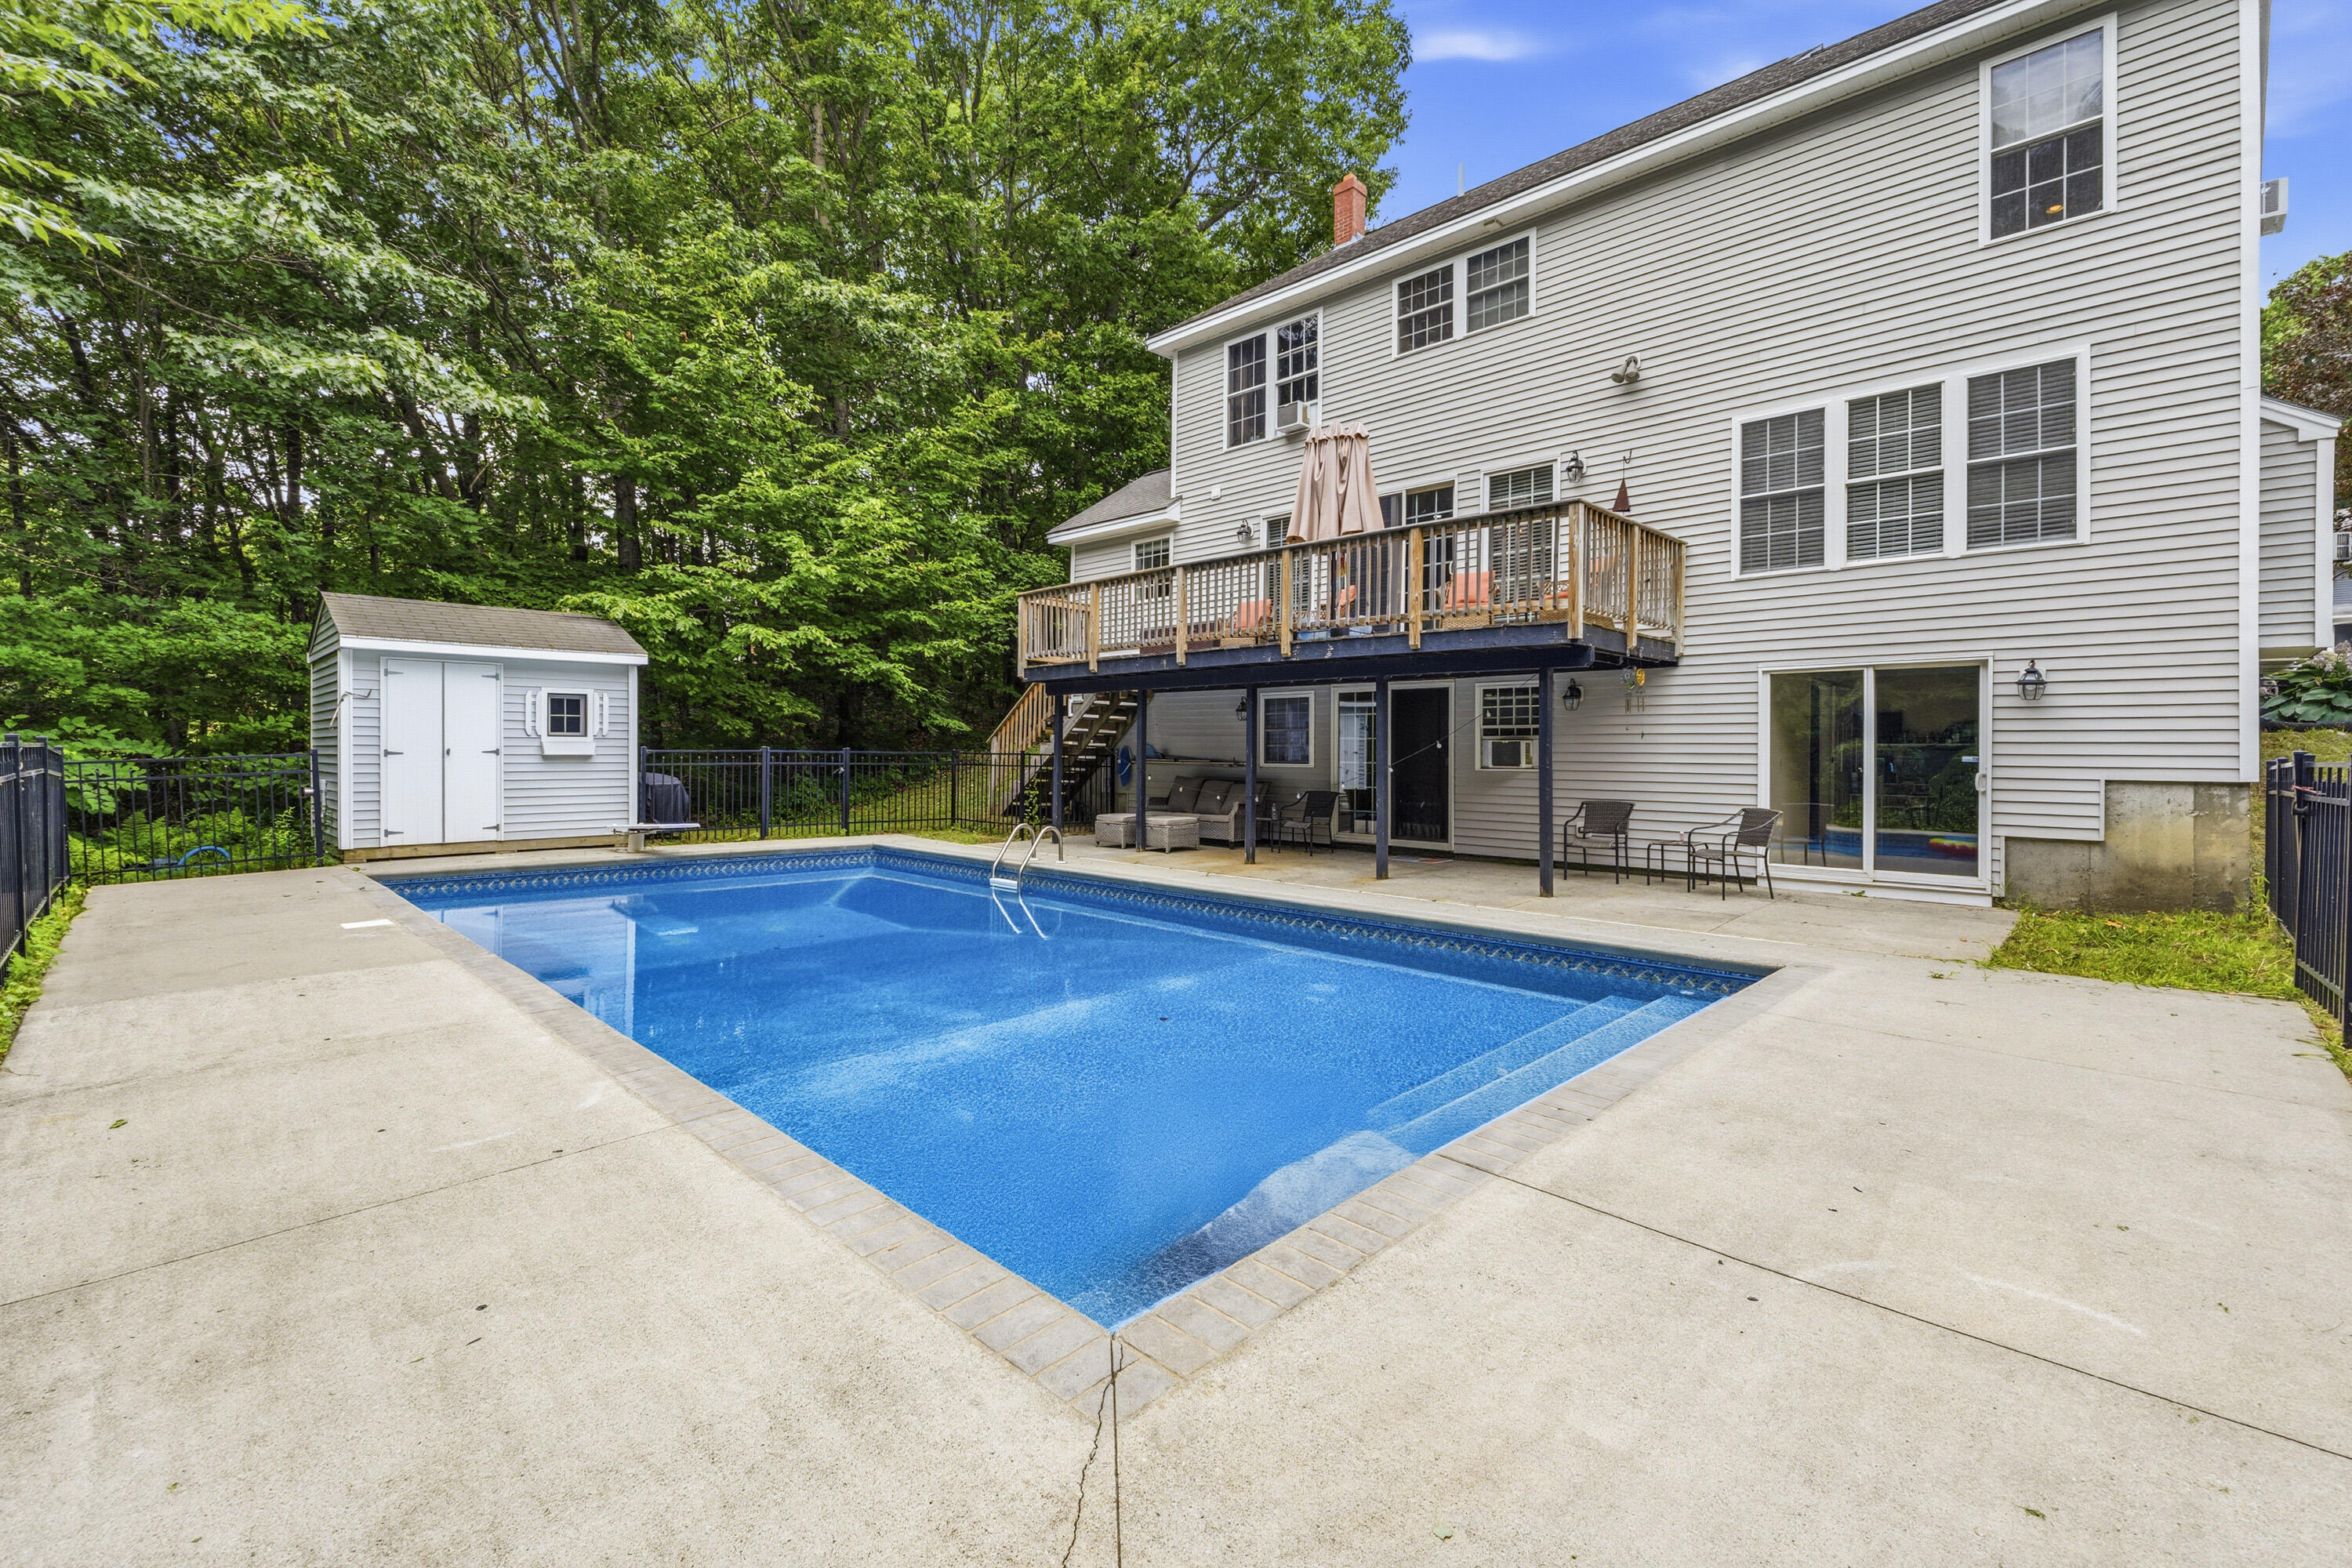
Backyard swimming pool beside a white two-story house with a raised deck and shed.
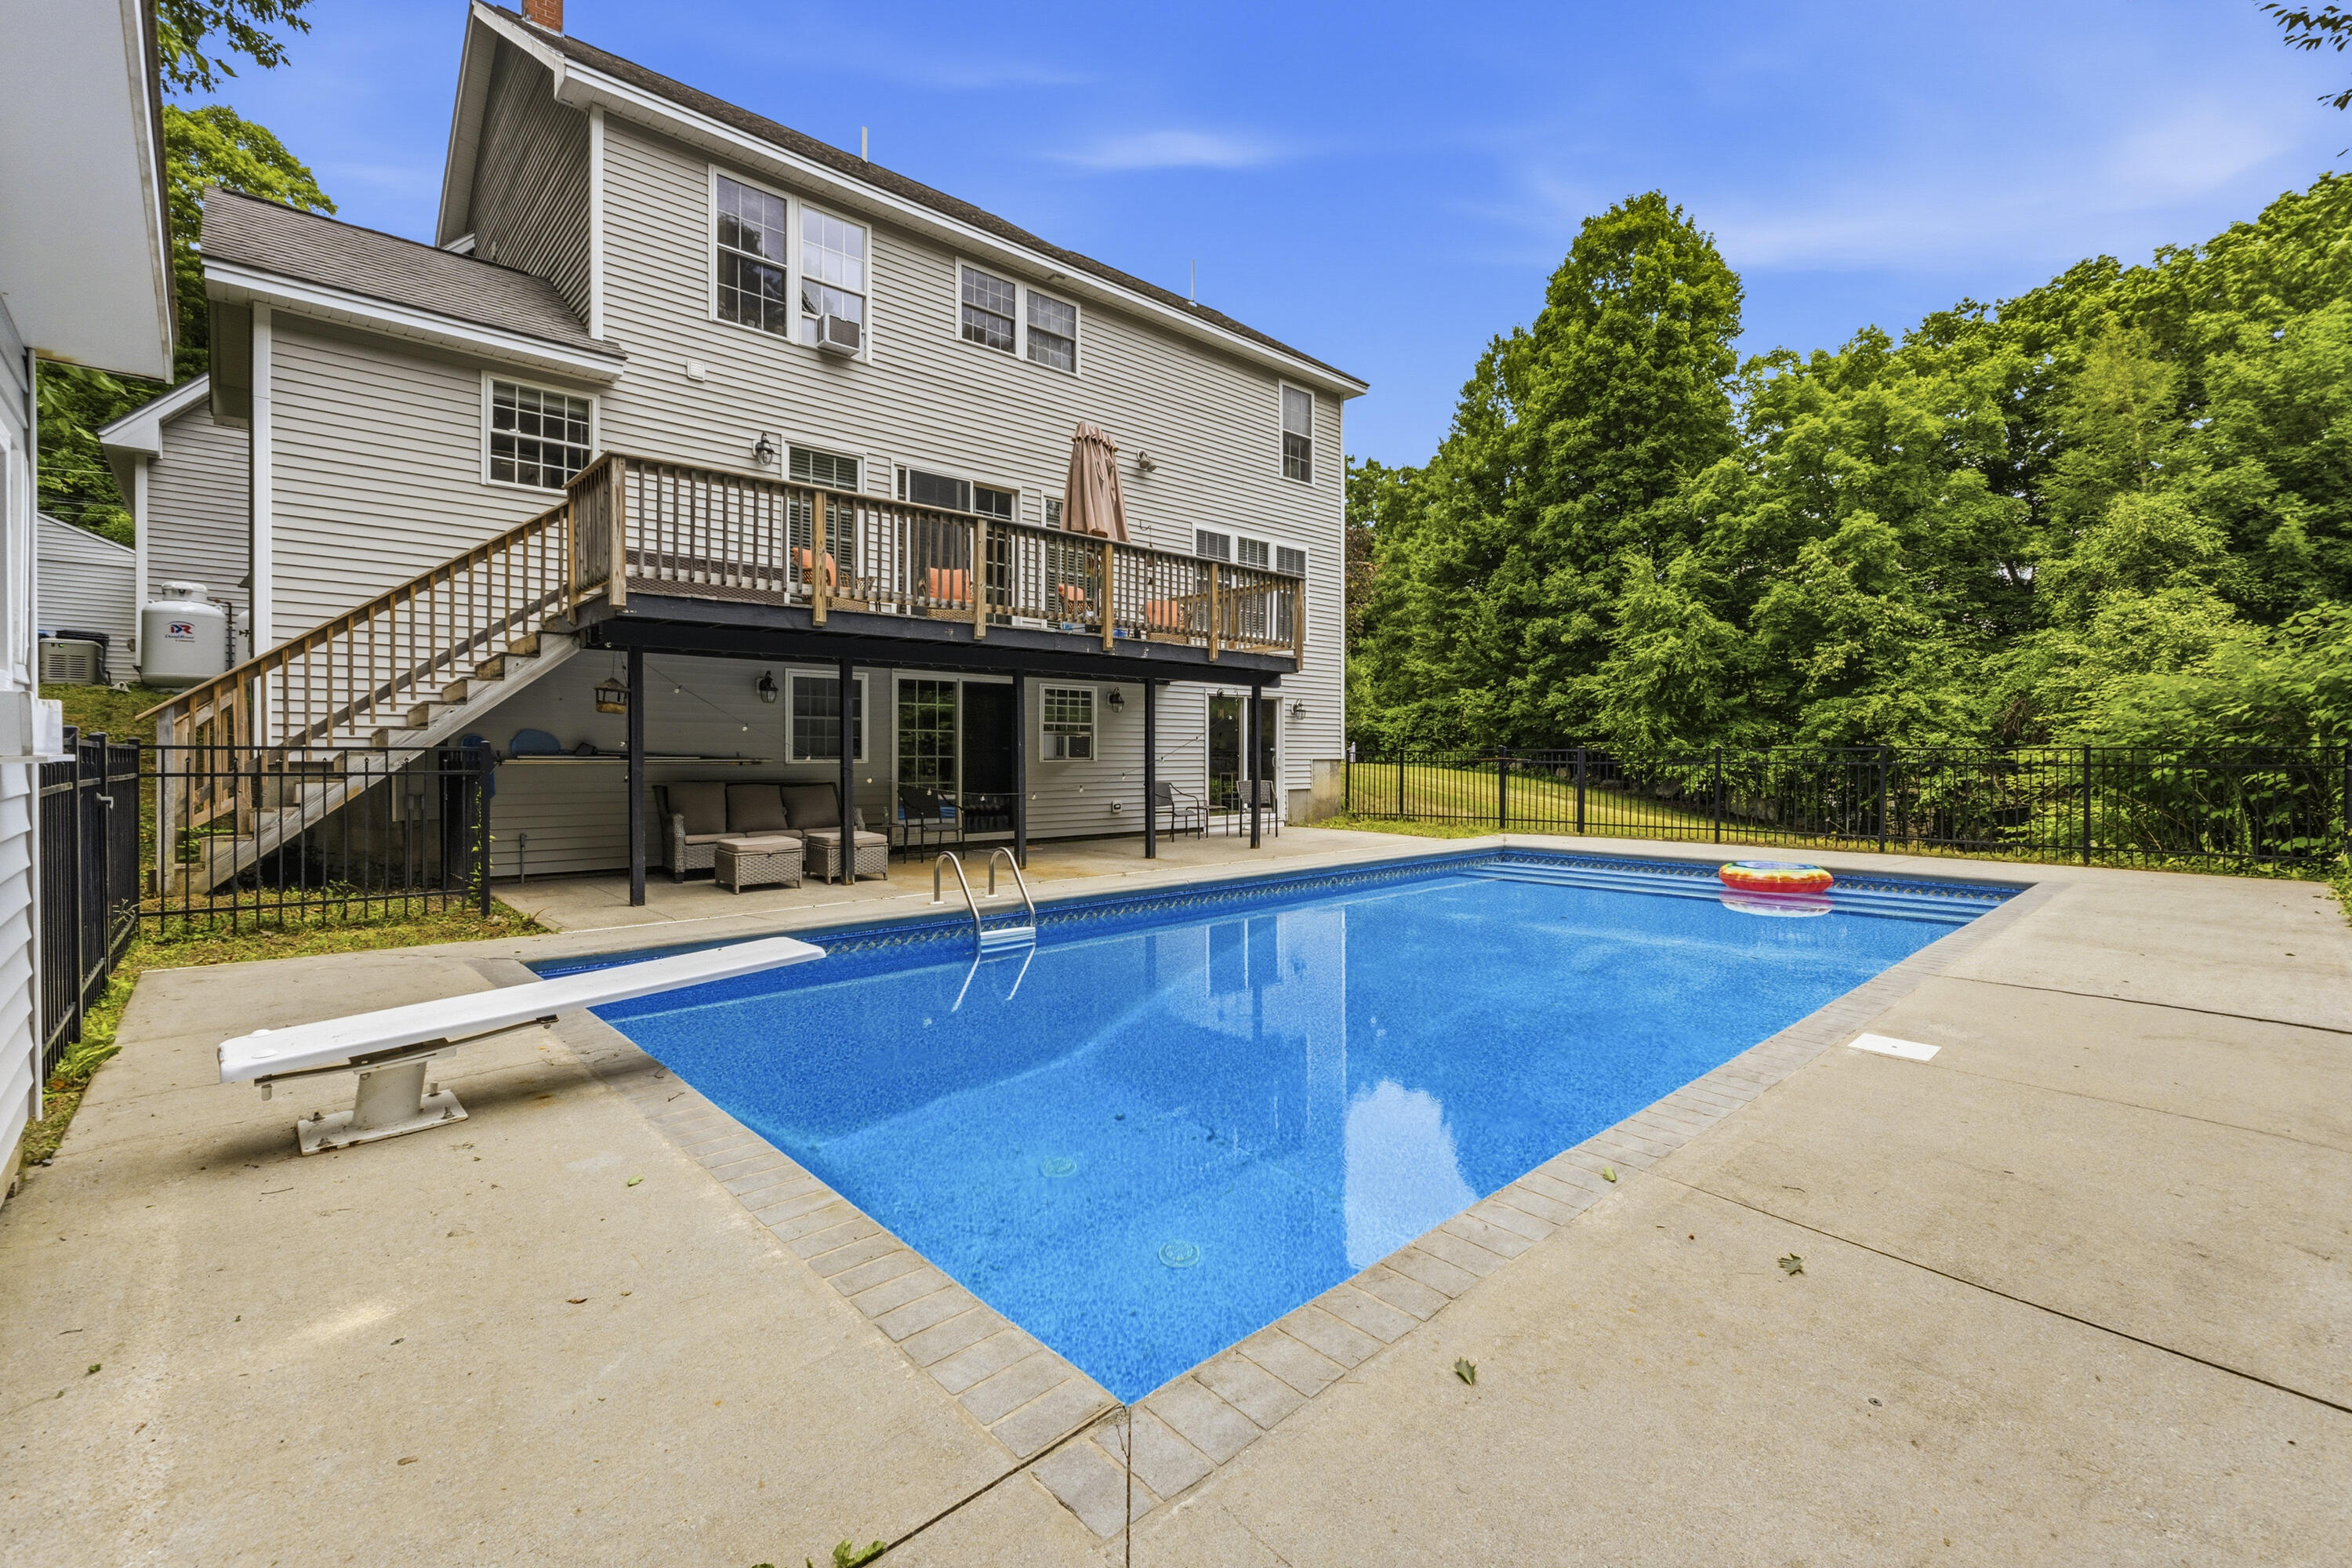
Backyard swimming pool beside a two-story home, with a diving board and raised deck.
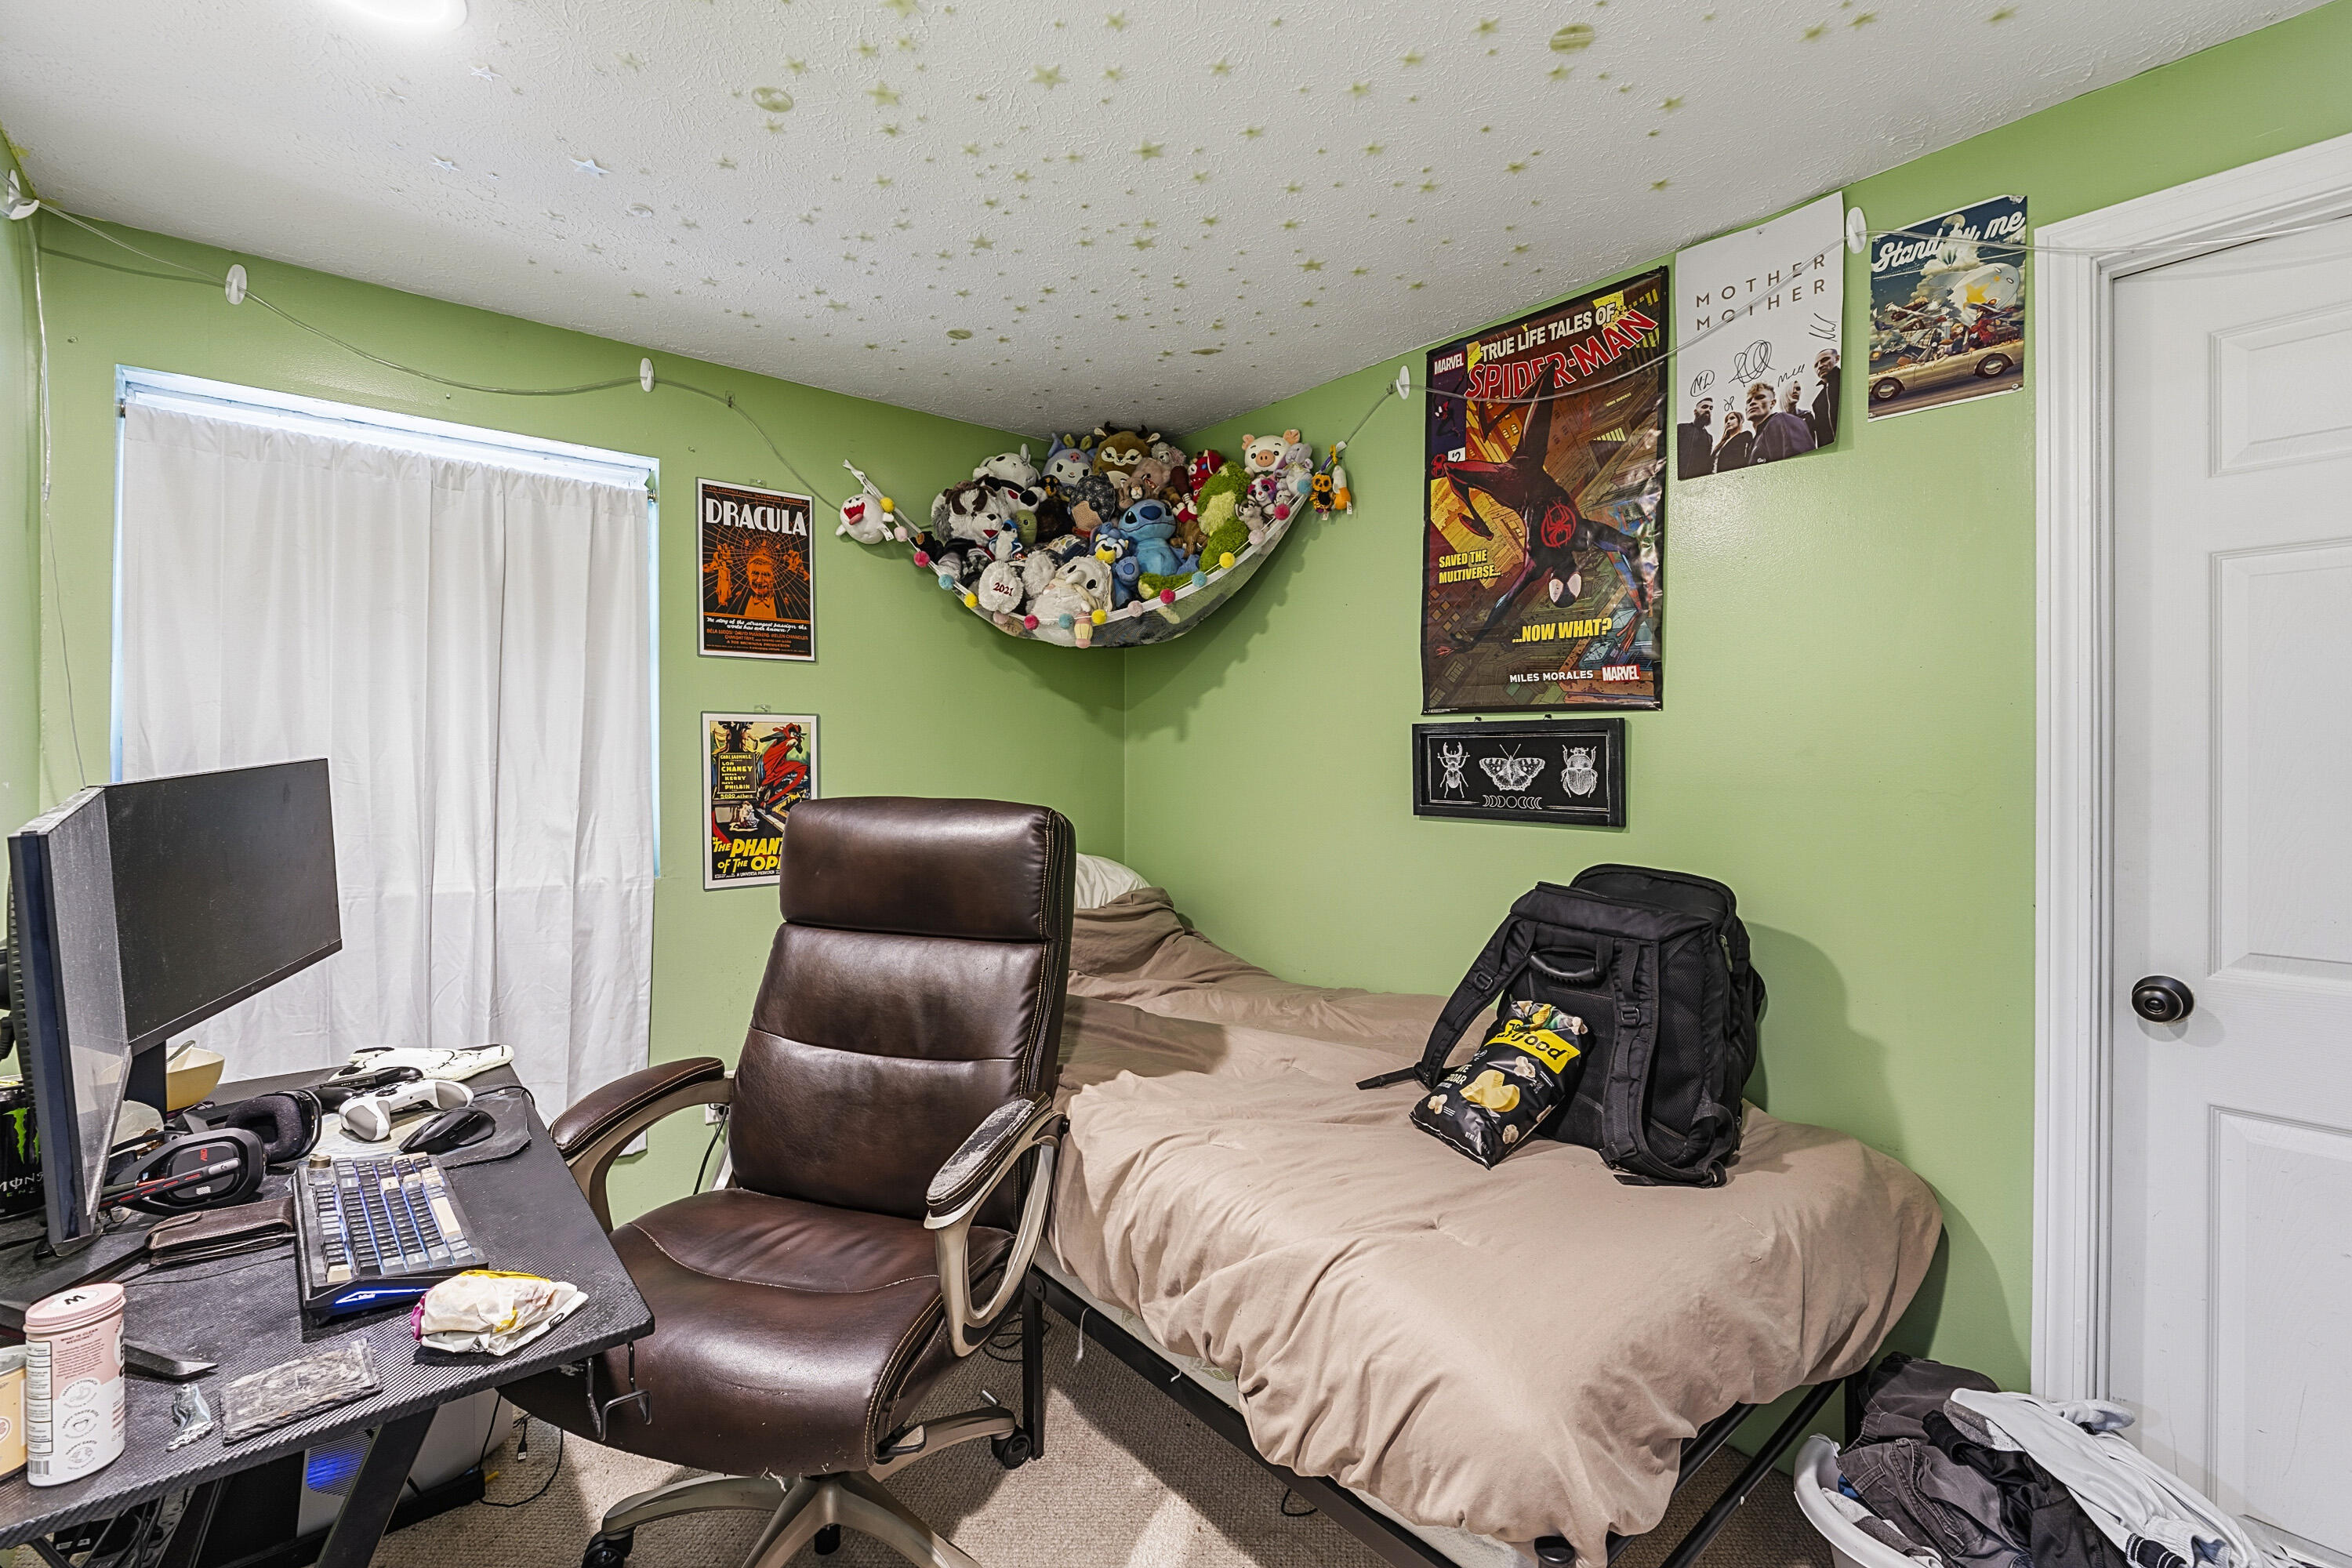
Bedroom with green walls, a bed, computer desk, and plush toys displayed above the bed.
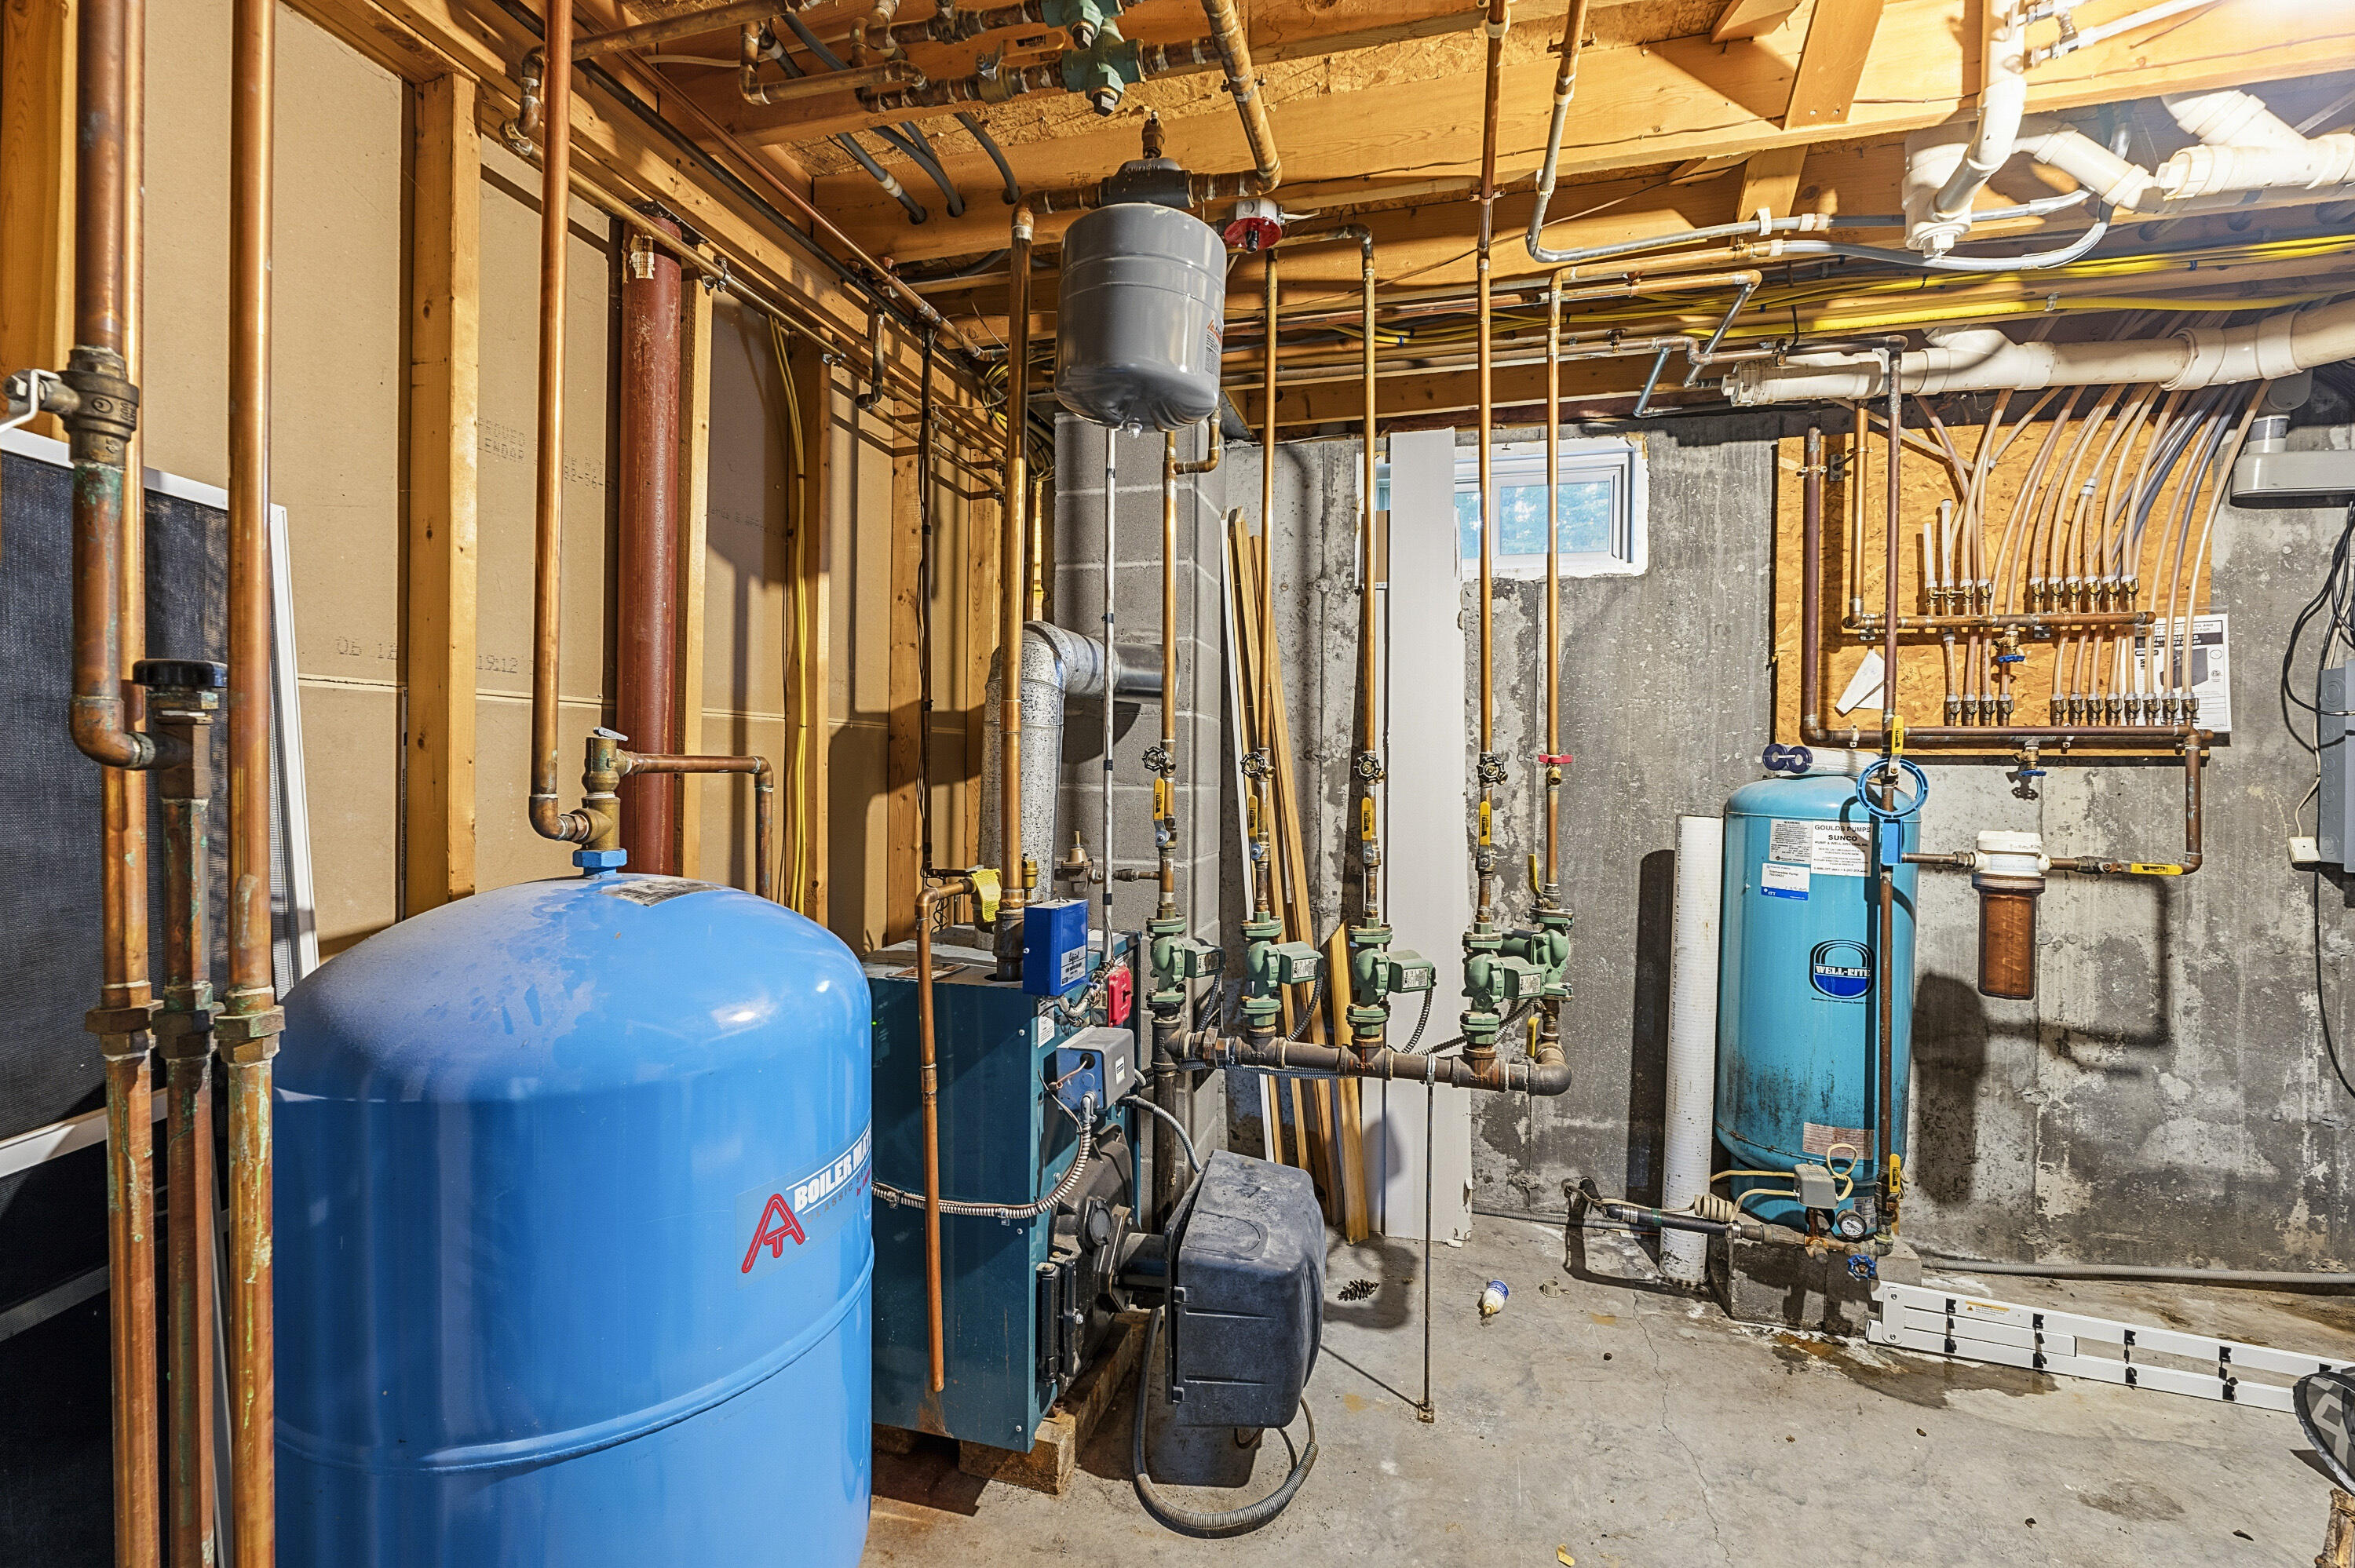
Basement mechanical room with blue pressure tanks, a boiler, and extensive exposed copper piping.
Gray two-story home with a raised deck and fenced swimming pool, surrounded by leafy trees.
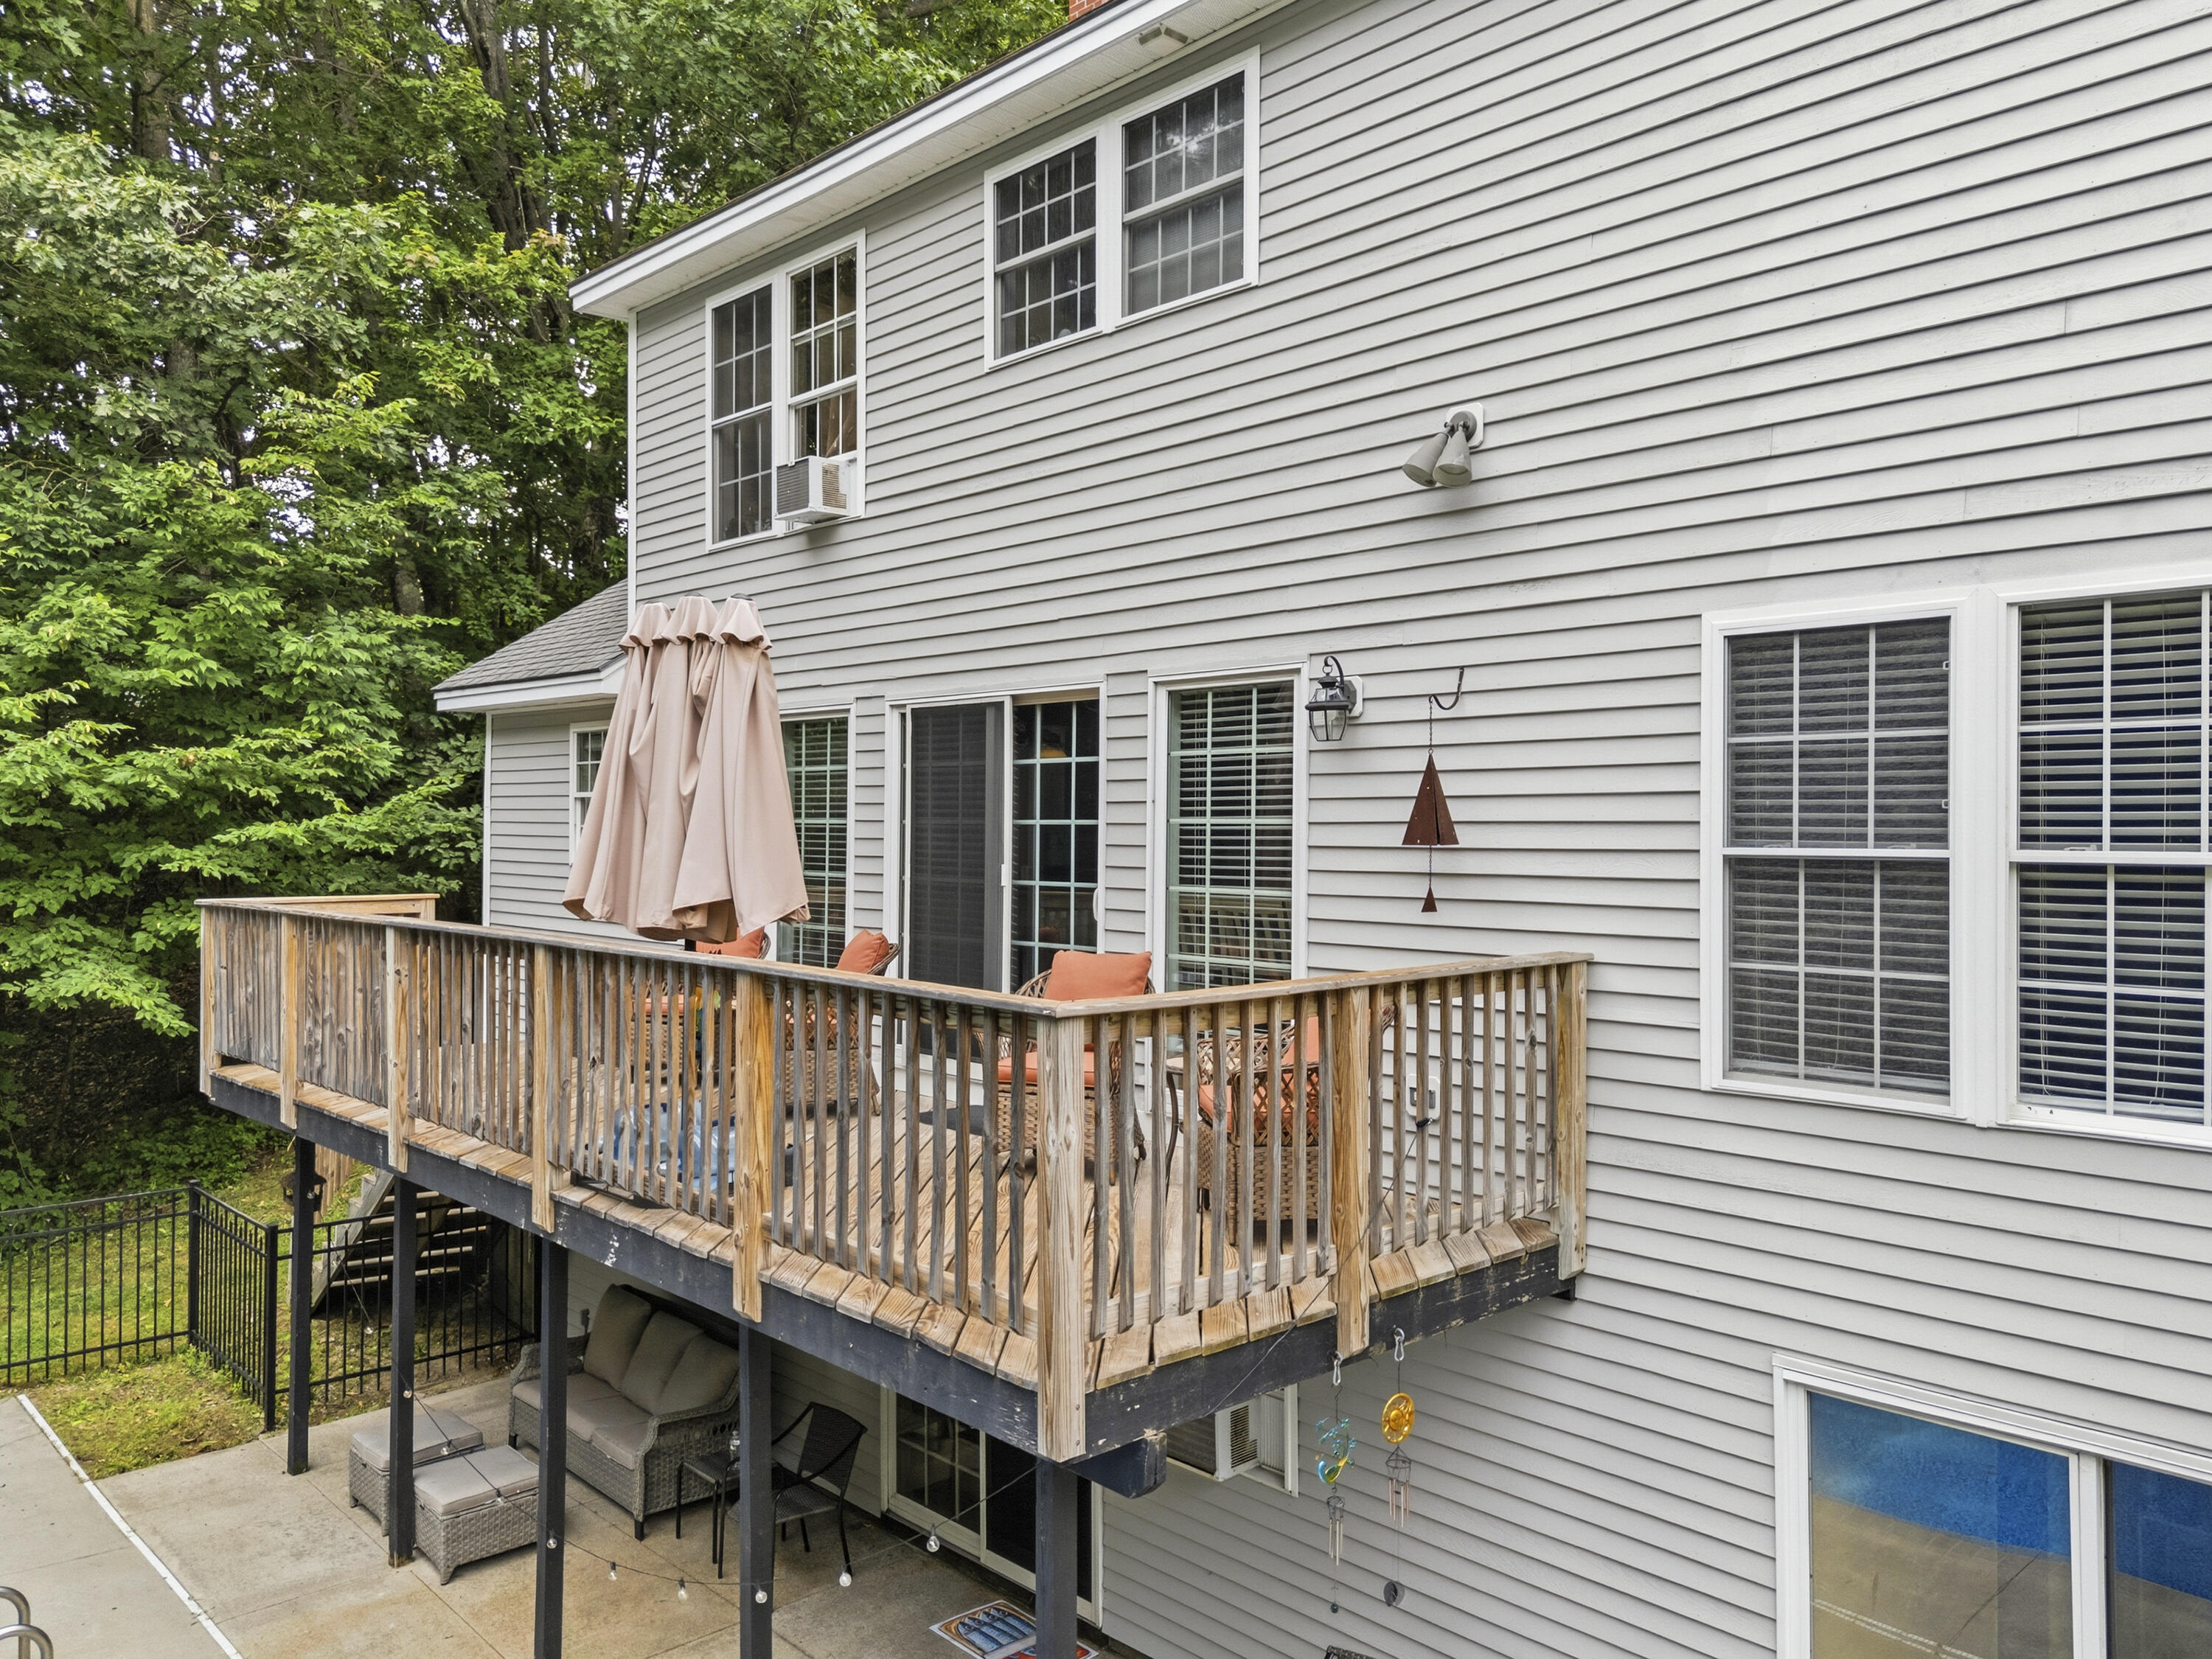
Rear of a gray-sided house with a raised wooden deck, patio furniture, and leafy trees.
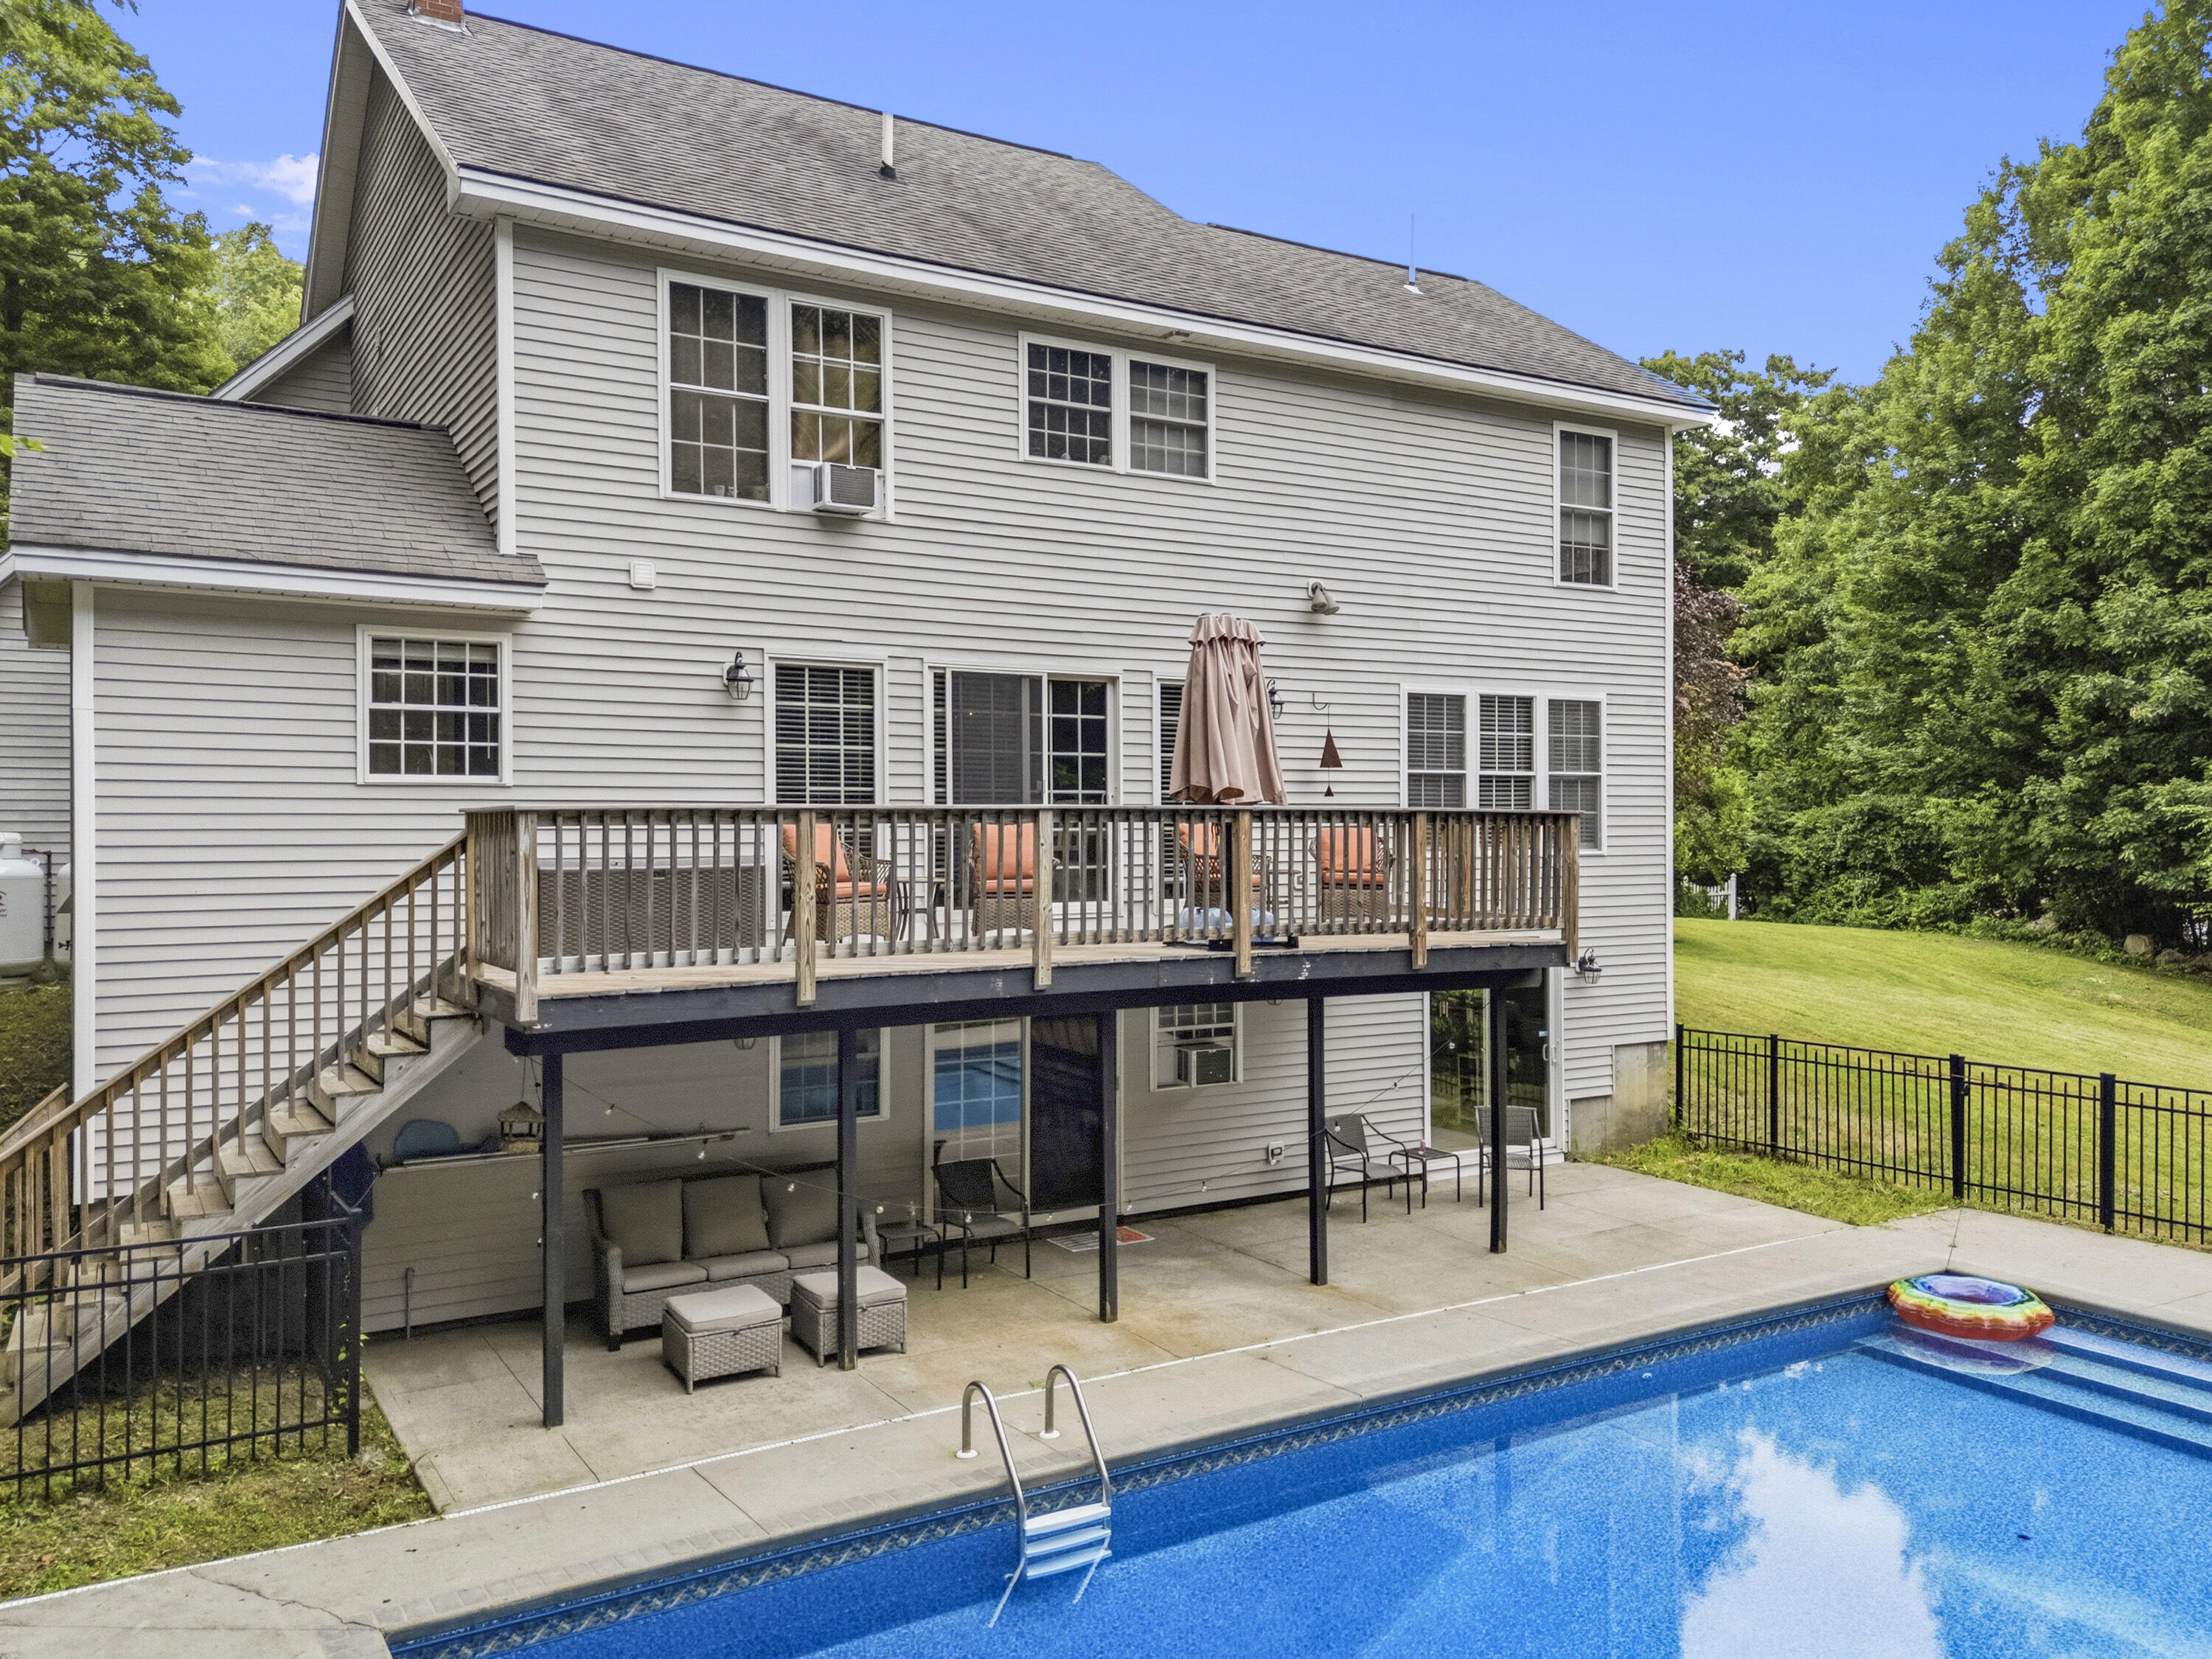
Back of a gray two-story house with a raised deck overlooking a swimming pool.
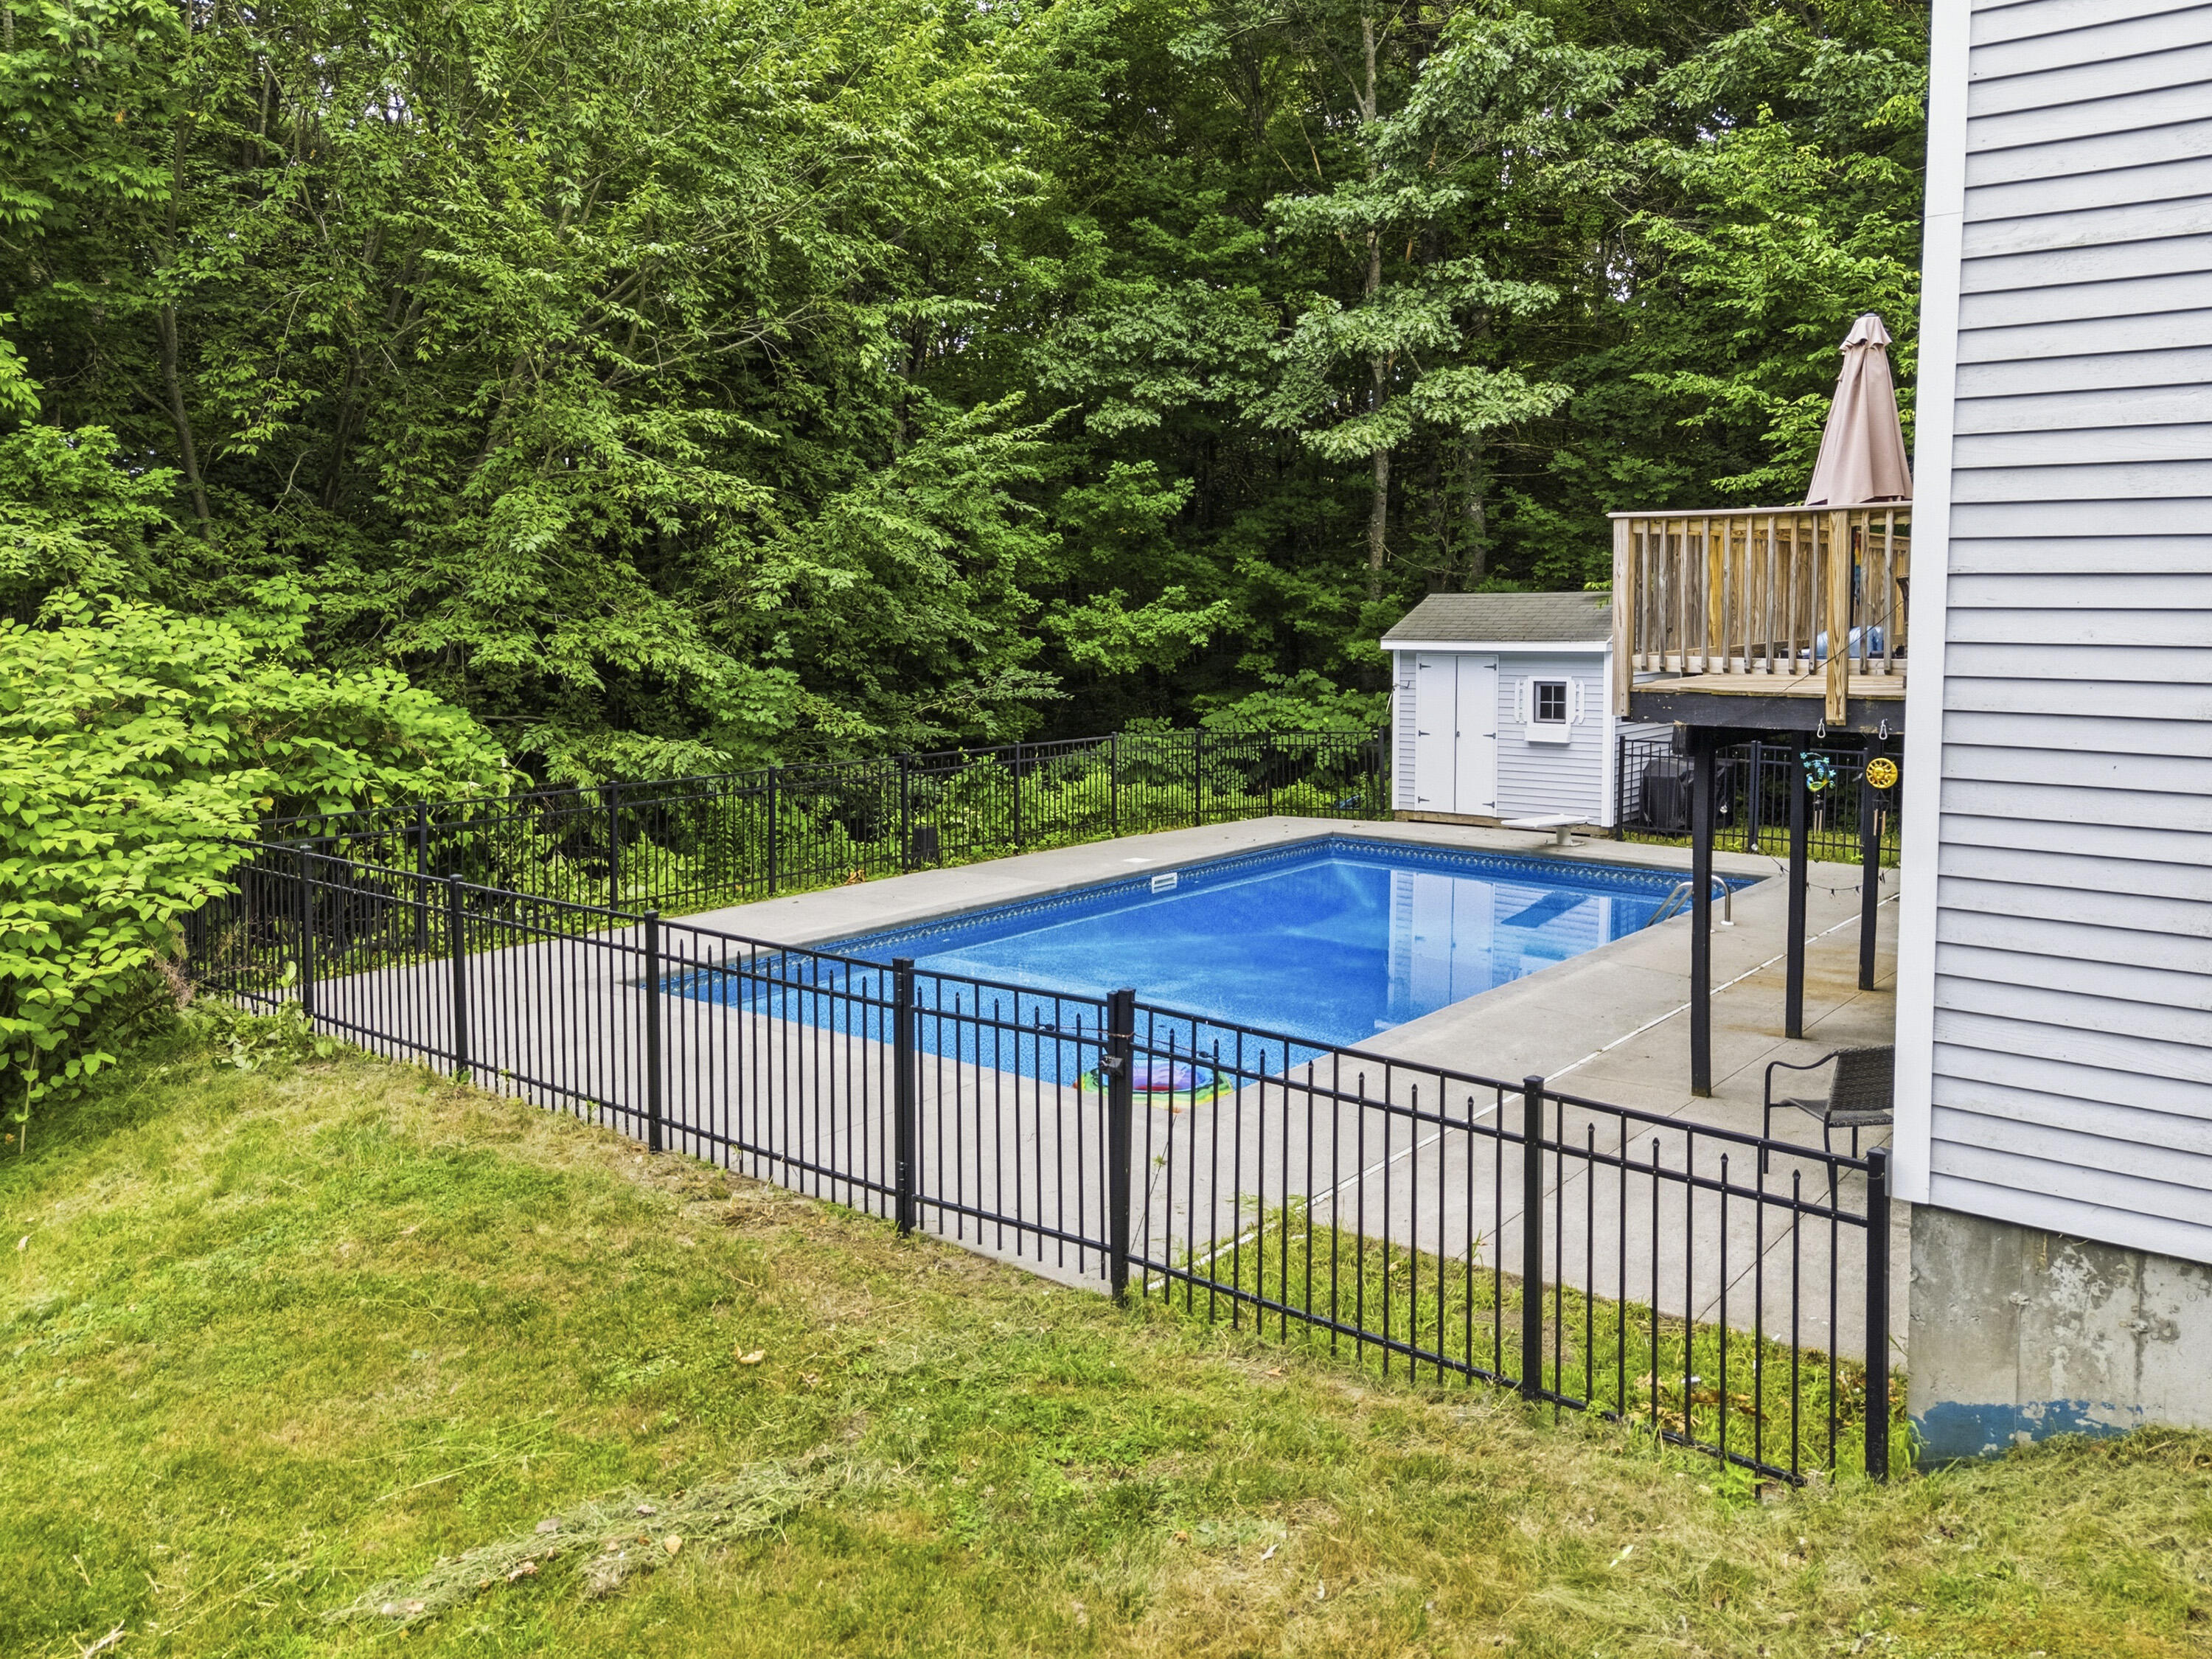
Backyard swimming pool with a black metal fence, raised deck, and wooded surroundings.
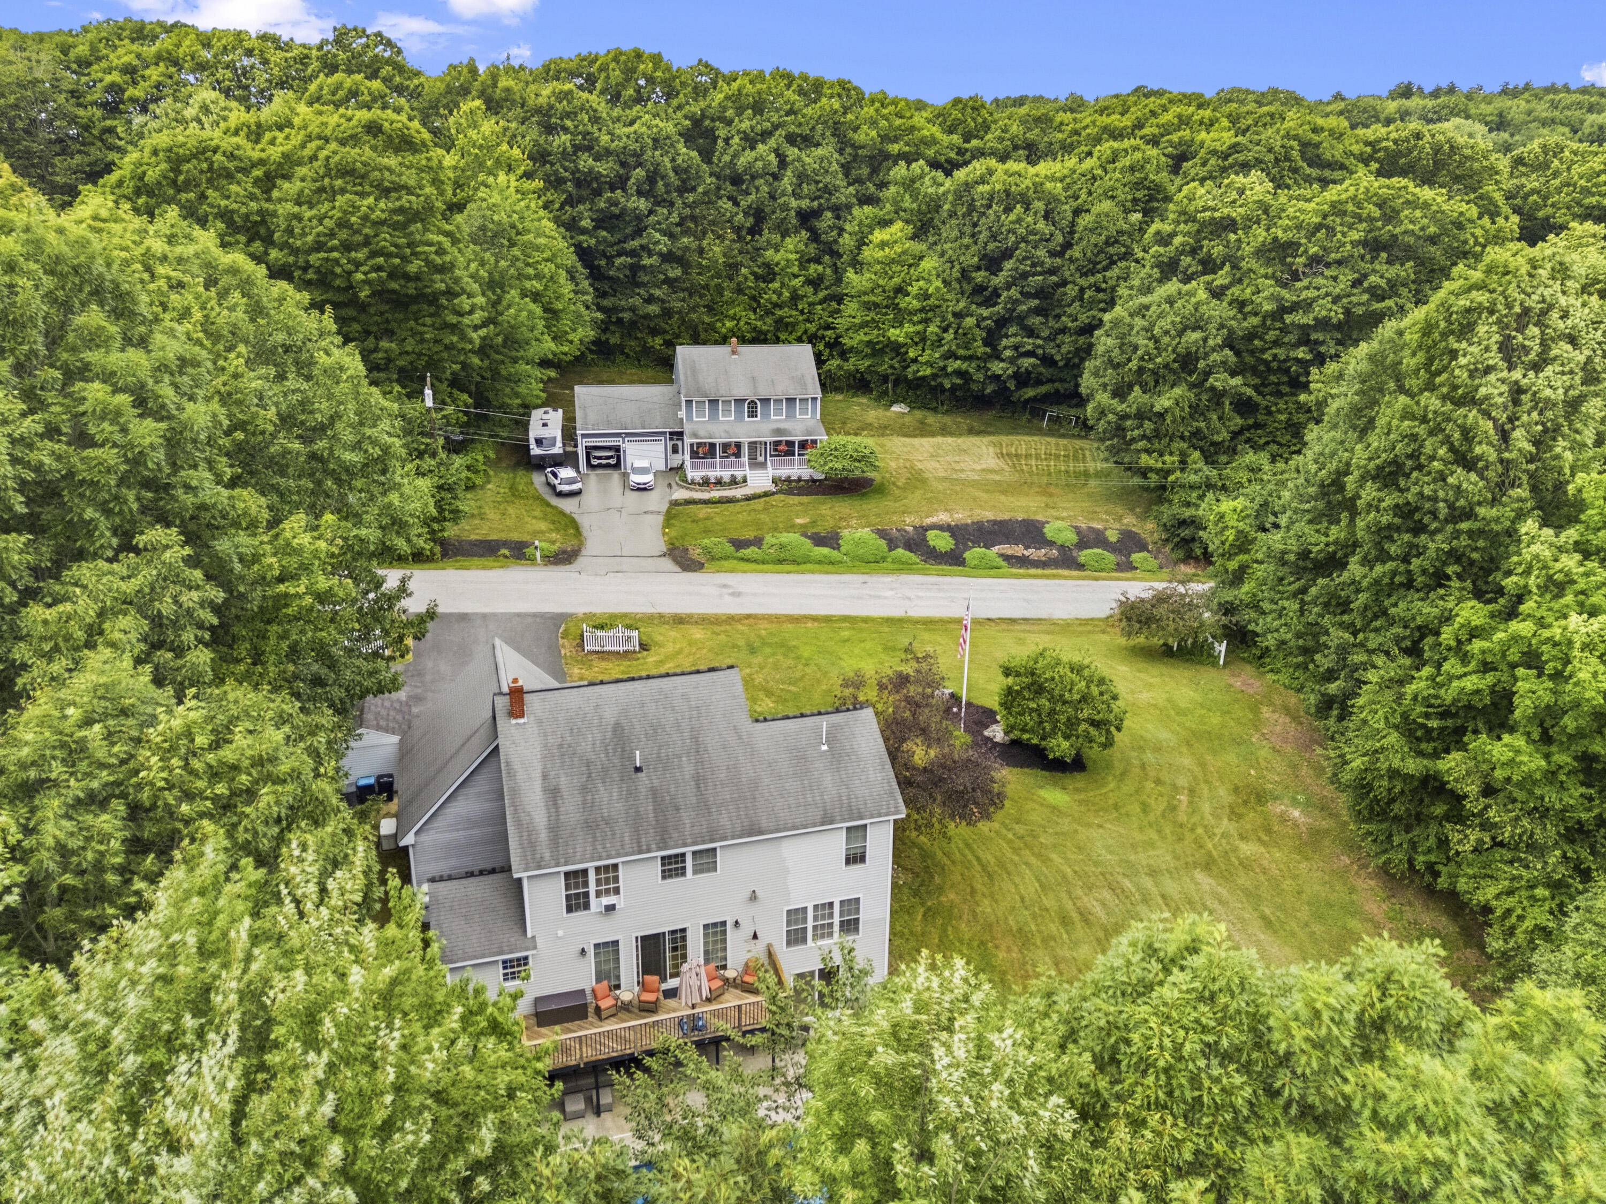
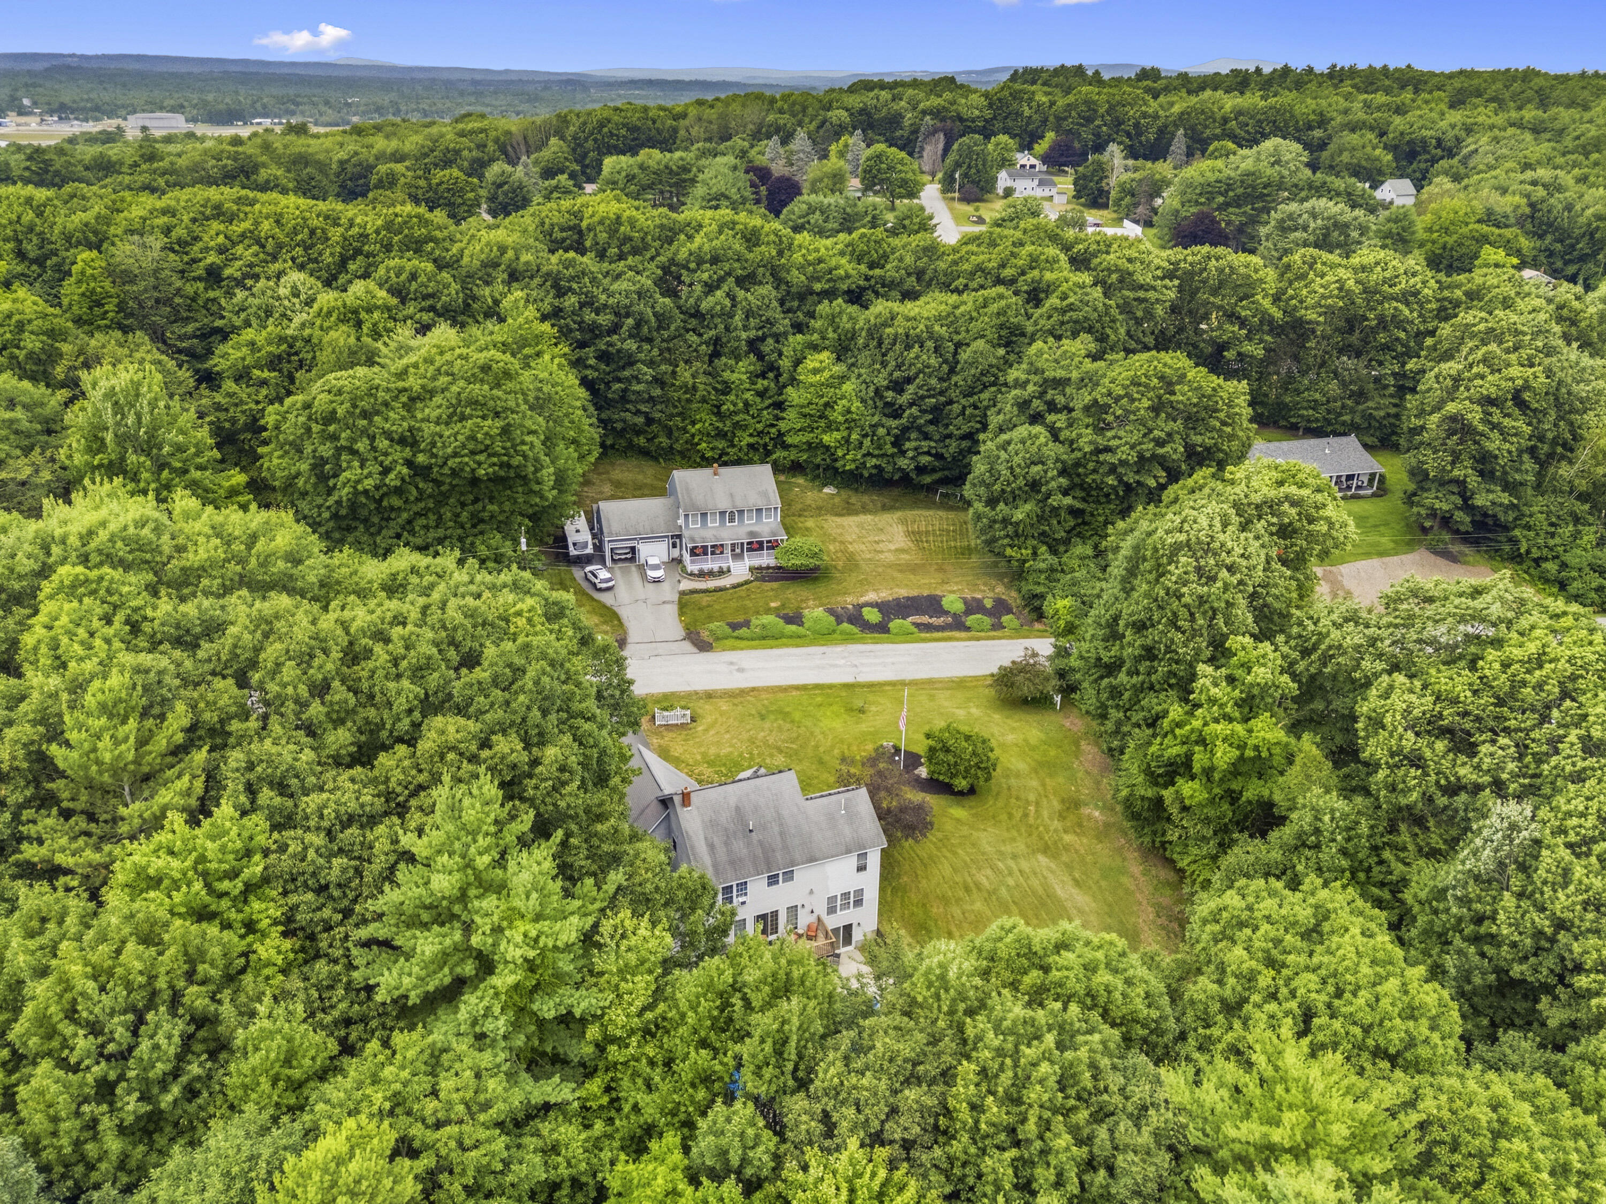
Aerial view of a gray two-story house with a deck and a broad, tree-lined lawn.
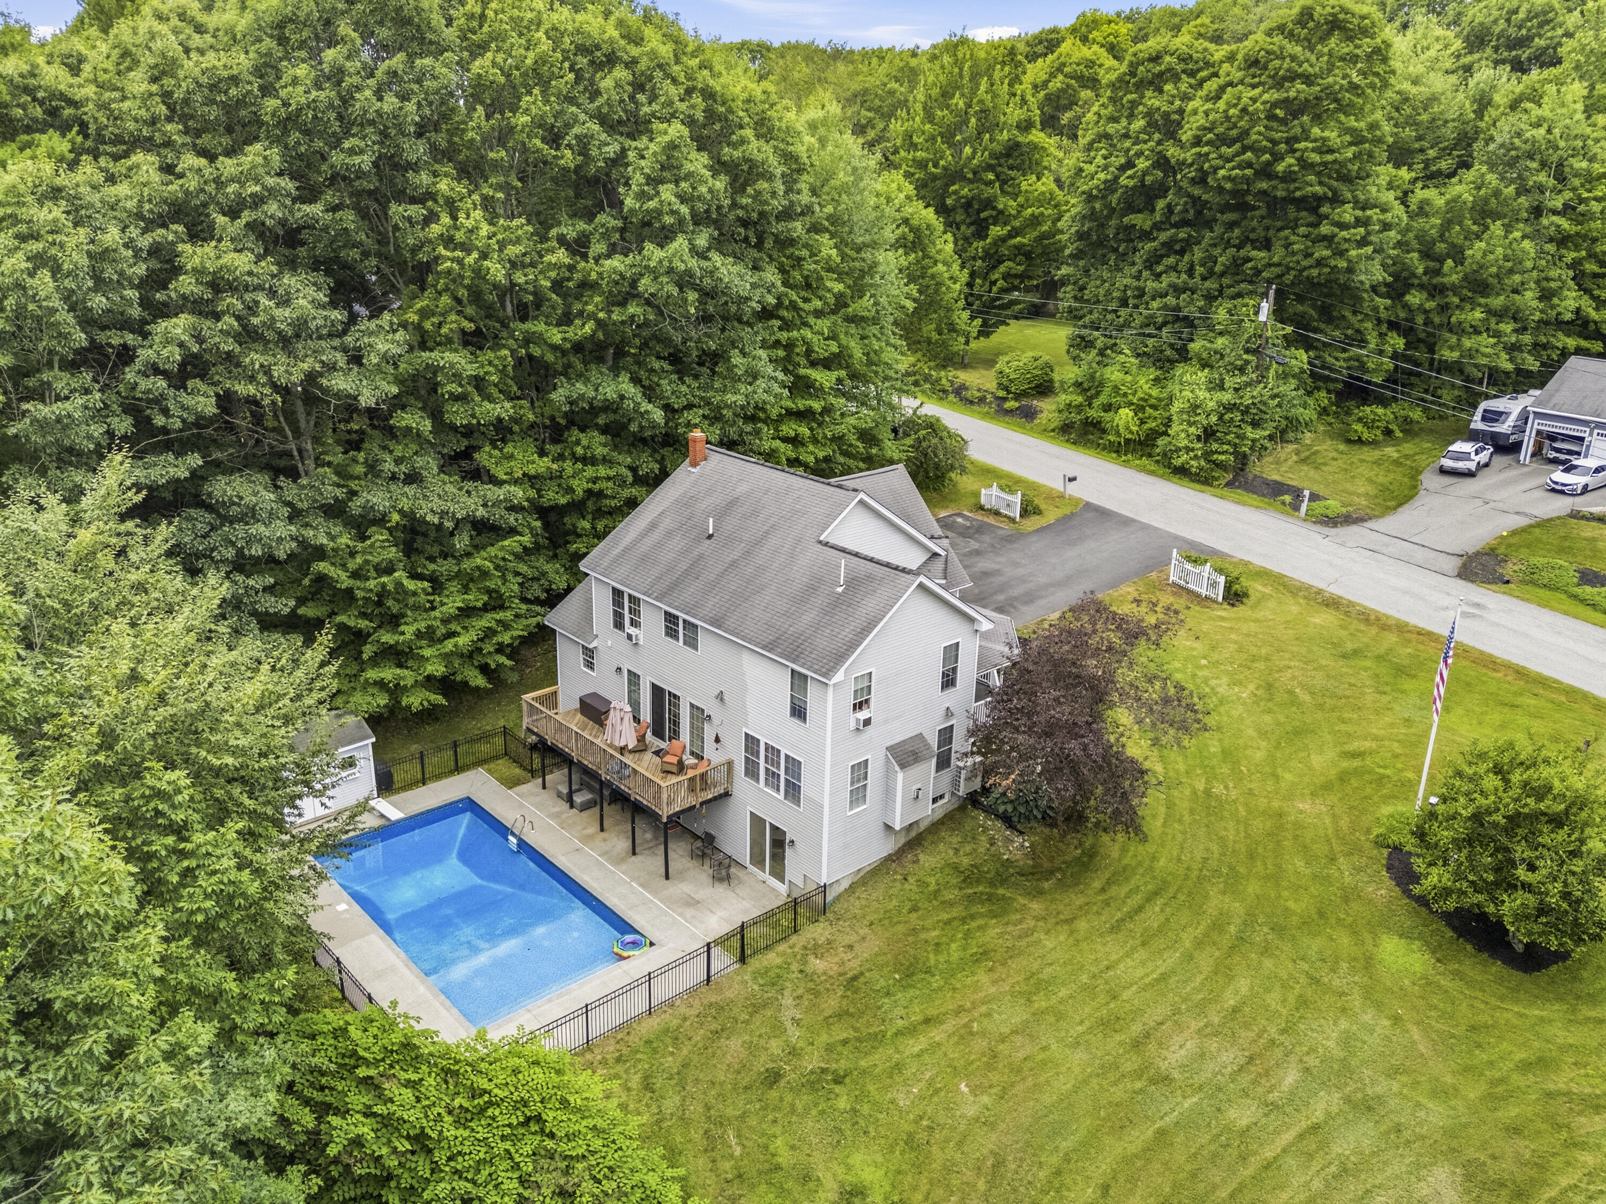
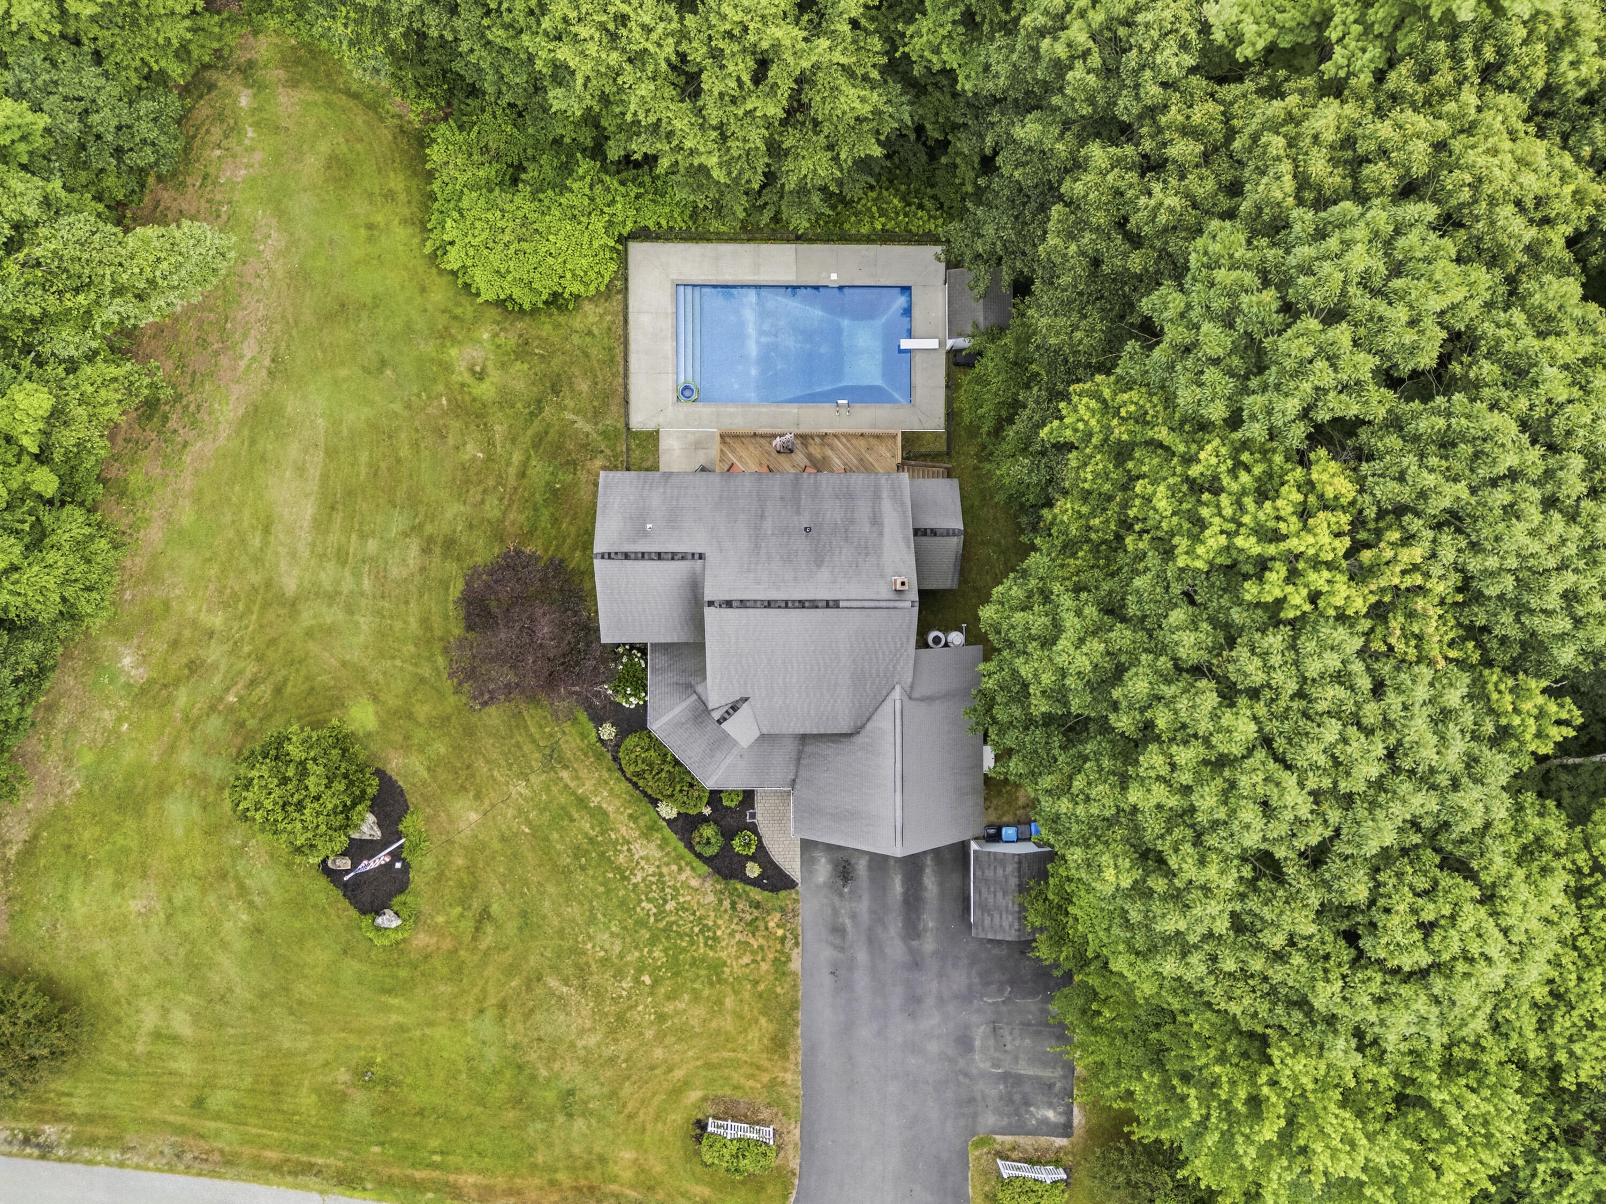
Aerial view of a two-story home with a raised deck, fenced swimming pool, and wooded lawn.
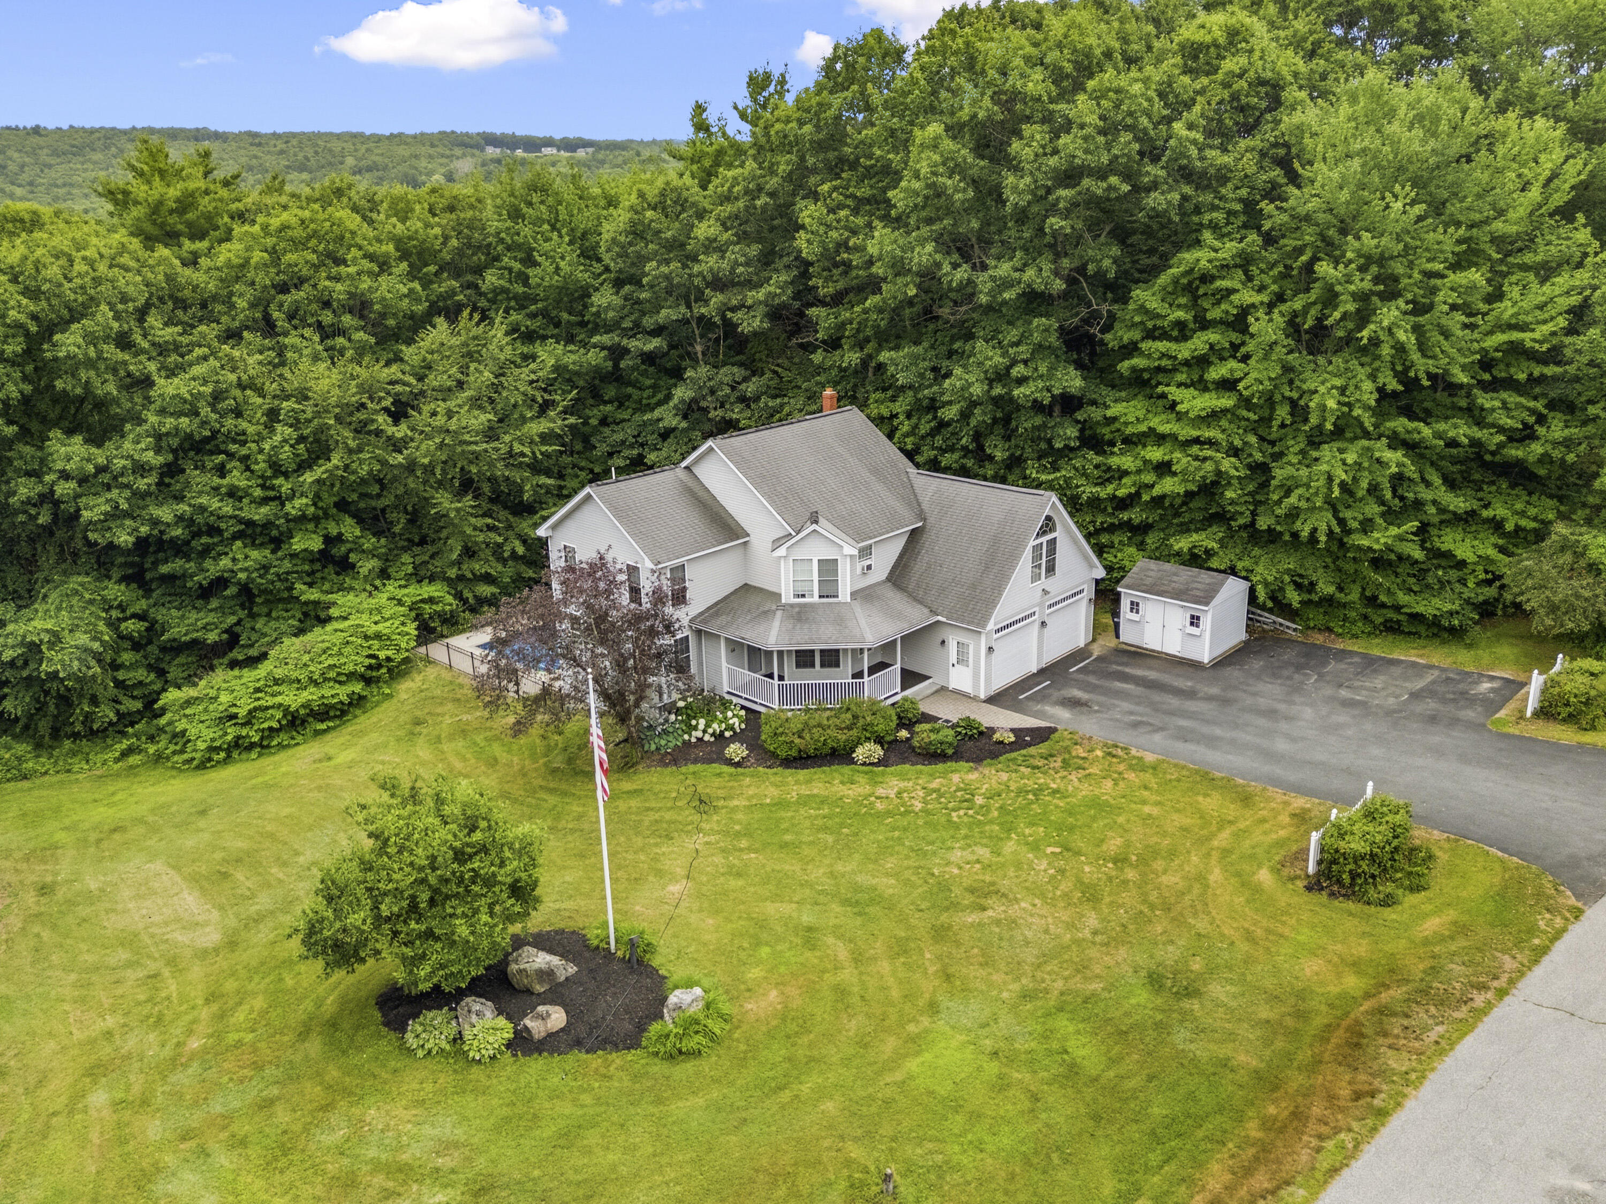
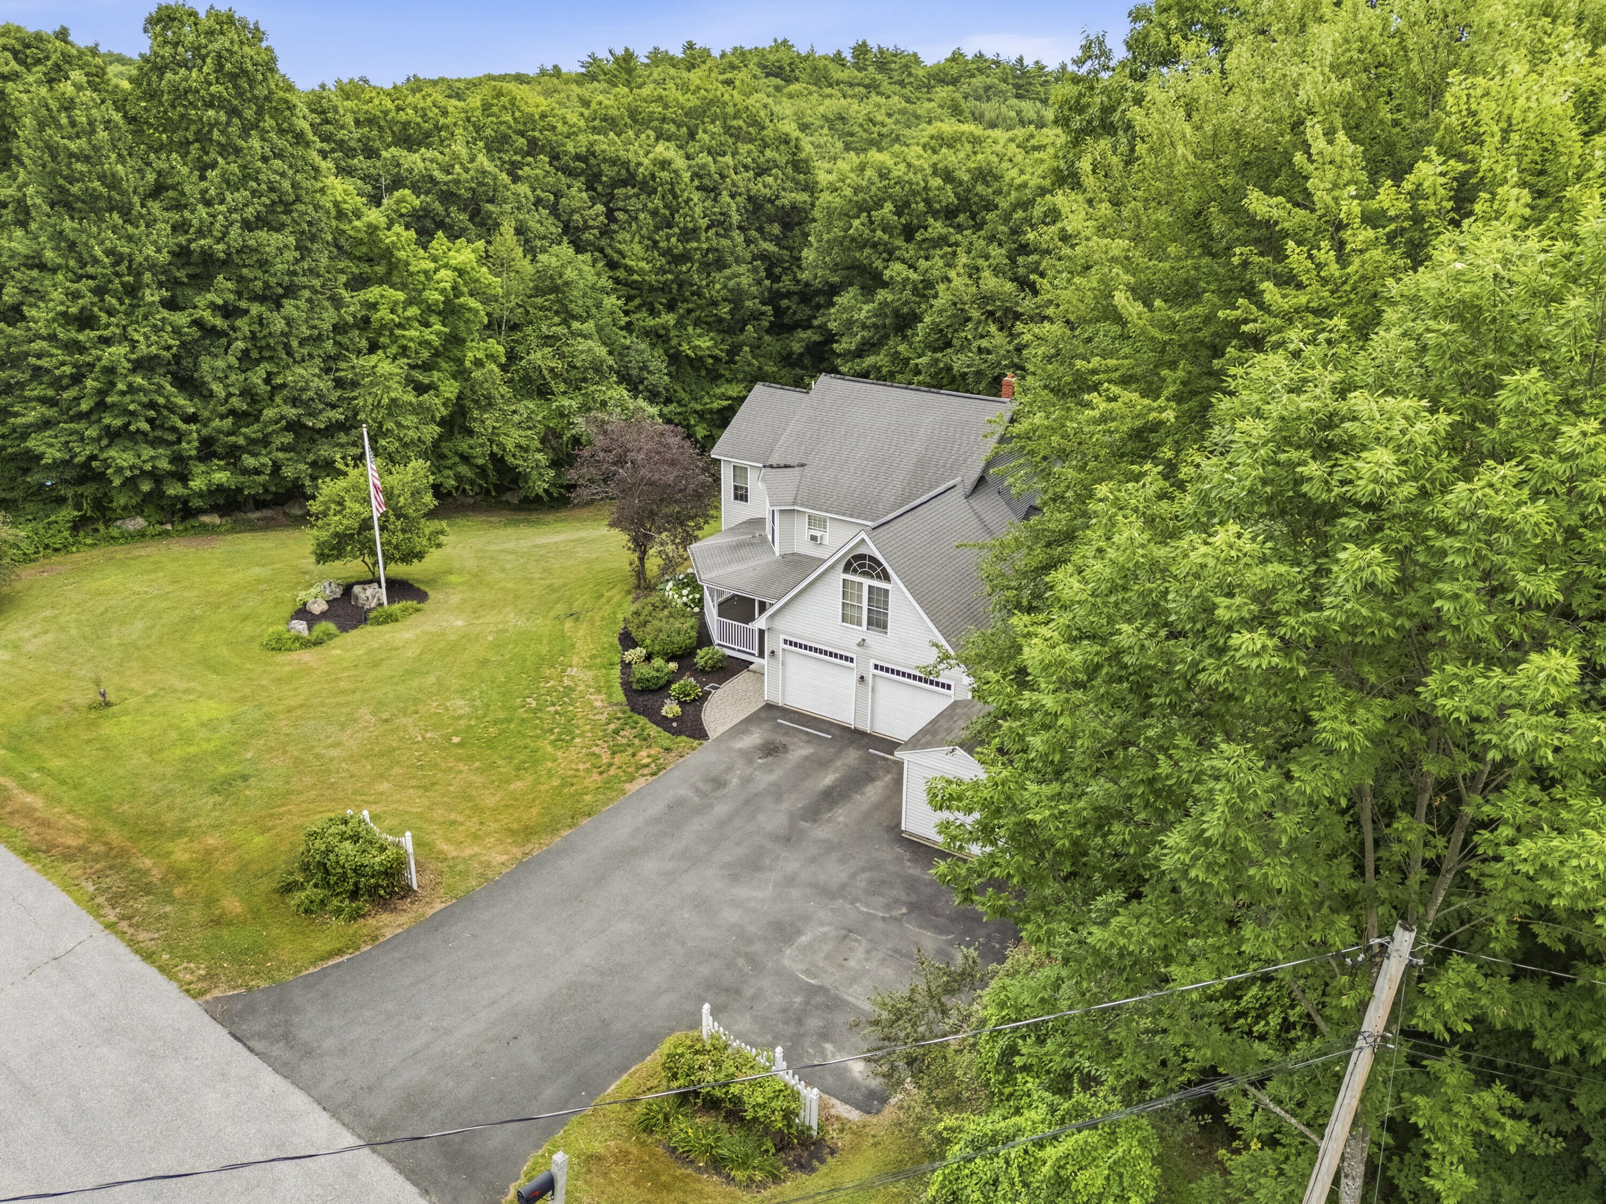
Aerial view of a gray house with a wraparound porch, detached shed, broad lawn, and wooded backdrop.
Aerial view of a white two-story home, large driveway, open lawn, and surrounding trees.
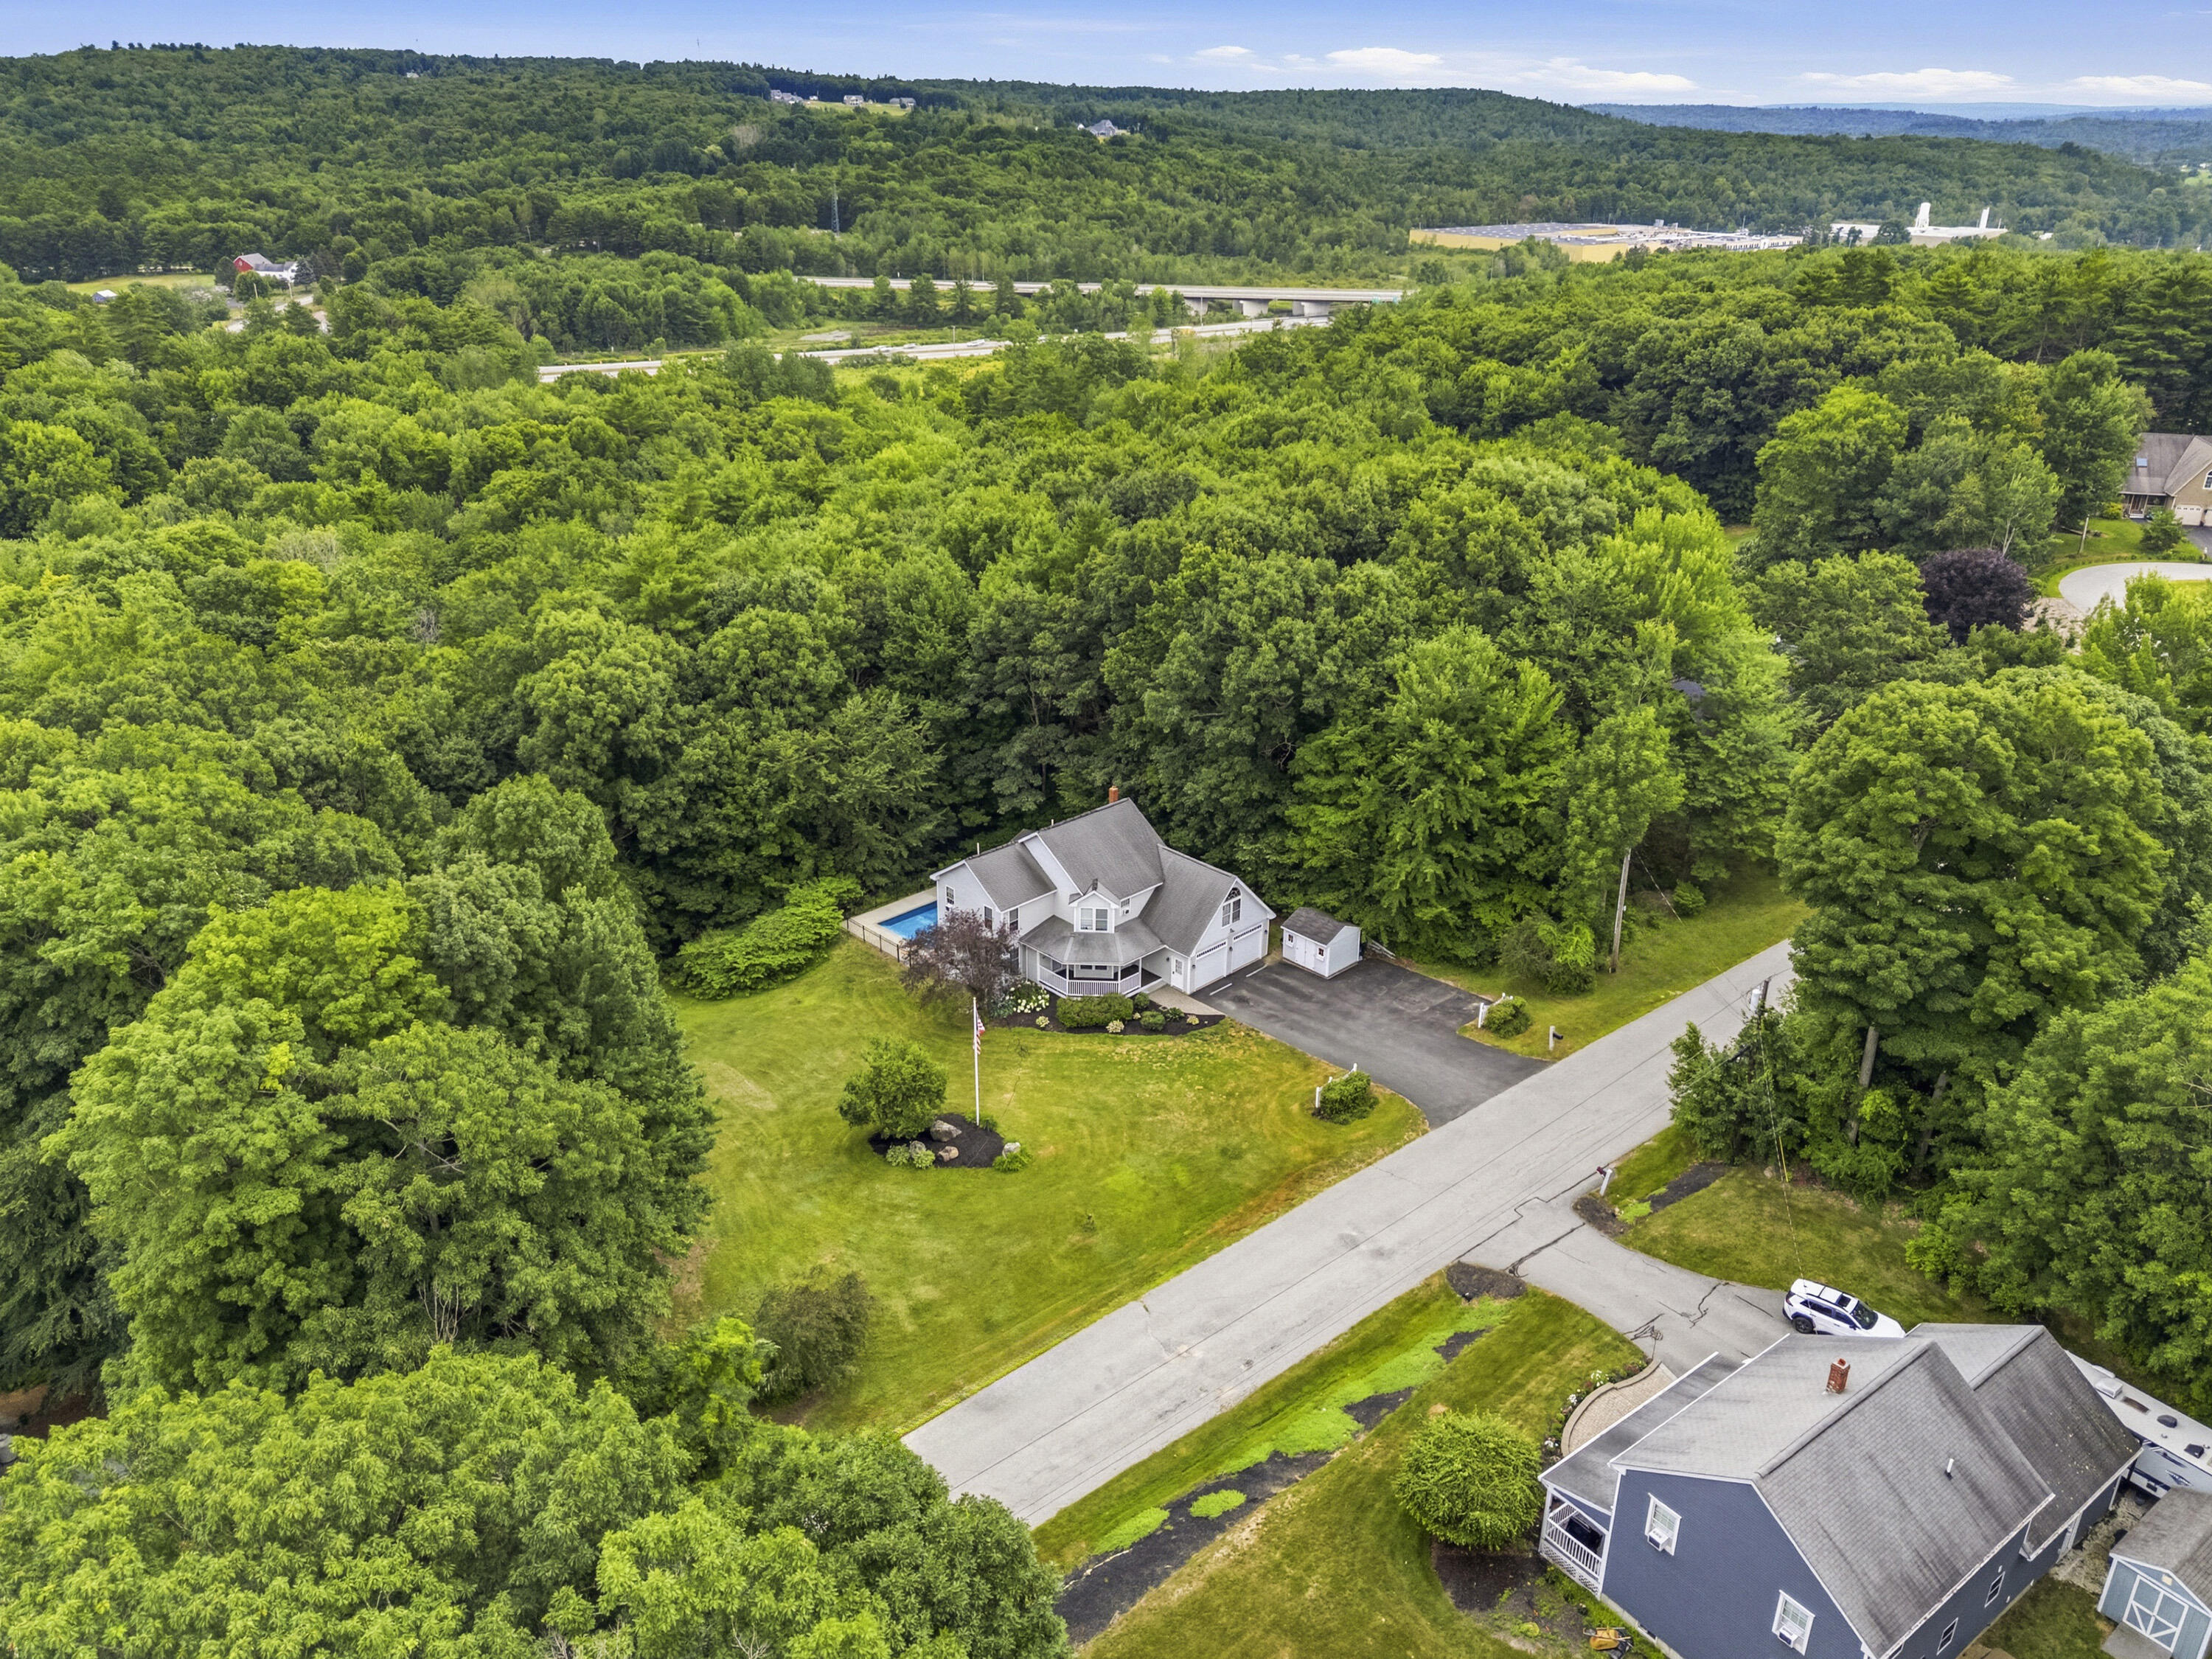
Aerial view of a gray gabled home with a pool, lawn, and wooded surroundings.
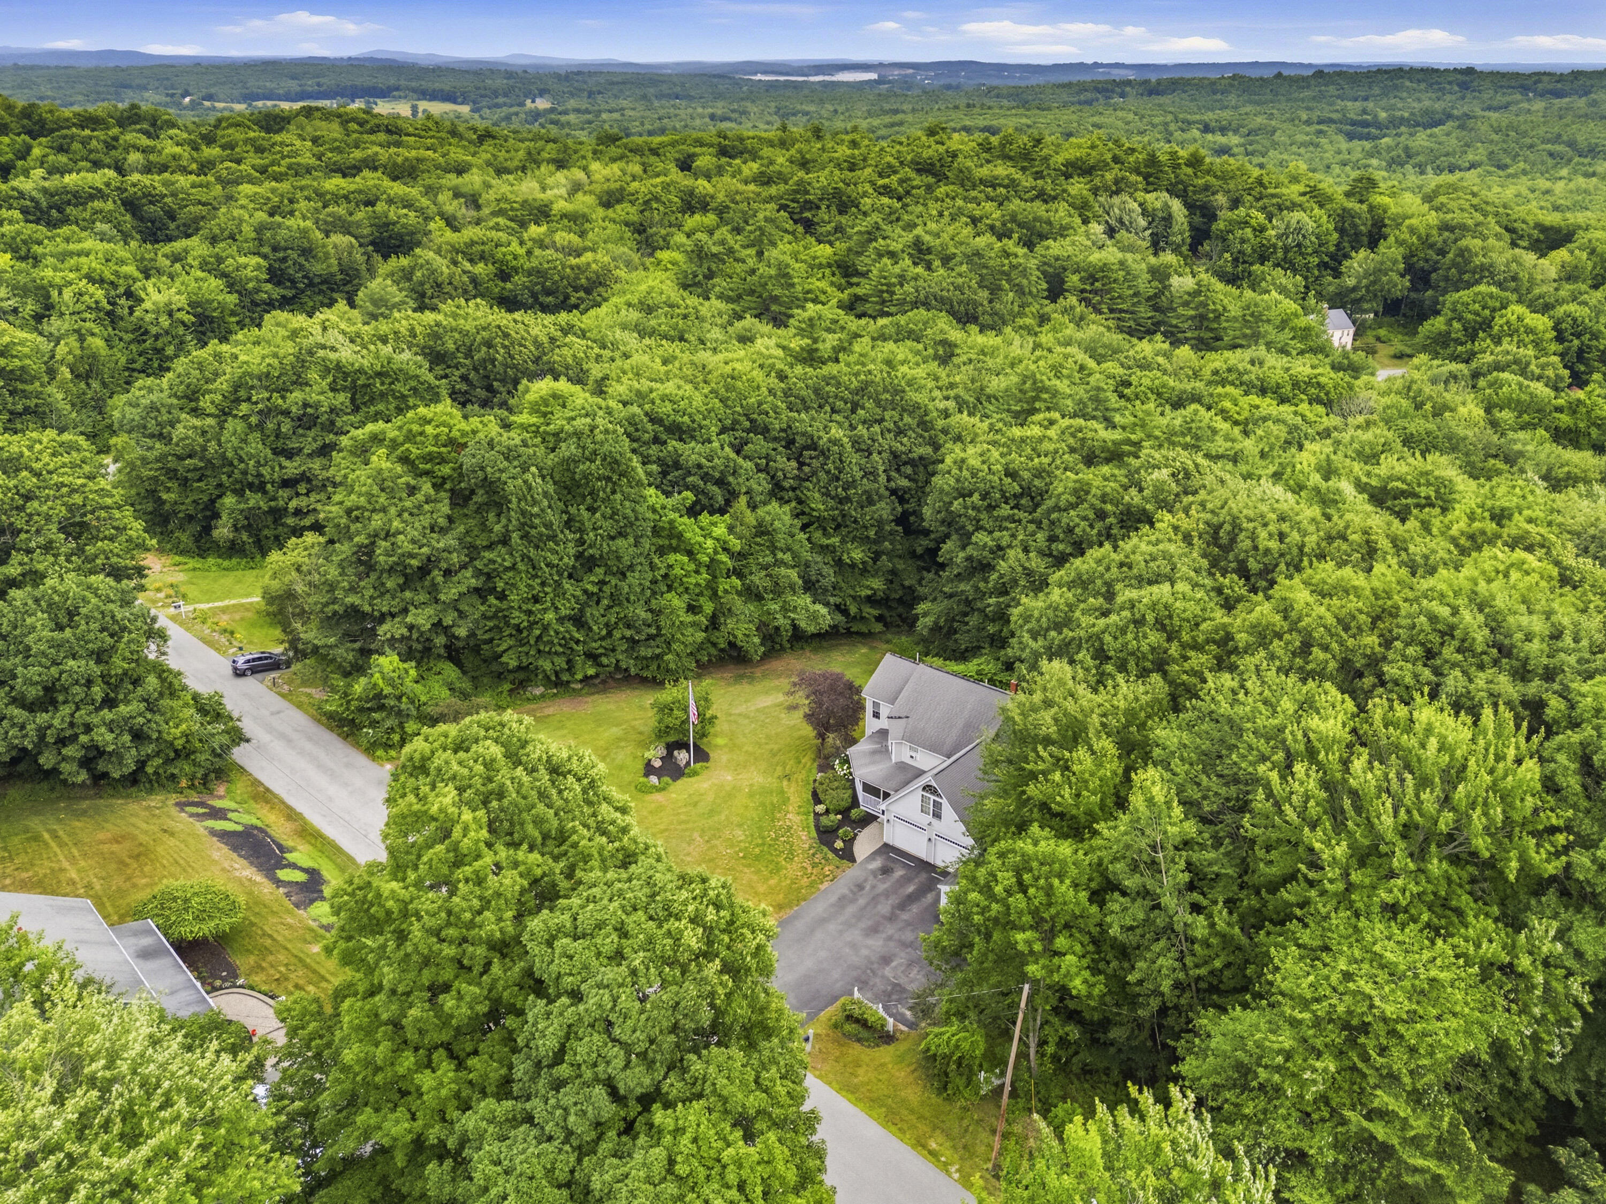
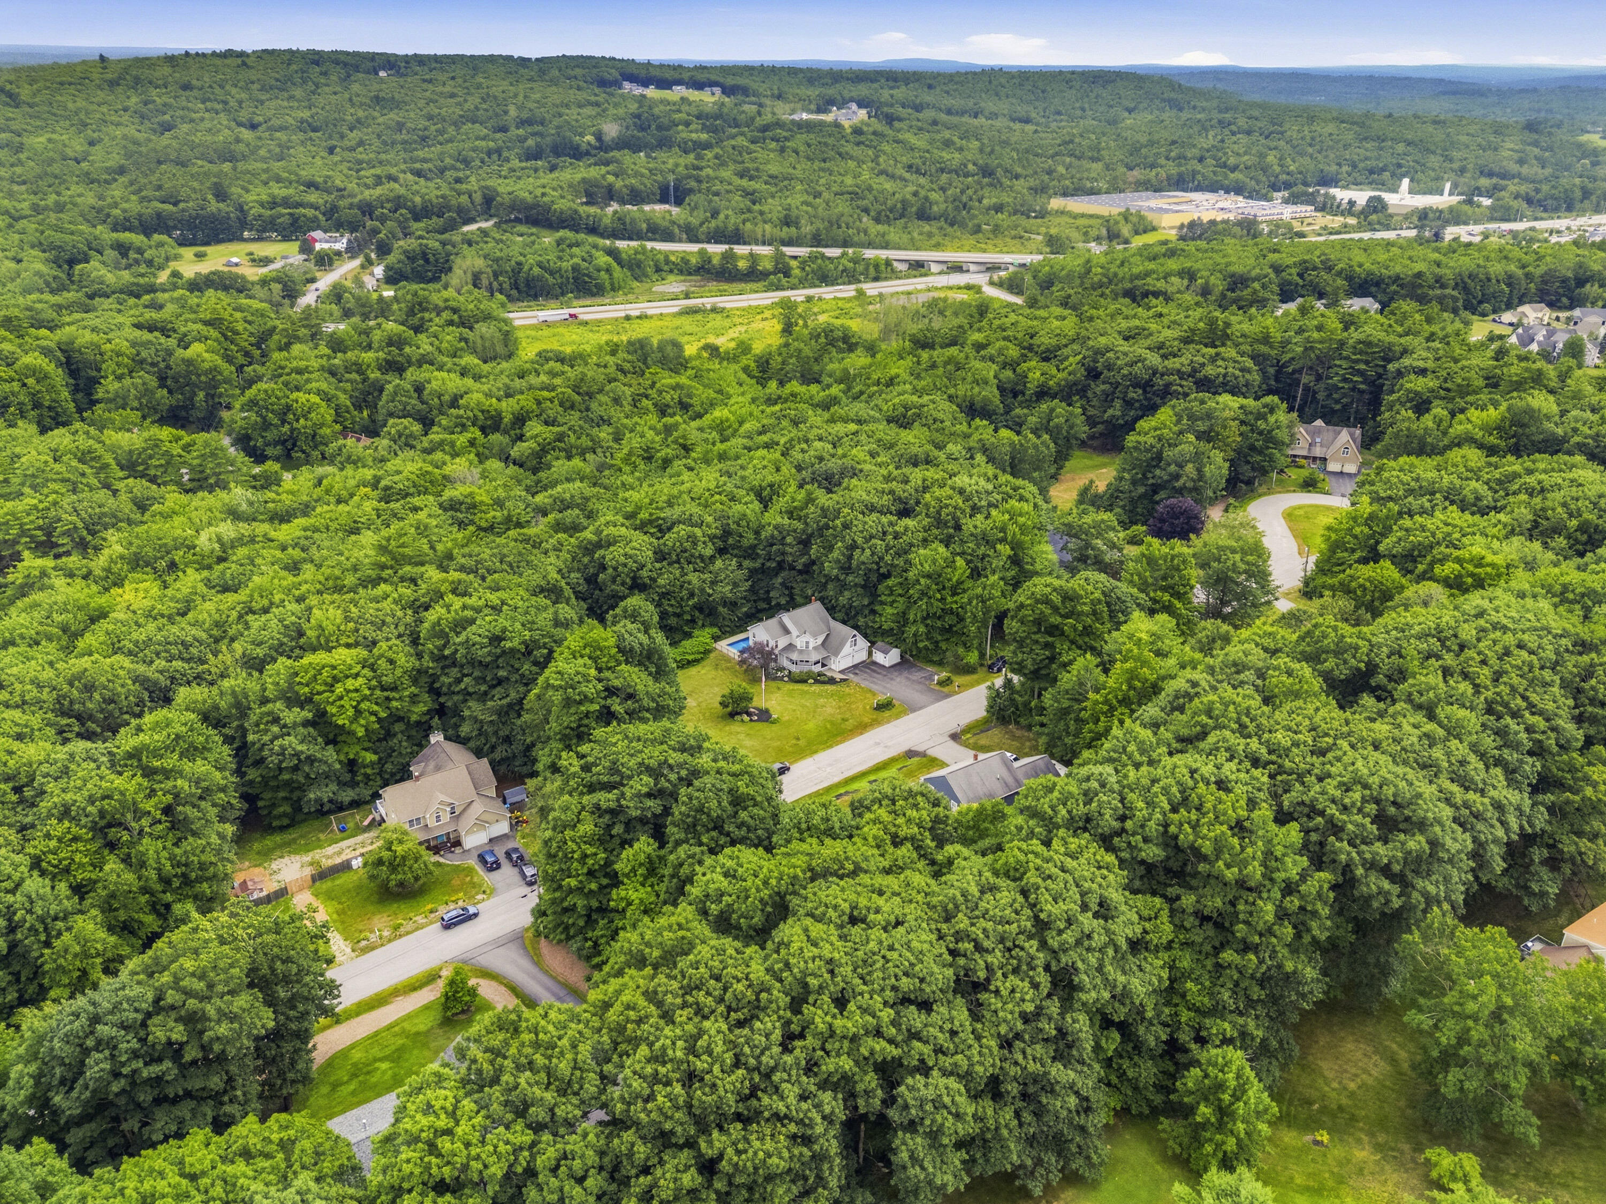
Aerial view of a gray home and lawn surrounded by dense woodland, with distant hills on the horizon.
Aerial view of a light-colored house and lawn surrounded by dense woodland, with distant hills.
Aerial view of homes and lawns surrounded by dense woodland.
Aerial view of a house with a backyard pool, broad lawn, and surrounding trees.
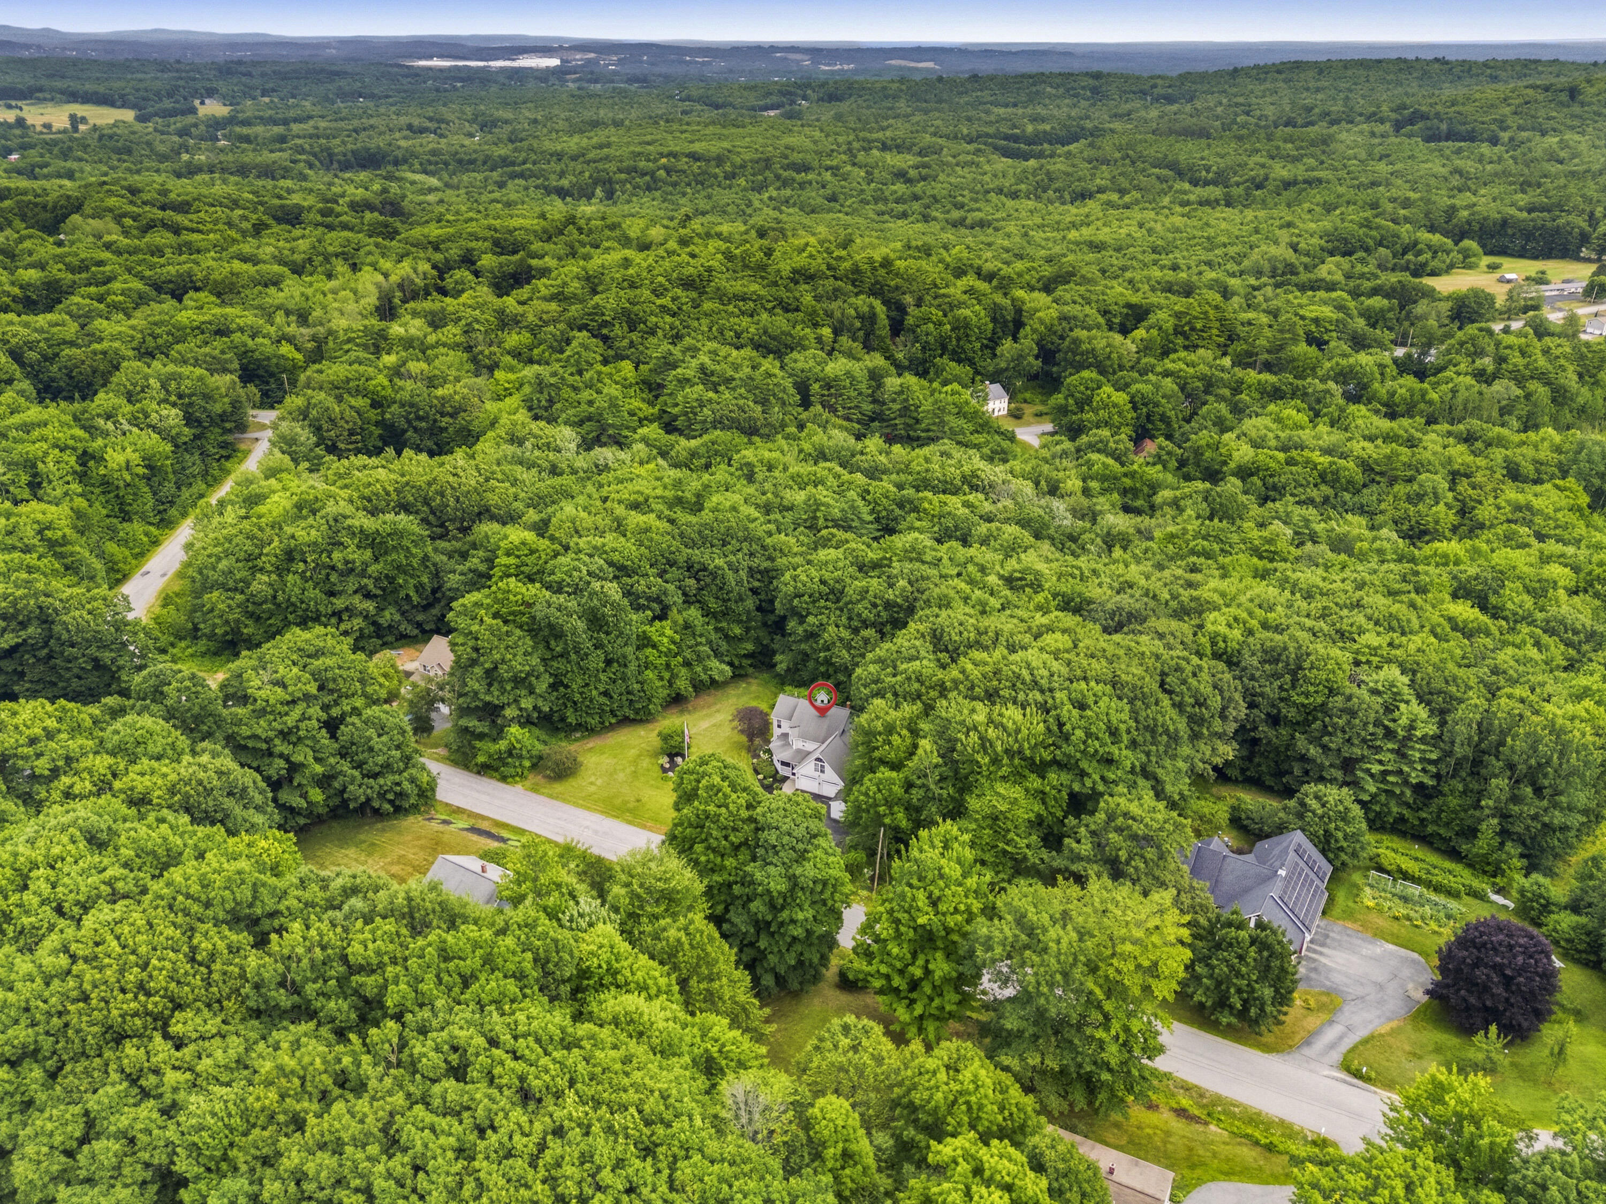
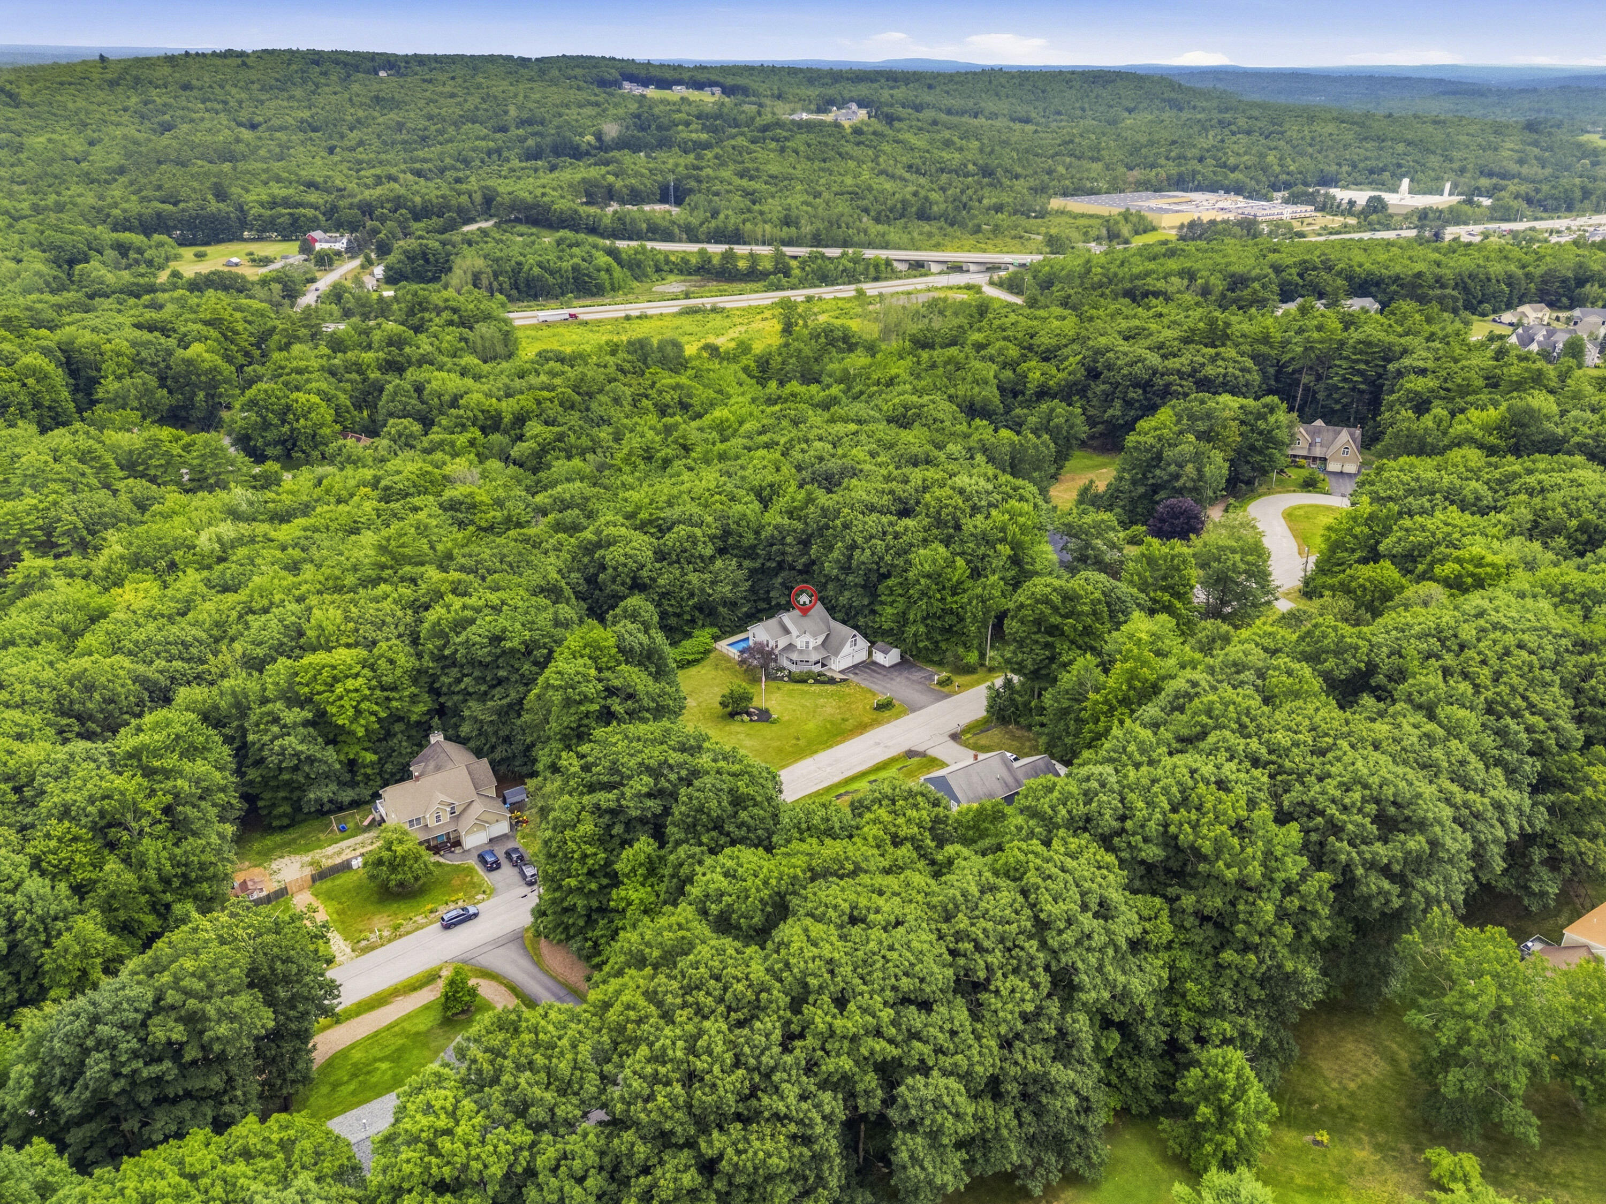
Aerial view of a house surrounded by dense woodland, with a red location marker on its roof.
Aerial view of a house and residential road surrounded by dense summer woodland.
Aerial view of a house surrounded by dense woodland, with a highway and hills in the distance.
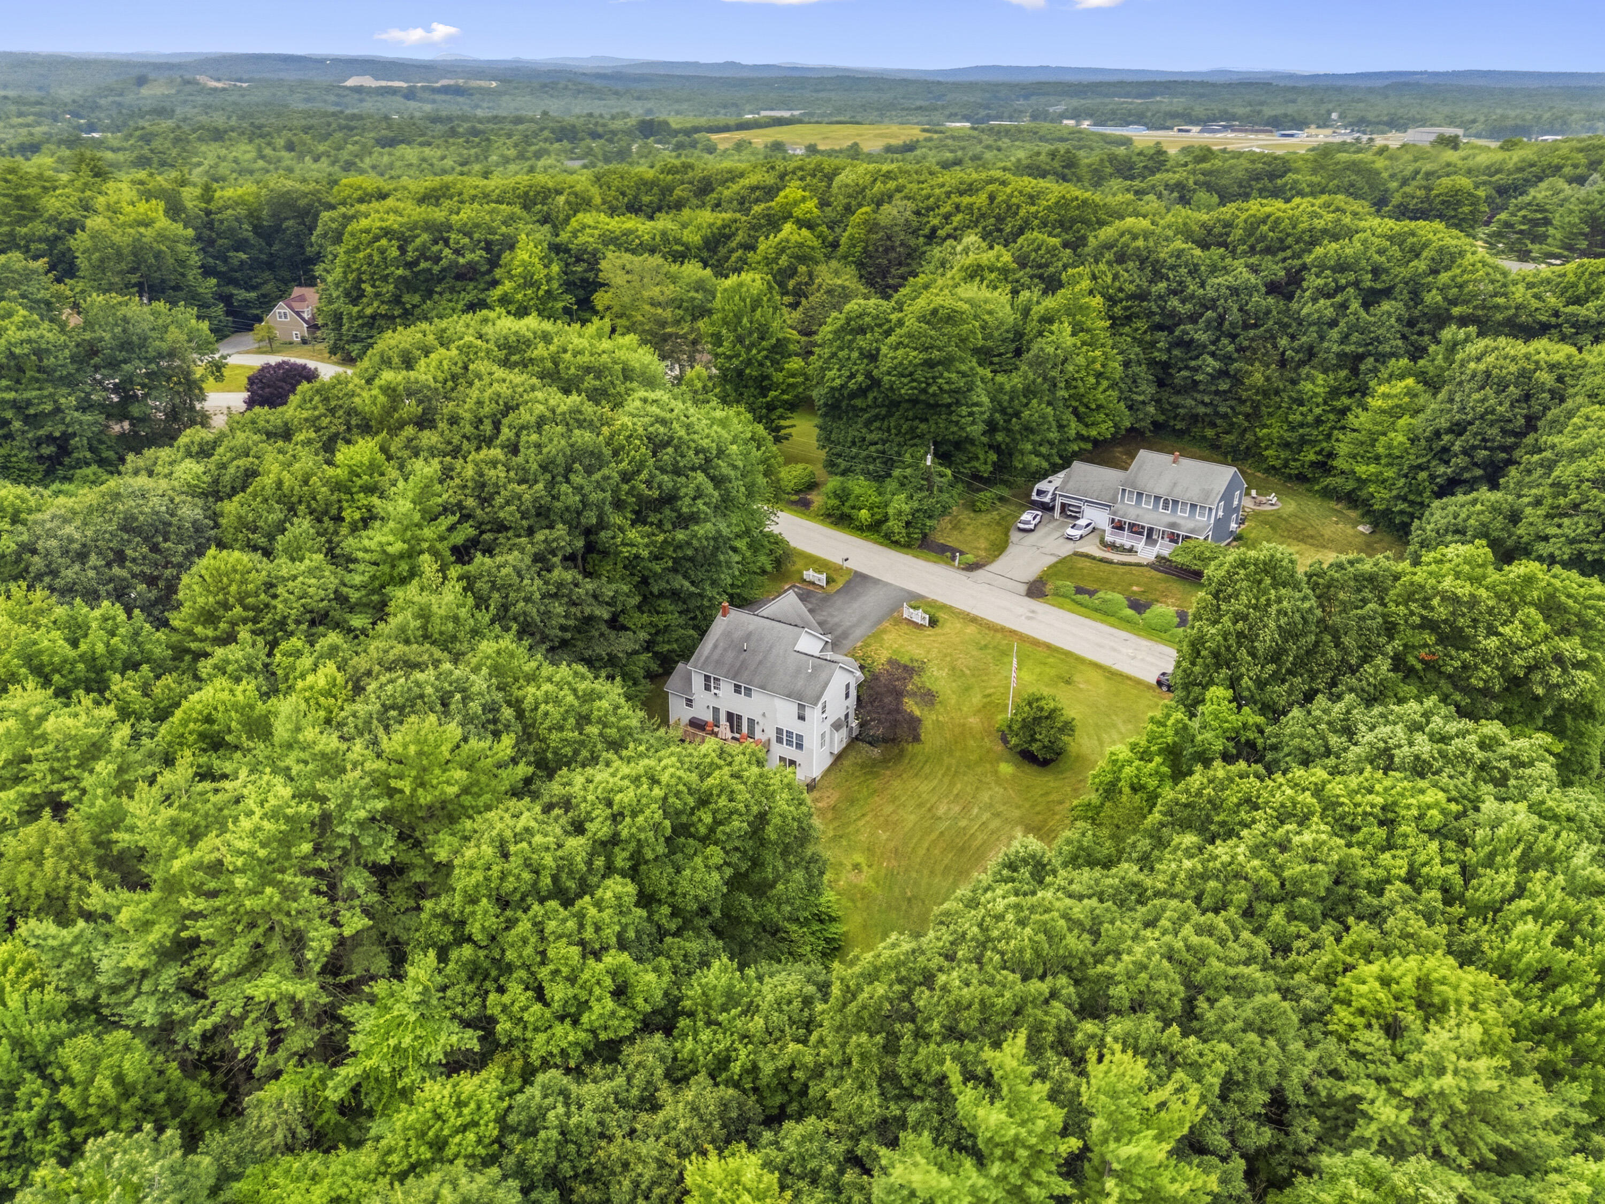
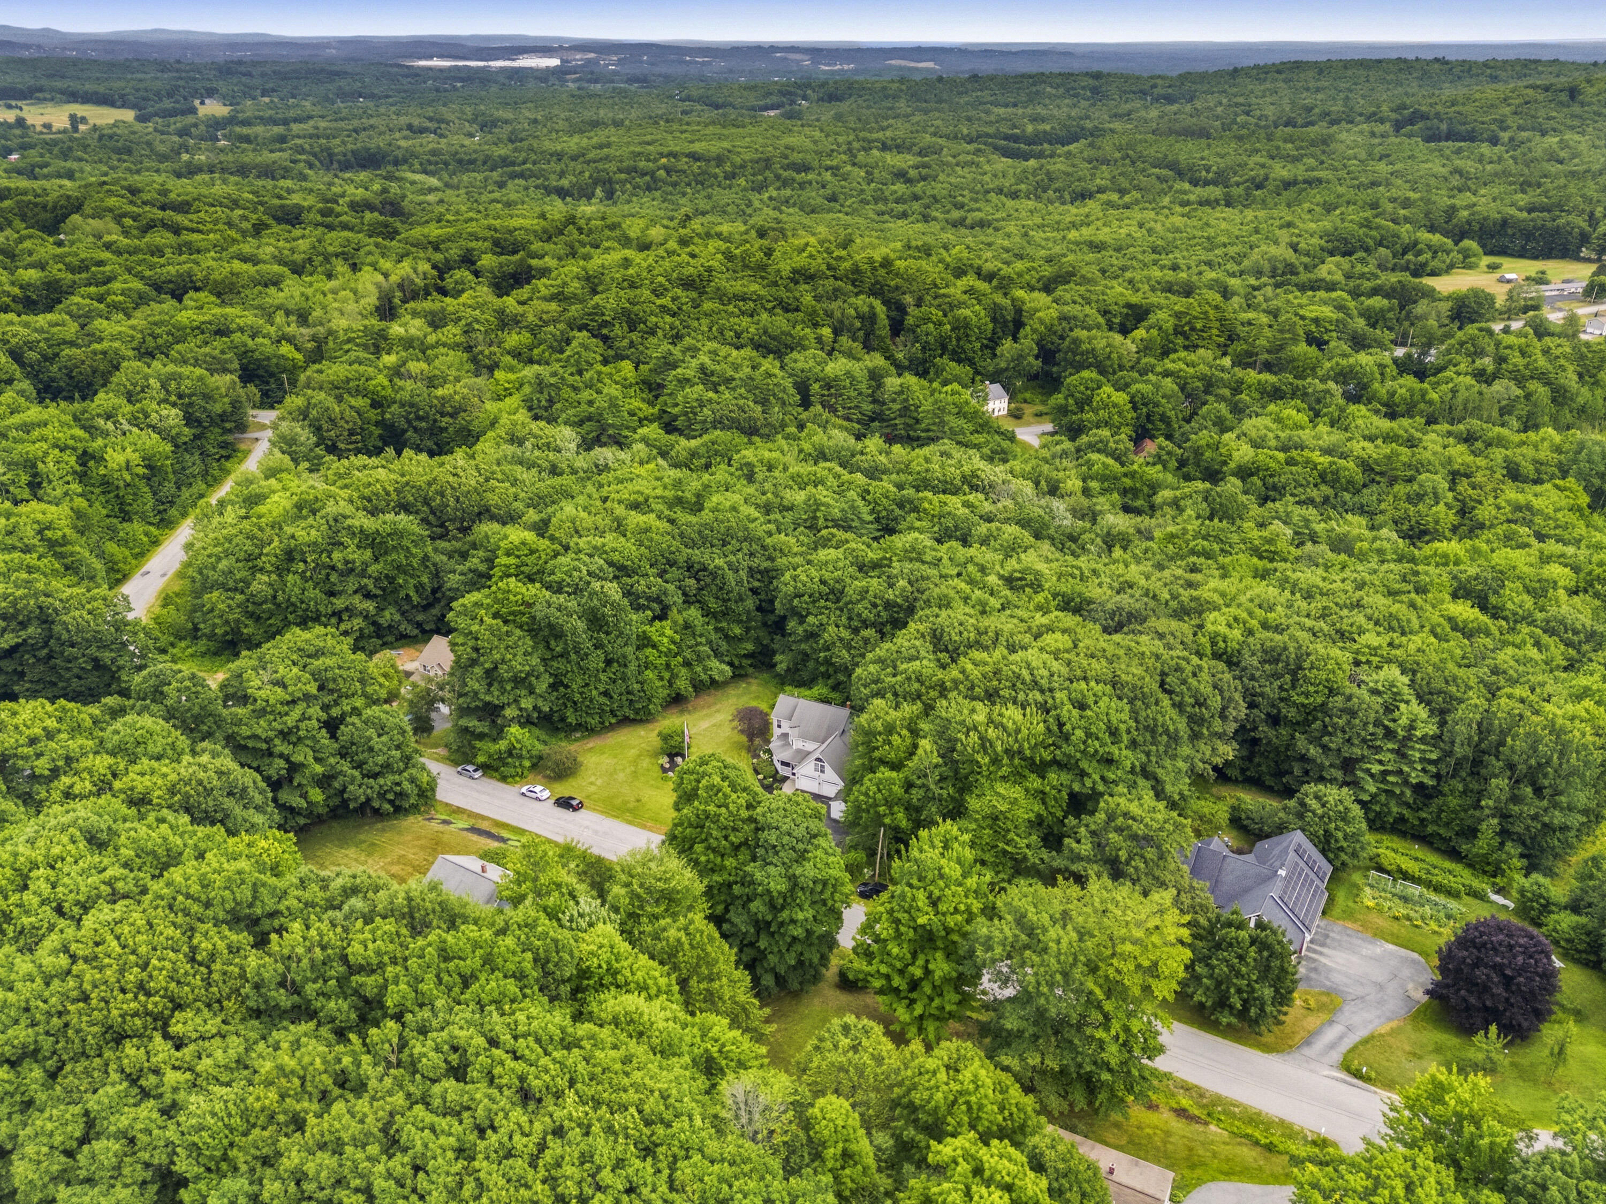
Aerial view of a home surrounded by dense woods, with neighboring houses and a highway in the distance.
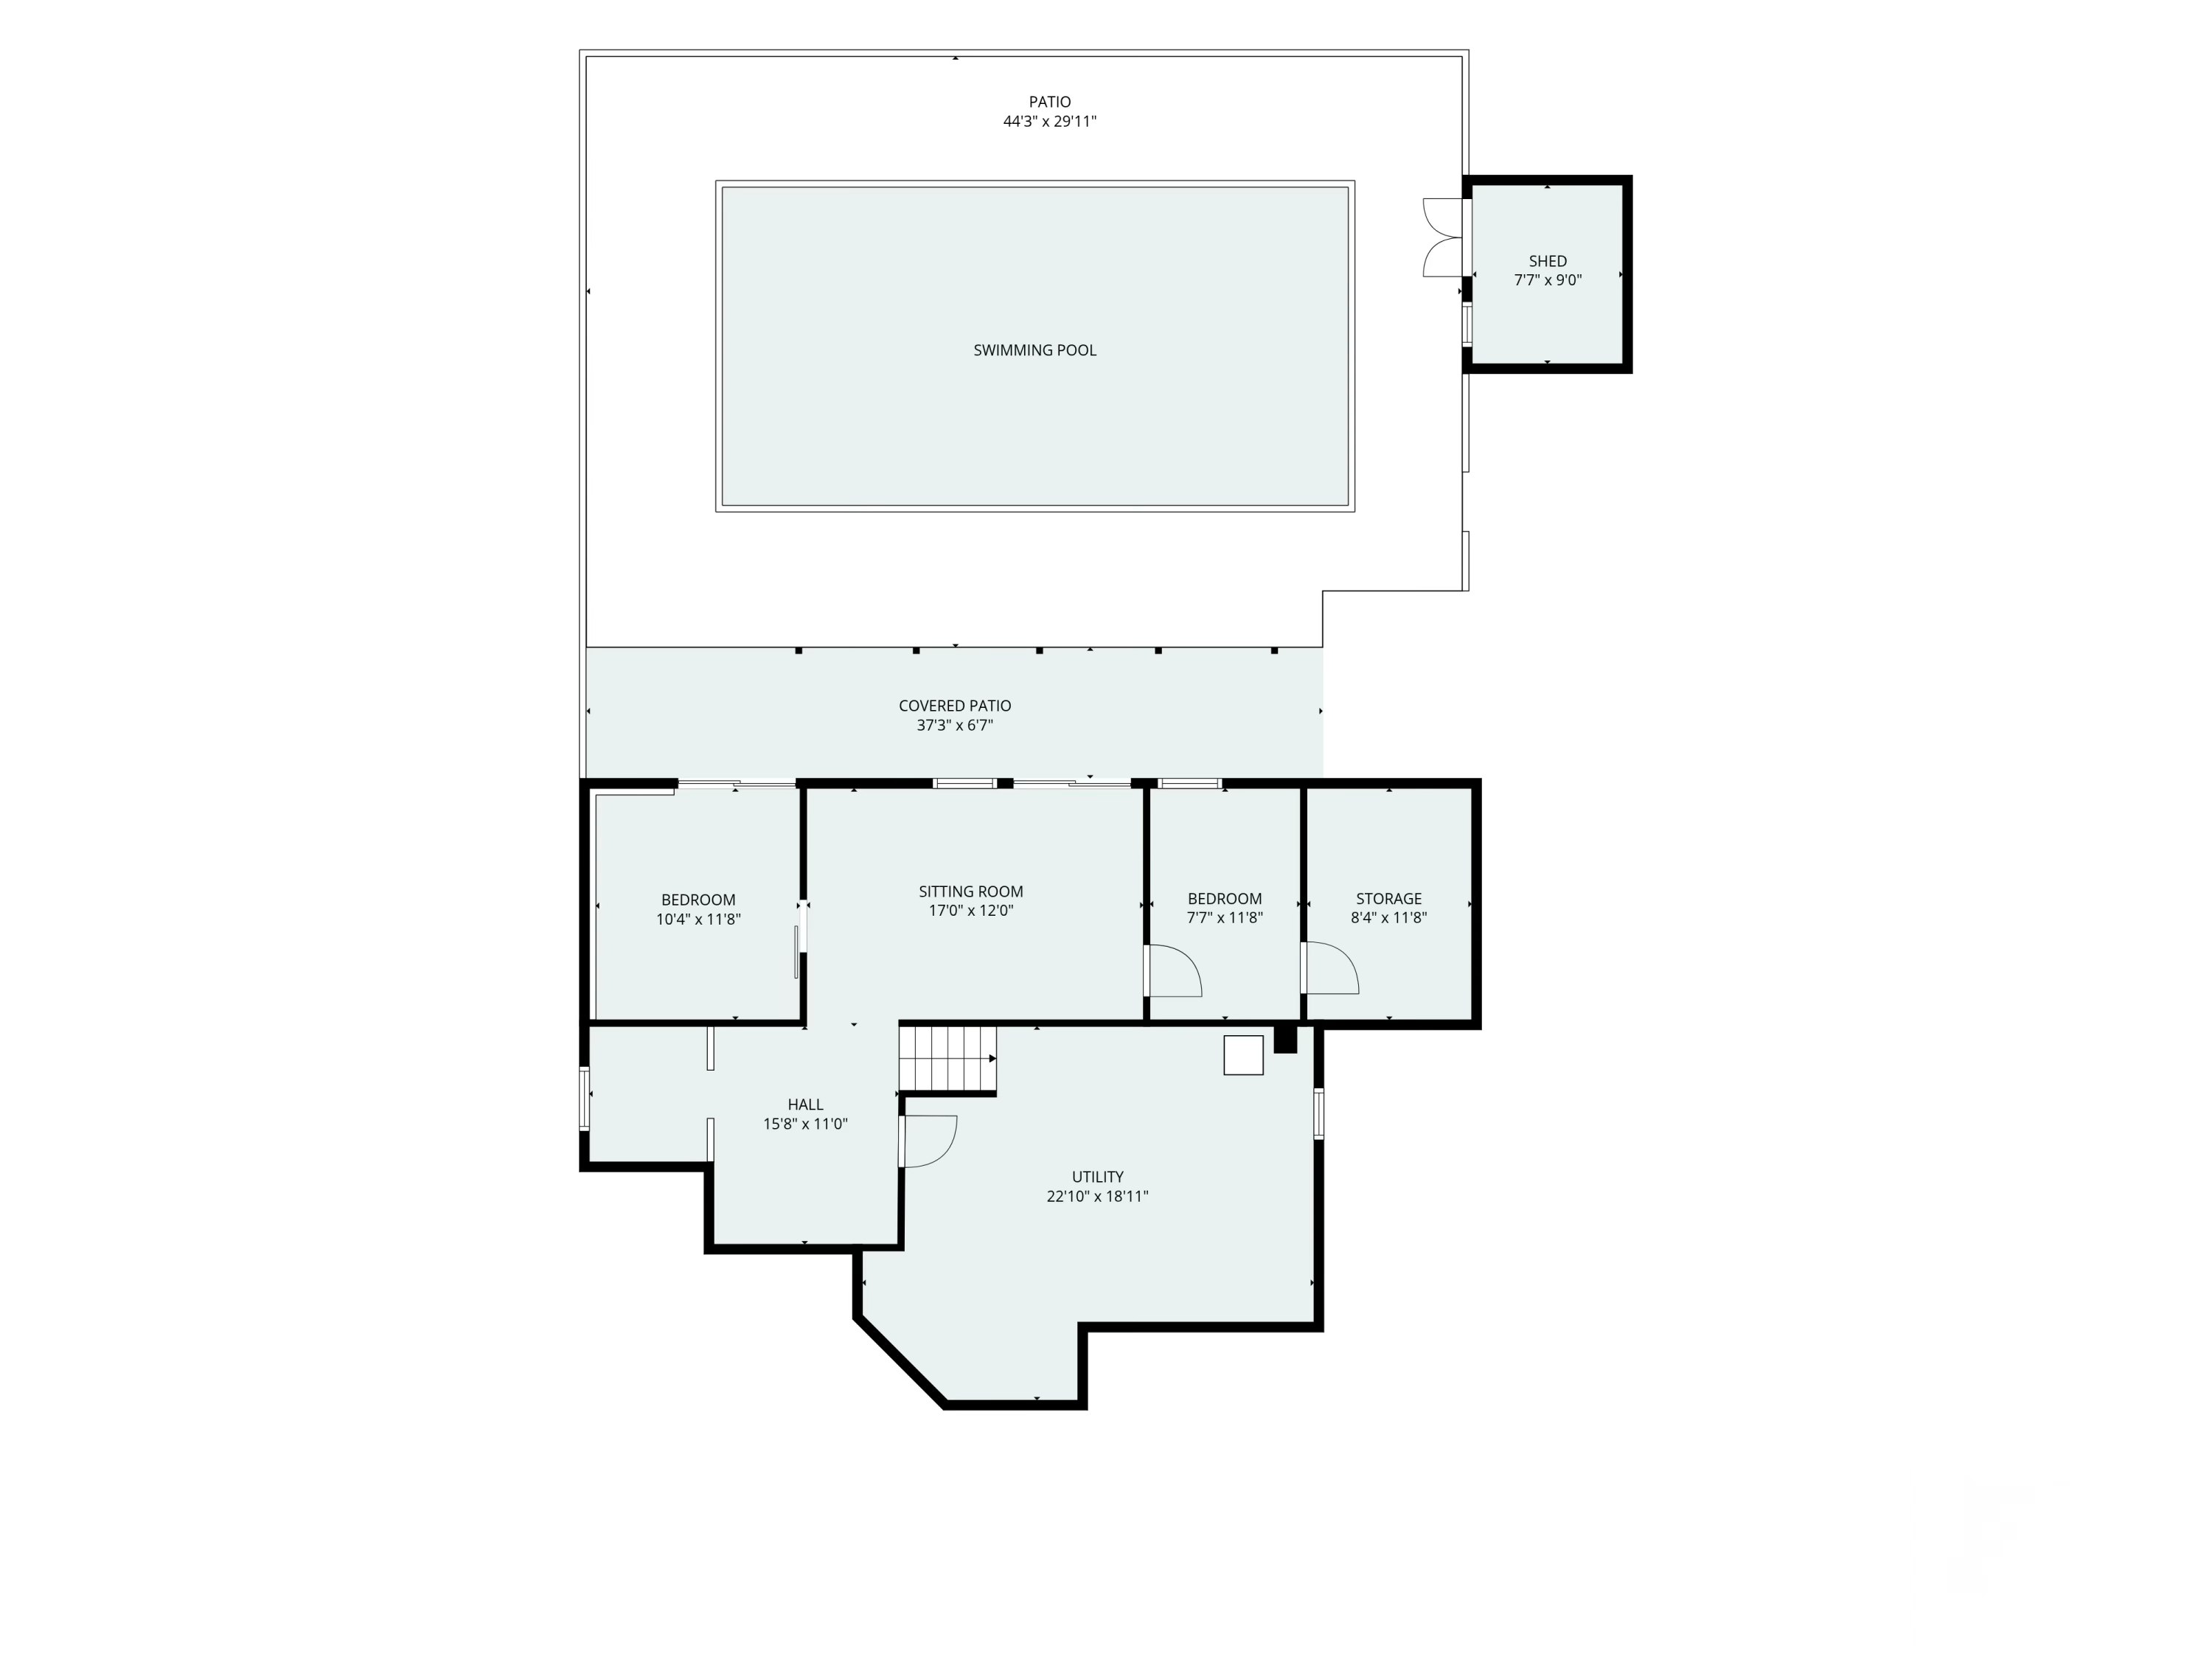
Floor plan showing two bedrooms, sitting room, utility room, pool, patio, and shed.
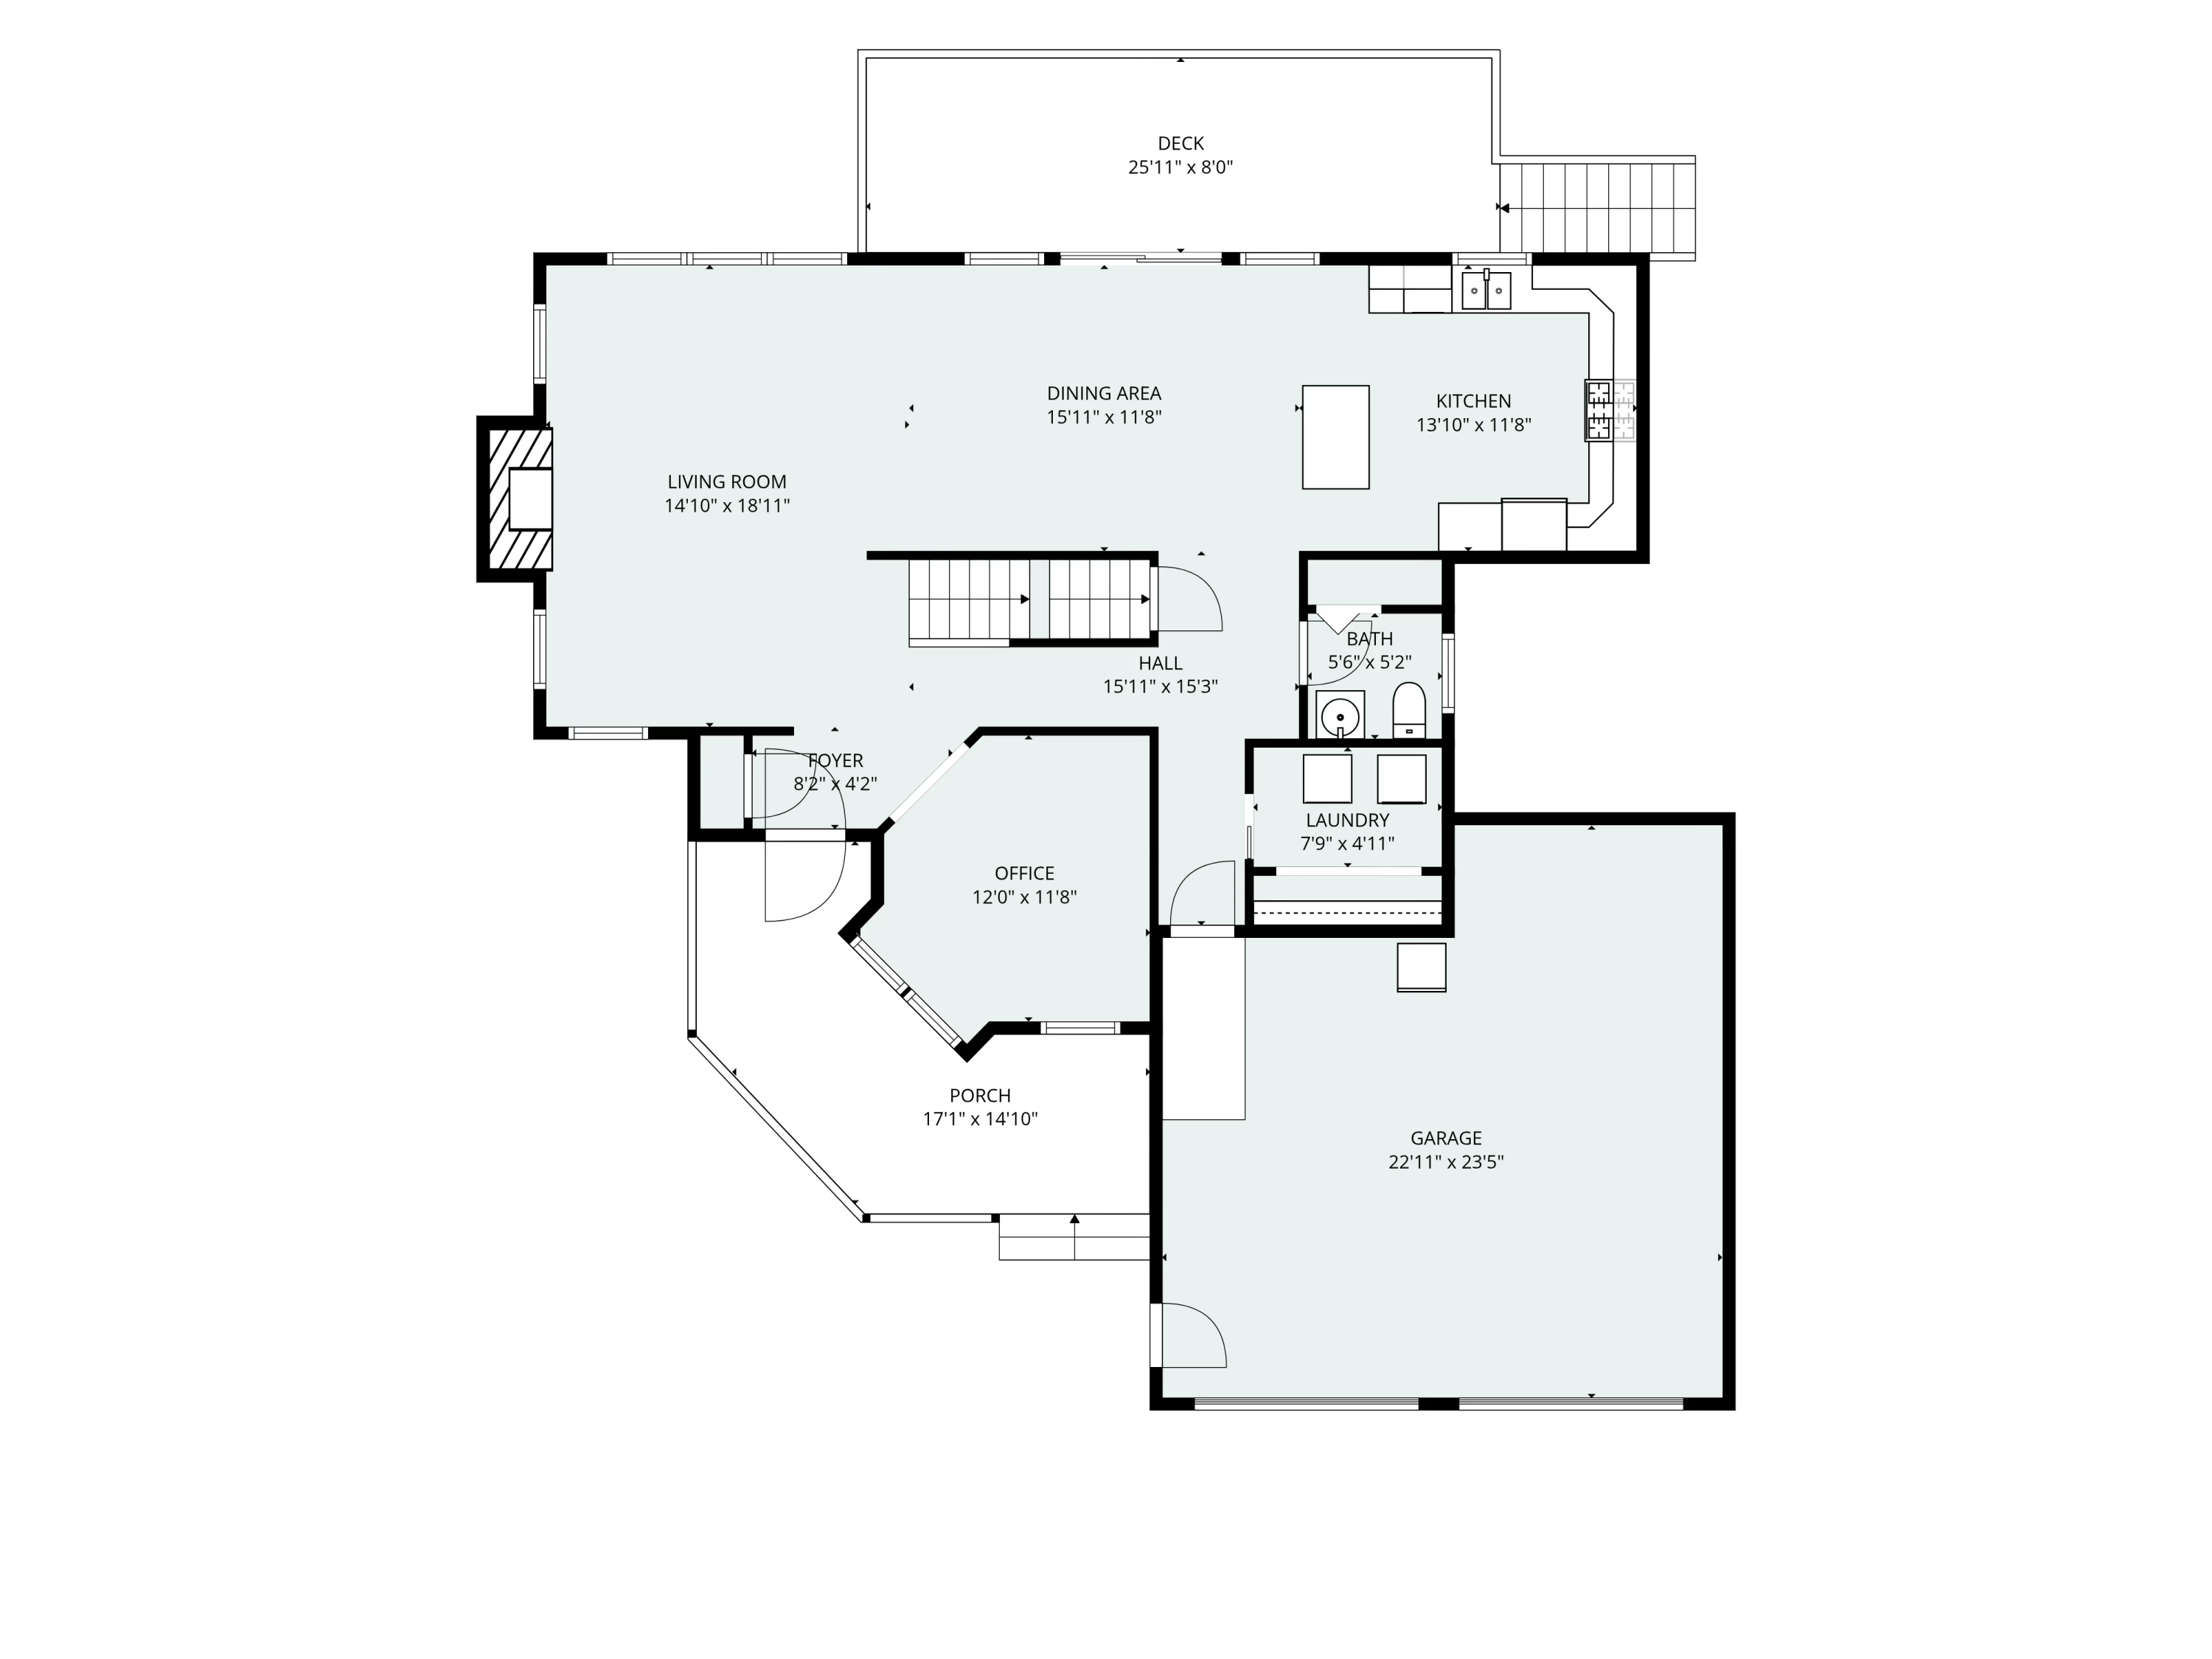
Floor plan showing the living and dining areas, kitchen, office, porch, garage, and deck.
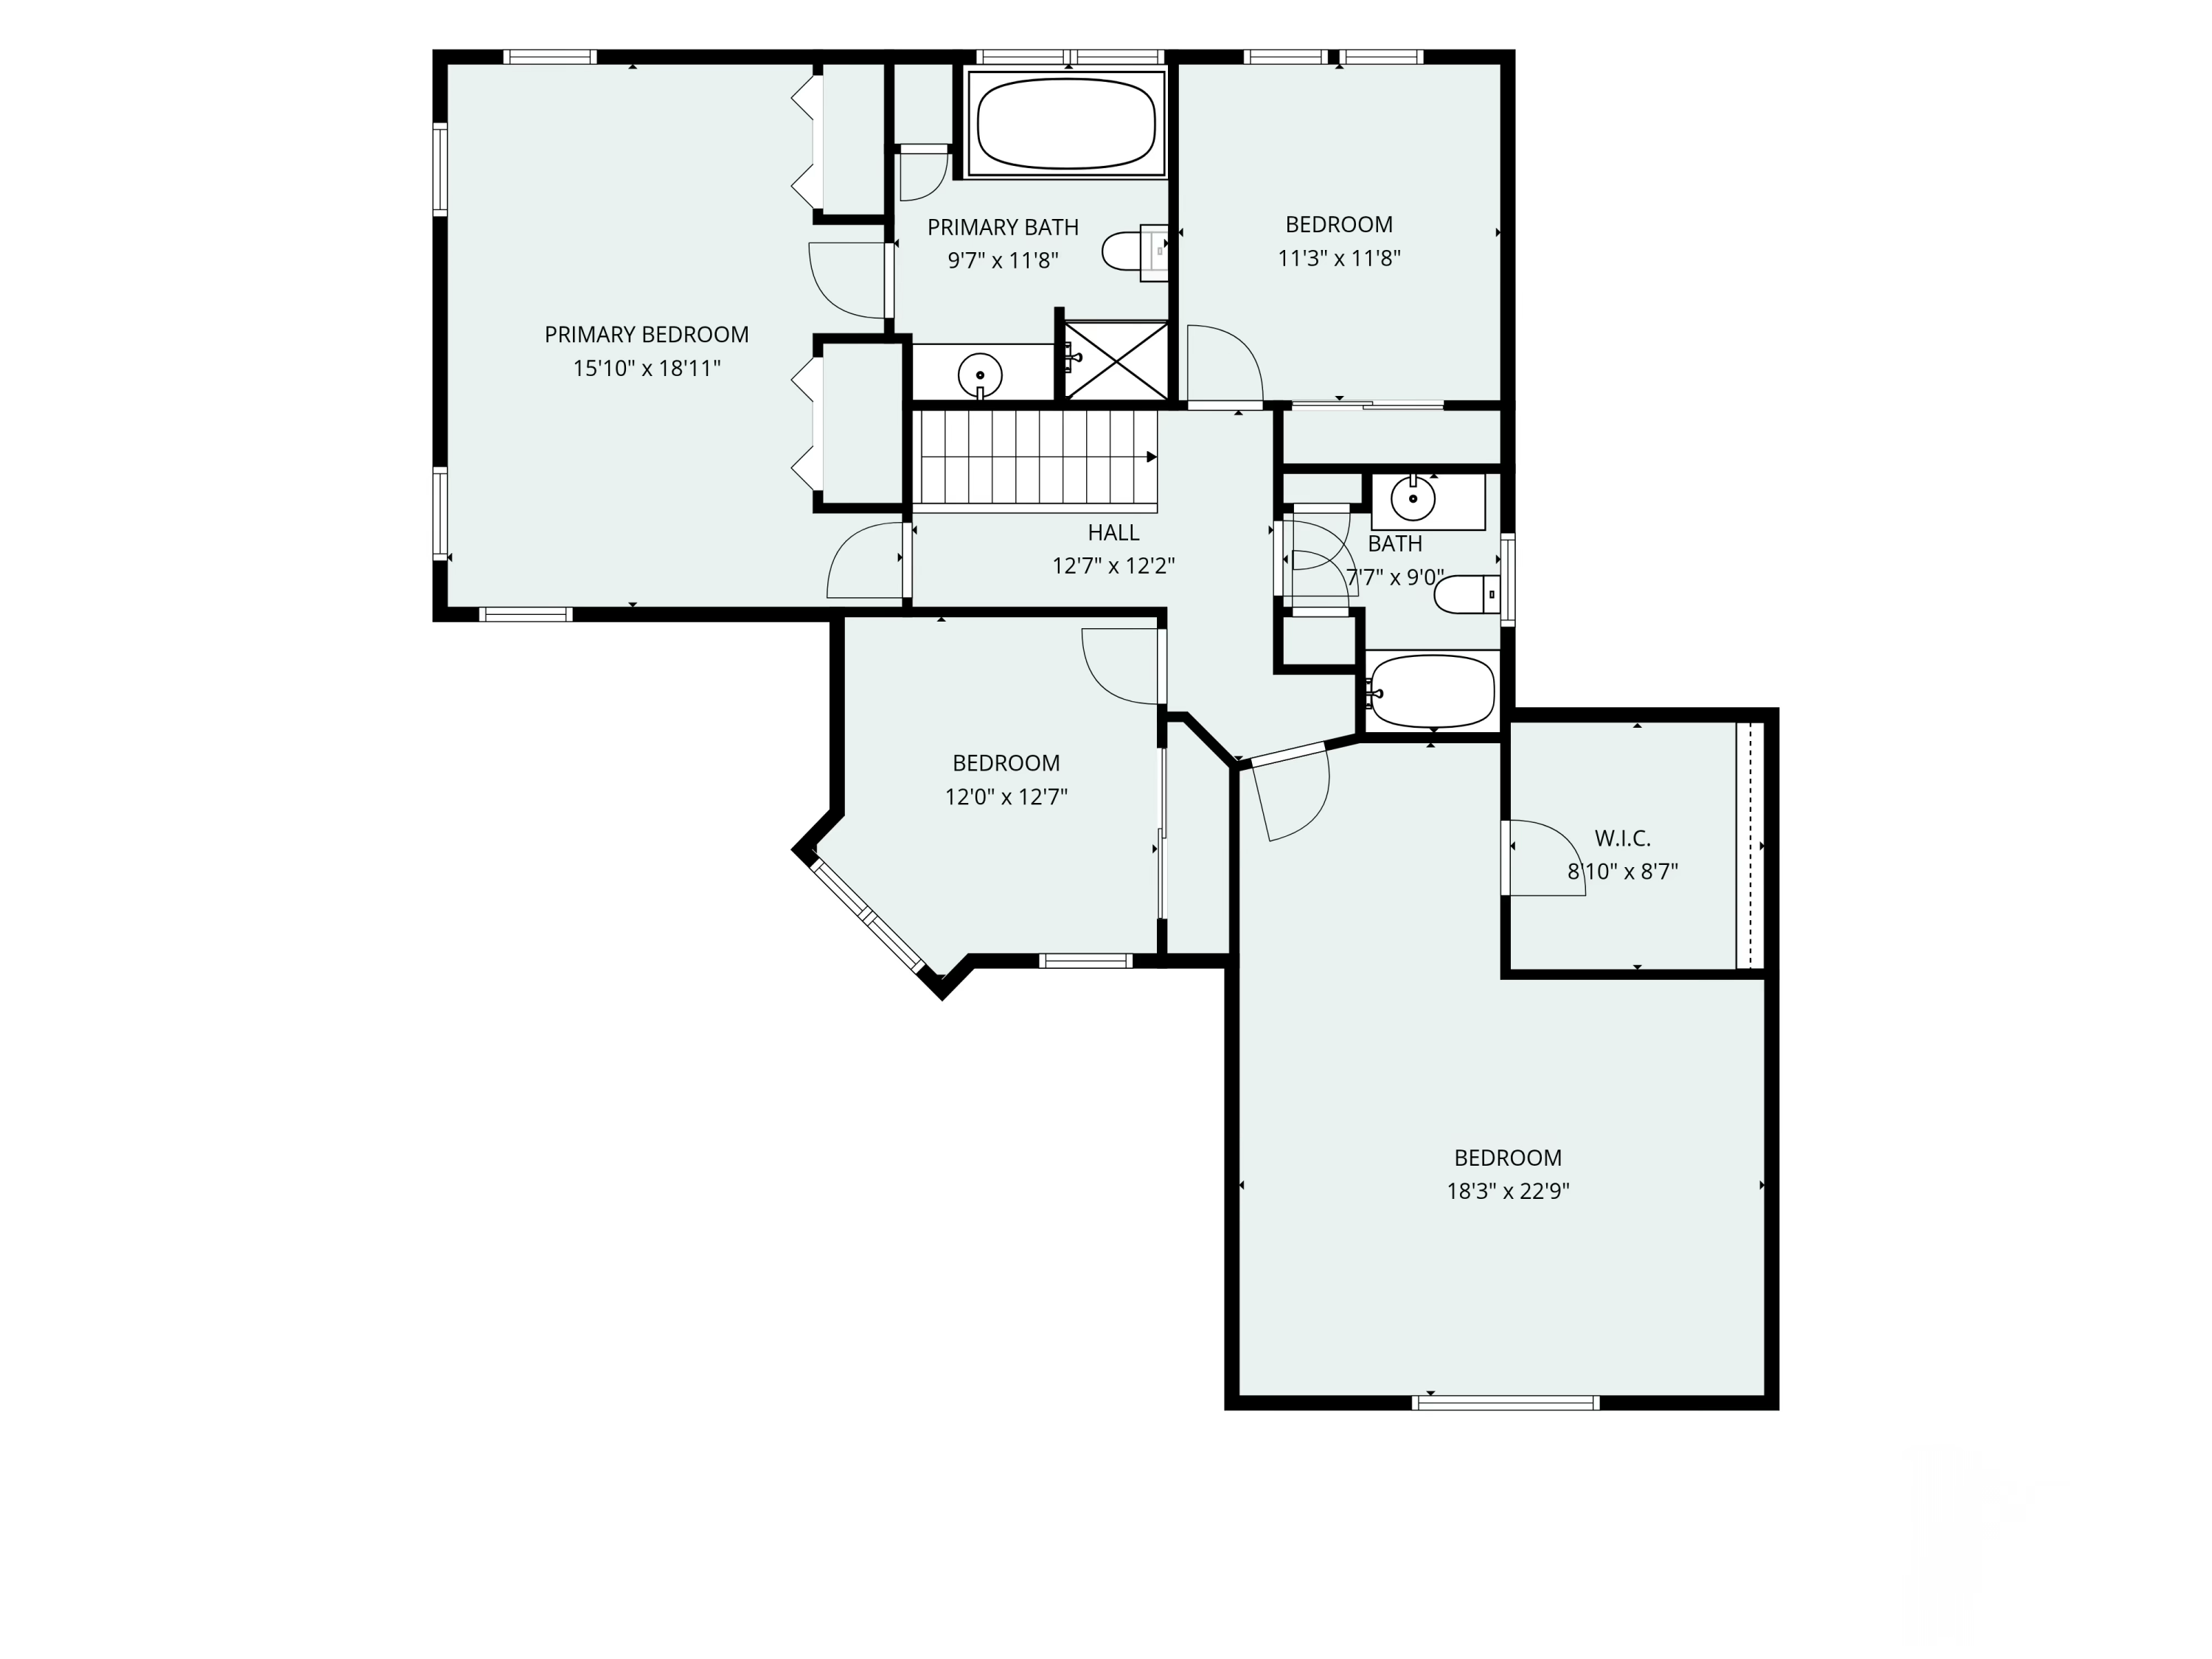
Floor plan showing four bedrooms, two bathrooms, a hall, and a walk-in closet.
SEE ALL PHOTOS
Gray two-story house with a covered porch and detached shed, warmly lit at dusk.
Gray two-story home with an elevated deck and fenced swimming pool at dusk.
White two-story home with a covered porch, attached garage, detached shed, and American flag.
Two-story gray house with a covered porch, attached two-car garage, and landscaped front lawn.
Gray-sided home with a covered porch, white railings, and flowering shrubs in front.
Covered porch with gray decking and white railings overlooking leafy trees and neighboring homes.
Light gray home with two garage doors, an arched upper window, and a broad paved driveway.
Light-gray two-story house with an arched gable window, covered porch, and wide driveway.
Entry foyer with white front door, hardwood floors, and adjoining sitting area.
Carpeted staircase with wood handrails and white balusters beside a hardwood-floored living room.
Furnished home office with a large desk and chair, beige sofa, and doorway to a sitting area.
Home office with a computer desk, leather chair, hardwood floors, and beige sofa.
Open-plan living room with gray sectional, hardwood floors, and dining area beside a white kitchen.
Living room with a stone fireplace, hardwood floors, and a dark sofa beneath wide windows.
Stone-surround fireplace with a white mantel, flanked by windows above hardwood flooring.
Living room with a stone fireplace, hardwood floors, and a dark reclining sofa beside large windows.
Dining and living area with hardwood floors, a stone fireplace, and sliding doors opening to a wooded deck.
Wooden deck with wicker seating, coral cushions, a closed umbrella, and an outdoor storage box.
Wooden deck overlooking a swimming pool, with wicker seating and a closed umbrella beside the house.
Open-plan dining room and kitchen with a long table, hardwood floors, white cabinets, and large windows.
Open-plan kitchen and dining area with white cabinets, a long dining table, hardwood floors, and large windows.
Kitchen with white cabinets, granite island, stainless steel appliances, and hardwood floors.
Kitchen with a granite island, white cabinets, hardwood floors, and an adjoining dining area and stone fireplace.
Kitchen sink beneath a large window overlooking leafy trees, with speckled granite counters and a stainless faucet.
Kitchen with white cabinets, granite counters, stainless steel appliances, and hardwood floors.
Open kitchen and dining area with hardwood floors, granite breakfast bar, and a tiled bathroom doorway.
Hallway with gray walls, hardwood floors, tiled entry, and white paneled doors.
Bathroom with a white pedestal sink and toilet against dark gray walls beside a window with white blinds.
Laundry room with white washer and dryer beside a storage closet with wire shelving.
Upstairs landing with hardwood floors, white staircase balusters, and an open doorway to a red-walled room.
Bathroom vanity with a gray countertop, large mirror, and windows overlooking leafy trees.
Bathroom with a white vanity, toilet, and glass shower beside a large window overlooking leafy trees.
Bedroom with red walls, hardwood floors, and a dark wood bed with a floral quilt.
Bedroom with red walls, hardwood floors, floral bedding, and white closet doors.
Bathroom with a jetted tub edged in blue tile and a toilet beneath built-in shelving.
Built-in soaking tub with blue tile surround beneath a large window.
Bathroom with yellow walls, white cabinetry, speckled countertop, oval sink, and mirrored medicine cabinet.
Bathroom vanity with an oval sink, dark speckled countertop, mirrored cabinet, and yellow walls.
Craft room with mint-green walls, extensive supply storage, hardwood floors, and a desk between two windows.
Storage room with turquoise walls, hardwood floors, white closet doors, and shelves filled with household items.
Furnished bedroom with a sloped ceiling, arched window, and blue walls.
Attic bedroom with a large bed beneath an arched window and vaulted ceiling.
Attic bedroom with pale aqua sloped walls, patterned bed, desk, and television.
Bedroom with a large wooden bed, green bedding, tall windows, and string lights.
Bedroom with a large gray-covered bed, television dresser, and colorful space-themed wall art.
Entry hall with light wood-look floors, carpeted stairs, and a view into the TV room.
Finished basement room with wood-look flooring, two guitars, a small high window, and built-in storage.
Furnished living area with a tan sofa, light wood-look flooring, and a doorway to a bedroom.
Basement living room with a large television, sofa, and sliding glass doors to a patio.
Bedroom with a bed, plush toys, computer workstation, and green gaming chair.
Bedroom with a green gaming chair and sliding doors opening onto a patio beside the pool.
Backyard pool and patio with wicker seating beneath a raised deck, bordered by trees.
Backyard swimming pool beside a white two-story house with a raised deck and shed.
Backyard swimming pool beside a two-story home, with a diving board and raised deck.
Bedroom with green walls, a bed, computer desk, and plush toys displayed above the bed.
Basement mechanical room with blue pressure tanks, a boiler, and extensive exposed copper piping.
Gray two-story home with a raised deck and fenced swimming pool, surrounded by leafy trees.
Rear of a gray-sided house with a raised wooden deck, patio furniture, and leafy trees.
Back of a gray two-story house with a raised deck overlooking a swimming pool.
Backyard swimming pool with a black metal fence, raised deck, and wooded surroundings.
Aerial view of a gray two-story house with a deck and a broad, tree-lined lawn.
Aerial view of a two-story home with a raised deck, fenced swimming pool, and wooded lawn.
Aerial view of a gray house with a wraparound porch, detached shed, broad lawn, and wooded backdrop.
Aerial view of a white two-story home, large driveway, open lawn, and surrounding trees.
Aerial view of a gray gabled home with a pool, lawn, and wooded surroundings.
Aerial view of a gray home and lawn surrounded by dense woodland, with distant hills on the horizon.
Aerial view of a light-colored house and lawn surrounded by dense woodland, with distant hills.
Aerial view of homes and lawns surrounded by dense woodland.
Aerial view of a house with a backyard pool, broad lawn, and surrounding trees.
Aerial view of a house surrounded by dense woodland, with a red location marker on its roof.
Aerial view of a house and residential road surrounded by dense summer woodland.
Aerial view of a house surrounded by dense woodland, with a highway and hills in the distance.
Aerial view of a home surrounded by dense woods, with neighboring houses and a highway in the distance.
Floor plan showing two bedrooms, sitting room, utility room, pool, patio, and shed.
Floor plan showing the living and dining areas, kitchen, office, porch, garage, and deck.
Floor plan showing four bedrooms, two bathrooms, a hall, and a walk-in closet.
Courtesy of Rockstar Real Estate
For Sale

64 Jennifer Drive

64 Jennifer Drive, Auburn, ME 04210

$729,995
This exquisite custom-built colonial home features four bedrooms and 2.5 baths, situated in a highly sought-after neighborhood in Auburn. The property showcases impressive curb appeal, highlighted by a welcoming porch and an expansive landscaped yard that covers 2.86 acres. Inside, the home is adorned with hardwood floors and granite countertops, complemented by an open-concept kitchen that flows into a formal dining room and a spacious deck. The living room exudes warmth, thanks to a large gas fireplace and a wall of windows and doors that flood the space with natural light. A cozy den is available for relaxation or quiet media enjoyment. The second level houses the primary suite, complete with a jet tub, along with three additional bedrooms. Additional features comprise: a bonus room located in the basement, an upstairs bedroom situated above the garage that boasts a spacious closet equipped with built-in shelves, and the upstairs bathroom features a laundry chute that leads directly to the laundry room. The finished daylight basement offers ample recreational space, featuring a large office and extra storage. Double sliding doors open to a private backyard oasis, ideal for entertaining on the patio, which includes an 18 x 36 heated pool. The property also includes an attached two-car garage with direct access to the home and two sheds for additional storage. Also, includes a WHOLE HOUSE GENERATOR. Conveniently located near I-95, schools, shopping, and outdoor recreational areas such as Range Pond and Martindale Country Club, this property presents a rare opportunity to own a stunning home in a fantastic location, just 30-40 minutes from Freeport, Portland, and Augusta. This is certainly a property worth considering for your future home!

4
beds

3
baths

3,369 Sq.Ft. LIVING AREA

2.86 Acres lot

Shivam Kumar

Shivam Kumar

Features & Amenities

Interior

  • total bedrooms4
  • Total bathrooms3
  • full bathrooms2
  • half bathroom1
  • Laundry room Main Level
  • Flooring Carpet, Tile, Wood
  • APPLIANCES Dishwasher, Microwave, Gas Range, Refrigerator
  • other interior Features Attic, Bathtub, Pantry, Shower, Storage, Walk-In Closet(s), Primary Bedroom w/Bath

Area & Lot

  • Status For Sale
  • Living Area3,369 Sq.Ft.
  • Total Area3,369 Sq.Ft.
  • Lot Area2.86 Acres
  • MLS® ID1673753
  • TypeResidential
  • YEAR BUILT2001
  • NeighborhoodAuburn
  • Architecture StylesColonial, Contemporary
  • Water FrontageNearby
  • View DescriptionScenic, Trees/Woods

Exterior

  • Garage Space2.0
  • water SourcePrivate, Well
  • PoolIn Ground
  • roofPitched, Shingle
  • lot featuresNear Country Club, Near Golf Course, Near Shopping, Near Turnpike/Interstate, Neighborhood, Rural, Subdivided, Cul-De-Sac, Level, Open Lot, Rolling Slope, Landscaped, Wooded
  • parkingPaved, 1 - 4 Spaces, On Site, Off Street, Garage Door Opener, Inside Entrance
  • HEAT TYPEOil, Propane, Baseboard, Heat Pump, Hot Water, Zoned
  • AIR CONDITIONINGHeat Pump
  • sewerPrivate Sewer, Septic Tank
  • SubstructurePoured Concrete
  • Disability FeaturesAccessible Approach with Ramp

Financial

  • Sales Price$729,995
  • Real Estate Tax $9,076/yr
  • Zoning SFR
View Virtual Tour
Gray two-story home with an elevated deck and fenced swimming pool at dusk.

Schedule a Showing

I would love to show you this beautiful property. Please select your preferred date and time below. I will be in touch shortly to confirm your appointment.

Schedule a Showing

I would love to show you this beautiful property. Please select your preferred date and time below. I will be in touch shortly to confirm your appointment.

Thank you for your interest in 64 Jennifer Drive, Auburn, ME 04210. We are reviewing your request and will be in touch shortly!

Mortgage Calculator

Estimate your monthly mortgage payment, including the principal and interest, property taxes, and HOA. Adjust the values to generate a more accurate rate.

All estimates are provided for informational purposes only. Actual amounts may vary.
$0,000 Your Payment 20 15 65
$0,000 Your Payment

Auburn

Explore

Work With Shivam

Experience personalized service, local expertise, and a commitment to helping you achieve success in every real estate transaction.

Follow Me on Instagram