Leave a Message

Thank you for your message. I will be in touch with you shortly.

72 Borski's Way
72 Borski's Way
72 Borski's Way
72 Borski's Way
72 Borski's Way
72 Borski's Way
72 Borski's Way
SEE ALL PHOTOS
72 Borski's Way
72 Borski's Way
72 Borski's Way
72 Borski's Way
72 Borski's Way
72 Borski's Way
72 Borski's Way
Courtesy of Portside Real Estate Group
Sold

72 Borski's Way

72 Borski's Way, Wiscasset, ME 04578

$725,000
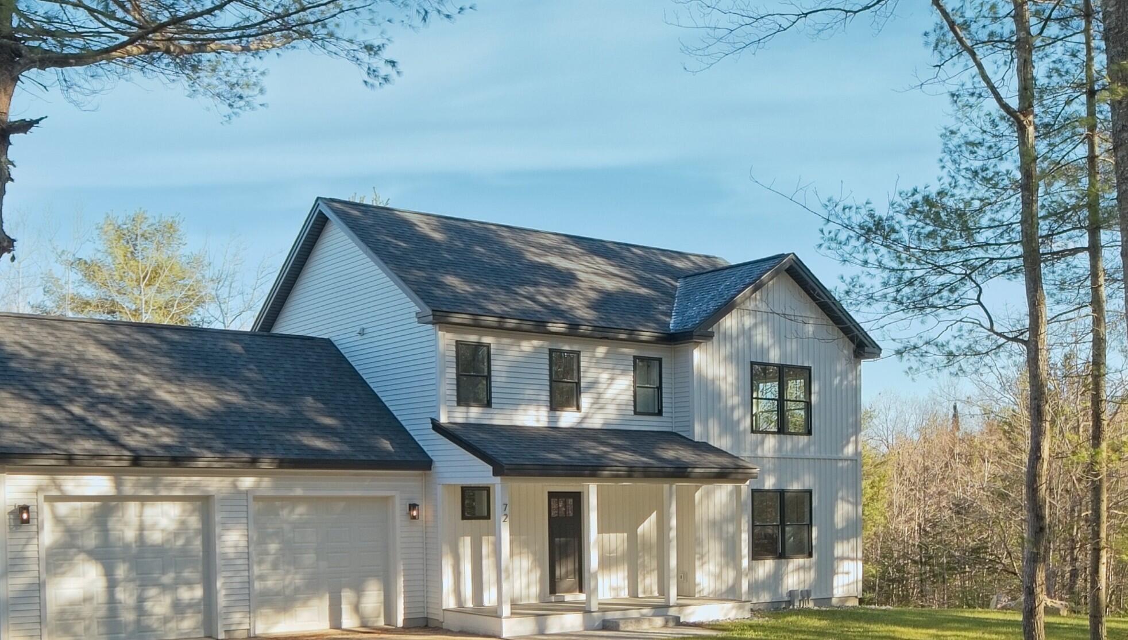
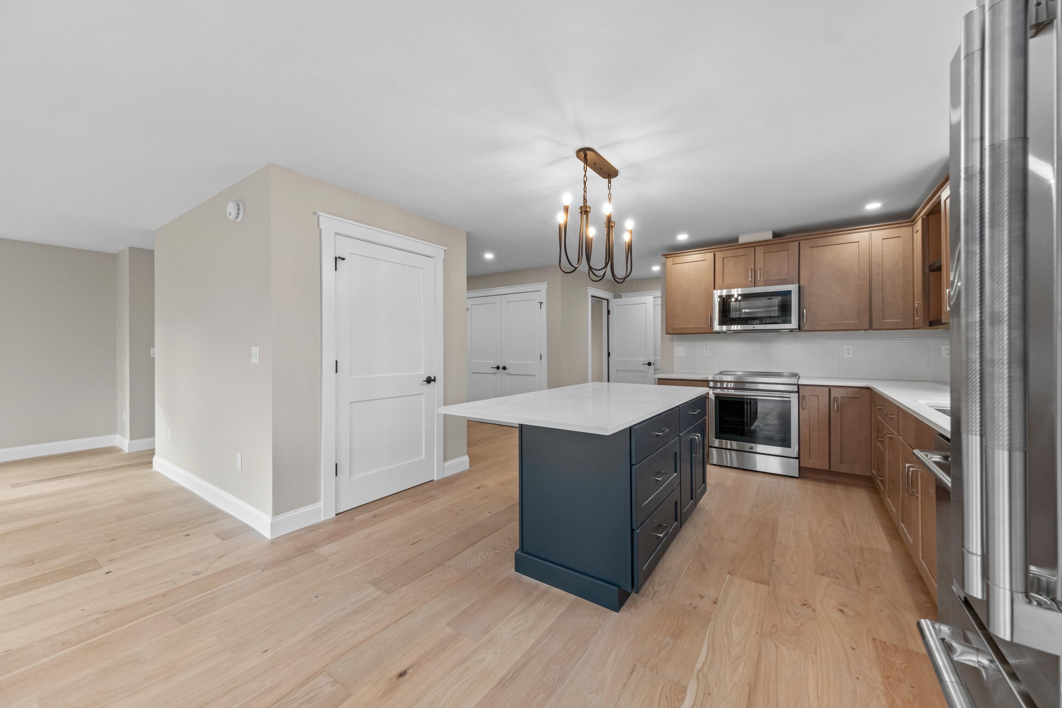
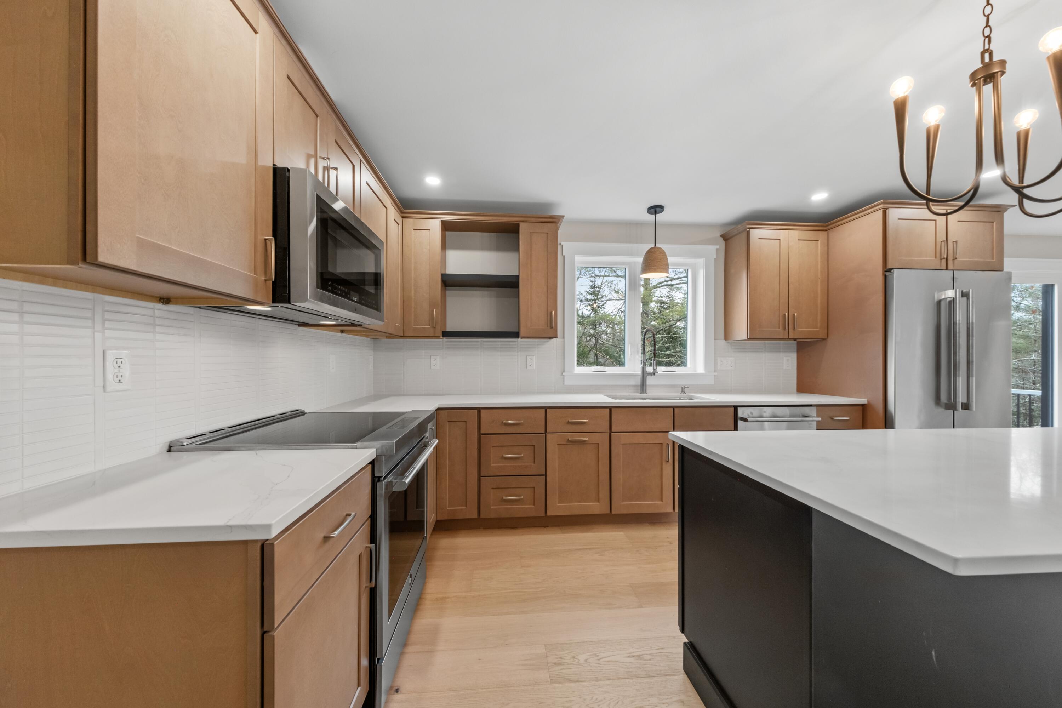
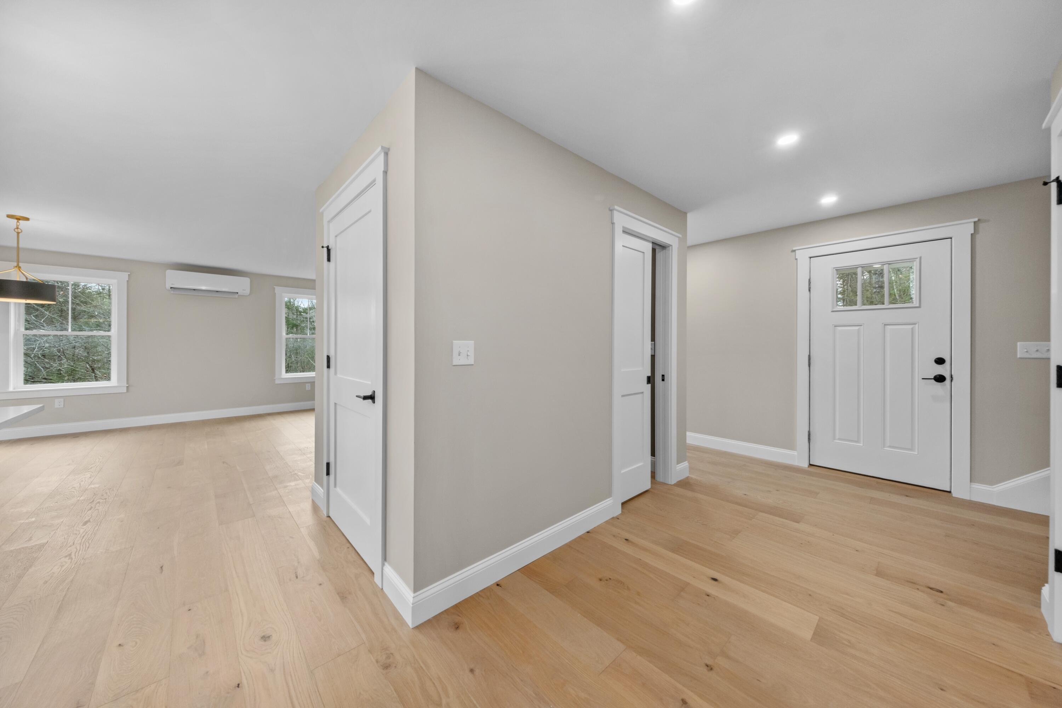
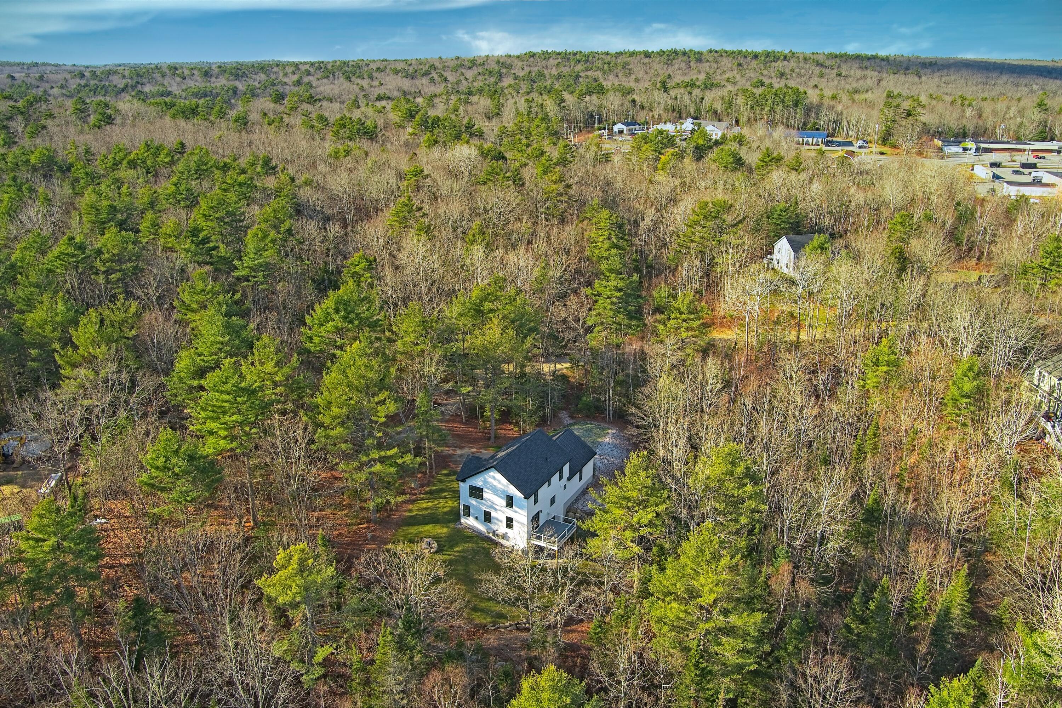
New construction modern farmhouse situated on over 2 private acres at the end of a quiet dead-end road. This thoughtfully designed home offers 3 bedrooms, 3.5 baths, and an open-concept floor plan filled with natural light. The kitchen features quartz countertops, custom wood cabinetry, premium JennAir appliances, and wood flooring, flowing seamlessly into the dining and living areas. A gas fireplace anchors the main living space, while large windows and direct access to the spacious deck provide the perfect setting for indoor-outdoor living.

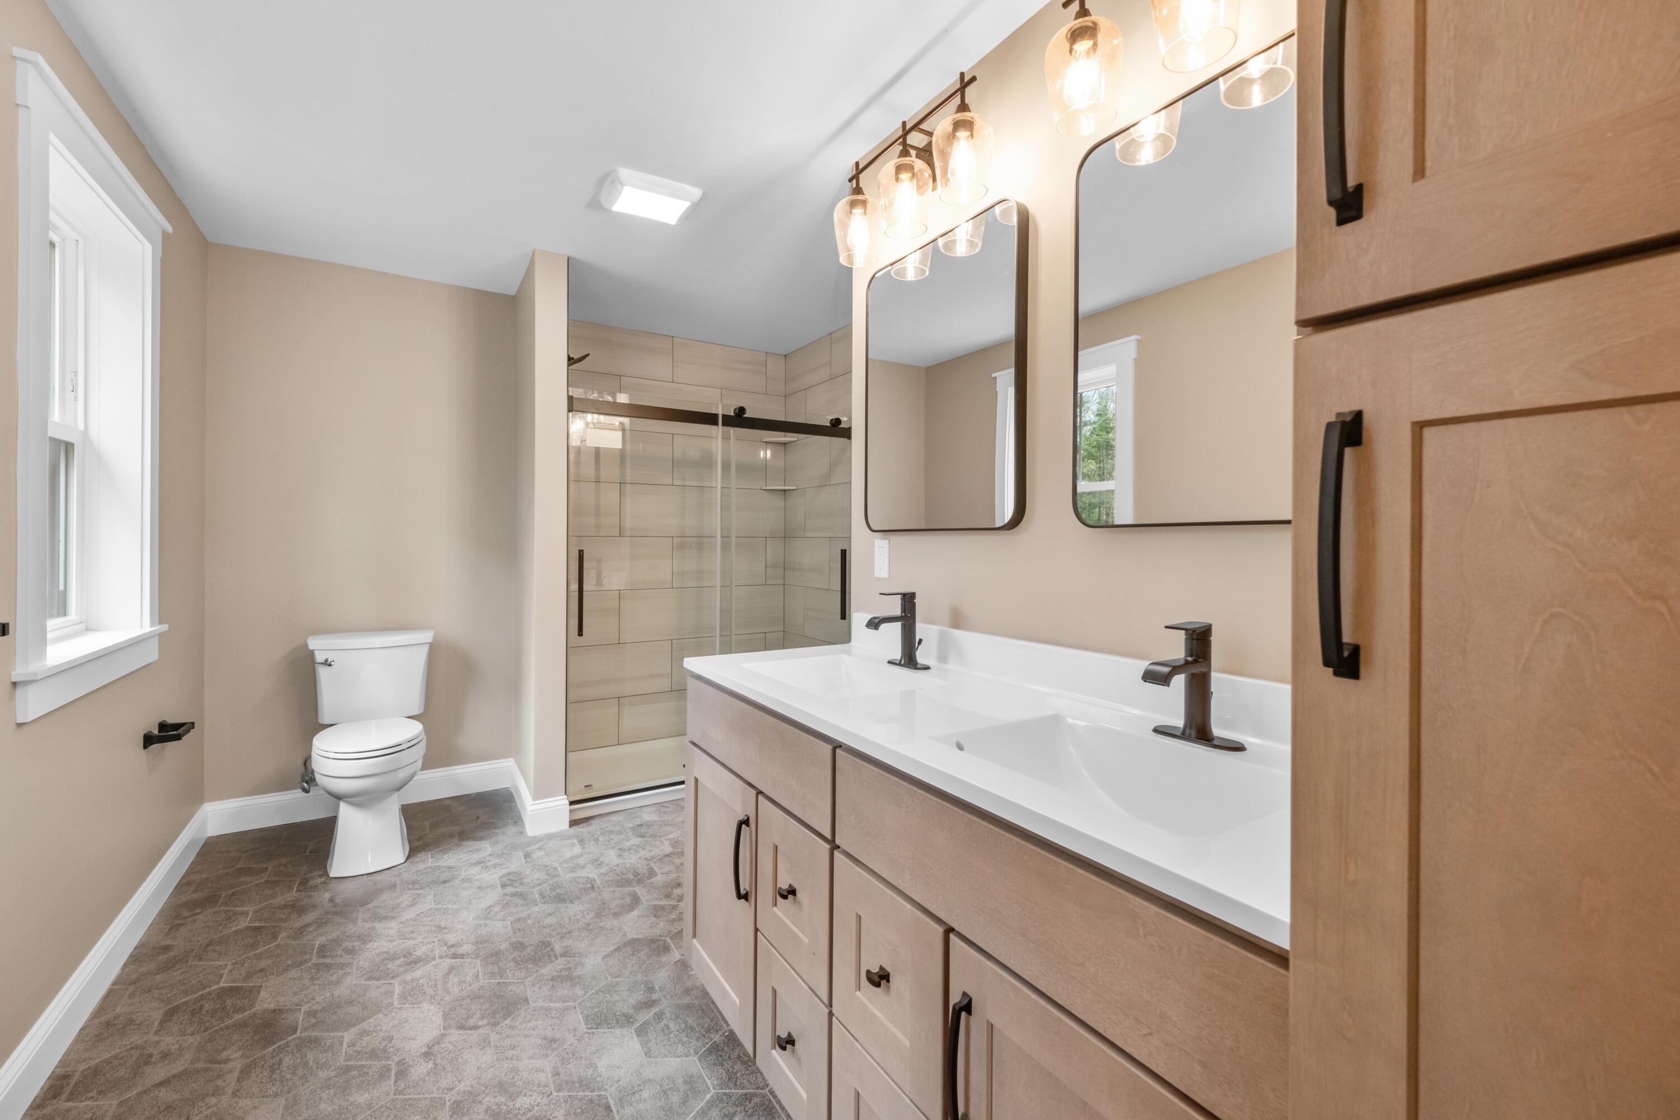
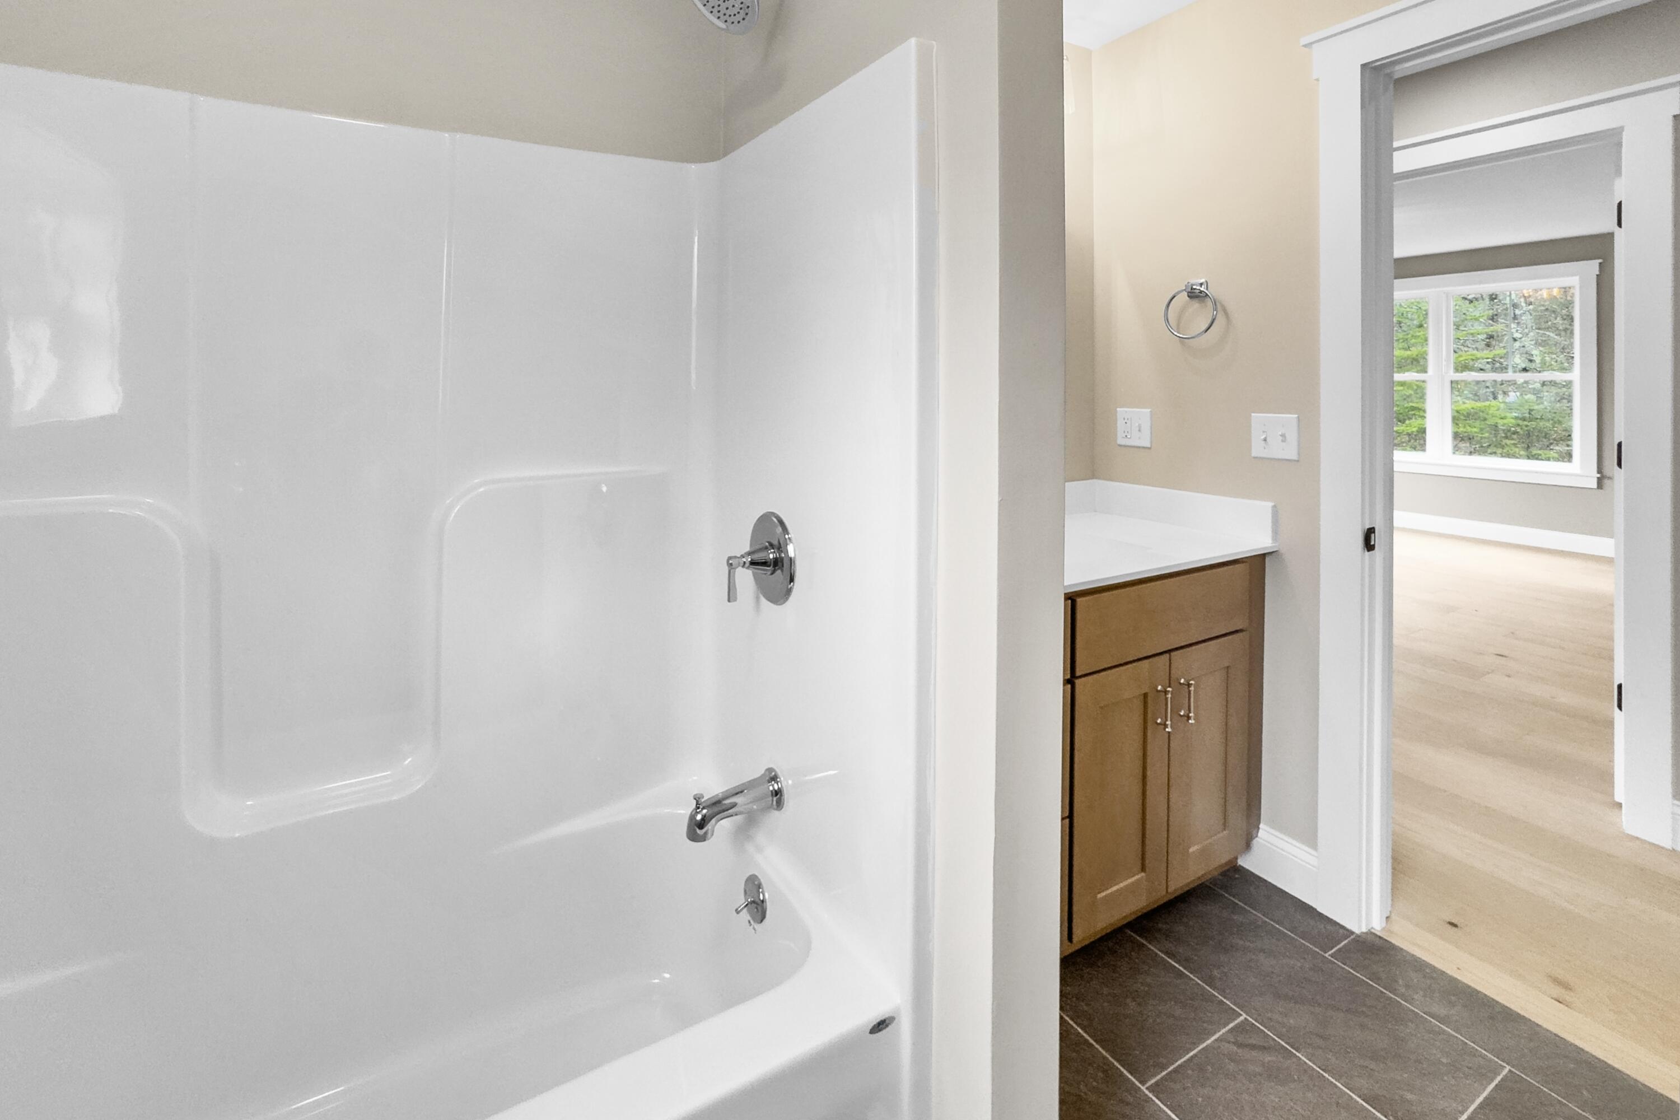
The second floor includes a generous primary suite with a walk-in closet and ensuite bath, along with two additional bedrooms and a full bath. The finished daylight basement offers flexible space for a media room, home office, fitness area, or guest accommodations. Additional features include an attached two-car garage, ample driveway parking, and a peaceful wooded setting. Conveniently located just minutes from Bath and Brunswick, and approximately 50 minutes from Portland.

3
beds

4
baths

2,804 Sq.Ft. LIVING AREA

2.4 Acres lot

Shivam Kumar

Shivam Kumar

Features & Amenities

Interior

  • total bedrooms3
  • Total bathrooms4
  • full bathrooms3
  • half bathroom1
  • Laundry room Upper Level
  • Flooring Tile, Wood
  • APPLIANCES Dishwasher, Dryer, Electric Range, Refrigerator, Washer
  • other interior Features Bathtub, Pantry, Storage, Walk-In Closet(s), Primary Bedroom w/Bath

Area & Lot

  • Status Sold
  • Date Sold June 29, 2026
  • Living Area2,804 Sq.Ft.
  • Total Area2,804 Sq.Ft.
  • Lot Area2.4 Acres
  • MLS® ID1664952
  • TypeResidential
  • YEAR BUILT2024
  • Architecture StylesColonial, Farmhouse
  • Water FrontageNearby
  • View DescriptionTrees/Woods

Exterior

  • Garage Space2.0
  • water SourcePrivate, Well
  • utilitiesUtilities On
  • roofShingle
  • lot featuresNear Town, Rural, Subdivided, Rolling Slope, Wooded
  • parkingPaved, 5 - 10 Spaces, On Site, Garage Door Opener, Inside Entrance, Storage
  • HEAT TYPEElectric, Gas Bottled, Heat Pump
  • AIR CONDITIONINGHeat Pump
  • sewerPrivate Sewer, Septic Tank
  • SubstructurePoured Concrete

Financial

  • Sales Price$725,000
  • Real Estate Tax $5,557/yr
  • Zoning Rural

Work With Shivam

Experience personalized service, local expertise, and a commitment to helping you achieve success in every real estate transaction.

Follow Me on Instagram